26 Rainbow Dr
Long Hill Twp, NJ 07946

Price: $1,275,000
GSMLS: 4029759Type: Single Family
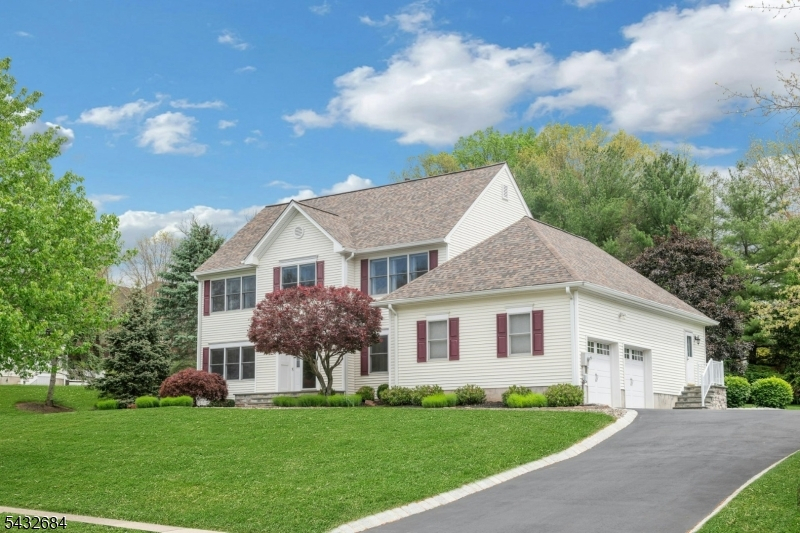
Style: Colonial
Beds: 4
Baths: 3 Full & 1 Half
Garage: 2-Car
Year Built: 1994
Acres: 0.62
Property Tax: $19,439
Description
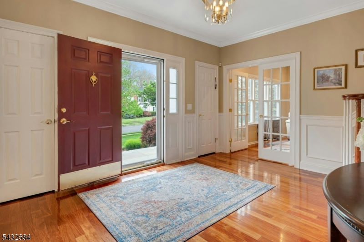
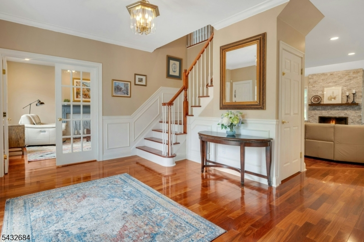
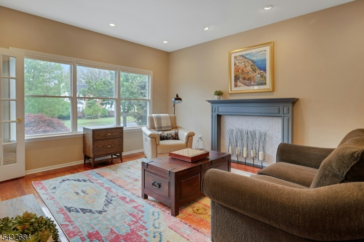
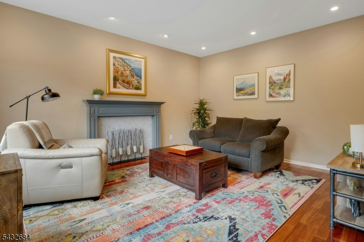
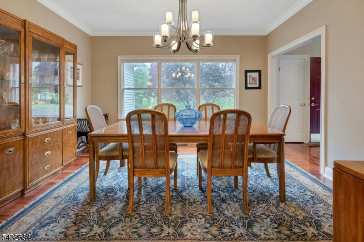
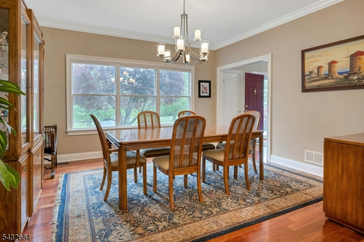
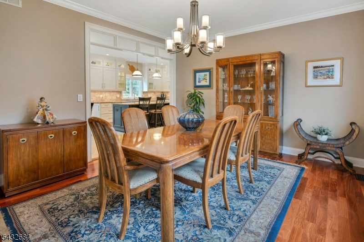
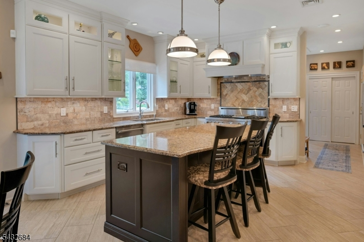
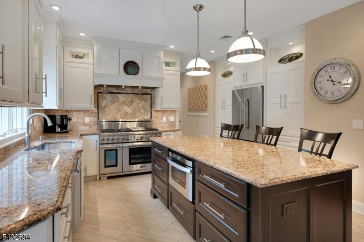
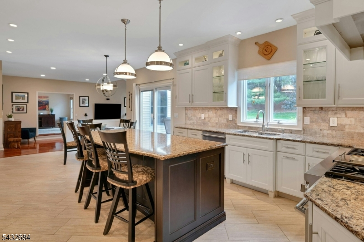
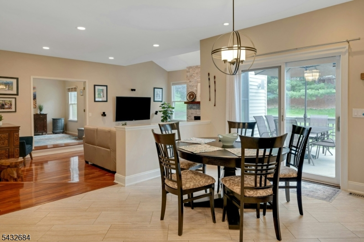
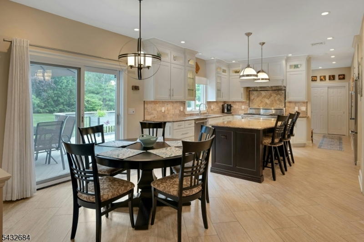
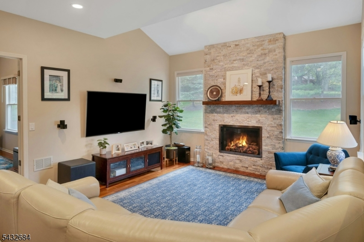
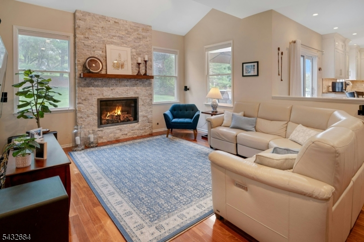
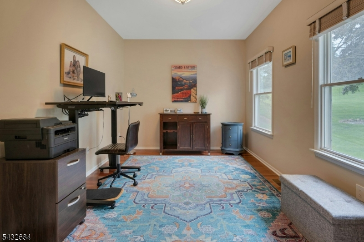
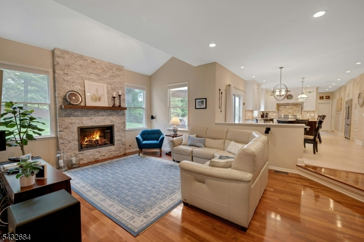
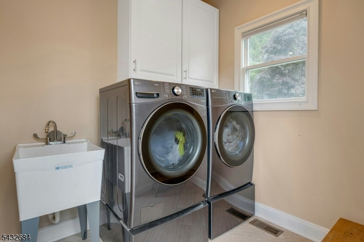
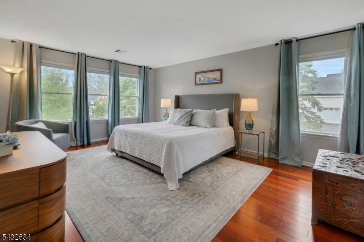
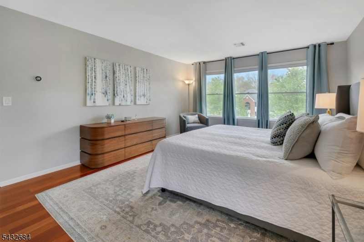
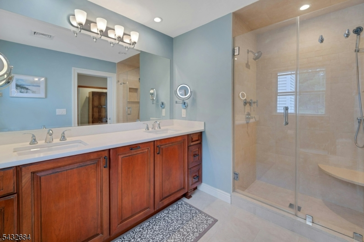
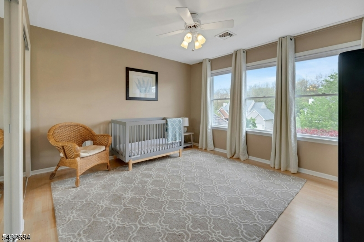
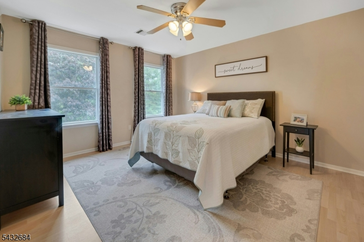
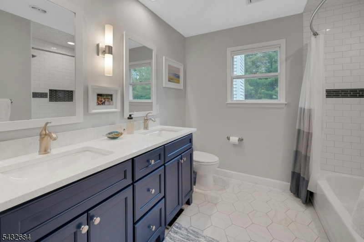
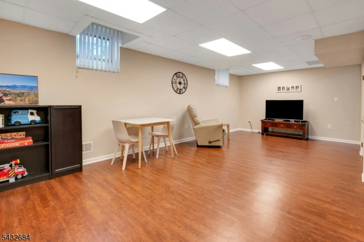
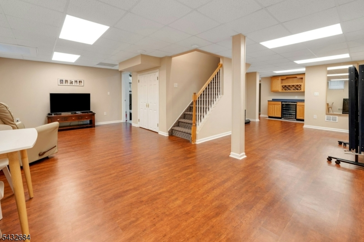
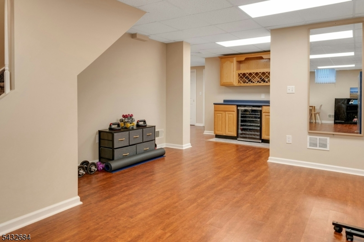
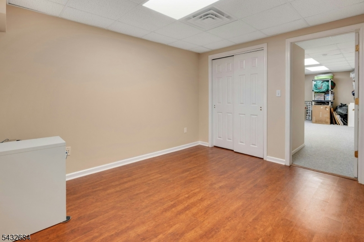
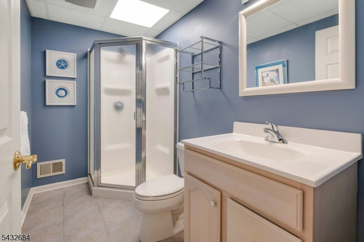
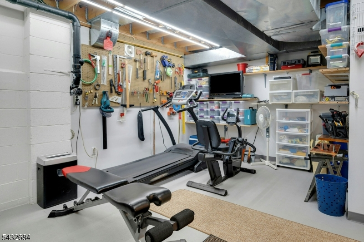
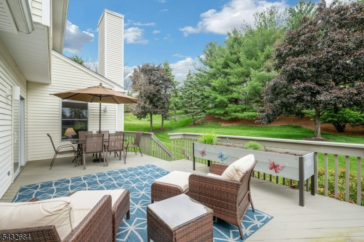
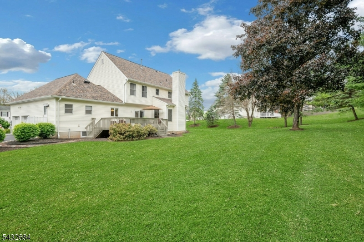
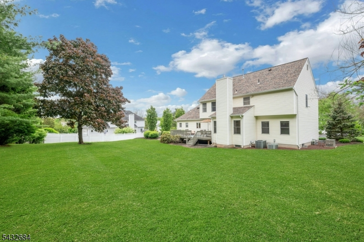
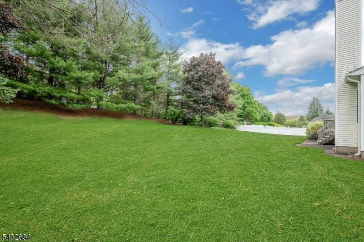
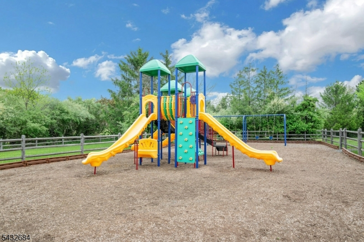
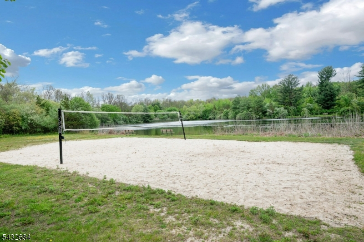
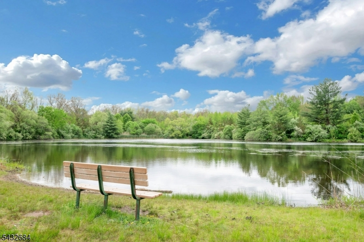
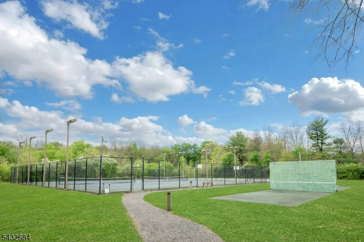
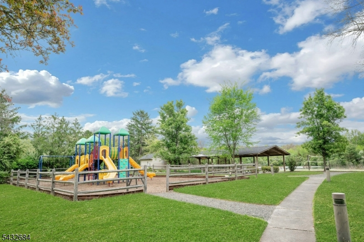
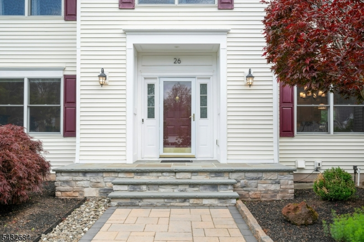
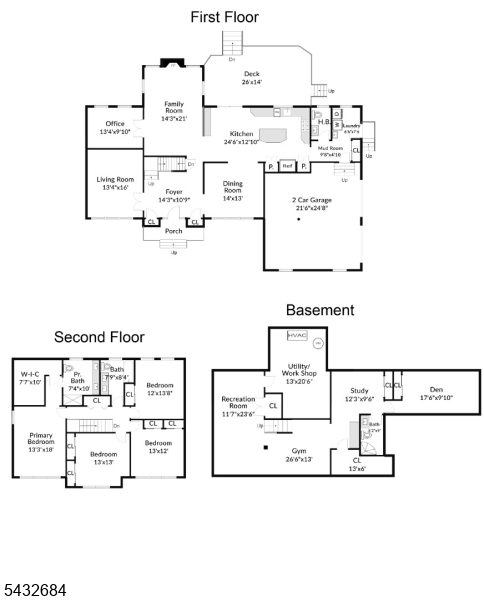
Welcome to this beautifully updated home with timeless style & exceptional attention to detail. Designed for comfort, elegance & effortless living, this impressive residence offers a gorgeous chef's kitchen as the heart of the home, thoughtfully designed with quality including a Thermador 48-inch Pro Range, ideal for everyday living & entertaining. Sun filled living spaces include a formal living room, first floor home office, spacious family room with a gas fireplace & an easy flow layout perfect for modern living. Recently renovated bathrooms feature stylish finishes, while the beautifully finished lower level offers exceptional versatility with a full bath, upgraded wet bar & bonus room perfect for entertaining, recreation or home office use. Outdoor spaces are impressive, featuring an expansive deck overlooking gorgeous yard with upgraded curb appeal, landscape lighting, sprinkler system, oversized driveway & oversized garage w/ loft storage. Additional upgrades include whole-house generator with remote monitoring system, upgraded electrical service with EV charging capability, hybrid hot water system & energy-efficient improvements for year round comfort. Features include Brazilian mahogany wood flooring, porcelain tile kitchen flooring & a convenient first floor laundry room. Set in desirable Clover Hill with playground, tennis courts, covered picnic shelter, lake, and walking paths. Minutes to Rt 78 & 287, NJ Transit train &bus service, top school system, shopping.
Rooms Sizes
Kitchen:
25x13 First
Dining Room:
14x13 First
Living Room:
16x13 First
Family Room:
21x14 First
Den:
14x10 First
Bedroom 1:
18x13 Second
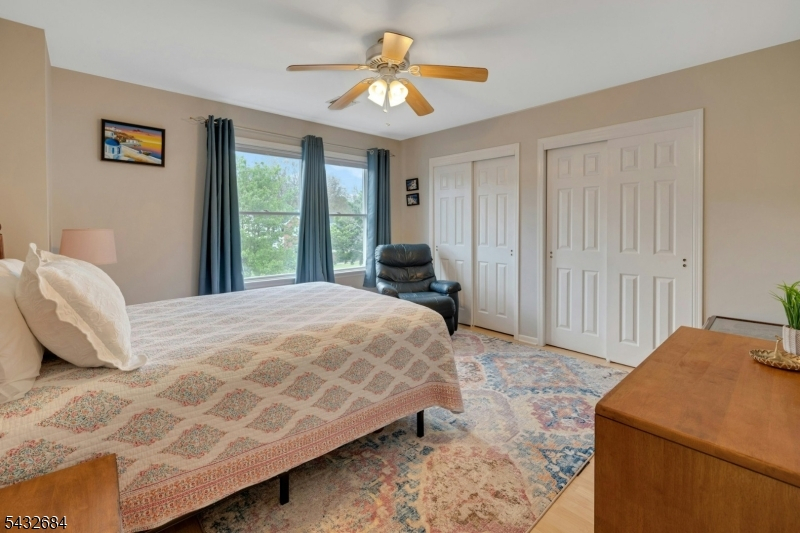
Bedroom 2:
13x13 Second
Bedroom 3:
13x12 Second
Bedroom 4:
14x12 Second
Room Levels
Basement:
BathOthr,Leisure,Office,RecRoom,Storage,Utility
Ground:
n/a
Level 1:
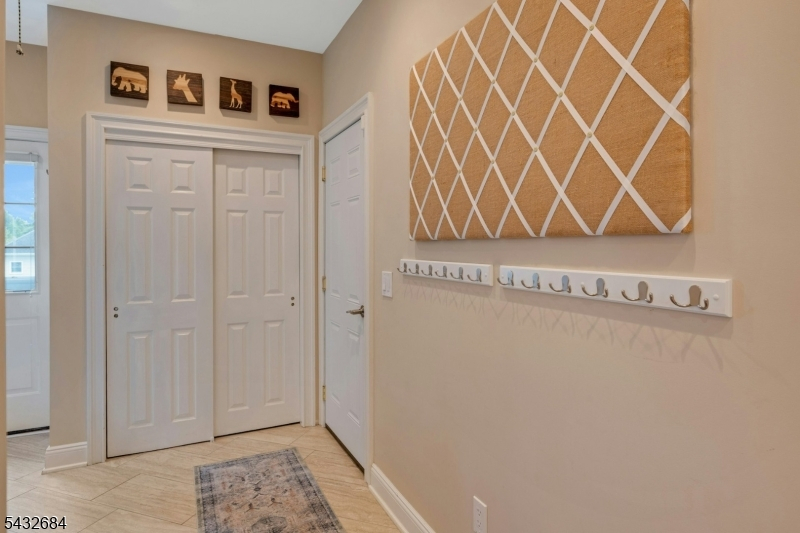
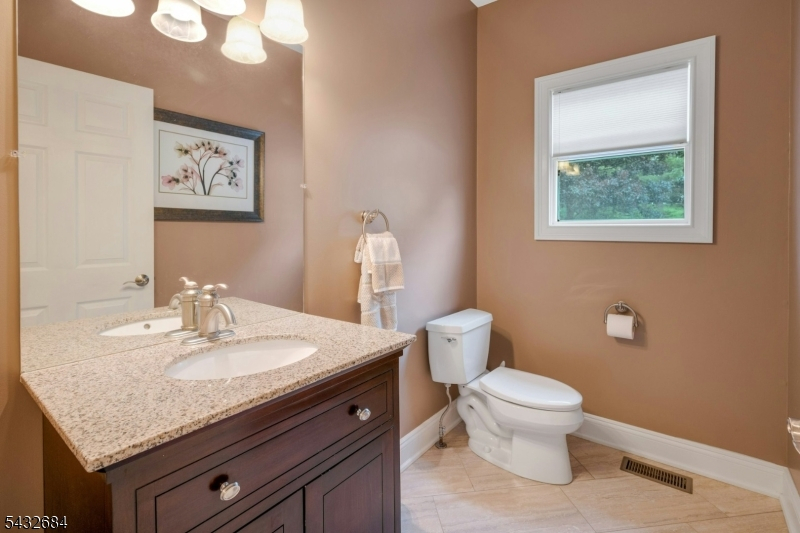
Breakfst,DiningRm,FamilyRm,Foyer,GarEnter,Kitchen,Laundry,LivingRm,Office,PowderRm
Level 2:
4 Or More Bedrooms, Bath Main, Bath(s) Other
Level 3:
n/a
Level Other:
n/a
Room Features
Kitchen:
Center Island, Eat-In Kitchen, Pantry
Dining Room:
Formal Dining Room
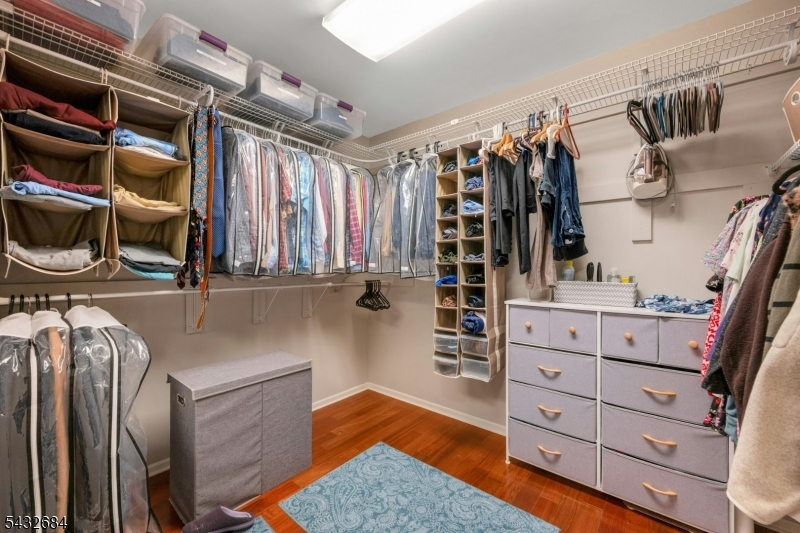
Master Bedroom:
Walk-In Closet
Bath:
Stall Shower
Interior Features
Square Foot:
n/a
Year Renovated:
n/a
Basement:
Yes - Finished, Full
Full Baths:
3
Half Baths:
1
Appliances:
Carbon Monoxide Detector, Dishwasher, Dryer, Kitchen Exhaust Fan, Microwave Oven, Range/Oven-Gas, Washer, Wine Refrigerator
Flooring:
Tile, Wood
Fireplaces:
1
Fireplace:
Family Room, Gas Fireplace
Interior:
Blinds, Carbon Monoxide Detector, Fire Extinguisher, High Ceilings, Smoke Detector, Walk-In Closet
Exterior Features
Garage Space:
2-Car
Garage:
Attached Garage, Garage Door Opener, Loft Storage, Oversize Garage
Driveway:
2 Car Width, Additional Parking, Blacktop
Roof:
Composition Shingle
Exterior:
Vinyl Siding
Swimming Pool:
n/a
Pool:
n/a
Utilities
Heating System:
2 Units, Forced Hot Air
Heating Source:
Gas-Natural
Cooling:
2 Units, Central Air
Water Heater:
n/a
Water:
Public Water
Sewer:
Public Sewer
Services:
Cable TV Available, Fiber Optic Available, Garbage Included
Lot Features
Acres:
0.62
Lot Dimensions:
n/a
Lot Features:
Level Lot
School Information
Elementary:
Millington School (2-5)
Middle:
Central School (6-8)
High School:
Watchung Hills Regional High School (9-12)
Community Information
County:
Morris
Town:
Long Hill Twp.
Neighborhood:
Clover Hill
Application Fee:
n/a
Association Fee:
$750 - Annually
Fee Includes:
Maintenance-Common Area
Amenities:
Jogging/Biking Path, Lake Privileges, Playground, Tennis Courts
Pets:
n/a
Financial Considerations
List Price:
$1,275,000
Tax Amount:
$19,439
Land Assessment:
$356,900
Build. Assessment:
$612,700
Total Assessment:
$969,600
Tax Rate:
2.20
Tax Year:
2025
Ownership Type:
Fee Simple
Listing Information
MLS ID:
4029759
List Date:
05-25-2026
Days On Market:
0
Listing Broker:
COLDWELL BANKER REALTY
Listing Agent:
Theresa Filippone





Request More Information
Shawn and Diane Fox
RE/MAX American Dream
3108 Route 10 West
Denville, NJ 07834
Call: (973) 277-7853
Web: MorrisCountyLiving.com
