68 Brams Hill Dr
Mahwah Twp, NJ 07430
Price: $3,388,000
GSMLS: 4029760Type: Single Family
Style: Colonial
Beds: 5
Baths: 6 Full & 1 Half
Garage: 3-Car
Year Built: 2002
Acres: 1.87
Property Tax: $44,520
Description
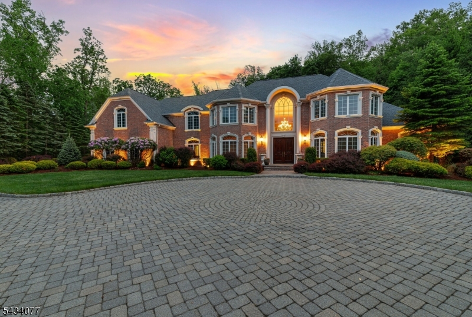
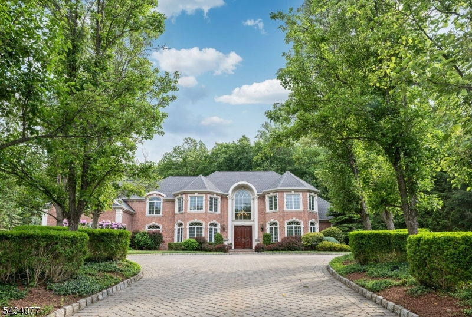
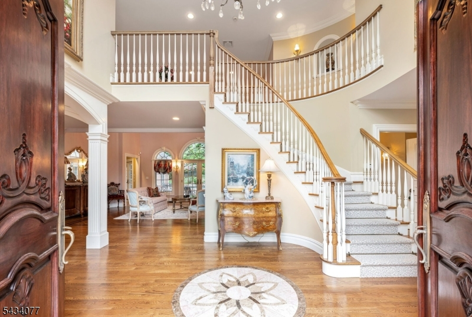
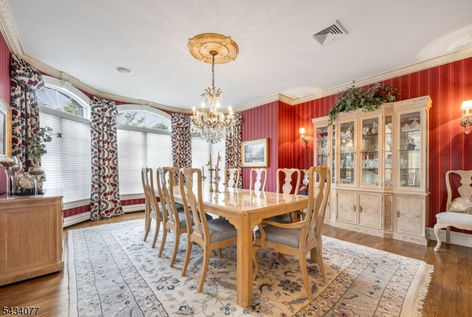
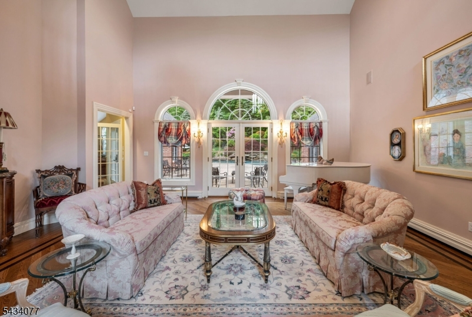
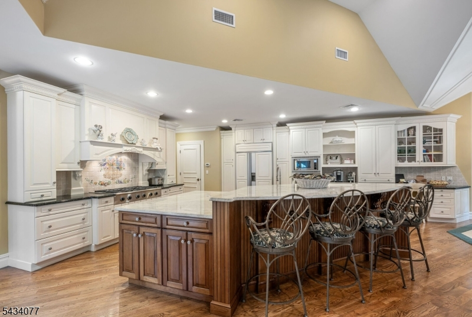
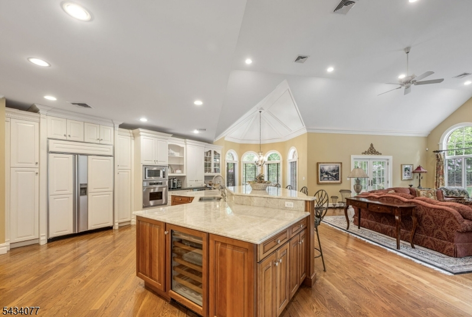
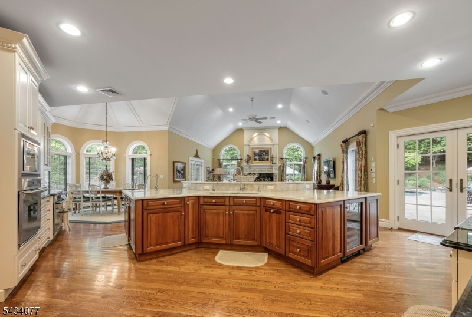
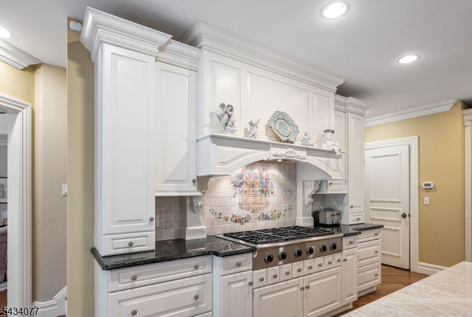
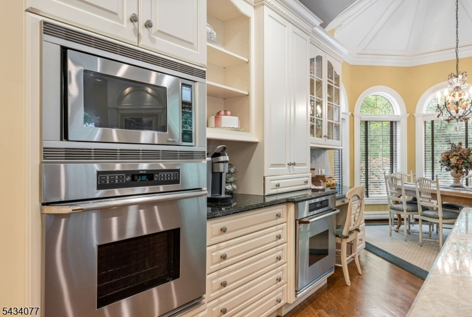
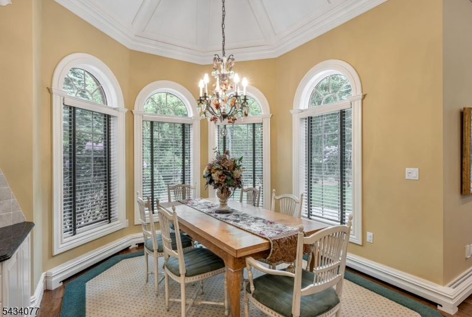
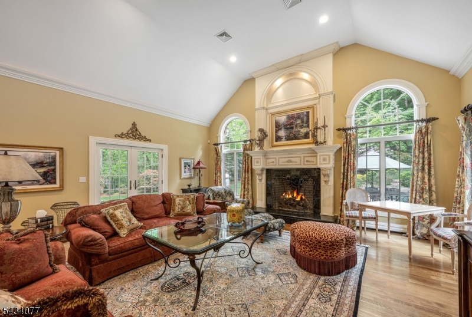
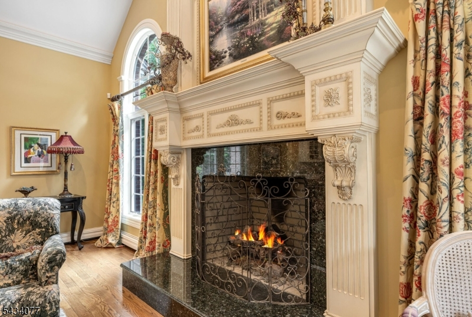
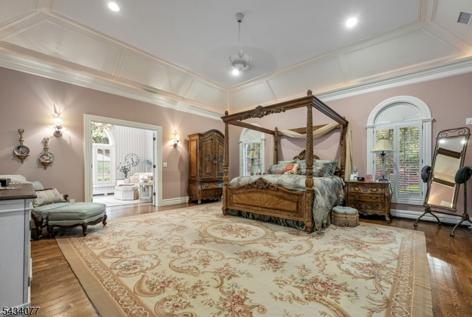
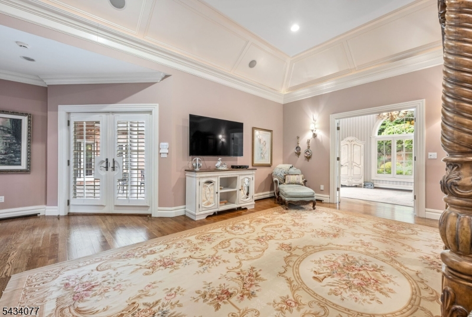
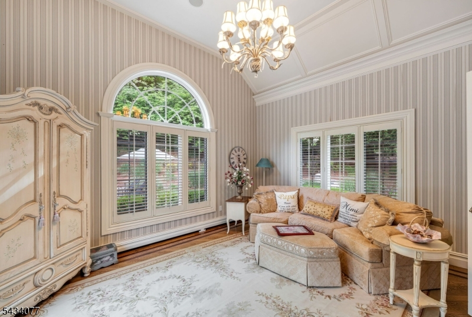
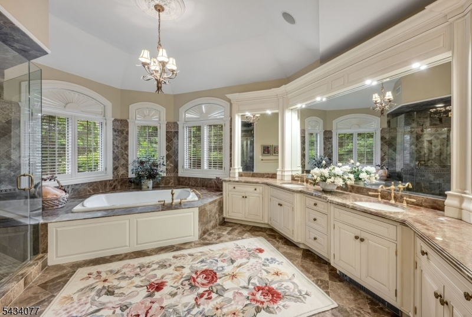
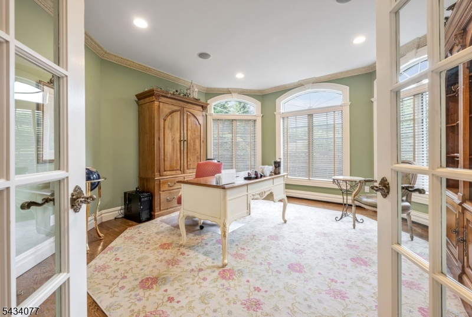
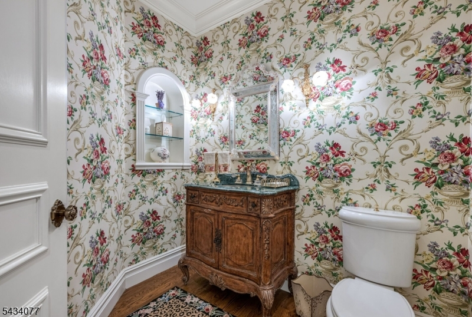
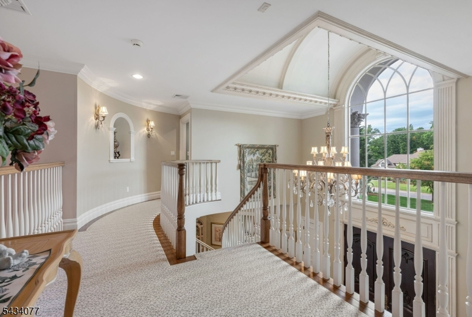
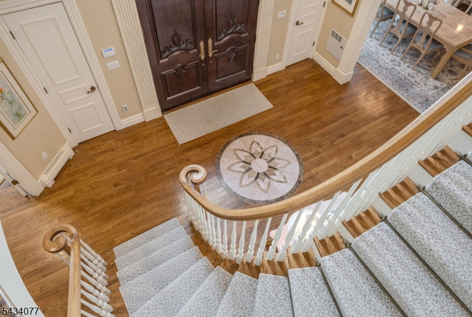
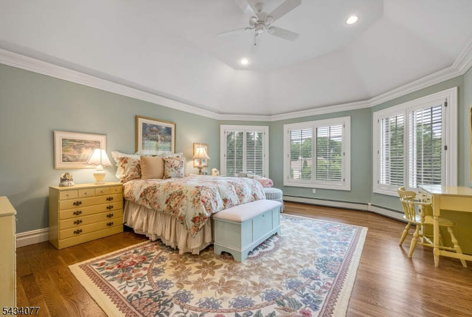
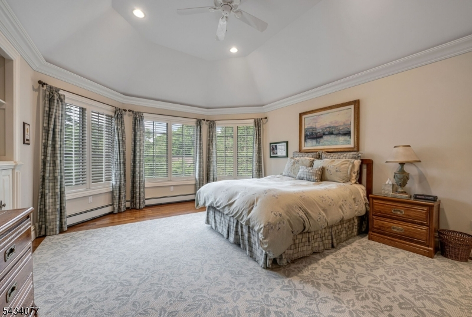
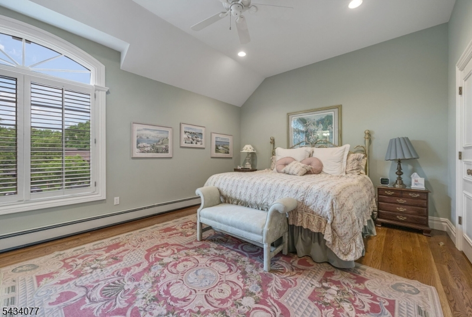
Set within the prestigious Rio Vista community and surrounded by the natural beauty of the Ramapo Mountains, this exceptional 5 bedroom, 6.1 bath Colonial was built with timeless quality and craftsmanship that still feels as impressive today as the day it was completed. Privately set on a rare 2-acre builder's lot backing directly to Campgaw Mountain Reservation, the property offers an extraordinary sense of peace and privacy. A circular paver driveway and grand two-story marble entry create a striking first impression, while rich hardwood floors, coffered ceilings, custom moldings and floor-to-ceiling windows bring warmth and sophistication throughout. Designed for both elegant entertaining and everyday living, the home features formal living and dining rooms, a dramatic great room with stone fireplace, private office and gourmet kitchen with breakfast area. The first-floor primary suite overlooks the courtyard and resort-style pool, creating a true private retreat. Outside, bluestone patios, lush landscaping and surround sound throughout the home and pool area complete this exceptional lifestyle property.
Rooms Sizes
Kitchen:
n/a
Dining Room:
n/a
Living Room:
n/a
Family Room:
n/a
Den:
n/a
Bedroom 1:
n/a
Bedroom 2:
n/a
Bedroom 3:
n/a
Bedroom 4:
n/a
Room Levels
Basement:
Bath(s) Other, Rec Room, Storage Room, Utility Room
Ground:
n/a
Level 1:
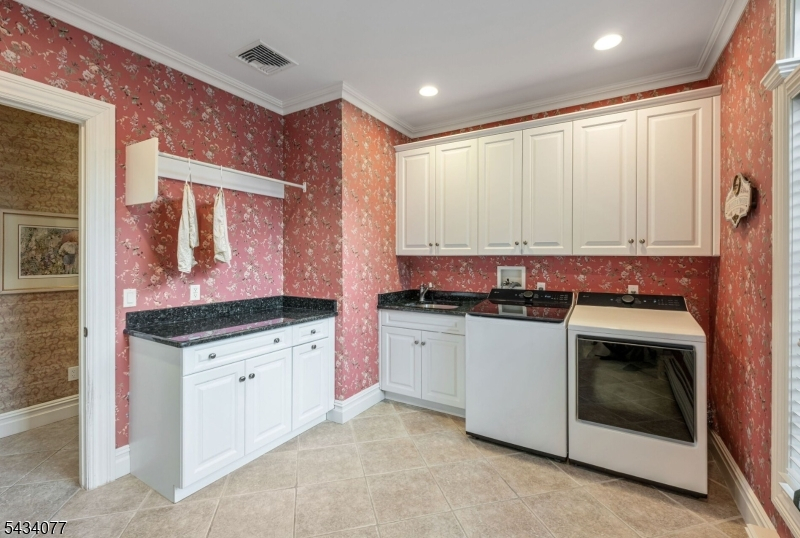
1Bedroom,BathOthr,DiningRm,Foyer,GreatRm,Kitchen,Laundry,LivingRm,Office,SittngRm
Level 2:
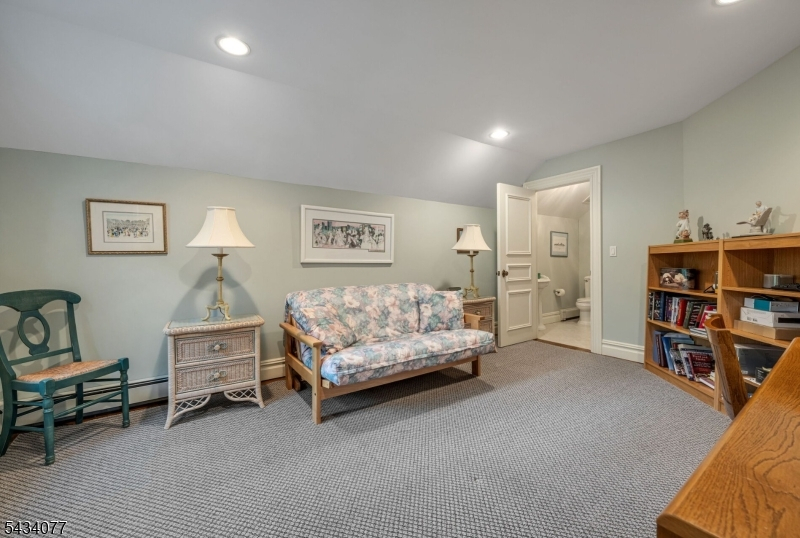
4 Or More Bedrooms, Bath(s) Other, Den
Level 3:
n/a
Level Other:
n/a
Room Features
Kitchen:
Breakfast Bar, Center Island, Eat-In Kitchen
Dining Room:
Formal Dining Room
Master Bedroom:
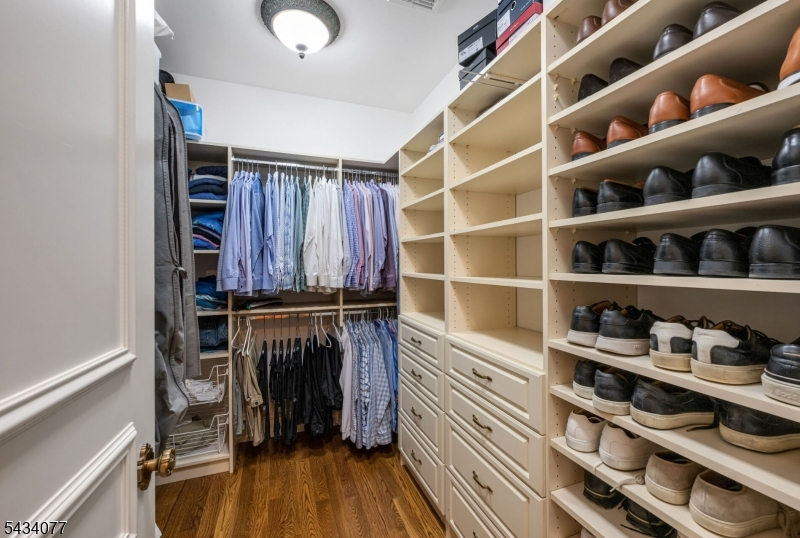
1st Floor, Full Bath, Sitting Room, Walk-In Closet
Bath:
n/a
Interior Features
Square Foot:
7,524
Year Renovated:
n/a
Basement:
Yes - Finished, Full
Full Baths:
6
Half Baths:
1
Appliances:
Central Vacuum, Cooktop - Gas, Dishwasher, Dryer, Instant Hot Water, Microwave Oven, Refrigerator, Wall Oven(s) - Electric, Washer, Water Softener-Own, Wine Refrigerator
Flooring:
Carpeting, Tile, Wood
Fireplaces:
1
Fireplace:
Gas Fireplace, Great Room
Interior:
Bar-Wet, Security System, Window Treatments
Exterior Features
Garage Space:
3-Car
Garage:
Attached Garage
Driveway:
2 Car Width, Paver Block
Roof:
Asphalt Shingle
Exterior:
Brick
Swimming Pool:
Yes
Pool:
Gunite, Heated, In-Ground Pool
Utilities
Heating System:
Baseboard - Hotwater, Multi-Zone
Heating Source:
Gas-Natural
Cooling:
Central Air, Multi-Zone Cooling
Water Heater:
n/a
Water:
Public Water
Sewer:
Public Sewer
Services:
n/a
Lot Features
Acres:
1.87
Lot Dimensions:
n/a
Lot Features:
Level Lot
School Information
Elementary:
n/a
Middle:
n/a
High School:
n/a
Community Information
County:
Bergen
Town:
Mahwah Twp.
Neighborhood:
Rio Vista
Application Fee:
n/a
Association Fee:
$2,500 - Annually
Fee Includes:
Maintenance-Common Area
Amenities:
Billiards Room, Club House, Exercise Room, Playground, Pool-Outdoor, Tennis Courts
Pets:
Yes
Financial Considerations
List Price:
$3,388,000
Tax Amount:
$44,520
Land Assessment:
$487,000
Build. Assessment:
$1,606,100
Total Assessment:
$2,093,100
Tax Rate:
2.13
Tax Year:
2025
Ownership Type:
Fee Simple
Listing Information
MLS ID:
4029760
List Date:
05-25-2026
Days On Market:
150
Listing Broker:
COMPASS NEW JERSEY LLC
Listing Agent:
Kathleen J. Duffy


Request More Information
Shawn and Diane Fox
RE/MAX American Dream
3108 Route 10 West
Denville, NJ 07834
Call: (973) 277-7853
Web: MorrisCountyLiving.com
