71 Village Dr
Montgomery Twp, NJ 08558
Price: $1,149,000
GSMLS: 4029765Type: Condo/Townhouse/Co-op
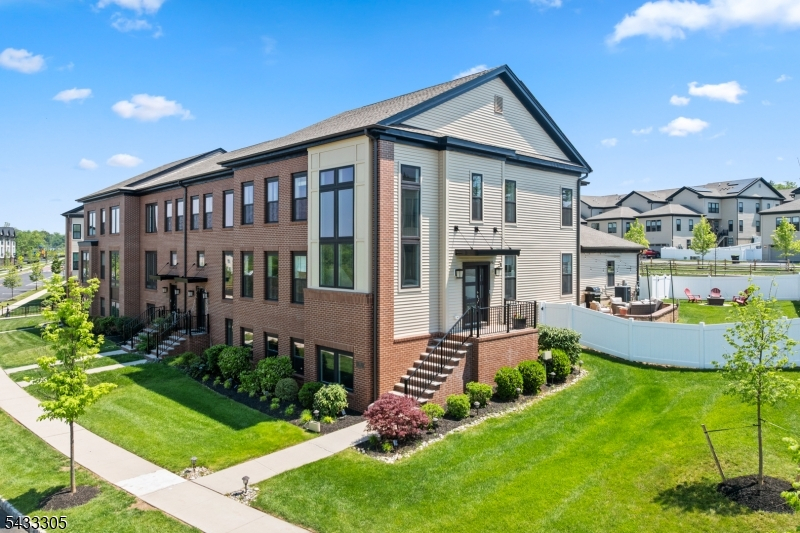
Style: Townhouse-End Unit
Beds: 4
Baths: 3 Full & 2 Half
Garage: 2-Car
Year Built: 2021
Acres: 0.16
Property Tax: $19,710
Description
Open House Tomorrow 1PM–3PM.
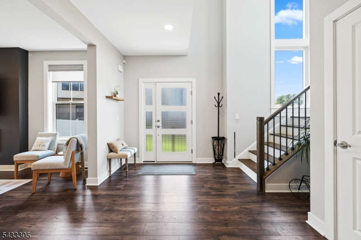
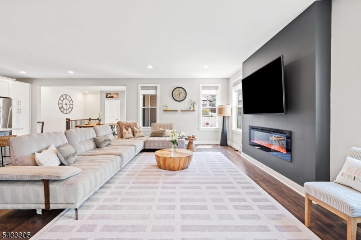
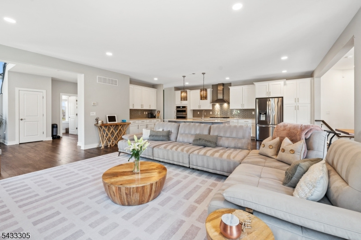
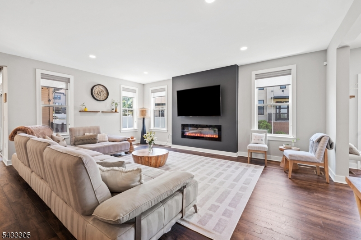
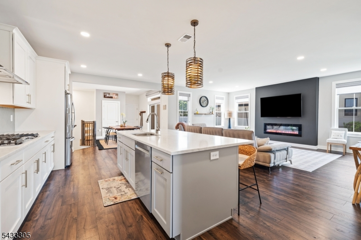
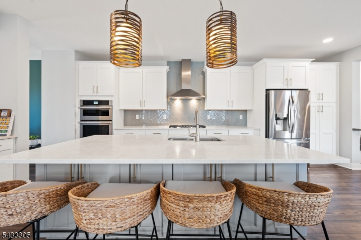
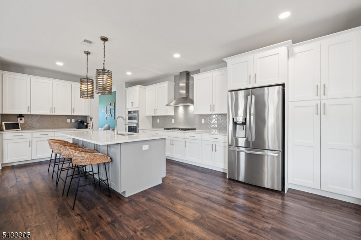
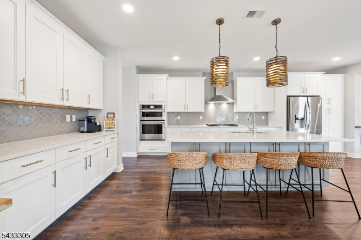
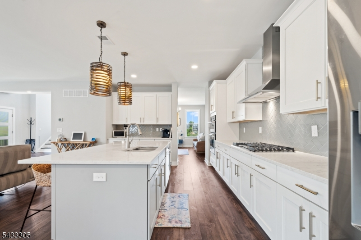
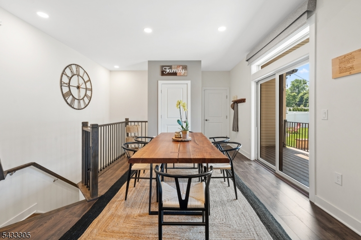
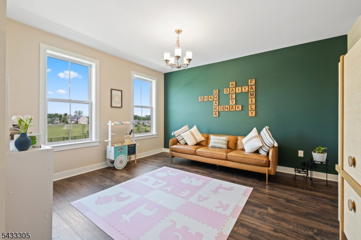
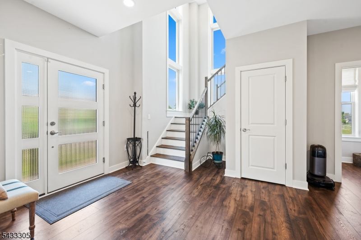
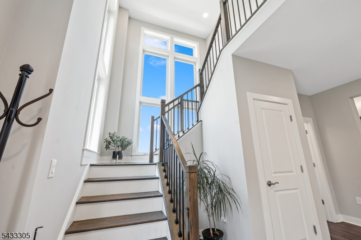
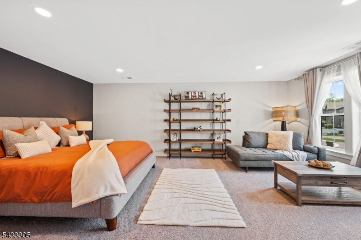
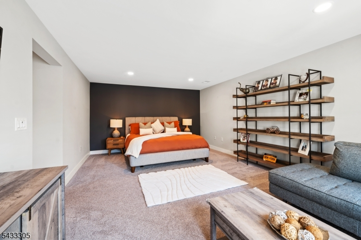
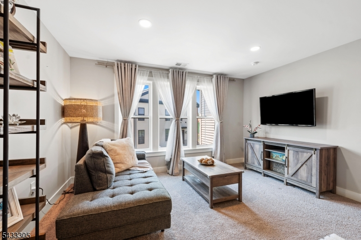
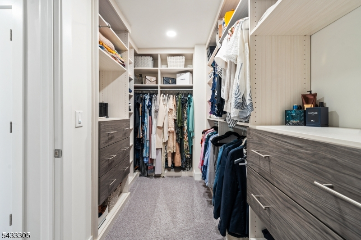
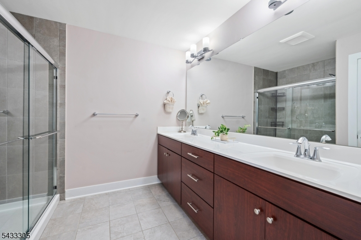
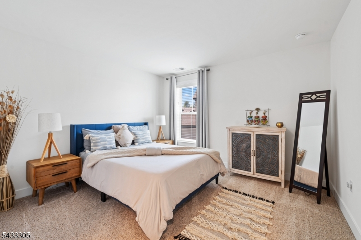
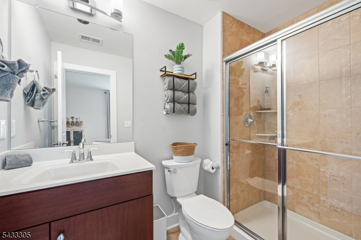
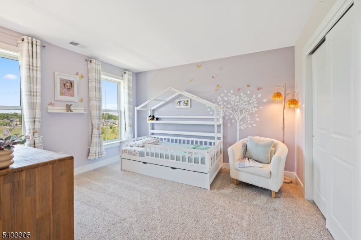
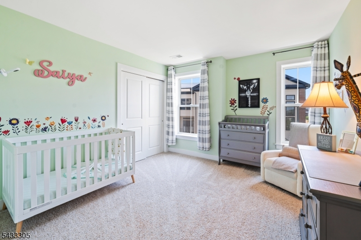
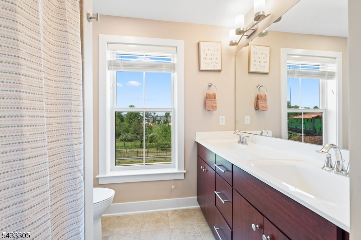
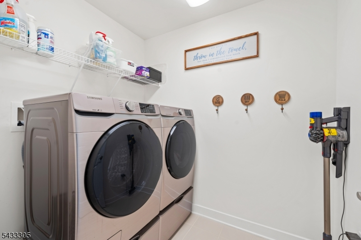
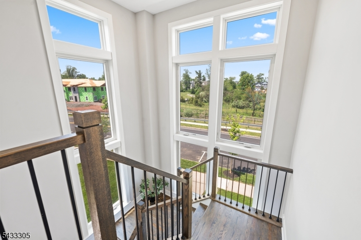
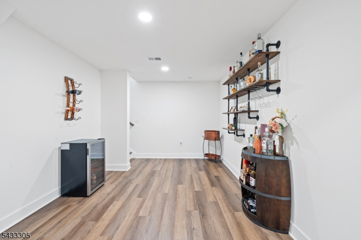
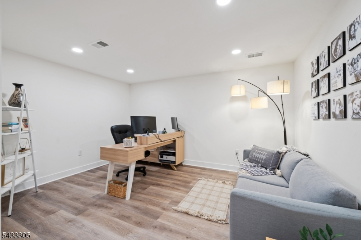
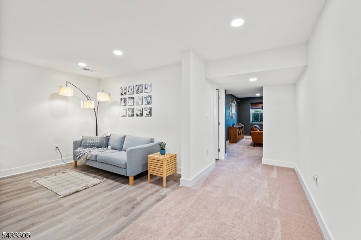
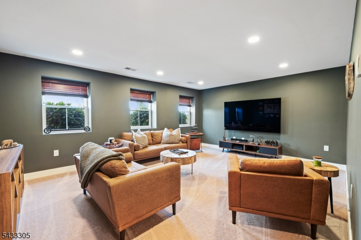
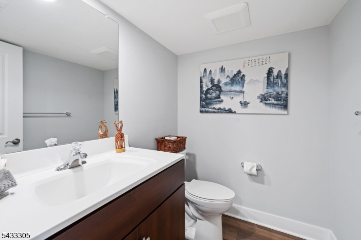
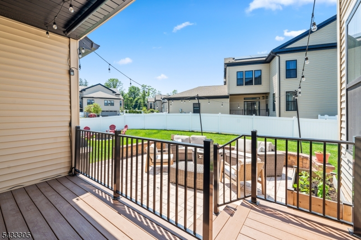
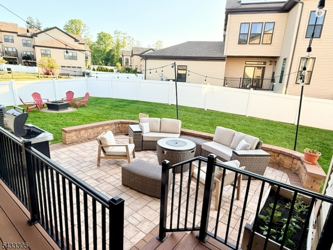
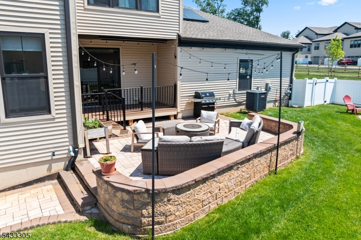
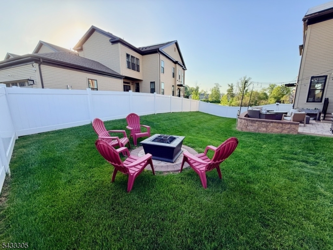
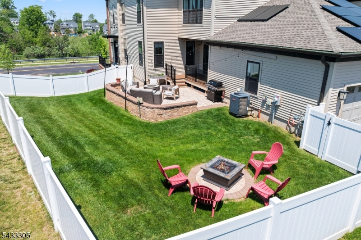
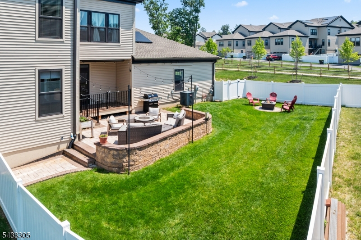
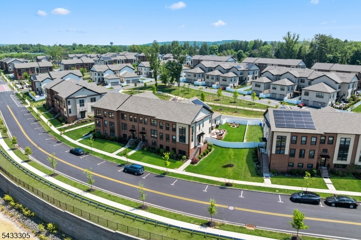
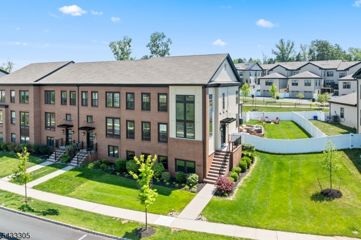
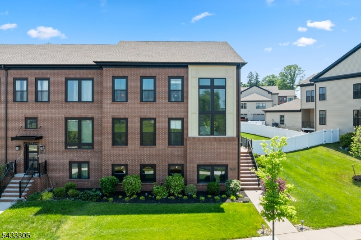
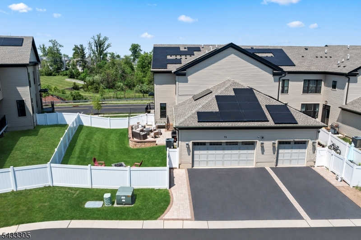
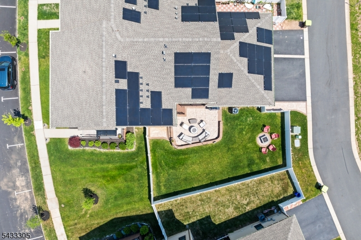
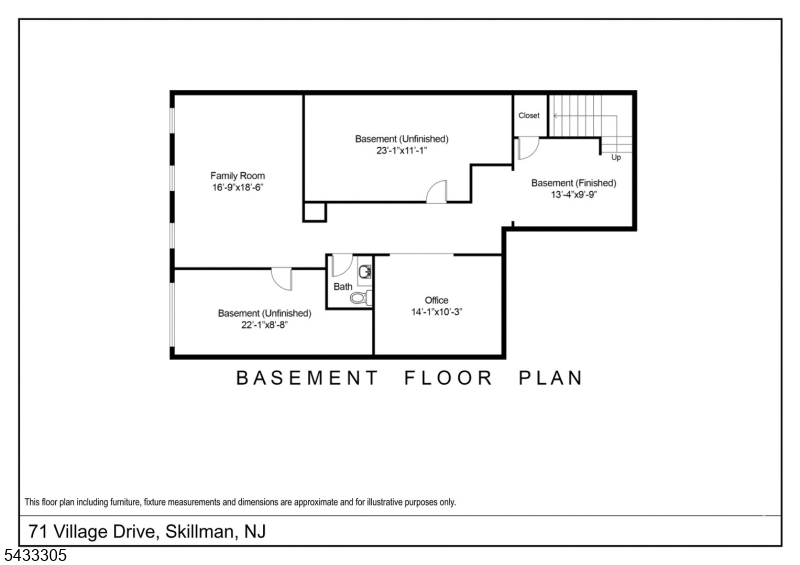
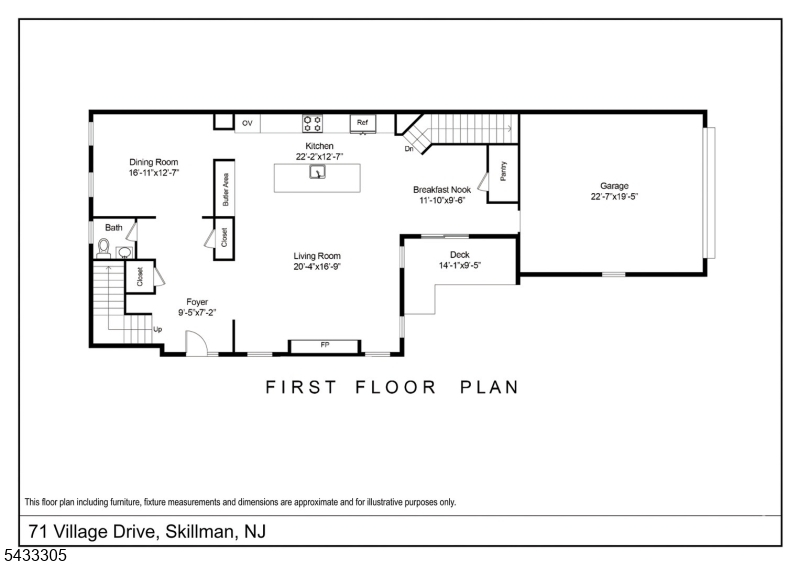
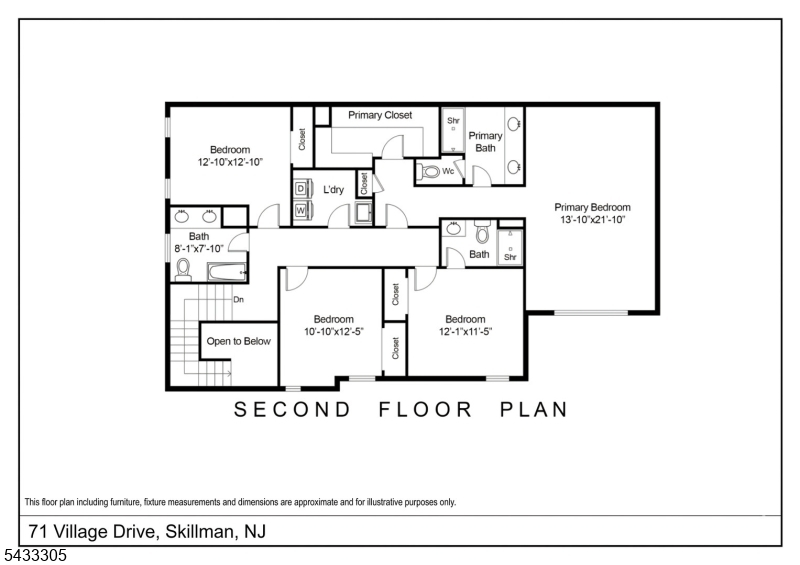
Experience unparalleled luxury in this sun-drenched, 2021 Montgomery Crossing end-unit townhome, featuring the communitys most desirable Gladstone model. Set on a premier, unobstructed lot, wide-plank floors guide you through an open main level with an electric fireplace and a gourmet kitchen boasting 48-inch cabinets, quartz counters, a dual-tone island, and dining spaces. A grand foyer with floor-to-ceiling windows leads to the primary retreat with a custom walk-in closet and en-suite bath. The upper level also offers a private princess suite, two additional bedrooms sharing a double-vanity bath, and laundry. The finished above-ground lower level provides an office, lounge, and half bath. Outside, enjoy a deck, private paver patio, and fenced yard. This smart home includes fully owned solar panels with passive SREC income until 2039, an EV charger, 3-zone HVAC, and CAT 6a wiring. Located in a top-rated school district, the community offers multiple parks and exceptional walkability under a half-mile to dining and the upcoming Whole Foods-anchored Montgomery Promenade. Historic downtown Princeton and the Princeton Junction train to NYC are just a short drive away.Rooms Sizes
Kitchen:
n/a
Dining Room:
n/a
Living Room:
n/a
Family Room:
n/a
Den:
n/a
Bedroom 1:
n/a
Bedroom 2:
n/a
Bedroom 3:
n/a
Bedroom 4:
n/a
Room Levels
Basement:
Living Room, Office, Powder Room, Storage Room, Utility Room
Ground:
n/a
Level 1:
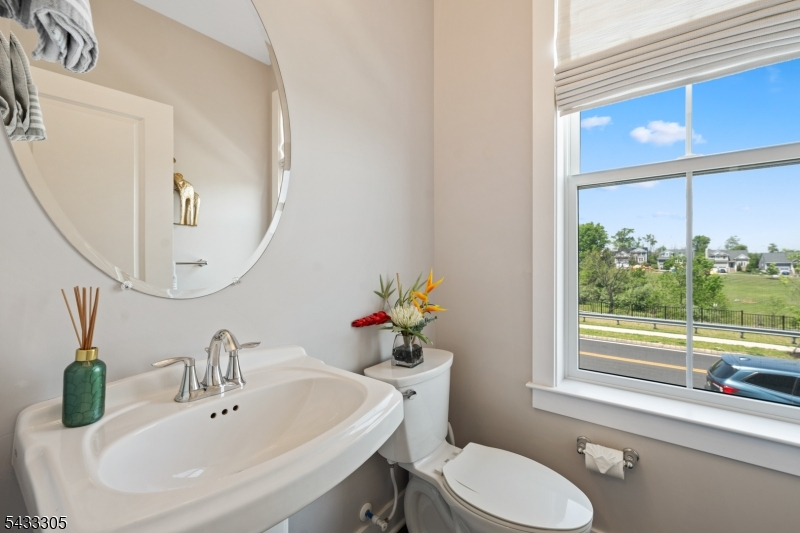
Dining Room, Kitchen, Living Room, Powder Room
Level 2:
4 Or More Bedrooms, Bath Main, Bath(s) Other, Laundry Room
Level 3:
n/a
Level Other:
n/a
Room Features
Kitchen:
Eat-In Kitchen, Separate Dining Area
Dining Room:
n/a
Master Bedroom:
Full Bath, Walk-In Closet
Bath:
Stall Shower
Interior Features
Square Foot:
3,834
Year Renovated:
n/a
Basement:
Yes - Finished, Full
Full Baths:
3
Half Baths:
2
Appliances:
Dishwasher, Dryer, Microwave Oven, Range/Oven-Gas, Refrigerator, Washer
Flooring:
Carpeting, Vinyl-Linoleum
Fireplaces:
1
Fireplace:
Living Room
Interior:
n/a
Exterior Features
Garage Space:
2-Car
Garage:
Attached Garage
Driveway:
2 Car Width, Driveway-Exclusive
Roof:
Asphalt Shingle
Exterior:
Brick, Vinyl Siding
Swimming Pool:
No
Pool:
n/a
Utilities
Heating System:
1 Unit, Forced Hot Air, Multi-Zone
Heating Source:
Gas-Natural
Cooling:
1 Unit, Central Air, Multi-Zone Cooling
Water Heater:
Gas
Water:
Public Water
Sewer:
Public Sewer
Services:
n/a
Lot Features
Acres:
0.16
Lot Dimensions:
n/a
Lot Features:
n/a
School Information
Elementary:
n/a
Middle:
n/a
High School:
n/a
Community Information
County:
Somerset
Town:
Montgomery Twp.
Neighborhood:
Montgomry Crossing
Application Fee:
n/a
Association Fee:
$228 - Monthly
Fee Includes:
n/a
Amenities:
n/a
Pets:
Yes
Financial Considerations
List Price:
$1,149,000
Tax Amount:
$19,710
Land Assessment:
$200,000
Build. Assessment:
$364,600
Total Assessment:
$564,600
Tax Rate:
3.44
Tax Year:
2025
Ownership Type:
Fee Simple
Listing Information
MLS ID:
4029765
List Date:
05-25-2026
Days On Market:
5
Listing Broker:
RE/MAX SUPREME
Listing Agent:
Robert Webb


Request More Information
Shawn and Diane Fox
RE/MAX American Dream
3108 Route 10 West
Denville, NJ 07834
Call: (973) 277-7853
Web: MorrisCountyLiving.com
