4 Rutgers Rd
Cranford Twp, NJ 07016
Price: $849,000
GSMLS: 4029769Type: Single Family
Style: Split Level
Beds: 4
Baths: 2 Full & 1 Half
Garage: 2-Car
Year Built: 1958
Acres: 0.25
Property Tax: $15,981
Description
Open House Saturday 1PM–3PM.
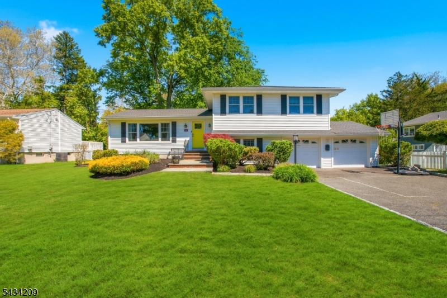
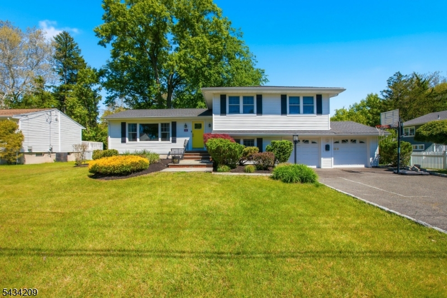
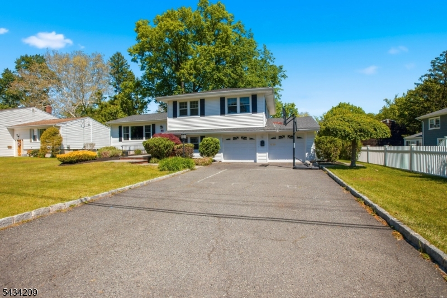
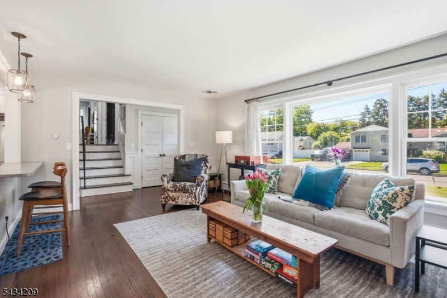
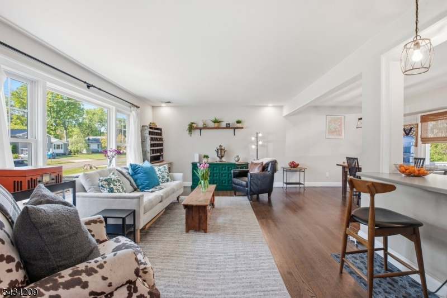
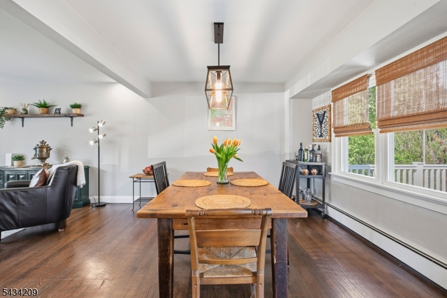
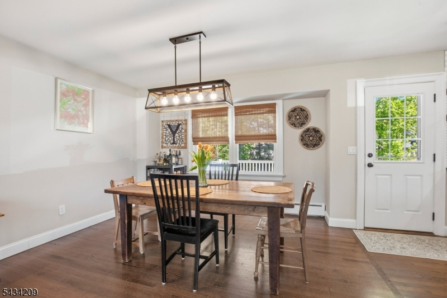
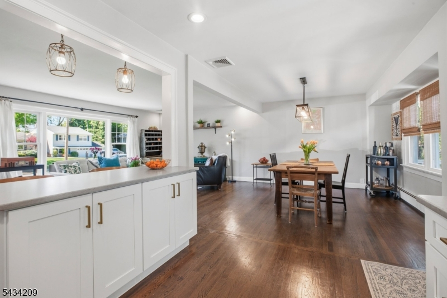
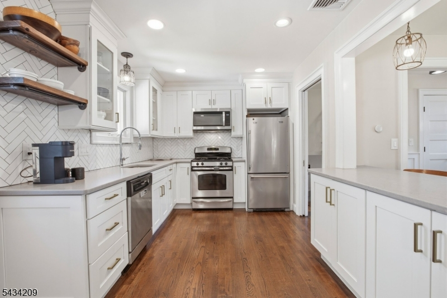
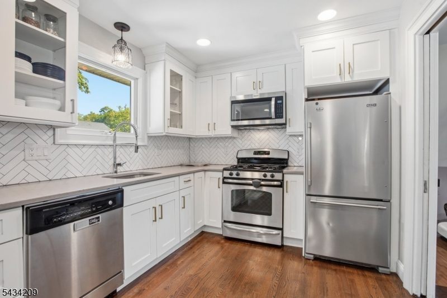
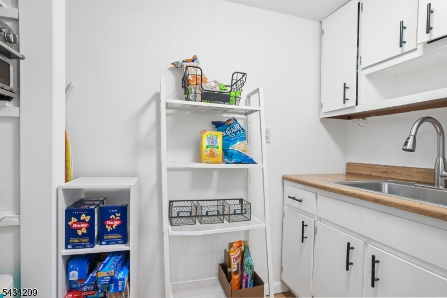
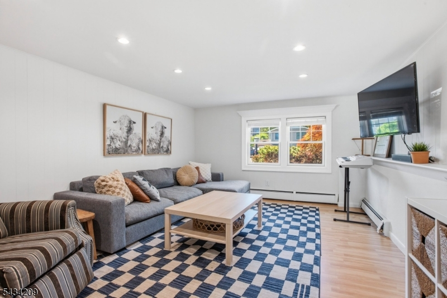
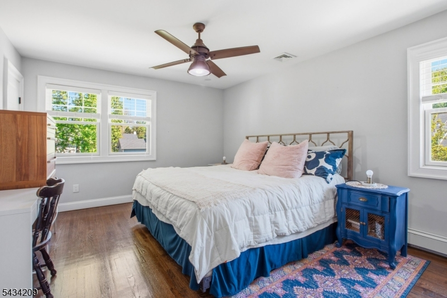
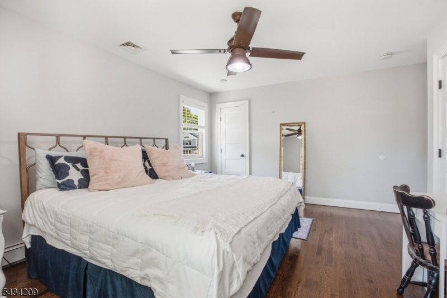
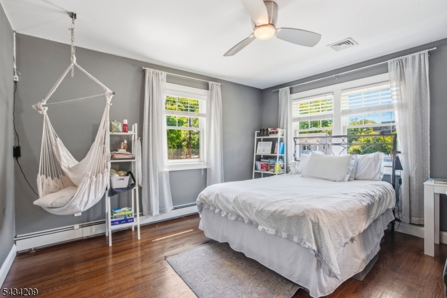
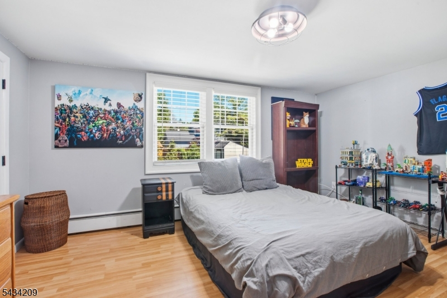
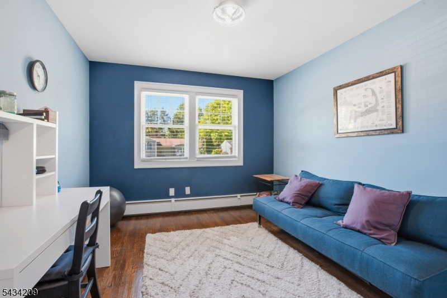
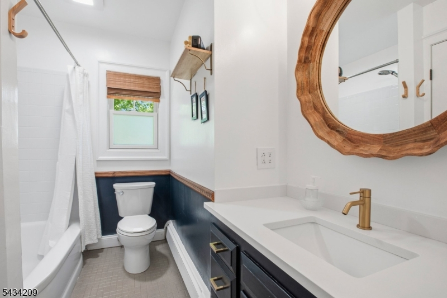
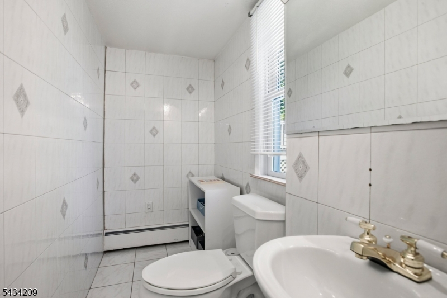
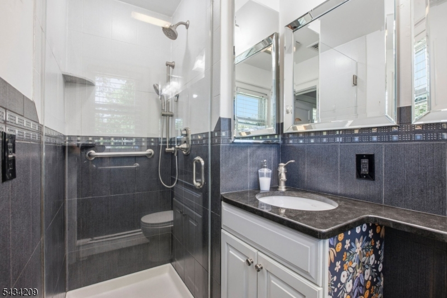
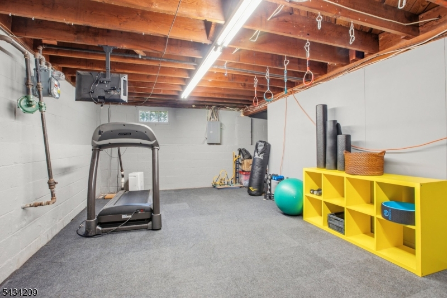
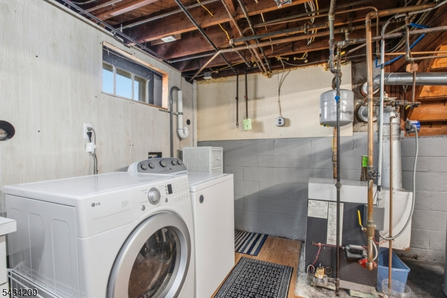
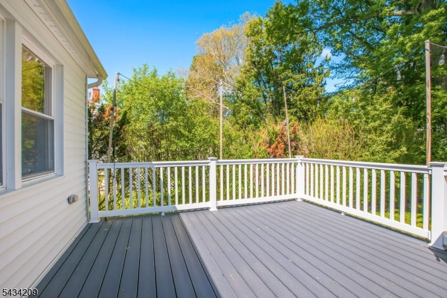
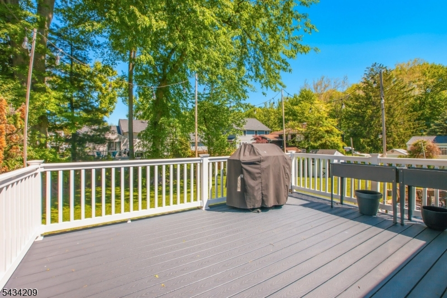
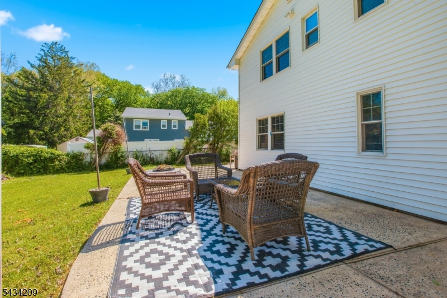
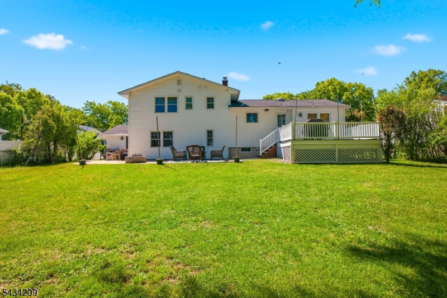
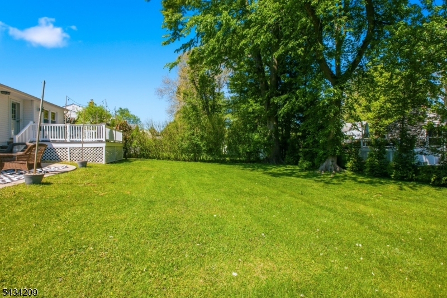
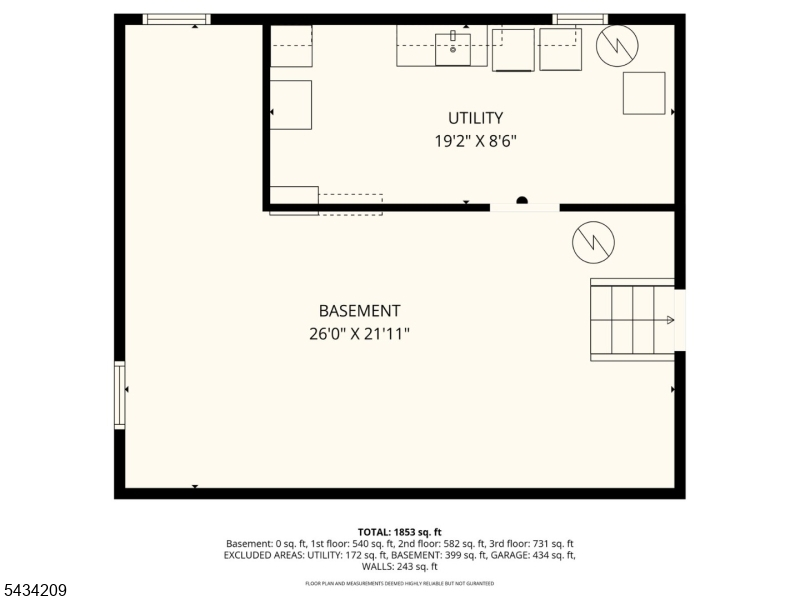
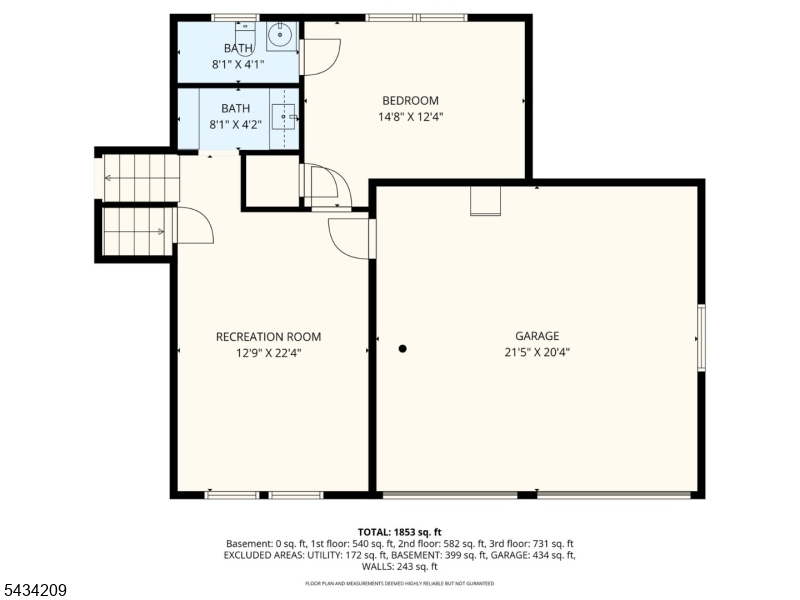
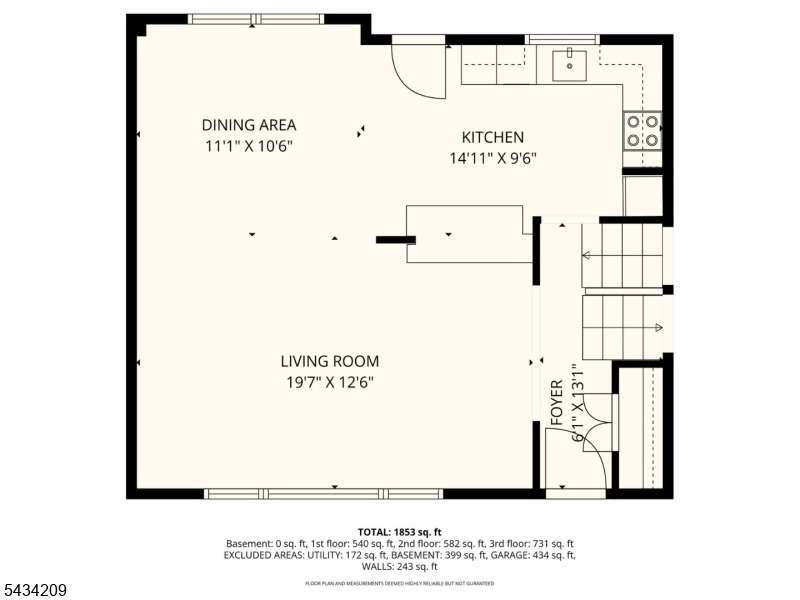
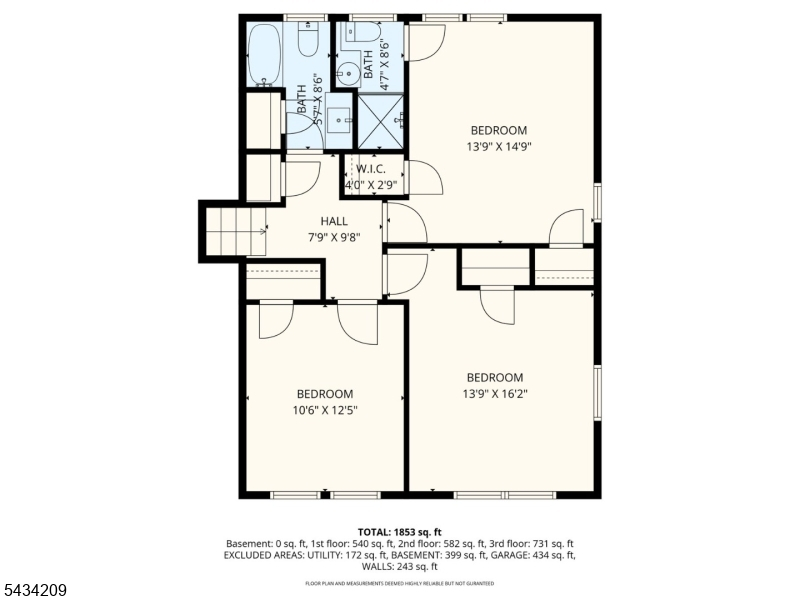
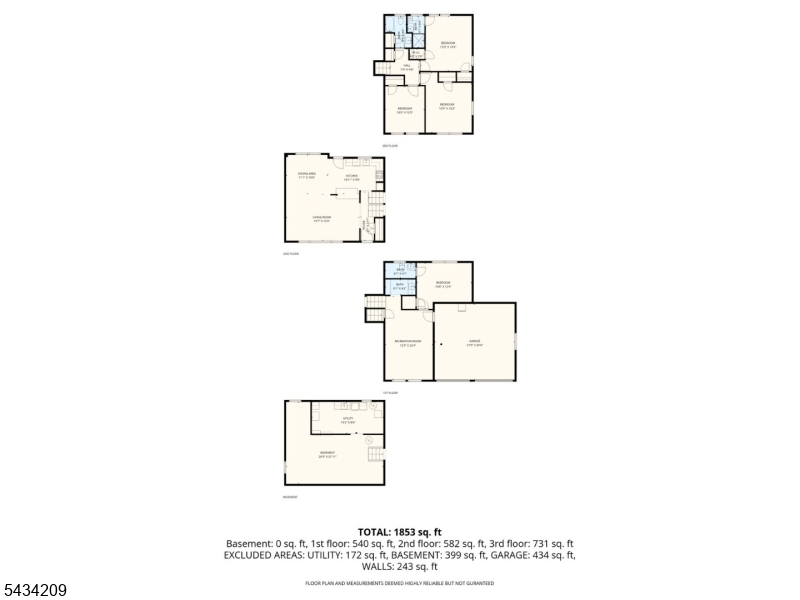
Welcome to this beautiful & thoughtfully updated 4-bedroom, 2.5-bath home nestled on a large 1/4-acre lot. Offering exceptional curb appeal, spacious living areas, & a functional multi-level layout, this home perfectly blends comfort, style, & versatility. Step inside to discover gleaming hardwood floors and a sun-filled interior designed for everyday living & entertaining alike. The modern eat-in kitchen flows seamlessly into the dining area, where sliders lead to a spacious Trex deck overlooking the beautifully landscaped backyard with a perfect setting for morning coffee, summer gatherings, or relaxing evenings outdoors. The 2nd level features 3 generously sized bedrooms & 2 full bathrooms, including a private primary en-suite complete with 2 closets for ample storage & convenience. The ground level offers incredible flexibility with a spacious recreation room, a large pantry area, & a 4th bedrm featuring its own private half bath ideal for guests, extended living, or a home office setup. Just off the rec room, you'll find access to the expansive partially finished basement with a gym setup, laundry, workshop. This area offers additional endless possibilities, whether you envision additional living space, hobby area or more. Features a large 2 car garage, gas line hookup on deck & more! Located across from Nomahegan Park, near highways, shopping, dining, & more, this one-of-a-kind home combines location, space, & lifestyle in one exceptional package. Not in a flood zoneRooms Sizes
Kitchen:
First
Dining Room:
First
Living Room:
First
Family Room:
Ground
Den:
Ground
Bedroom 1:
Second
Bedroom 2:
Second
Bedroom 3:
Second
Bedroom 4:
Ground
Room Levels
Basement:
Laundry Room, Rec Room, Storage Room, Utility Room
Ground:
1Bedroom,BathOthr,FamilyRm,GarEnter,MudRoom,Office,OutEntrn,Pantry
Level 1:
DiningRm,Foyer,InsdEntr,Kitchen,LivingRm,OutEntrn
Level 2:
3 Bedrooms, Bath Main, Bath(s) Other
Level 3:
n/a
Level Other:
n/a
Room Features
Kitchen:
Breakfast Bar, Eat-In Kitchen
Dining Room:
Formal Dining Room
Master Bedroom:
Full Bath, Walk-In Closet
Bath:
n/a
Interior Features
Square Foot:
n/a
Year Renovated:
2018
Basement:
Yes - Finished-Partially, Full
Full Baths:
2
Half Baths:
1
Appliances:
Carbon Monoxide Detector, Dishwasher, Dryer, Microwave Oven, Range/Oven-Gas, Refrigerator, Sump Pump, Washer
Flooring:
Laminate, Tile, Wood
Fireplaces:
No
Fireplace:
n/a
Interior:
Walk-In Closet
Exterior Features
Garage Space:
2-Car
Garage:
Attached Garage, Built-In Garage, Garage Door Opener
Driveway:
2 Car Width, Blacktop
Roof:
Composition Shingle
Exterior:
Vinyl Siding
Swimming Pool:
No
Pool:
n/a
Utilities
Heating System:
1 Unit, Baseboard - Hotwater
Heating Source:
Gas-Natural
Cooling:
1 Unit, Central Air
Water Heater:
Gas
Water:
Public Water
Sewer:
Public Sewer
Services:
Cable TV Available, Garbage Extra Charge
Lot Features
Acres:
0.25
Lot Dimensions:
n/a
Lot Features:
Level Lot
School Information
Elementary:
Brookside
Middle:
Bloom/Oran
High School:
Cranford H
Community Information
County:
Union
Town:
Cranford Twp.
Neighborhood:
n/a
Application Fee:
n/a
Association Fee:
n/a
Fee Includes:
n/a
Amenities:
Jogging/Biking Path
Pets:
Yes
Financial Considerations
List Price:
$849,000
Tax Amount:
$15,981
Land Assessment:
$109,700
Build. Assessment:
$110,800
Total Assessment:
$220,500
Tax Rate:
7.25
Tax Year:
2025
Ownership Type:
Fee Simple
Listing Information
MLS ID:
4029769
List Date:
05-25-2026
Days On Market:
0
Listing Broker:
KELLER WILLIAMS REALTY
Listing Agent:
Steve Oliveira


Request More Information
Shawn and Diane Fox
RE/MAX American Dream
3108 Route 10 West
Denville, NJ 07834
Call: (973) 277-7853
Web: MorrisCountyLiving.com
