101 Laurel Ave
Livingston Twp, NJ 07039
Price: $1,700,000
GSMLS: 4029777Type: Single Family
Style: Split Level
Beds: 5
Baths: 4 Full & 1 Half
Garage: 2-Car
Year Built: 1960
Acres: 0.59
Property Tax: $15,565
Description
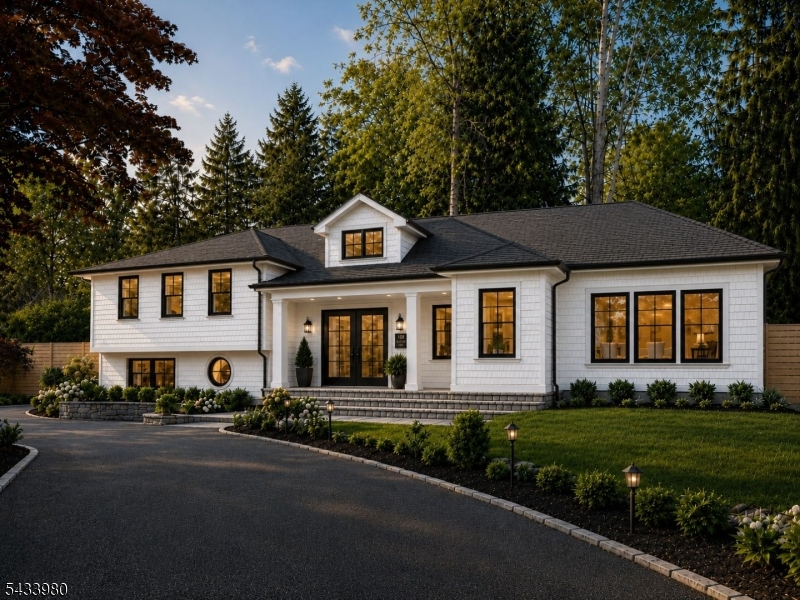
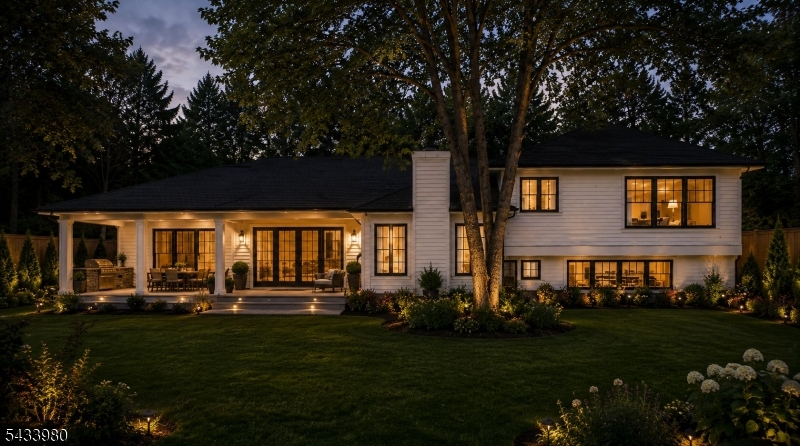
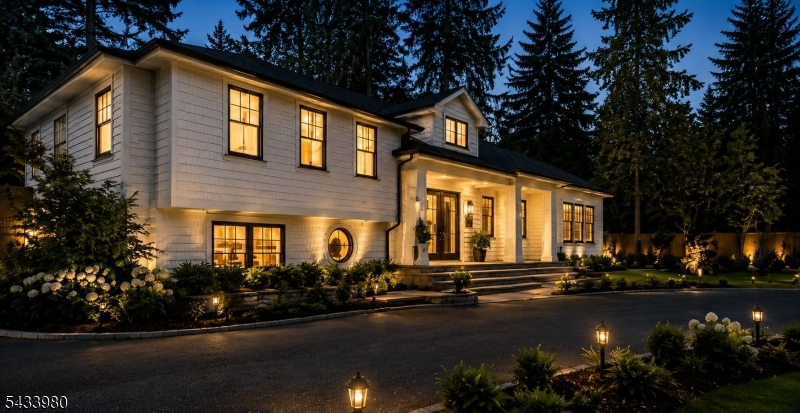
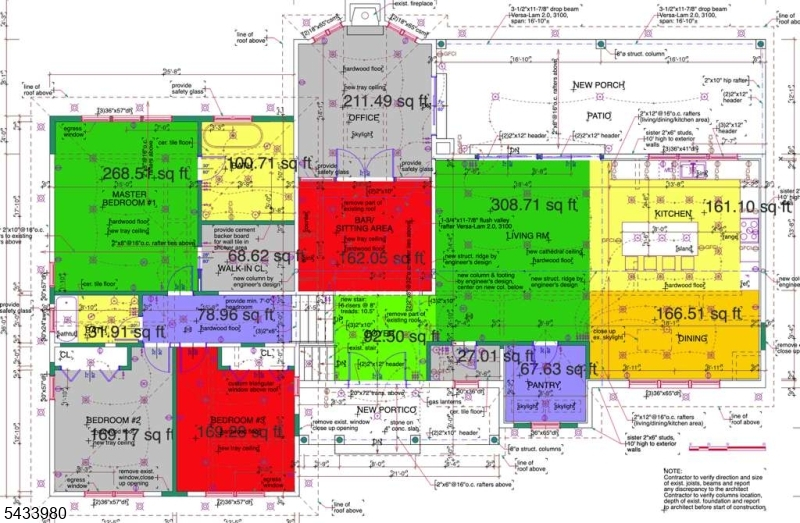
Rare opportunity to acquire a luxury custom home currently under construction in one of Livingston's most desirable neighborhoods. Major framing, structural work, additions, layout transformations, and significant exterior improvements have already been completed, offering buyers the chance to purchase prior to full completion and potentially customize finishes, materials, landscaping, and design selections.Projected finished value is estimated around $2.5M"$2.6M+ depending on final finishes and market conditions.Planned features include an expansive open-concept layout, luxury kitchen with oversized island, large entertaining spaces, covered rear porch, outdoor kitchen/grill area, spa-style primary suite, recreation/gym/lower-level living areas, and a massive private backyard designed for a true estate feel with mature trees, wraparound privacy fencing, arborvitae landscaping, patio/lounge areas, and extensive hardscape improvements. The property is planned to feature a U-shaped driveway and high-end curb appeal.Property is being offered in its current as-is condition while construction continues during the marketing process. Buyers may purchase as-is, during construction, or potentially collaborate on remaining finish selections before final completion and pricing stabilization. Asking price may increase as additional construction improvements are completed.Renderings and marketing visuals are conceptual-may not reflect final product. Hold Harmless must be executed.
Rooms Sizes
Kitchen:
n/a
Dining Room:
n/a
Living Room:
n/a
Family Room:
n/a
Den:
n/a
Bedroom 1:
n/a
Bedroom 2:
n/a
Bedroom 3:
n/a
Bedroom 4:
n/a
Room Levels
Basement:
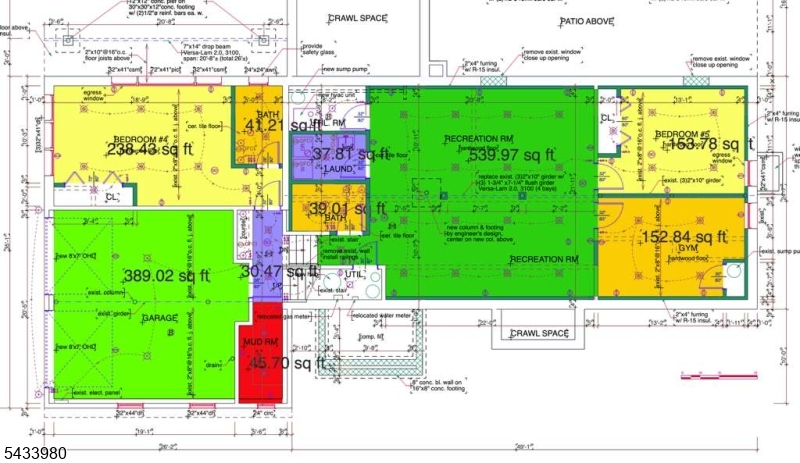
1 Bedroom, Bath(s) Other, Exercise Room, Laundry Room, Rec Room, Utility Room
Ground:
1Bedroom,BathOthr,GarEnter,MudRoom
Level 1:
DiningRm,Kitchen,LivingRm,Office,OutEntrn,Pantry,PowderRm,SittngRm
Level 2:
3 Bedrooms, Bath Main, Bath(s) Other
Level 3:
n/a
Level Other:
n/a
Room Features
Kitchen:
Center Island, Eat-In Kitchen, Pantry
Dining Room:
n/a
Master Bedroom:
n/a
Bath:
n/a
Interior Features
Square Foot:
n/a
Year Renovated:
2026
Basement:
Yes - Finished, French Drain
Full Baths:
4
Half Baths:
1
Appliances:
Carbon Monoxide Detector
Flooring:
Tile, Wood
Fireplaces:
1
Fireplace:
See Remarks
Interior:
BarWet,SoakTub,WlkInCls
Exterior Features
Garage Space:
2-Car
Garage:
Attached Garage
Driveway:
2 Car Width, Blacktop, Circular, Paver Block
Roof:
Asphalt Shingle
Exterior:
ConcBrd
Swimming Pool:
n/a
Pool:
n/a
Utilities
Heating System:
2 Units, Forced Hot Air
Heating Source:
Electric, Gas-Natural
Cooling:
2 Units, Central Air
Water Heater:
Gas
Water:
Public Water
Sewer:
Public Sewer
Services:
n/a
Lot Features
Acres:
0.59
Lot Dimensions:
125X204
Lot Features:
n/a
School Information
Elementary:
n/a
Middle:
n/a
High School:
n/a
Community Information
County:
Essex
Town:
Livingston Twp.
Neighborhood:
n/a
Application Fee:
n/a
Association Fee:
n/a
Fee Includes:
n/a
Amenities:
Exercise Room
Pets:
n/a
Financial Considerations
List Price:
$1,700,000
Tax Amount:
$15,565
Land Assessment:
$264,200
Build. Assessment:
$350,800
Total Assessment:
$615,000
Tax Rate:
2.53
Tax Year:
2025
Ownership Type:
Fee Simple
Listing Information
MLS ID:
4029777
List Date:
05-25-2026
Days On Market:
151
Listing Broker:
SIGNATURE REALTY NJ
Listing Agent:
Rodrigo Burga


Request More Information
Shawn and Diane Fox
RE/MAX American Dream
3108 Route 10 West
Denville, NJ 07834
Call: (973) 277-7853
Web: MorrisCountyLiving.com
