110 Orchard Rd
Montgomery Twp, NJ 08558
Price: $1,175,000
GSMLS: 4029779Type: Single Family
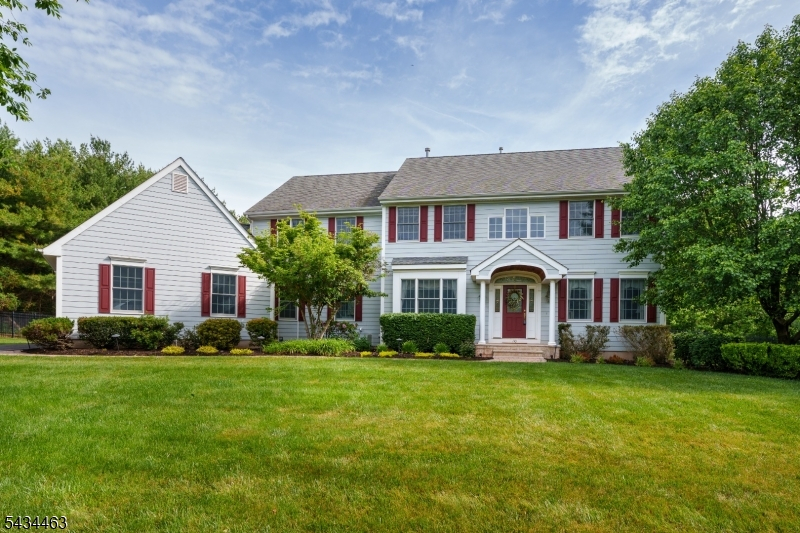
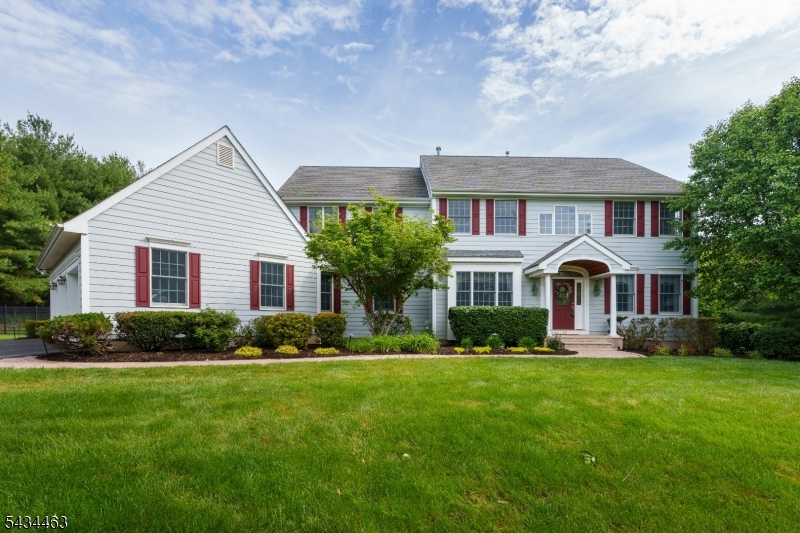
Style: Colonial
Beds: 4
Baths: 3 Full & 1 Half
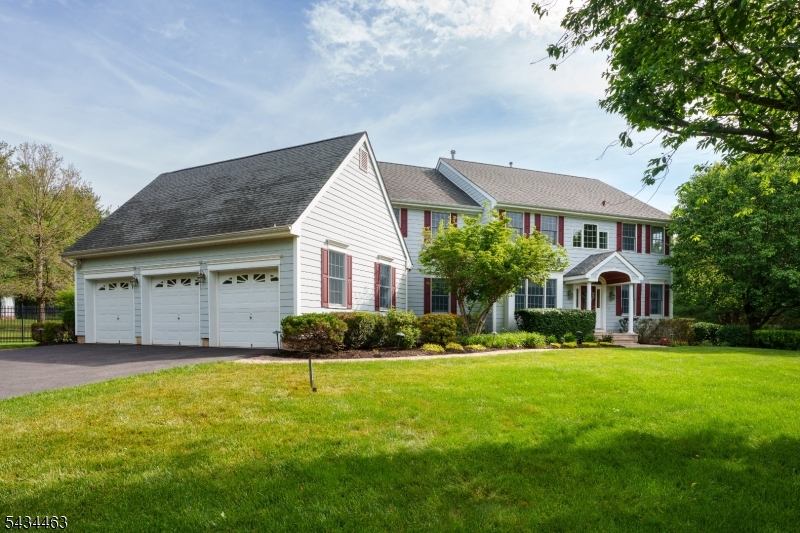
Garage: 3-Car
Year Built: 2004
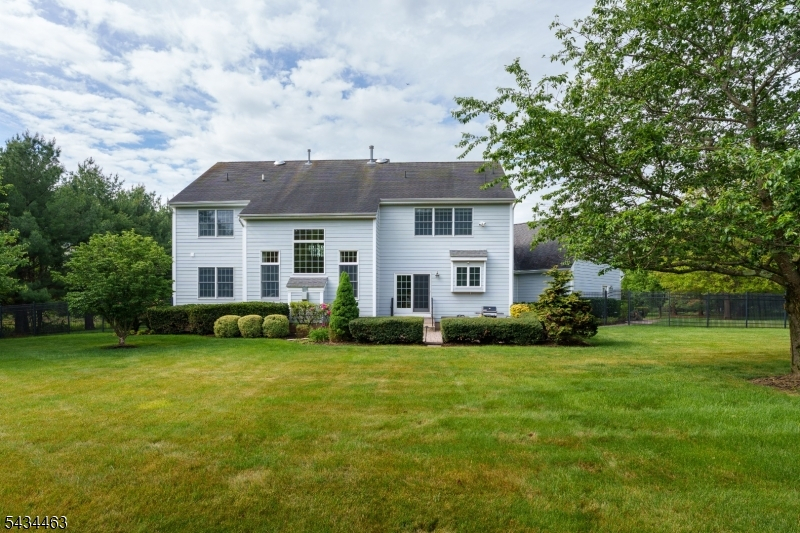
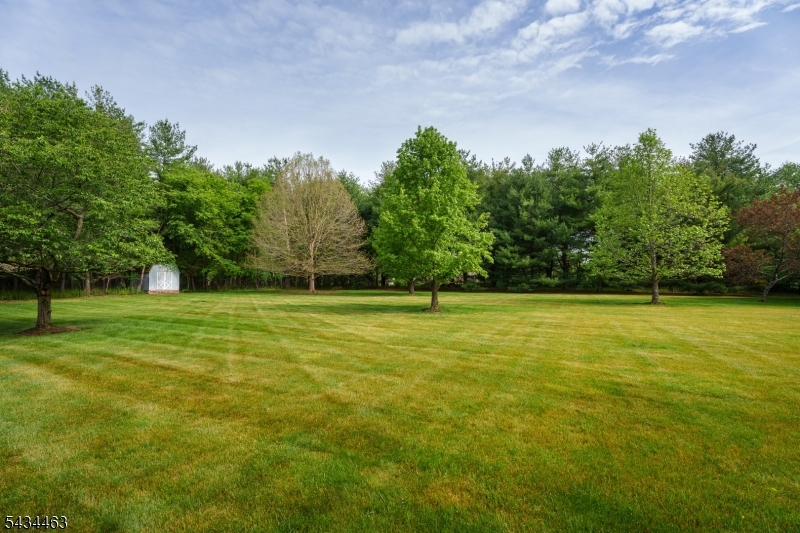
Acres: 3.44
Property Tax: $22,402
Description
Open House Tomorrow 12PM–1PM.
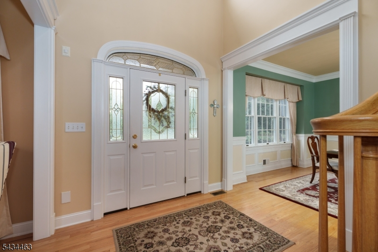
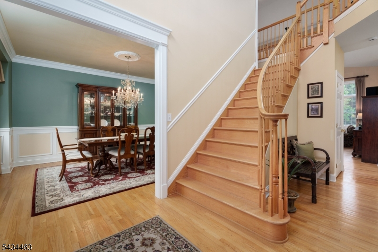
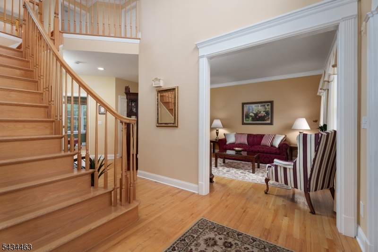
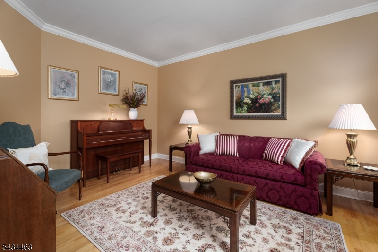
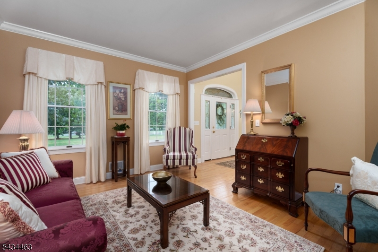
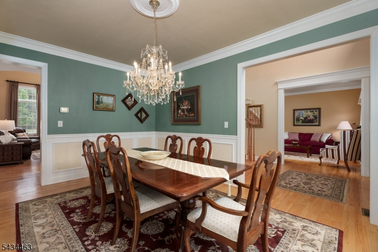
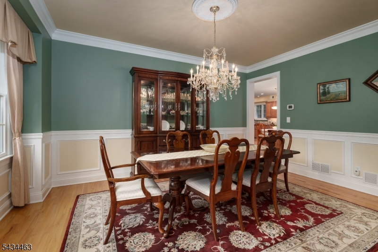
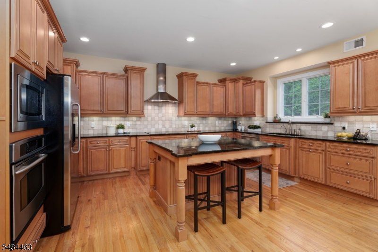
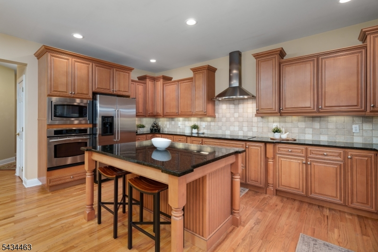
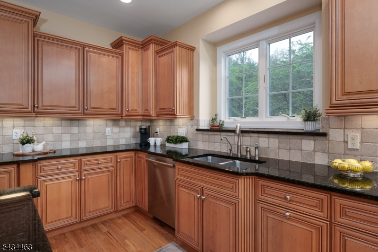
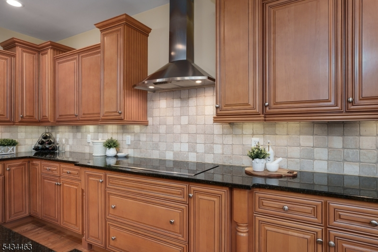
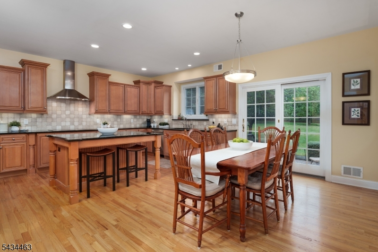
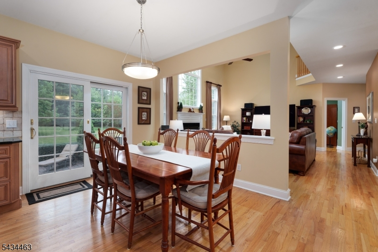
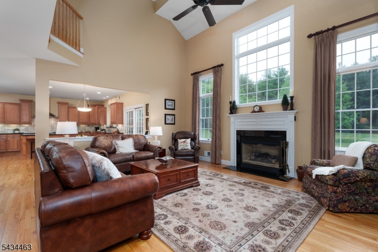
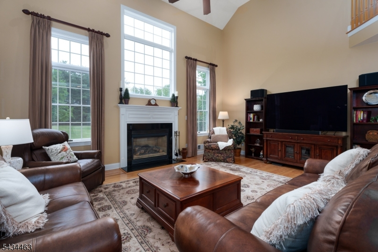
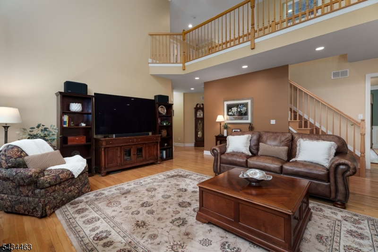
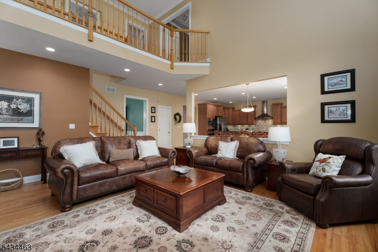
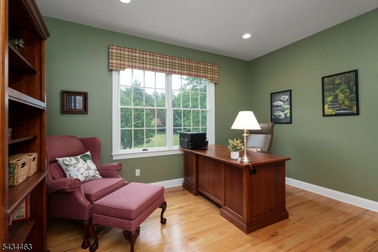
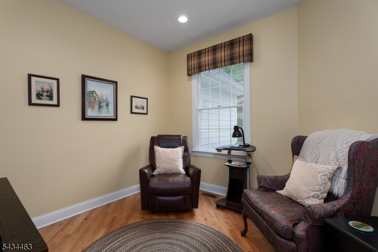
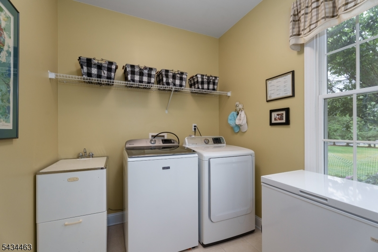
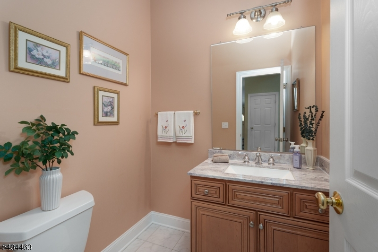
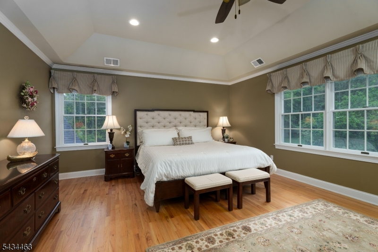
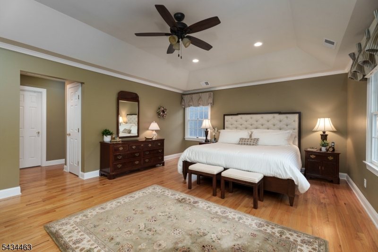
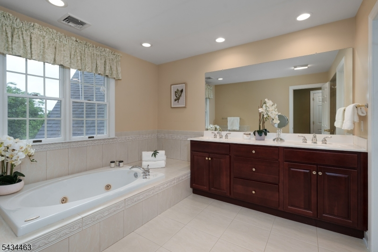
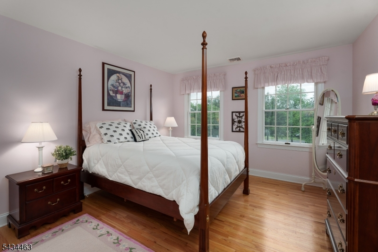
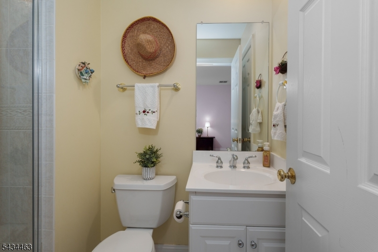
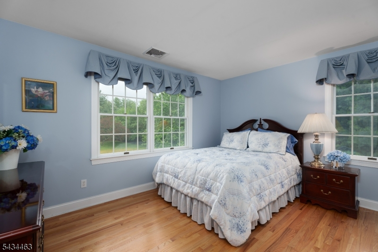
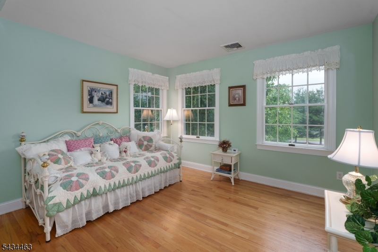
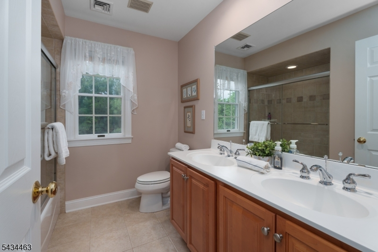
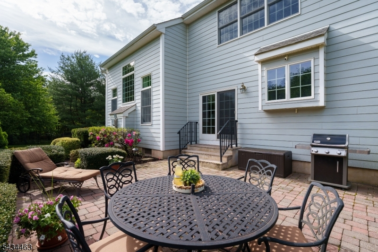
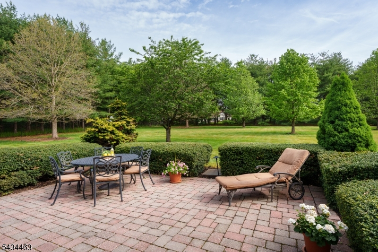
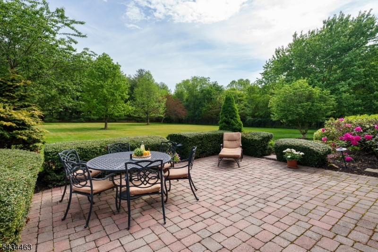
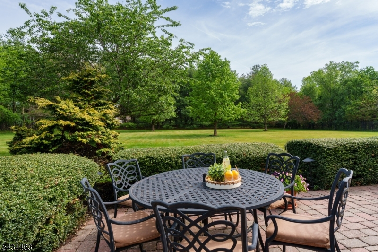
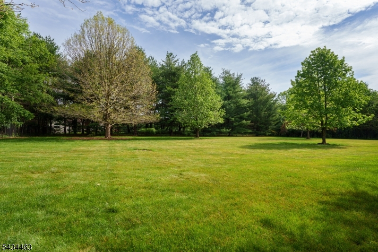
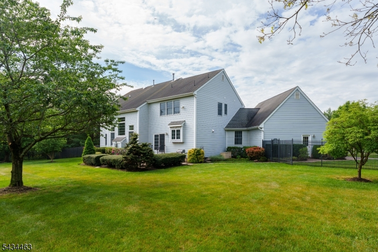
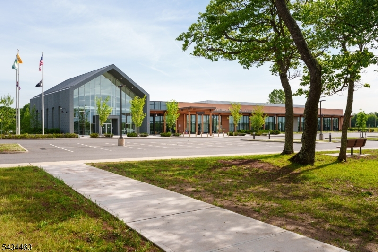
This beautiful home makes a lasting impression with a broad center hall, classic symmetry, and rooms that unfold with perfect proportion. Built by Grosso, it conveys a solid sense of permanence, with extensive molding and trim work throughout. Formal living and dining rooms are balanced by a soaring family room with a gas fireplace, while sunlight fills the rear of the home, warming the kitchen and breakfast area that open directly to the patio and fenced backyard. The kitchen blends beauty with function, offering a center island, cooktop with hood, wall oven, walk-in pantry, and reverse osmosis drinking water system. Front and back staircases keep the layout flowing easily. A glass-enclosed home office provides privacy, and the main level also includes a laundry and mudroom with a sink, plus a cozy den and a powder room. Upstairs are four bedrooms and three full baths. The primary suite features a tray ceiling, three closets, including two walk-ins, and a private bath. One secondary bedroom has its own ensuite, while the other two share a hall bath. Nearby schools and the library add convenience, while a tall ceilinged basement, central vacuum system, and backup generator reflect the home's thoughtful design. Highly regarded schools are within easy distance, and the soon-to-come Montgomery Promenade shopping center with Whole Foods serving as anchor is just a few minutes by car. Princeton is less than six miles.Rooms Sizes
Kitchen:
21x18 First
Dining Room:
16x12 First
Living Room:
15x12 First
Family Room:
22x19 First
Den:
n/a
Bedroom 1:
22x21 Second
Bedroom 2:
14x11 Second
Bedroom 3:
12x12 Second
Bedroom 4:
15x12 Second
Room Levels
Basement:
n/a
Ground:
n/a
Level 1:
DiningRm,FamilyRm,Foyer,GarEnter,Kitchen,Laundry,LivingRm,Office,Pantry,PowderRm
Level 2:
4 Or More Bedrooms, Bath Main, Bath(s) Other
Level 3:
n/a
Level Other:
n/a
Room Features
Kitchen:
Center Island, Eat-In Kitchen, Pantry, Separate Dining Area
Dining Room:
Formal Dining Room
Master Bedroom:
Full Bath, Walk-In Closet
Bath:
Jetted Tub, Stall Shower, Stall Shower And Tub
Interior Features
Square Foot:
n/a
Year Renovated:
n/a
Basement:
Yes - Full, Unfinished
Full Baths:
3
Half Baths:
1
Appliances:
Carbon Monoxide Detector, Central Vacuum, Cooktop - Electric, Dishwasher, Dryer, Generator-Built-In, Kitchen Exhaust Fan, Microwave Oven, Refrigerator, Sump Pump, Wall Oven(s) - Electric, Washer, Water Filter
Flooring:
Tile, Wood
Fireplaces:
1
Fireplace:
Gas Fireplace
Interior:
Blinds,FireExtg,CeilHigh,Shades,StallShw,StallTub,TubShowr,WlkInCls,WndwTret
Exterior Features
Garage Space:
3-Car
Garage:
Attached,DoorOpnr,InEntrnc
Driveway:
Blacktop, Driveway-Exclusive
Roof:
Composition Shingle
Exterior:
Composition Siding
Swimming Pool:
No
Pool:
n/a
Utilities
Heating System:
Forced Hot Air
Heating Source:
Gas-Natural
Cooling:
Ceiling Fan, Central Air
Water Heater:
Gas
Water:
Public Water
Sewer:
Septic
Services:
Garbage Extra Charge
Lot Features
Acres:
3.44
Lot Dimensions:
n/a
Lot Features:
Open Lot
School Information
Elementary:
ORCHARD
Middle:
MONTGOMERY
High School:
MONTGOMERY
Community Information
County:
Somerset
Town:
Montgomery Twp.
Neighborhood:
n/a
Application Fee:
n/a
Association Fee:
n/a
Fee Includes:
n/a
Amenities:
n/a
Pets:
n/a
Financial Considerations
List Price:
$1,175,000
Tax Amount:
$22,402
Land Assessment:
$299,900
Build. Assessment:
$342,200
Total Assessment:
$642,100
Tax Rate:
3.44
Tax Year:
2025
Ownership Type:
Fee Simple
Listing Information
MLS ID:
4029779
List Date:
05-25-2026
Days On Market:
5
Listing Broker:
CALLAWAY HENDERSON SOTHEBY'S IR
Listing Agent:
Alana Lutkowski


Request More Information
Shawn and Diane Fox
RE/MAX American Dream
3108 Route 10 West
Denville, NJ 07834
Call: (973) 277-7853
Web: MorrisCountyLiving.com
