4 Murphy Dr
Hillsborough Twp, NJ 08844
Price: $1,395,000
GSMLS: 4029789Type: Single Family
Style: Colonial
Beds: 6
Baths: 3 Full & 1 Half
Garage: 3-Car
Year Built: 2012
Acres: 0.47
Property Tax: $23,866
Description
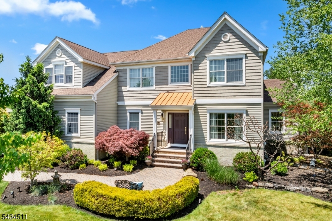
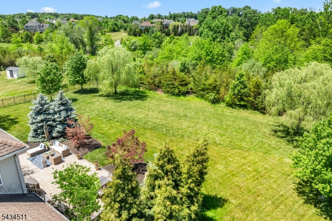
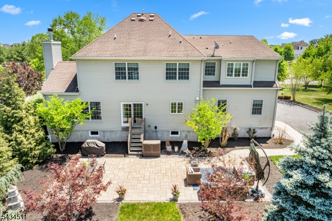
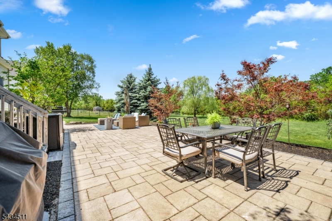
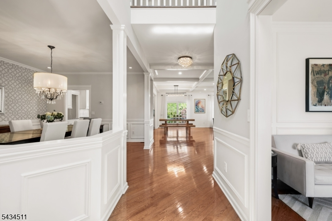
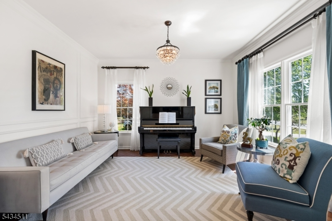
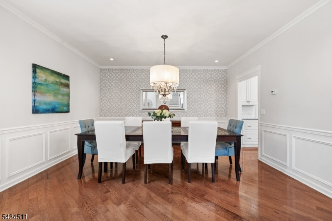
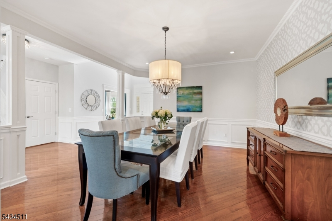
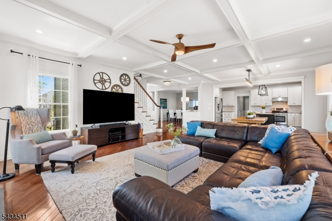
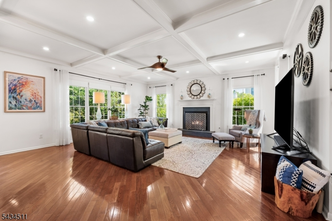
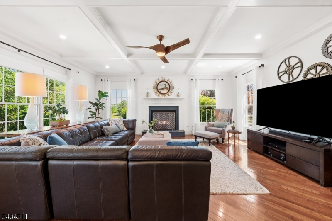
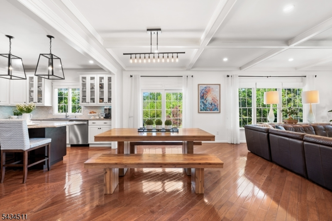
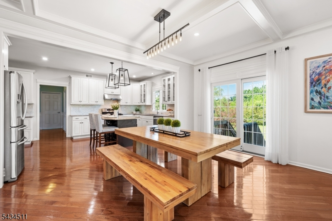
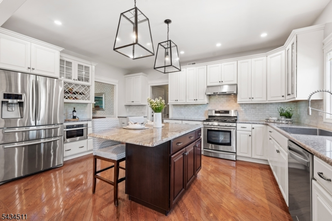
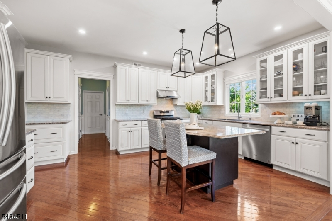
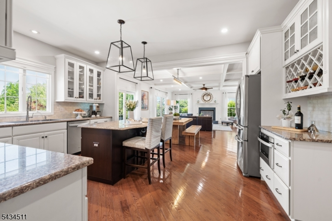
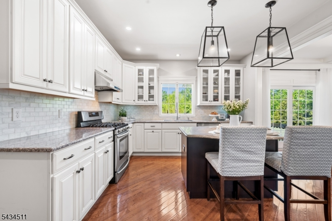
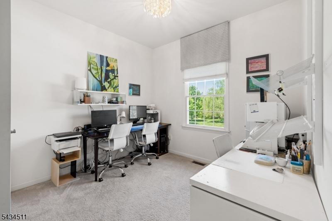
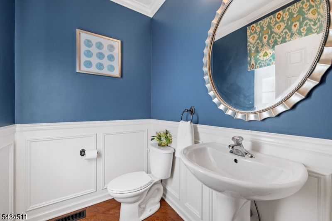
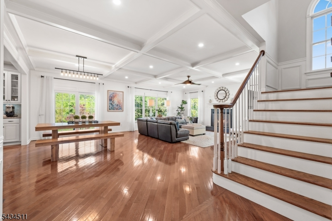
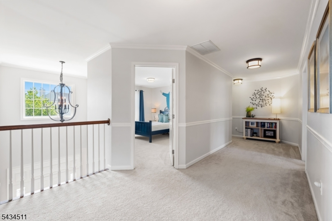
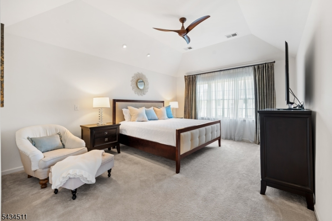
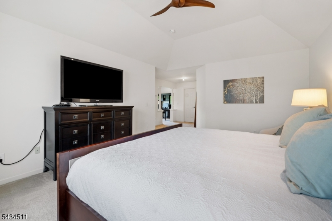
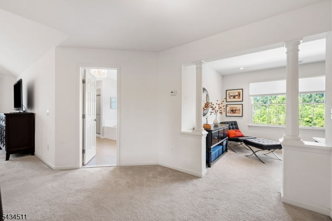
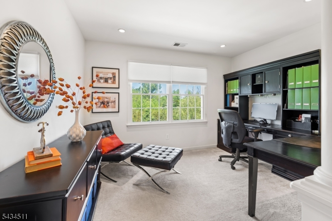
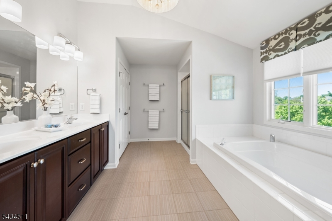
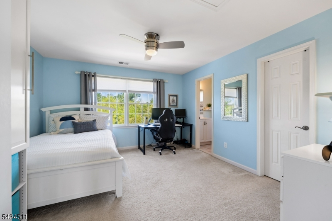
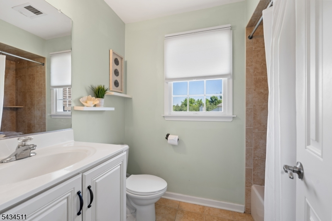
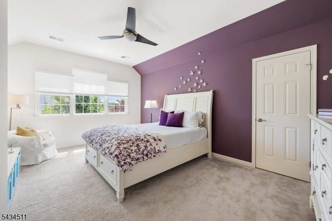
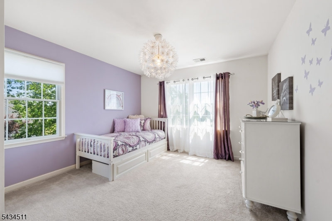
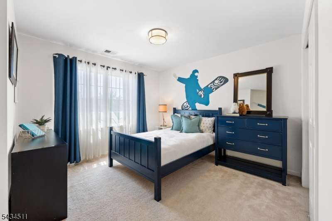
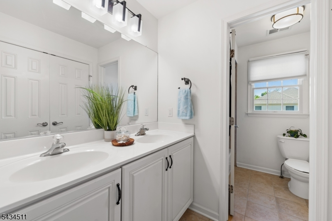
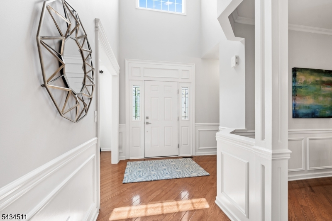
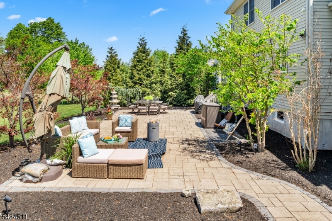
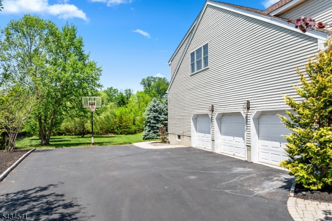
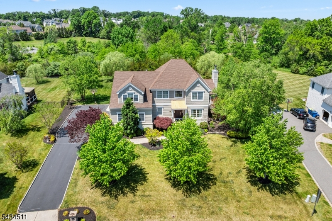
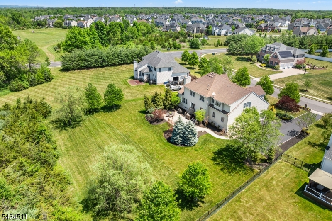
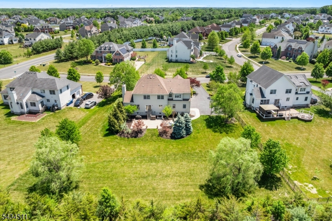
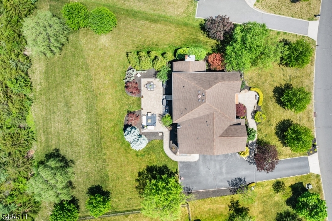
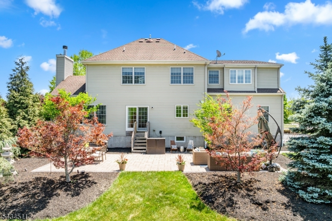
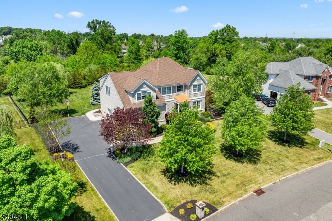
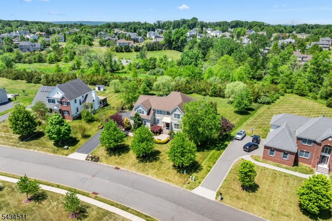
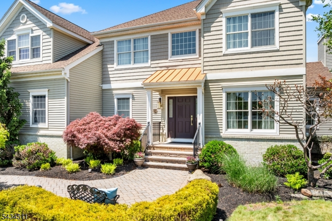
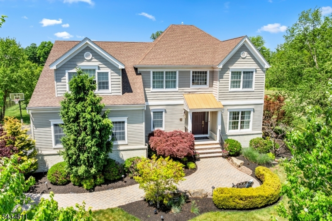
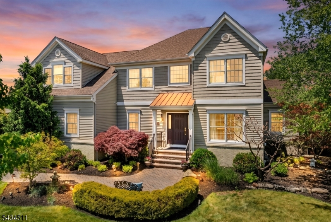
Looks like a designer showroom! Built in 2012 & tucked away in desirable Country Classics, this STUNNING expanded Arlington model backs to township owned land, creating the feel of a much larger property. A gorgeous paver patio overlooks the serene, private setting, perfect for entertaining or relaxing. Inside, the open concept floor plan is enhanced by hardwood floors, exquisite moldings & upscale finishes. Premium light fixtures, recessed lighting, designer ceiling fans & custom window treatments elevate every space. The impressive family room features a coffered ceiling, fireplace with natural gas hookup & flows seamlessly into a spectacular kitchen. Designed for both style & function, the kitchen showcases a center island with breakfast bar, stone countertops, stainless steel appliances, beverage center with built-in wine rack and an enormous walk-in pantry. A first floor bedroom sits adjacent to a versatile room with potential for a full bath. Upstairs offers 5 spacious bedrooms and 3 full baths, including a princess suite & luxurious primary retreat with tray ceiling, sitting room & spa-like bath featuring a vaulted ceiling. Additional highlights include second floor laundry, security system, lawn irrigation, extra course of basement block, 2 newer AC compressors (2020) & a 3 car garage with Tesla charger. Just down the block from top-rated Amsterdam School, tennis/pickleball courts & playgrounds, plus easy access to town, NYC trains & major routes. JAW-DROPPING HOME!
Rooms Sizes
Kitchen:
13x17 First
Dining Room:
13x15 First
Living Room:
12x14 First
Family Room:
15x20 First
Den:
n/a
Bedroom 1:
21x13 Second
Bedroom 2:
12x17 Second
Bedroom 3:
13x14 Second
Bedroom 4:
12x14 Second
Room Levels
Basement:
n/a
Ground:
n/a
Level 1:
1 Bedroom, Breakfast Room, Dining Room, Family Room, Foyer, Kitchen, Living Room, Pantry, Powder Room, Sunroom, Utility Room
Level 2:
4+Bedrms,BathMain,BathOthr,Laundry,SittngRm
Level 3:
Attic
Level Other:
n/a
Room Features
Kitchen:
Breakfast Bar, Center Island, Eat-In Kitchen, Pantry
Dining Room:
Formal Dining Room
Master Bedroom:
Full Bath, Sitting Room, Walk-In Closet
Bath:
Soaking Tub, Stall Shower
Interior Features
Square Foot:
3,657
Year Renovated:
n/a
Basement:
Yes - Full
Full Baths:
3
Half Baths:
1
Appliances:
Dishwasher, Disposal, Dryer, Microwave Oven, Range/Oven-Gas, Refrigerator, Self Cleaning Oven, Sump Pump, Washer
Flooring:
Carpeting, Tile, Wood
Fireplaces:
1
Fireplace:
Family Room
Interior:
Blinds,CODetect,CeilCath,CeilHigh,SecurSys,SmokeDet,SoakTub,StallShw,TubShowr,WlkInCls,WndwTret
Exterior Features
Garage Space:
3-Car
Garage:
Attached Garage, Garage Door Opener
Driveway:
2 Car Width
Roof:
Composition Shingle
Exterior:
Brick, Vinyl Siding
Swimming Pool:
n/a
Pool:
n/a
Utilities
Heating System:
2 Units, Forced Hot Air, Multi-Zone
Heating Source:
Gas-Natural
Cooling:
2 Units, Central Air, Multi-Zone Cooling
Water Heater:
n/a
Water:
Public Water
Sewer:
Public Sewer
Services:
Cable TV Available, Garbage Extra Charge
Lot Features
Acres:
0.47
Lot Dimensions:
n/a
Lot Features:
Level Lot
School Information
Elementary:
AMSTERDAM
Middle:
HILLSBORO
High School:
HILLSBORO
Community Information
County:
Somerset
Town:
Hillsborough Twp.
Neighborhood:
Country Classics
Application Fee:
n/a
Association Fee:
n/a
Fee Includes:
n/a
Amenities:
n/a
Pets:
n/a
Financial Considerations
List Price:
$1,395,000
Tax Amount:
$23,866
Land Assessment:
$543,700
Build. Assessment:
$618,200
Total Assessment:
$1,161,900
Tax Rate:
2.16
Tax Year:
2025
Ownership Type:
Fee Simple
Listing Information
MLS ID:
4029789
List Date:
05-25-2026
Days On Market:
0
Listing Broker:
RE/MAX INSTYLE
Listing Agent:
Marie Decicco


Request More Information
Shawn and Diane Fox
RE/MAX American Dream
3108 Route 10 West
Denville, NJ 07834
Call: (973) 277-7853
Web: MorrisCountyLiving.com
