29 Heatherwood Lane
Bedminster Twp, NJ 07921
Price: $599,000
GSMLS: 4029811Type: Condo/Townhouse/Co-op
Style: Townhouse-Interior
Beds: 2
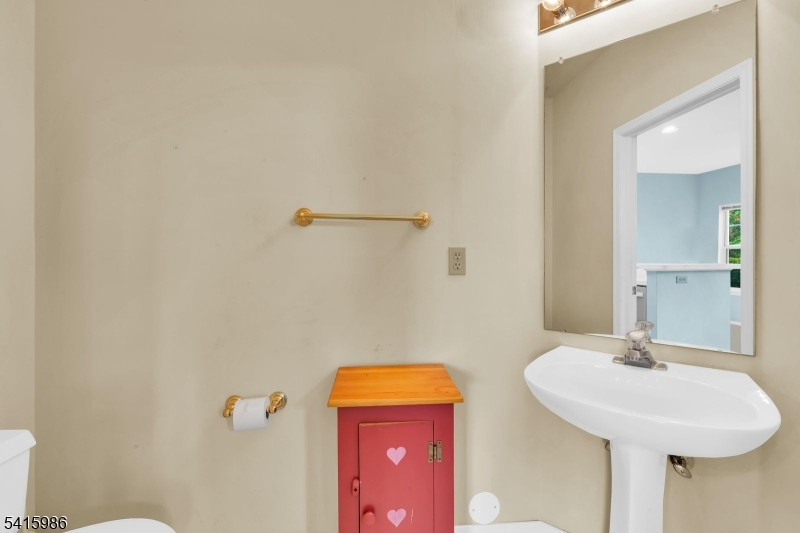
Baths: 2 Full & 1 Half
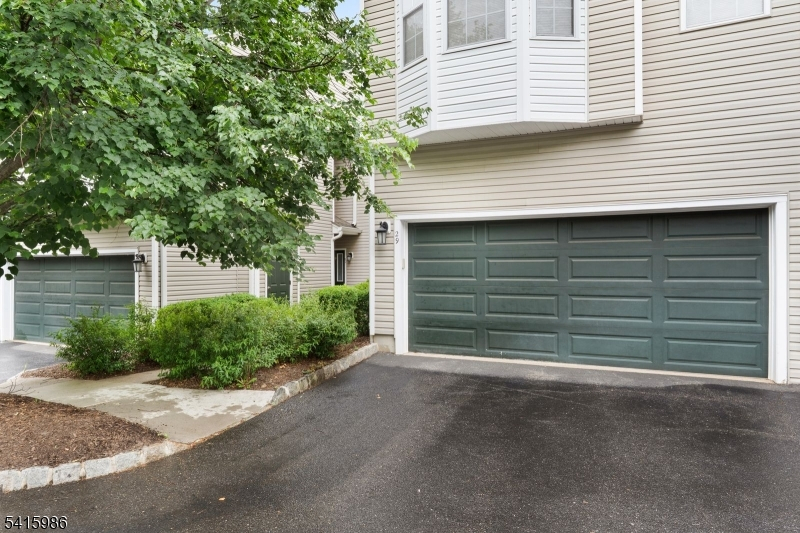
Garage: 2-Car
Year Built: 1996
Acres: 0.00
Property Tax: $6,224
Description
Open House Tomorrow 4:30PM–7:30PM.
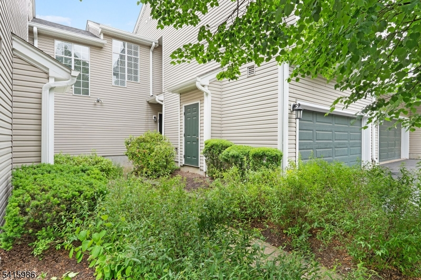
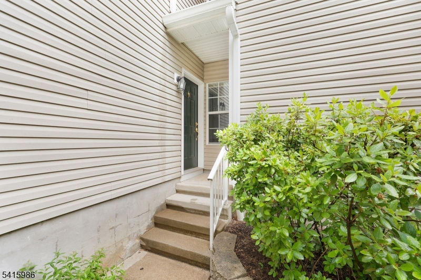
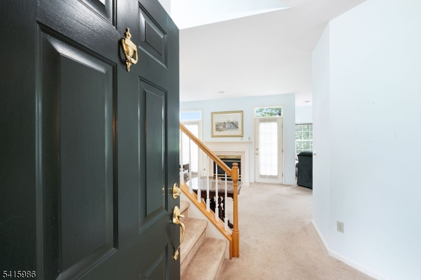
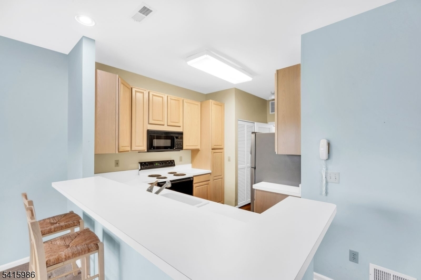
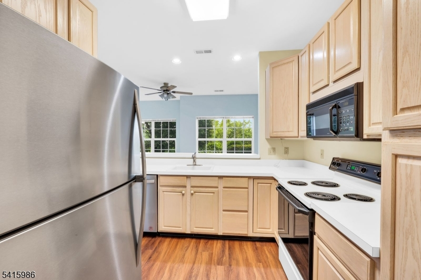
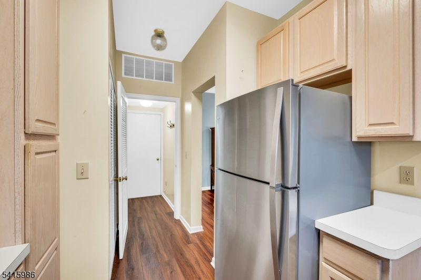
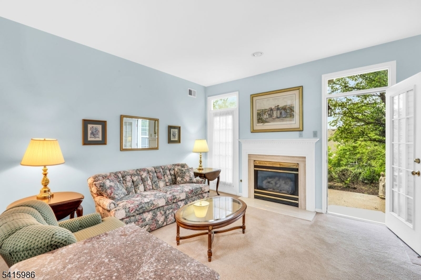
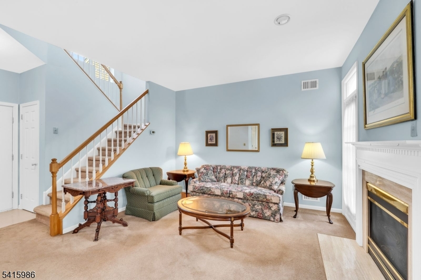
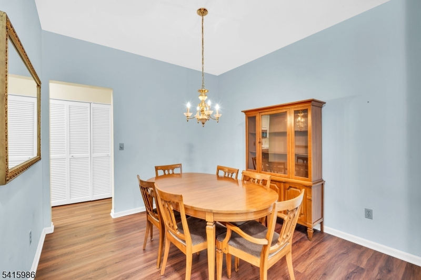
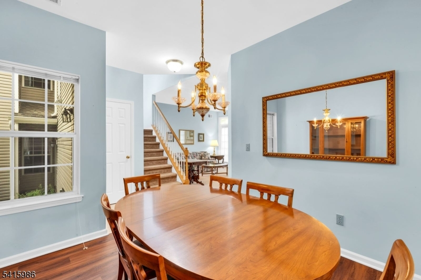
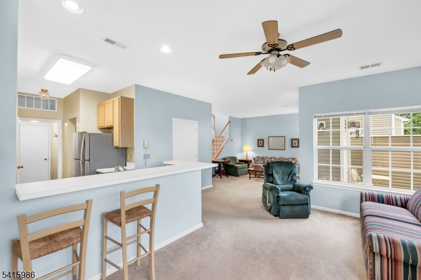
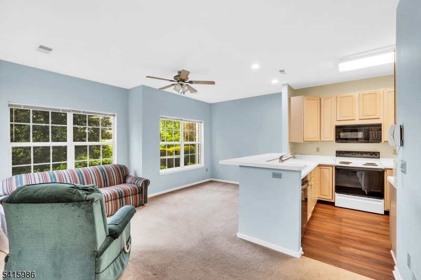
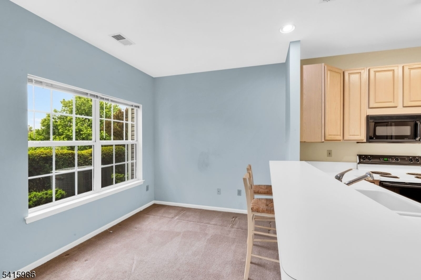
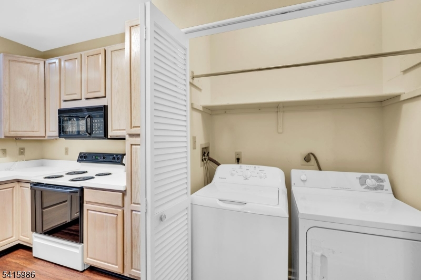
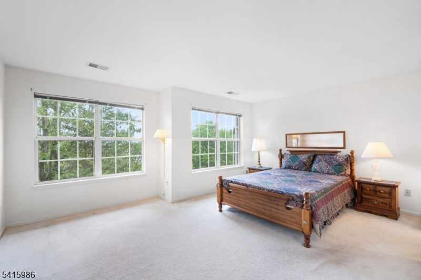
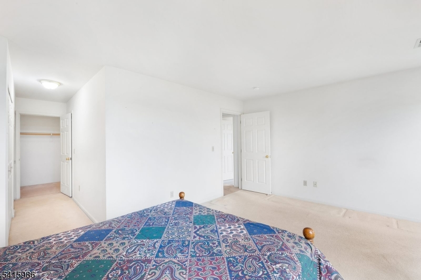
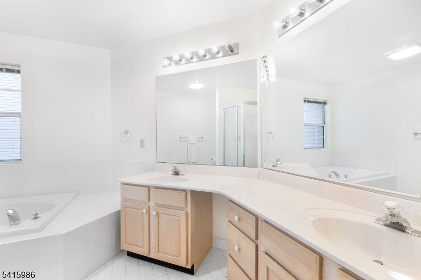
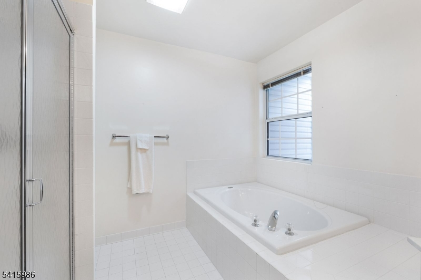
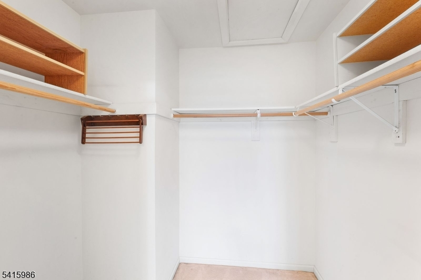
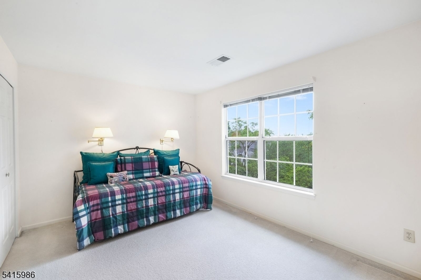
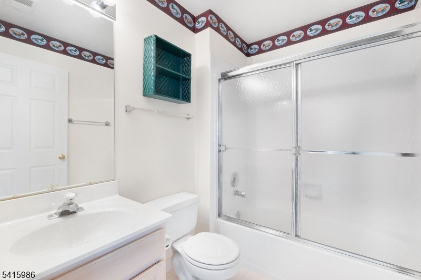
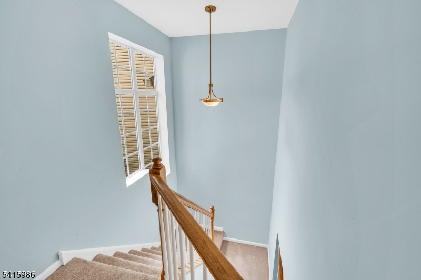
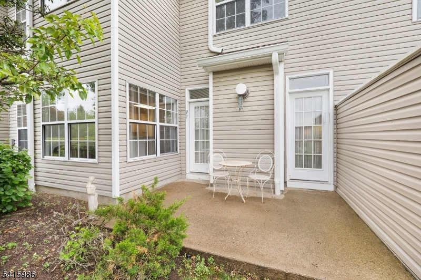
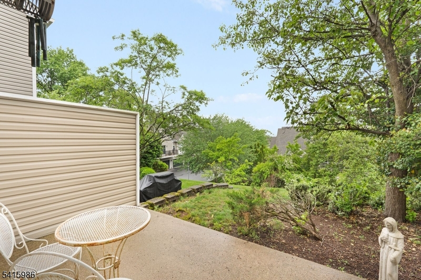
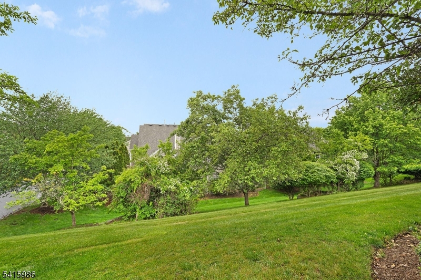
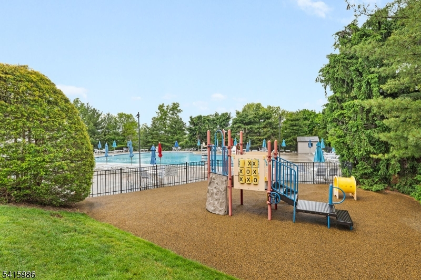
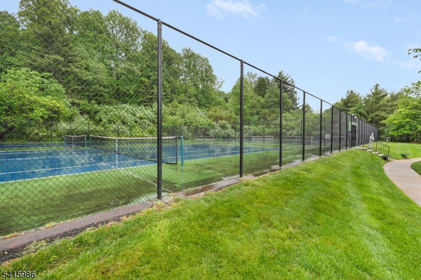
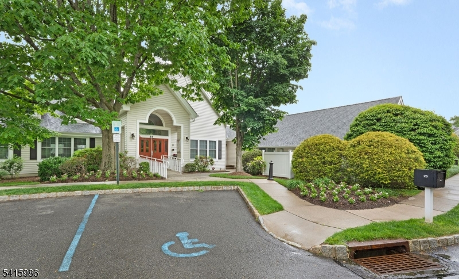
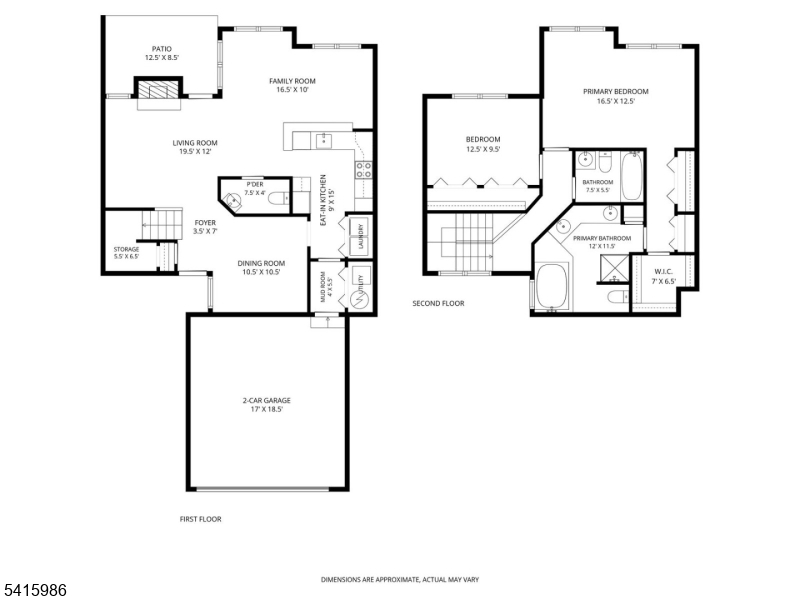
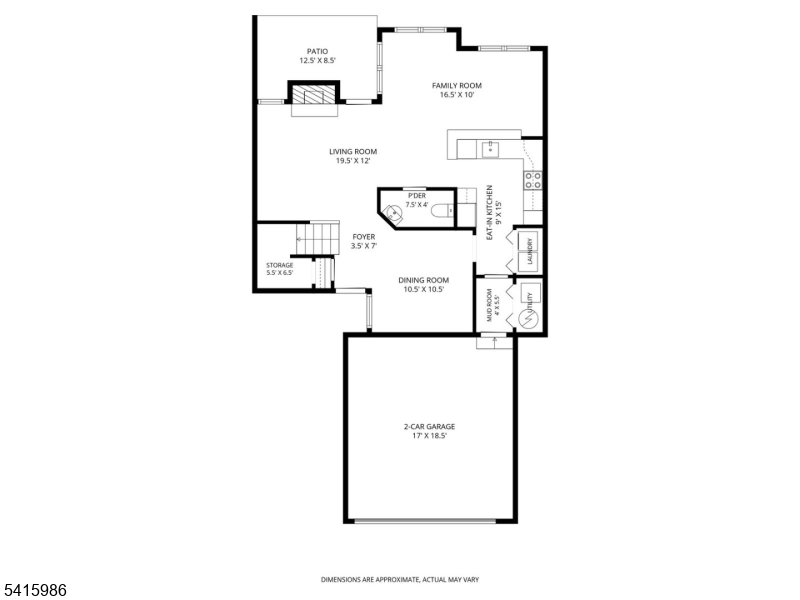
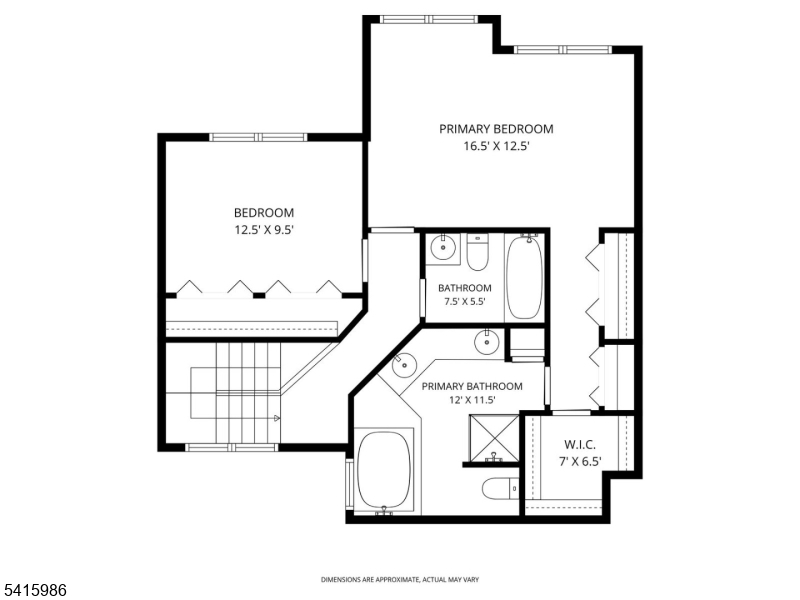
Amazing Light & Bright 2 Bedroom/2.5 Bathroom Multi Floor Townhouse w/TWO CAR GARAGE in the Four Oaks Community of The Hills. Ideal PRIVATE LOCATION on Cul-De-Sac w/SCENIC VIEWS. Nice Kitchen w/Laminate Floors, Breakfast Bar, Newer Stainless Steel Refrigerator & Dishwasher, Pantry and Lots of Cabinet Space. Cozy Family Room w/Gas Fireplace and Access to Private Outside Patio. Living & Dining Rooms Perfect for Entertaining. Huge Primary Bedroom Suite w/Full Bathroom, Double Vanity, Soaking Tub & Stall Shower and Two Double Door & Custom Walk In Closets. Spacious 2nd Bedroom w/Large Closet and Full Bathroom Across the Hall. Inviting Foyer/Entrance Vestibule. 1st Floor Laundry Room. Rare Two Car Oversized Garage w/Opener. Bonus Storage Closet. All Appliances Included. Public Water & Sewer. LOW PROPERTY TAXES. Excellent Bedminster Township Schools. GREAT ONSITE AMMENTIES within Community Including Outdoor Pool, Tennis Courts, Clubhouse, Exercise Room, Recreation Trails and Playground. Close to All Major Highways, Mass Transportation, Shopping & Center of Town. Home Warranty Too. Quick Closing Possible. An Absolute MUST See!!Rooms Sizes
Kitchen:
9x15 First
Dining Room:
11x11 First
Living Room:
20x12 First
Family Room:
17x10 First
Den:
n/a
Bedroom 1:
17x13 Second
Bedroom 2:
13x10 Second
Bedroom 3:
n/a
Bedroom 4:
n/a
Room Levels
Basement:
n/a
Ground:
n/a
Level 1:
BathOthr,DiningRm,FamilyRm,Foyer,GarEnter,Kitchen,Laundry,LivingRm
Level 2:
2 Bedrooms, Bath Main, Bath(s) Other
Level 3:
Attic
Level Other:
n/a
Room Features
Kitchen:
Breakfast Bar, Pantry
Dining Room:
Formal Dining Room
Master Bedroom:
Full Bath, Walk-In Closet
Bath:
Soaking Tub, Stall Shower
Interior Features
Square Foot:
n/a
Year Renovated:
n/a
Basement:
No
Full Baths:
2
Half Baths:
1
Appliances:
Carbon Monoxide Detector, Dishwasher, Dryer, Microwave Oven, Range/Oven-Electric, Refrigerator, Washer
Flooring:
Carpeting, Laminate, Tile
Fireplaces:
1
Fireplace:
Gas Fireplace, Living Room
Interior:
Blinds,CODetect,SmokeDet,SoakTub,StallShw,TubShowr,WlkInCls
Exterior Features
Garage Space:
2-Car
Garage:
Attached,DoorOpnr,InEntrnc,Oversize
Driveway:
2 Car Width, Additional Parking, Blacktop
Roof:
Asphalt Shingle
Exterior:
Vinyl Siding
Swimming Pool:
Yes
Pool:
Association Pool
Utilities
Heating System:
1 Unit, Forced Hot Air
Heating Source:
Gas-Natural
Cooling:
1 Unit, Ceiling Fan, Central Air
Water Heater:
Gas
Water:
Public Water
Sewer:
Public Sewer
Services:
Cable TV Available
Lot Features
Acres:
0.00
Lot Dimensions:
n/a
Lot Features:
Mountain View
School Information
Elementary:
BEDMINSTER
Middle:
BEDMINSTER
High School:
BERNARDS
Community Information
County:
Somerset
Town:
Bedminster Twp.
Neighborhood:
Four Oaks
Application Fee:
n/a
Association Fee:
$359 - Monthly
Fee Includes:
Maintenance-Common Area, Maintenance-Exterior, Snow Removal
Amenities:
Club House, Exercise Room, Jogging/Biking Path, Playground, Pool-Outdoor, Tennis Courts
Pets:
Yes
Financial Considerations
List Price:
$599,000
Tax Amount:
$6,224
Land Assessment:
$264,300
Build. Assessment:
$287,300
Total Assessment:
$551,600
Tax Rate:
1.20
Tax Year:
2025
Ownership Type:
Condominium
Listing Information
MLS ID:
4029811
List Date:
05-25-2026
Days On Market:
3
Listing Broker:
WEICHERT REALTORS
Listing Agent:
Thomas Goodrich


Request More Information
Shawn and Diane Fox
RE/MAX American Dream
3108 Route 10 West
Denville, NJ 07834
Call: (973) 277-7853
Web: MorrisCountyLiving.com
