7 Chilton Rd
Chester Twp, NJ 07930
Price: $1,450,000
GSMLS: 4029835Type: Single Family
Style: Colonial
Beds: 5
Baths: 4 Full & 2 Half
Garage: 3-Car
Year Built: 1991
Acres: 2.01
Property Tax: $27,585
Description
Open House Sunday 1PM–3PM.
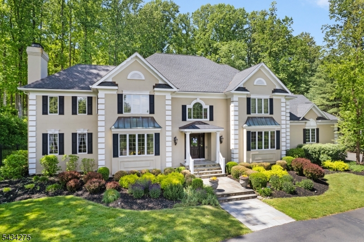
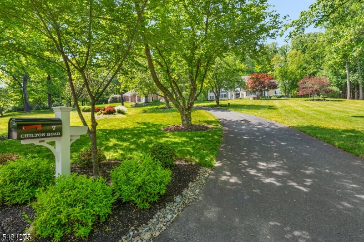
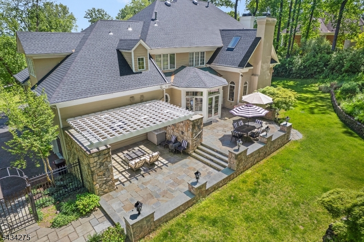
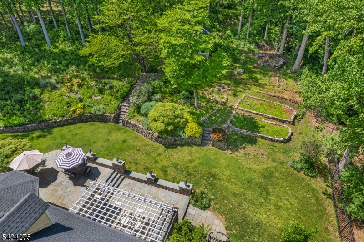
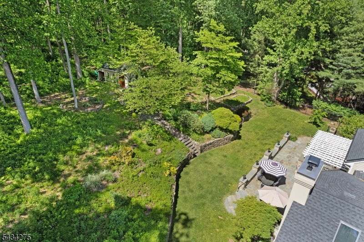
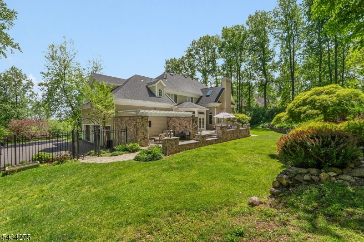
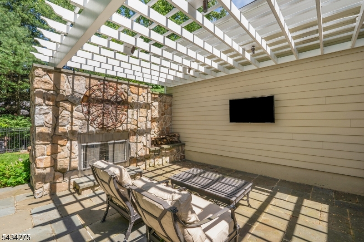
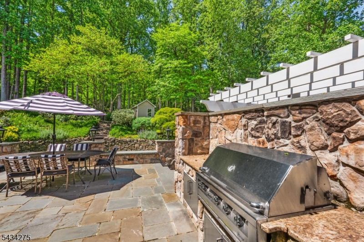
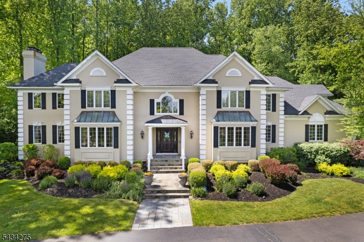
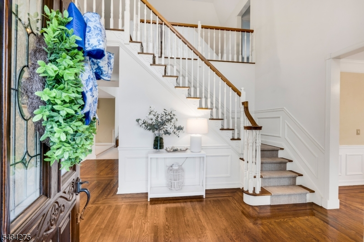
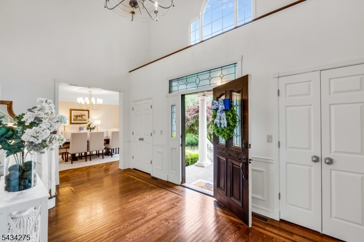
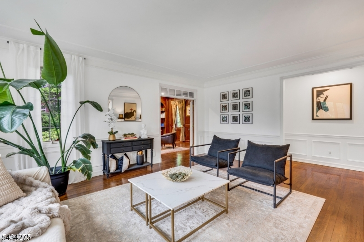
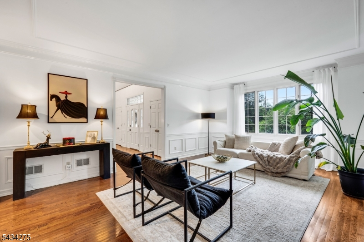
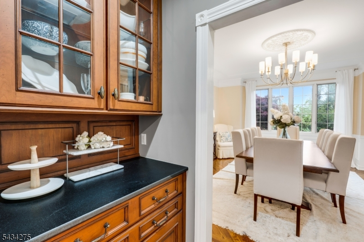
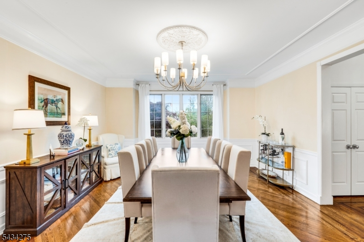
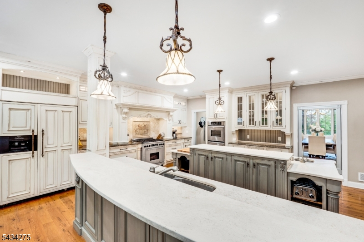
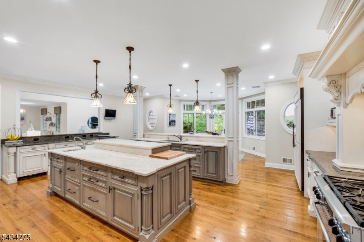
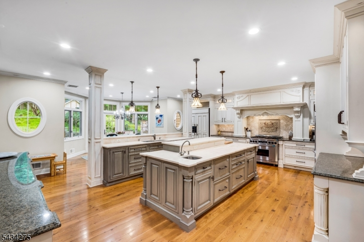
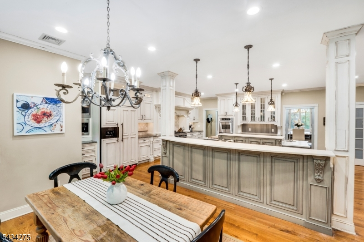
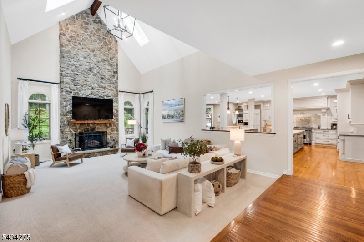
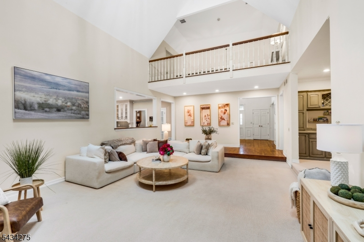
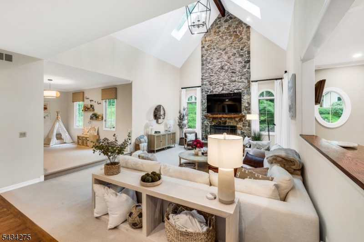
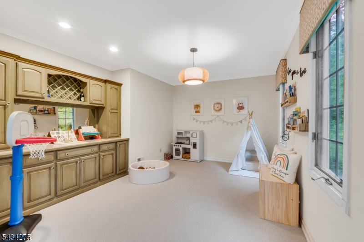
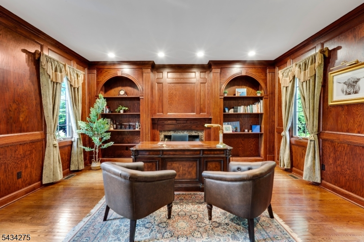
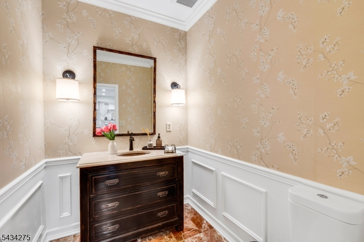
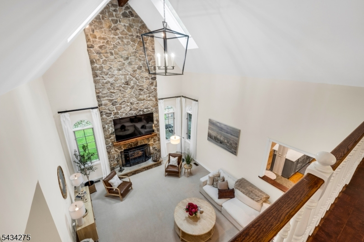
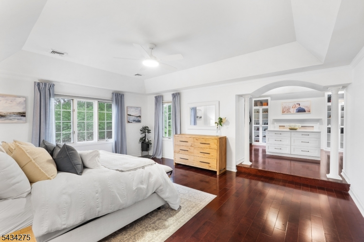
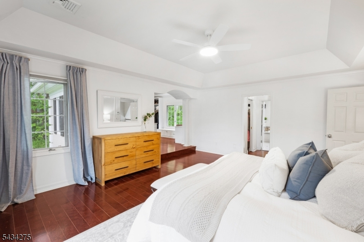
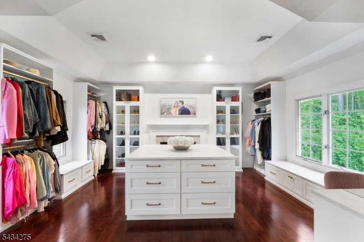
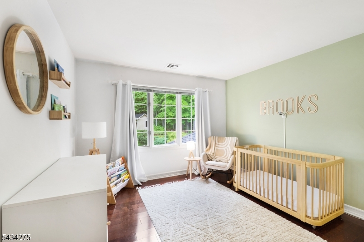
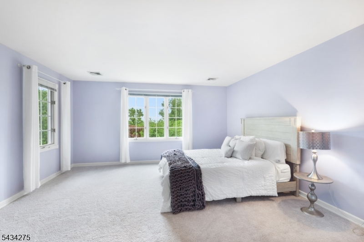
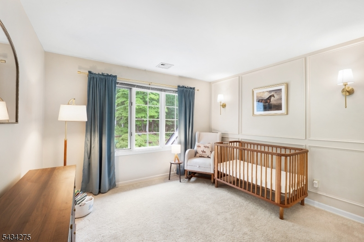
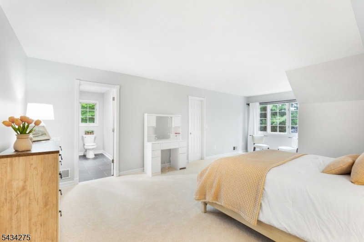
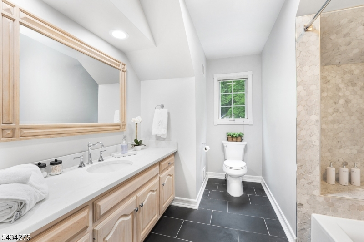
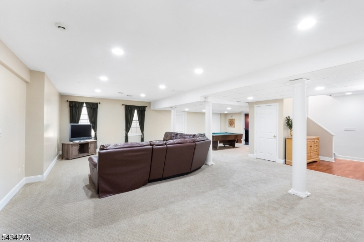
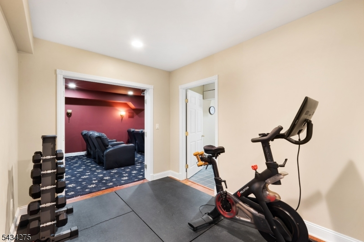
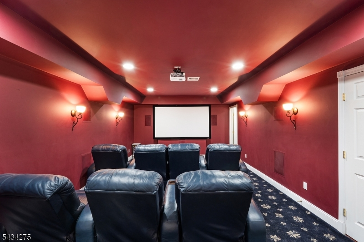
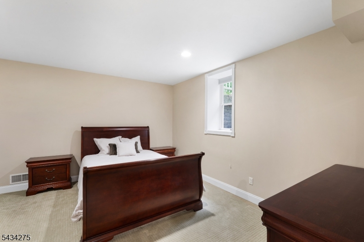
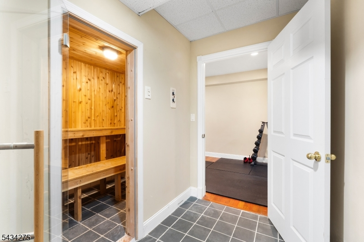
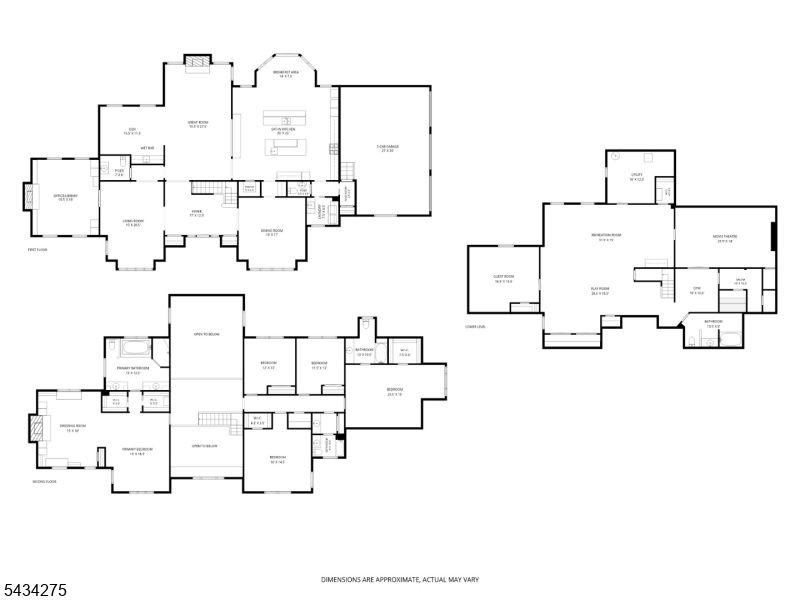
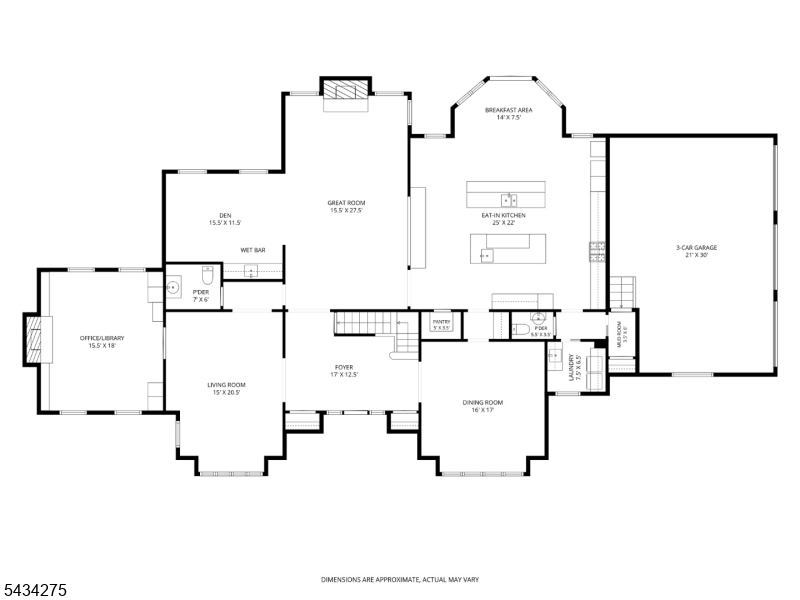
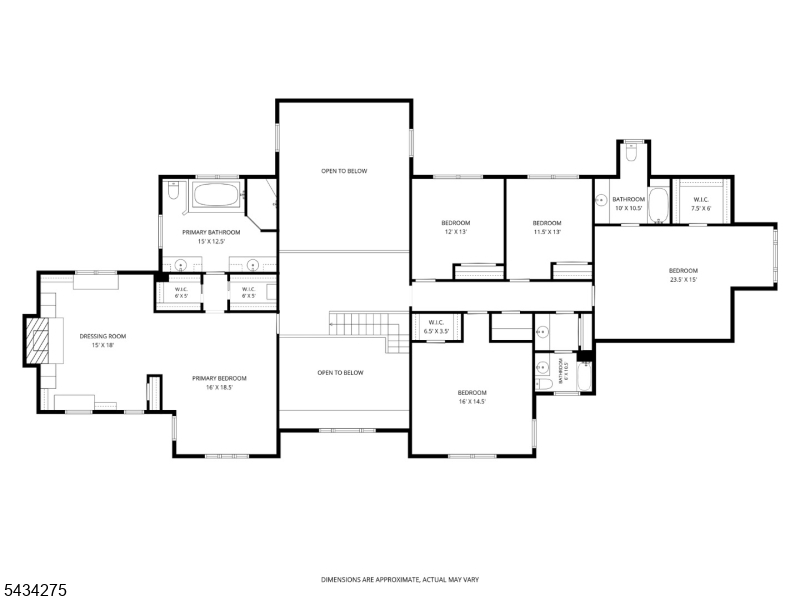
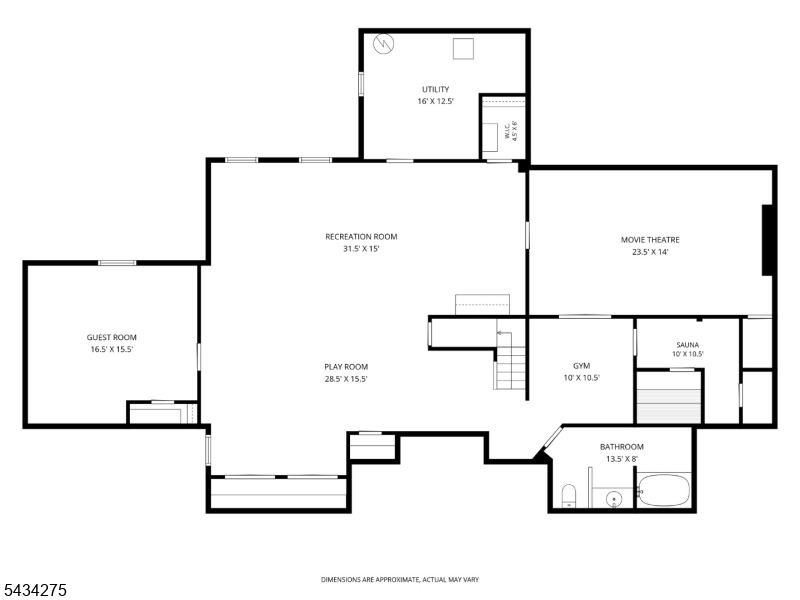
Captivating Colonial set back proudly on a quiet cul-de-sac in a coveted Chester Twp neighborhood. 12 rooms, 5 bedrooms, 4.2 baths, gorgeous open floor plan great room, sensational designer kitchen, handsome paneled home office/library, & superb master bedroom suite with new adjoining full-sized dressing room. This nearly 5,090 sq ft home has an inviting, commodious floor plan on the upper two floors plus a 1,300 sq ft sprawling finished lower level with recreation room, home theater, sauna, in-law/guest room, and full bath. Breathtaking multi-tiered bluestone patio has dining & entertainment areas including new built-in barbecue grill, flat-screen TV, & gas fireplace. 3-car attached heated garage & paved meandering driveway w ample parking. Professionally landscaped 2 acre showcase property w night accent lighting & fully fenced rear yard with large, walk-in shed. Picturesque neighborhood setting only a short distance to the quaint center of historic Chester. Quality public and private schools. Commuter-friendly location.Rooms Sizes
Kitchen:
25x22 First
Dining Room:
16x17 First
Living Room:
15x20 First
Family Room:
15x25 First
Den:
15x11 First
Bedroom 1:
16x18 Second
Bedroom 2:
16x14 Second
Bedroom 3:
12x13 Second
Bedroom 4:
11x13 Second
Room Levels
Basement:
BathOthr,Exercise,GameRoom,Media,RecRoom,Sauna,Storage,Utility
Ground:
n/a
Level 1:
BathOthr,Breakfst,Den,DiningRm,Foyer,GarEnter,GreatRm,Kitchen,Laundry,Library,LivingRm,MudRoom,Pantry,PowderRm
Level 2:
4 Or More Bedrooms, Bath Main, Bath(s) Other
Level 3:
Attic
Level Other:
n/a
Room Features
Kitchen:
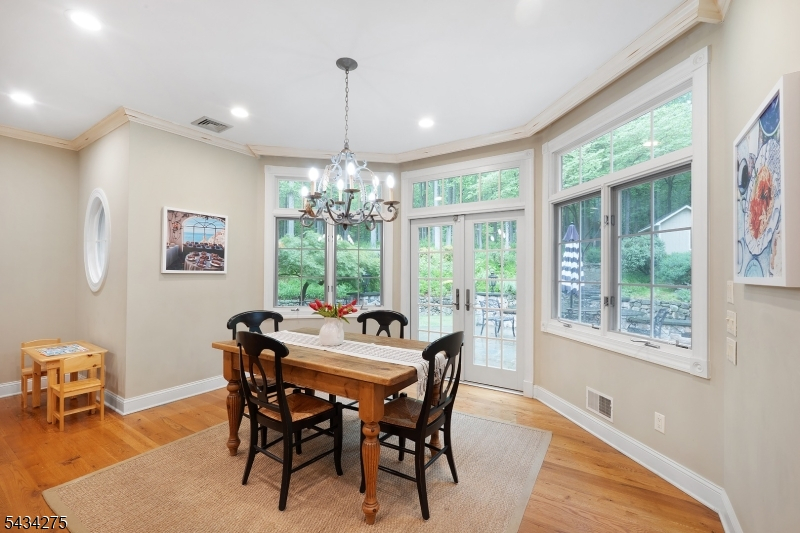
Breakfast Bar, Center Island, Eat-In Kitchen, Pantry, Separate Dining Area
Dining Room:
Formal Dining Room
Master Bedroom:
Dressing Room, Fireplace, Full Bath, Walk-In Closet
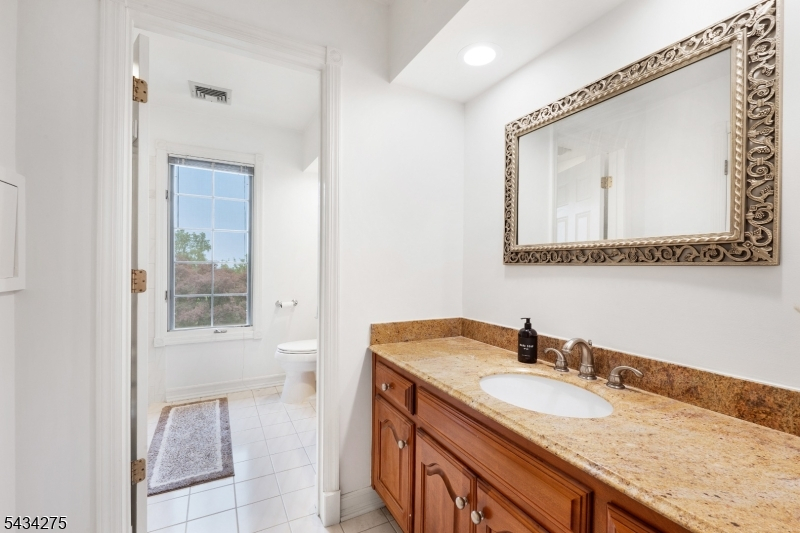
Bath:
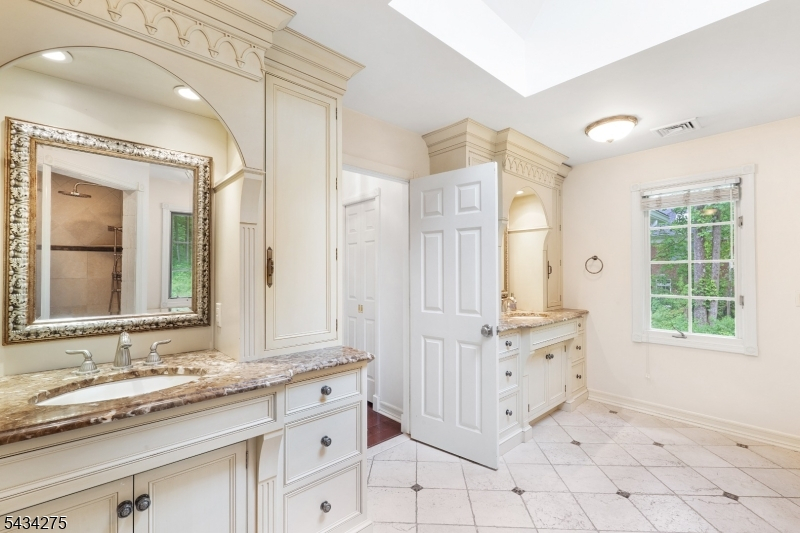
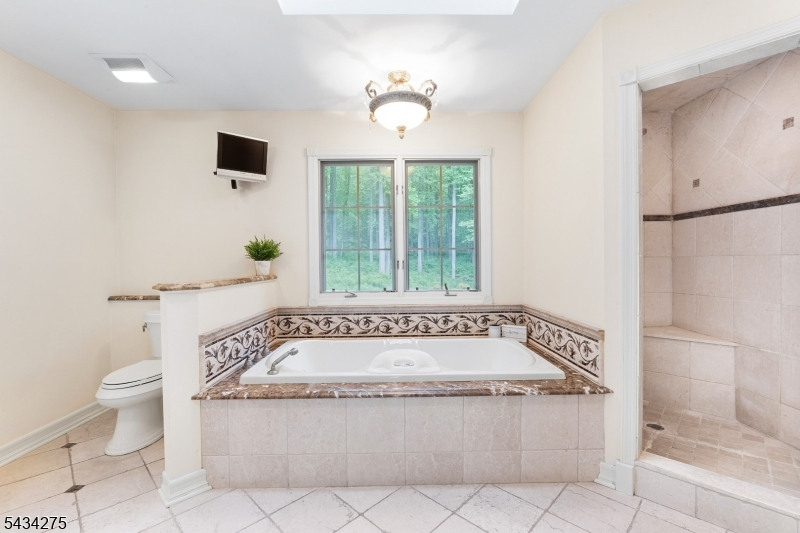
Jetted Tub, Stall Shower
Interior Features
Square Foot:
5,088
Year Renovated:
2024
Basement:
Yes - Finished, Full
Full Baths:
4
Half Baths:
2
Appliances:
Carbon Monoxide Detector, Central Vacuum, Dishwasher, Dryer, Kitchen Exhaust Fan, Microwave Oven, Range/Oven-Gas, Refrigerator, Self Cleaning Oven, Wall Oven(s) - Electric, Washer, Water Softener-Rnt, Wine Refrigerator
Flooring:
Carpeting, Marble, Stone, Wood
Fireplaces:
3
Fireplace:
Bedroom 1, Gas Fireplace, Great Room, Library
Interior:
BarWet,CeilCath,CedrClst,FireExtg,CeilHigh,Intercom,JacuzTyp,SecurSys,Skylight,StallShw,TubShowr,WlkInCls
Exterior Features
Garage Space:
3-Car
Garage:
Attached Garage, Garage Door Opener
Driveway:
1 Car Width, Additional Parking, Blacktop
Roof:
Asphalt Shingle
Exterior:
Stucco, Wood Shingle
Swimming Pool:
No
Pool:
n/a
Utilities
Heating System:
3 Units, Forced Hot Air, Multi-Zone
Heating Source:
Gas-Natural
Cooling:
3 Units, Central Air, Multi-Zone Cooling
Water Heater:
Gas
Water:
Well
Sewer:
Septic, Septic 5+ Bedroom Town Verified
Services:
Cable TV, Garbage Extra Charge
Lot Features
Acres:
2.01
Lot Dimensions:
n/a
Lot Features:
Open Lot, Wooded Lot
School Information
Elementary:
Bragg Intermediate School (3-5)
Middle:
Black River Middle School (6-8)
High School:
n/a
Community Information
County:
Morris
Town:
Chester Twp.
Neighborhood:
Fox Chase section
Application Fee:
n/a
Association Fee:
n/a
Fee Includes:
n/a
Amenities:
n/a
Pets:
n/a
Financial Considerations
List Price:
$1,450,000
Tax Amount:
$27,585
Land Assessment:
$427,800
Build. Assessment:
$638,500
Total Assessment:
$1,066,300
Tax Rate:
2.59
Tax Year:
2025
Ownership Type:
Fee Simple
Listing Information
MLS ID:
4029835
List Date:
05-25-2026
Days On Market:
30
Listing Broker:
WEICHERT REALTORS
Listing Agent:
Eileen Scott





Request More Information
Shawn and Diane Fox
RE/MAX American Dream
3108 Route 10 West
Denville, NJ 07834
Call: (973) 277-7853
Web: MorrisCountyLiving.com
