400 Elmwood Ave
Maplewood Twp, NJ 07040
Price: $825,000
GSMLS: 4029838Type: Single Family
Style: Colonial
Beds: 4
Baths: 2 Full & 1 Half
Garage: 1-Car
Year Built: 1930
Acres: 0.12
Property Tax: $17,935
Description
Open House Tomorrow 2PM–4PM.
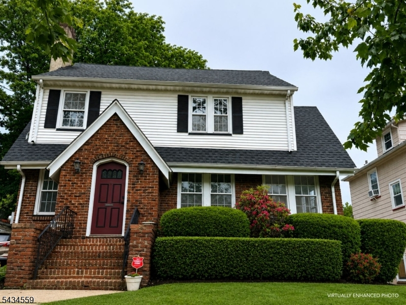
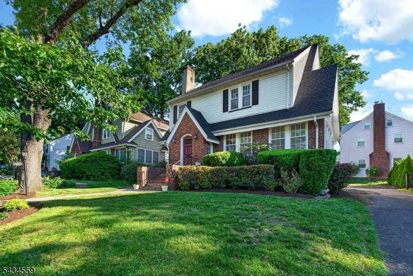
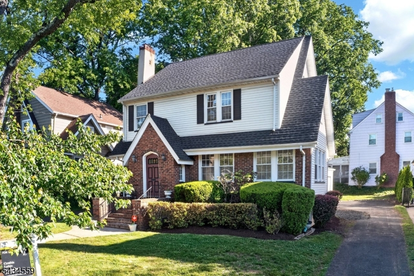
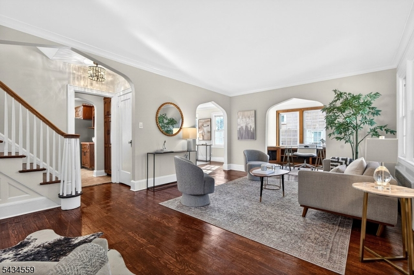
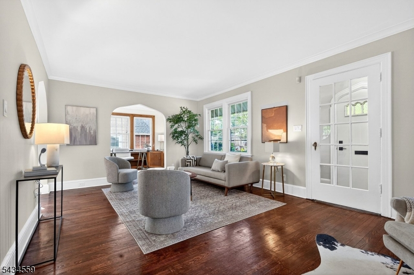
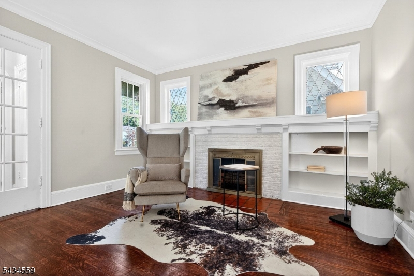
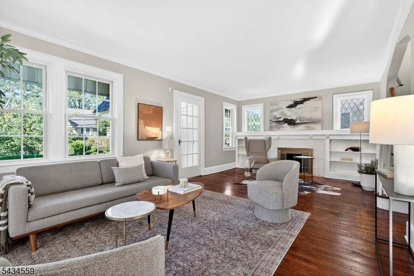
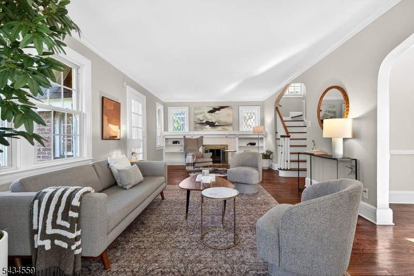
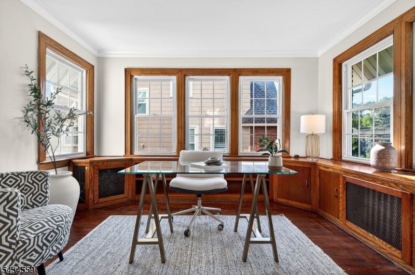
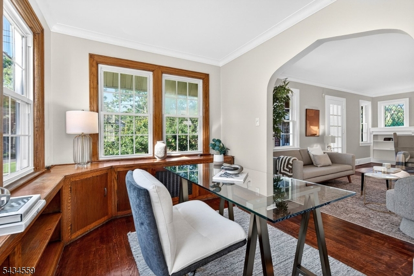
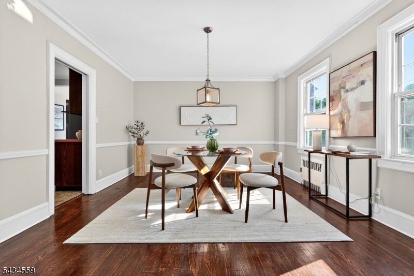
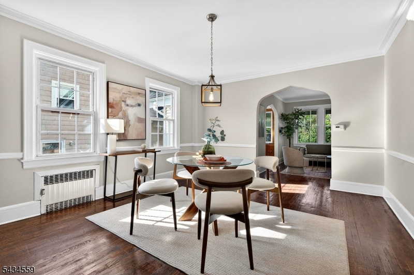
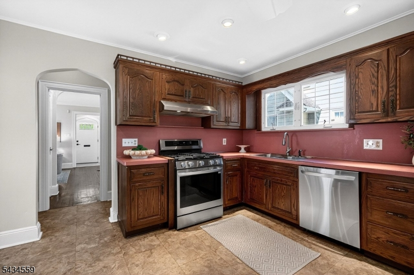
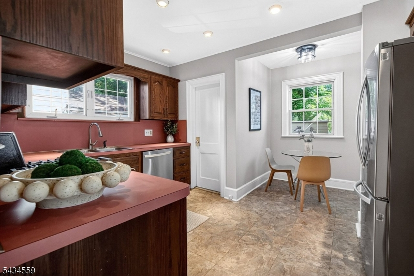
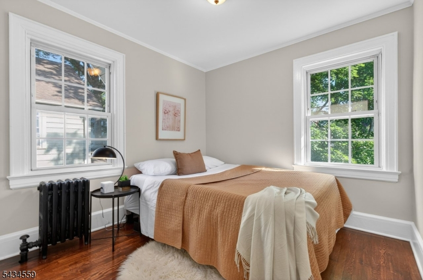
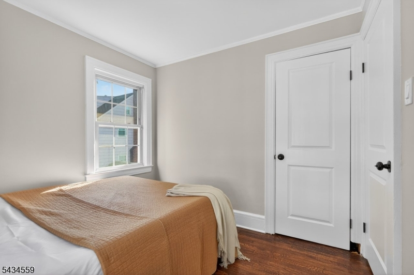
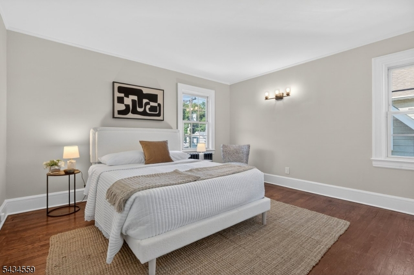
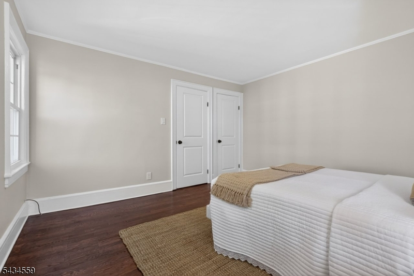
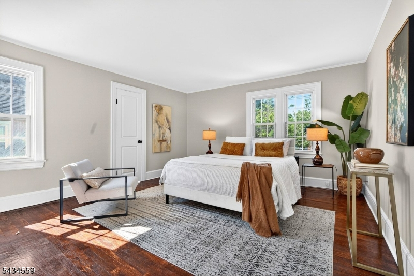
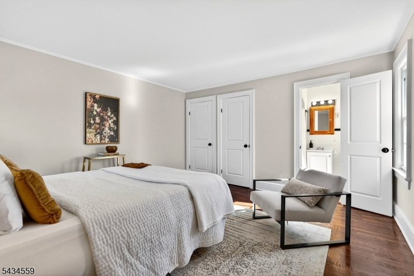
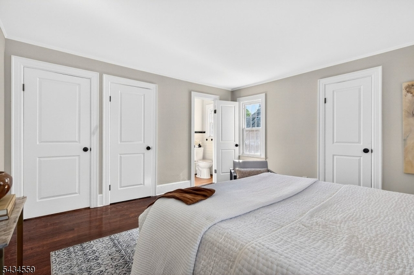
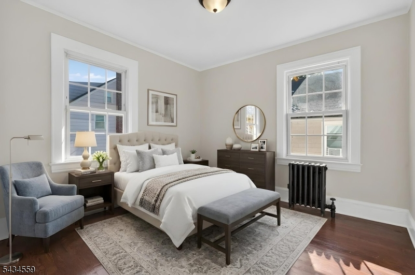
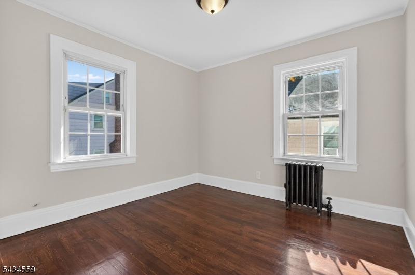
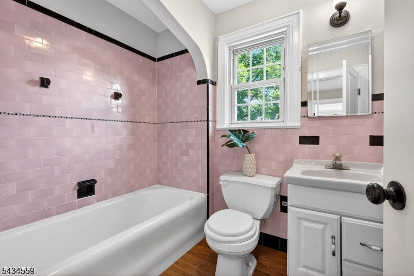
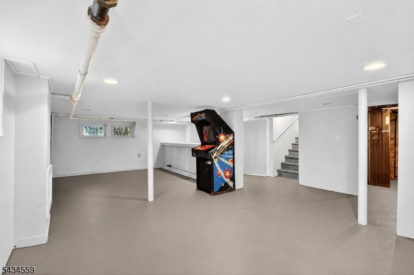
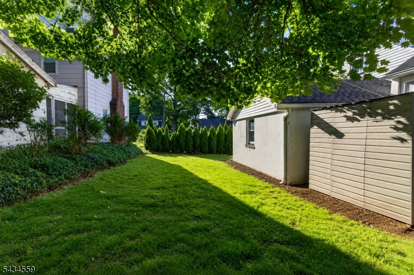
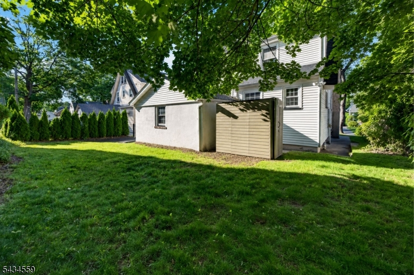
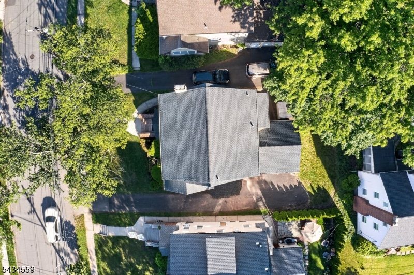
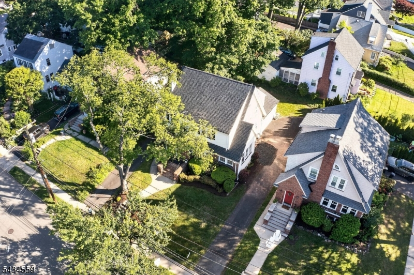
There's something special about a home that feels right the moment you walk in, and 400 Elmwood Avenue is exactly that kind of place. Set on a tree-lined street, this classic Colonial with a timeless brick facade blends original character with the flexibility today's buyers are searching for. Sunlight pours through classic windows, highlighting rich hardwood floors, graceful archways, original millwork, and proportioned rooms that feel inviting and functional. The layout offers versatility, with multiple living spaces for gathering, working from home, and relaxing. A dedicated sunroom framed by wood-trimmed windows creates an ideal office or reading retreat, while the finished lower level provides bonus space for a media room, gym, playroom, or lounge. Upstairs, generously sized bedrooms offer comfort and privacy, while the walk-up attic presents potential for expansion or flexible living space. The kitchen balances warmth and practicality with abundant cabinetry, stainless steel appliances, and a charming breakfast area filled with natural light. Well maintained and move-in ready, the home also offers buyers the opportunity to bring their own vision over time. Outside, great curb appeal, a driveway, and an attached garage create a welcoming first impression, moments from Maplewood Village, parks, restaurants, and direct NYC transit. 400 Elmwood Avenue is timeless, spacious, and full of character. Home is being sold as-is, offering buyers the opportunity to make it their own.Rooms Sizes
Kitchen:
First
Dining Room:
First
Living Room:
First
Family Room:
n/a
Den:
First
Bedroom 1:
Second
Bedroom 2:
Second
Bedroom 3:
Second
Bedroom 4:
Second
Room Levels
Basement:
Laundry Room, Toilet
Ground:
n/a
Level 1:
Bath(s) Other, Den, Dining Room, Foyer, Kitchen, Living Room
Level 2:
4 Or More Bedrooms, Bath Main, Bath(s) Other
Level 3:
Attic
Level Other:
n/a
Room Features
Kitchen:
Eat-In Kitchen
Dining Room:
Formal Dining Room
Master Bedroom:
Full Bath
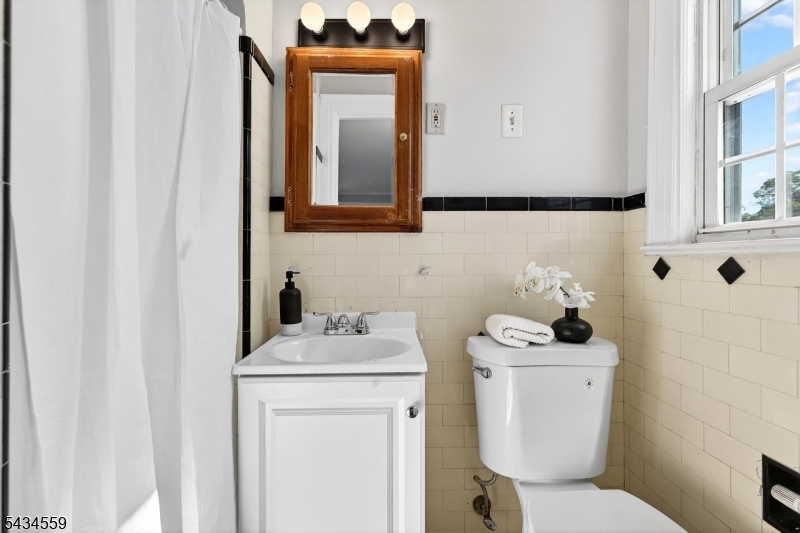
Bath:
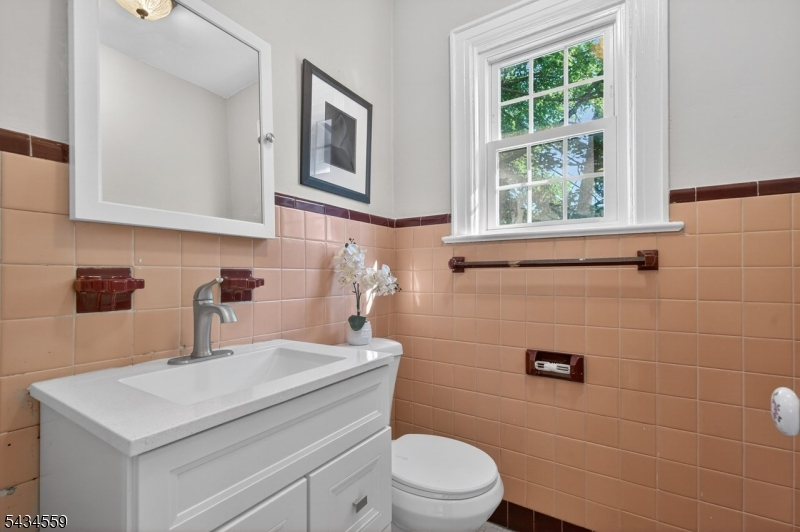
Stall Shower
Interior Features
Square Foot:
n/a
Year Renovated:
2007
Basement:
Yes - Finished-Partially
Full Baths:
2
Half Baths:
1
Appliances:
Carbon Monoxide Detector, Dishwasher, Range/Oven-Gas, Refrigerator
Flooring:
Wood
Fireplaces:
1
Fireplace:
Living Room
Interior:
n/a
Exterior Features
Garage Space:
1-Car
Garage:
Attached Garage
Driveway:
1 Car Width
Roof:
Asphalt Shingle
Exterior:
Brick, Vinyl Siding
Swimming Pool:
n/a
Pool:
n/a
Utilities
Heating System:
Radiators - Steam
Heating Source:
Gas-Natural
Cooling:
Window A/C(s)
Water Heater:
n/a
Water:
Public Water
Sewer:
Public Sewer
Services:
n/a
Lot Features
Acres:
0.12
Lot Dimensions:
50X103
Lot Features:
n/a
School Information
Elementary:
n/a
Middle:
MAPLEWOOD
High School:
COLUMBIA
Community Information
County:
Essex
Town:
Maplewood Twp.
Neighborhood:
n/a
Application Fee:
n/a
Association Fee:
n/a
Fee Includes:
n/a
Amenities:
n/a
Pets:
n/a
Financial Considerations
List Price:
$825,000
Tax Amount:
$17,935
Land Assessment:
$340,500
Build. Assessment:
$406,500
Total Assessment:
$747,000
Tax Rate:
2.40
Tax Year:
2025
Ownership Type:
Fee Simple
Listing Information
MLS ID:
4029838
List Date:
05-25-2026
Days On Market:
5
Listing Broker:
COMPASS NEW JERSEY LLC
Listing Agent:
Cynthia Lubin


Request More Information
Shawn and Diane Fox
RE/MAX American Dream
3108 Route 10 West
Denville, NJ 07834
Call: (973) 277-7853
Web: MorrisCountyLiving.com
