22 Hawthorn Dr
Roxbury Twp, NJ 07876
Price: $915,000
GSMLS: 4029844Type: Single Family
Style: Colonial
Beds: 4
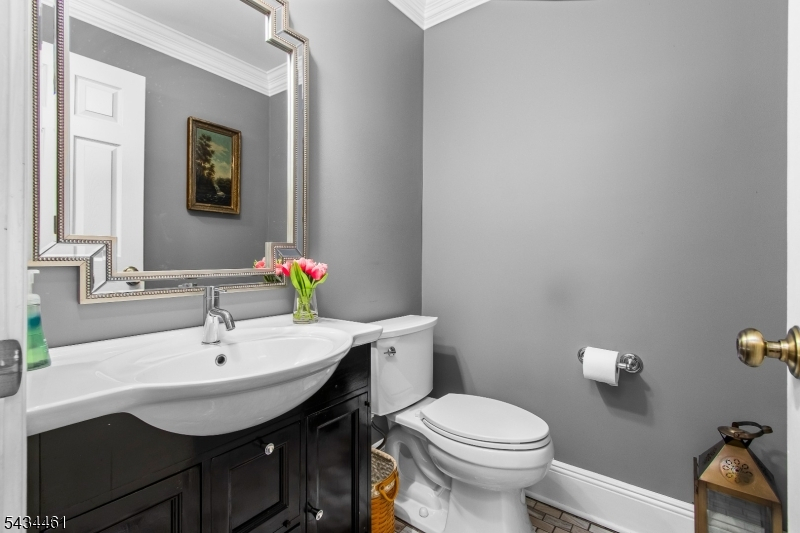
Baths: 2 Full & 1 Half
Garage: 3-Car
Year Built: 1997
Acres: 0.53
Property Tax: $17,335
Description
Open House Sunday 1PM–3PM.
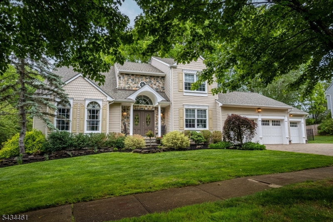
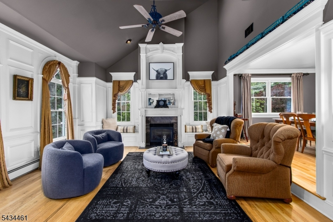
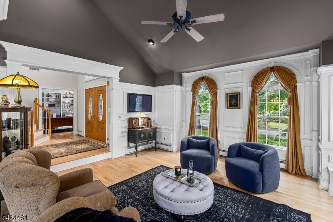
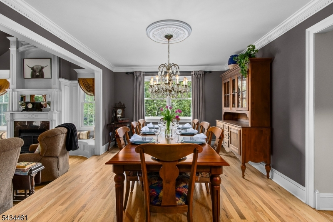
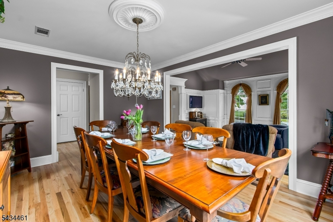
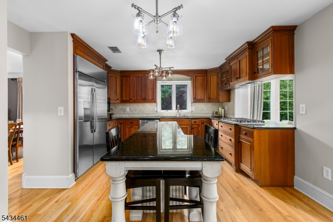
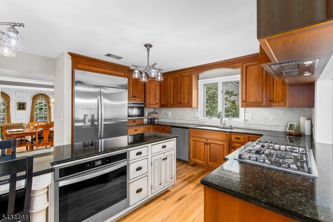
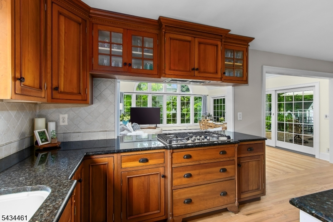
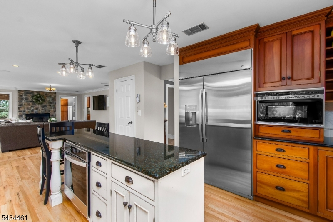
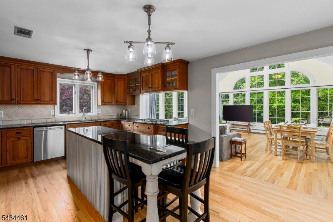
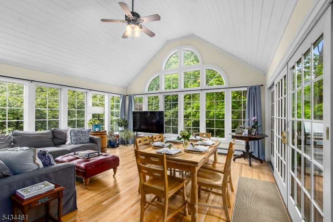
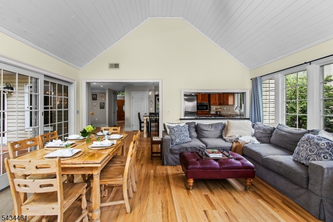
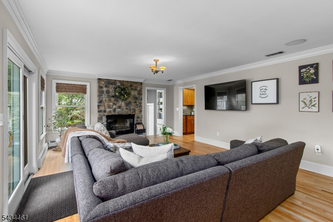
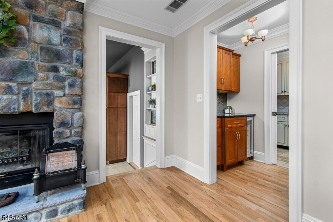
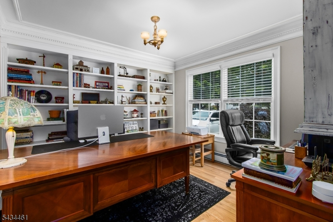
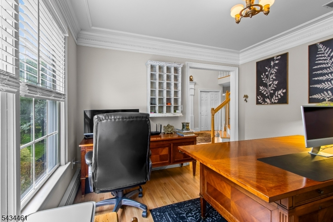
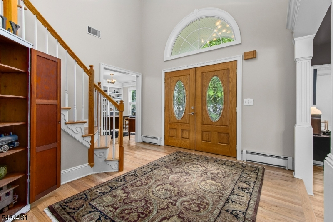
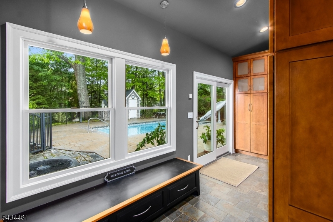
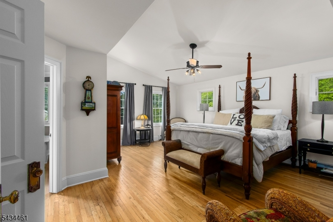
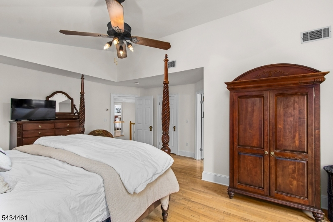
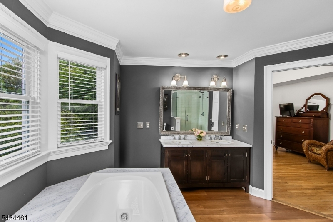
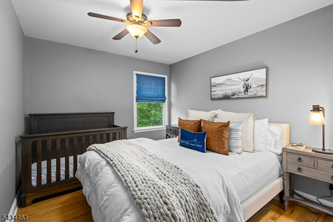
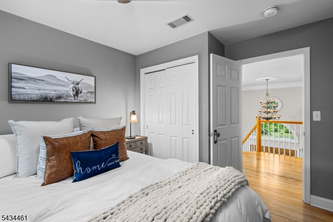
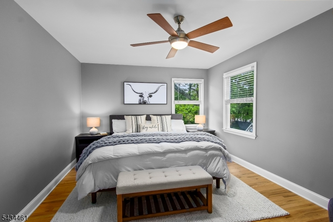
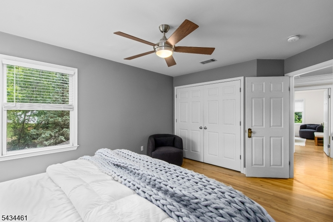
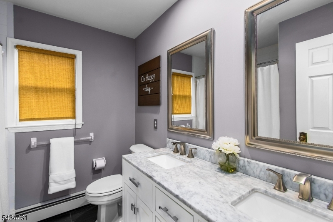
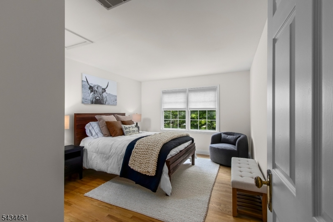
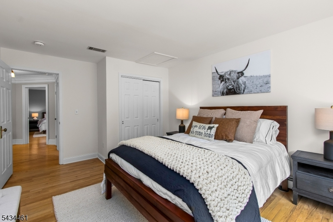
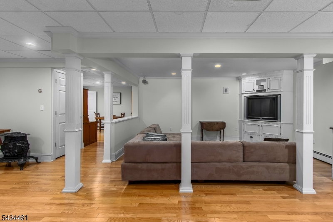
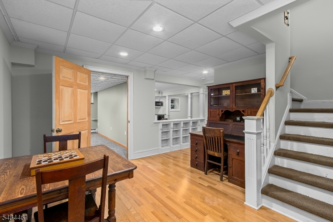
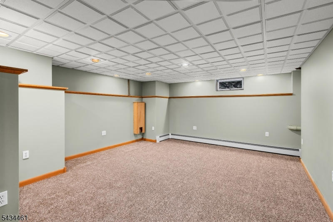
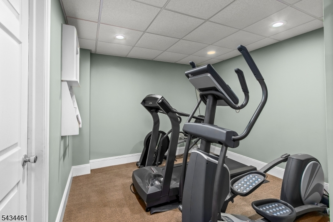
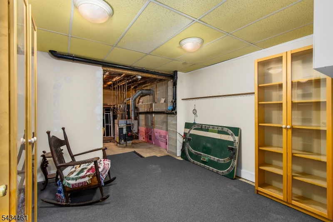
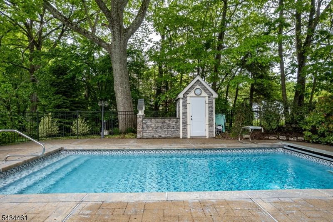
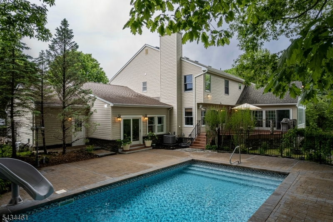
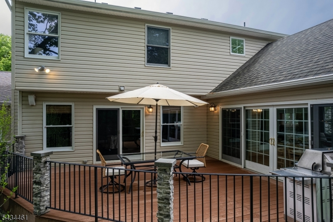
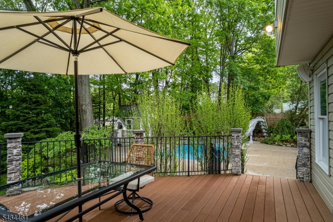
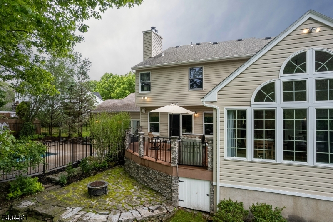
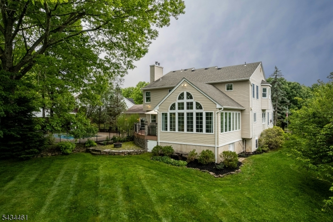
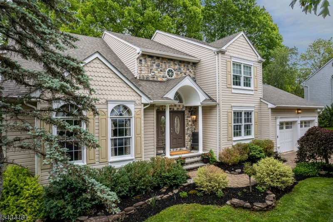
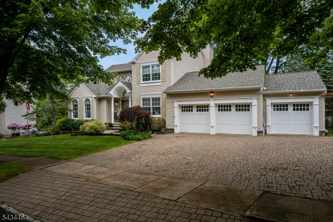
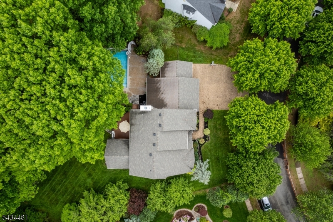
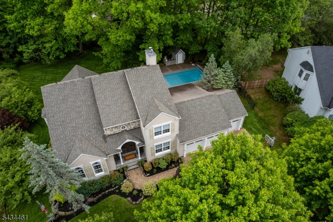
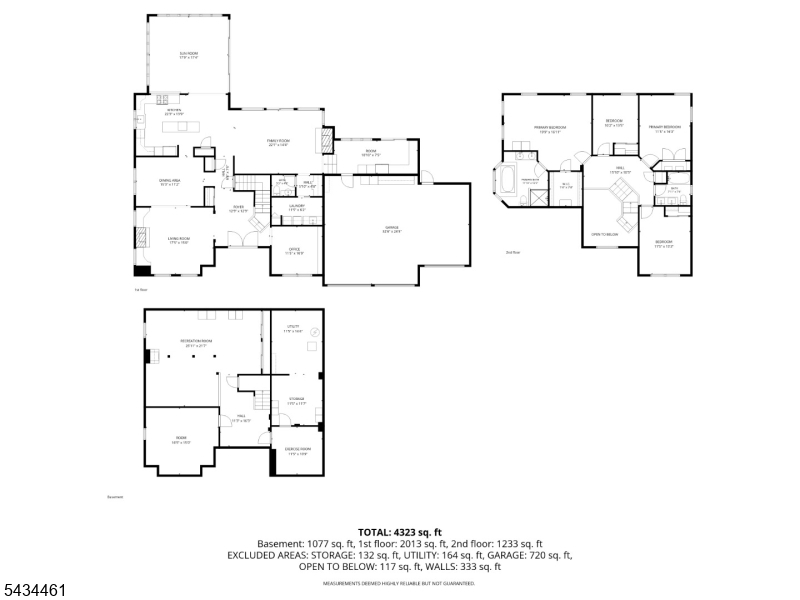
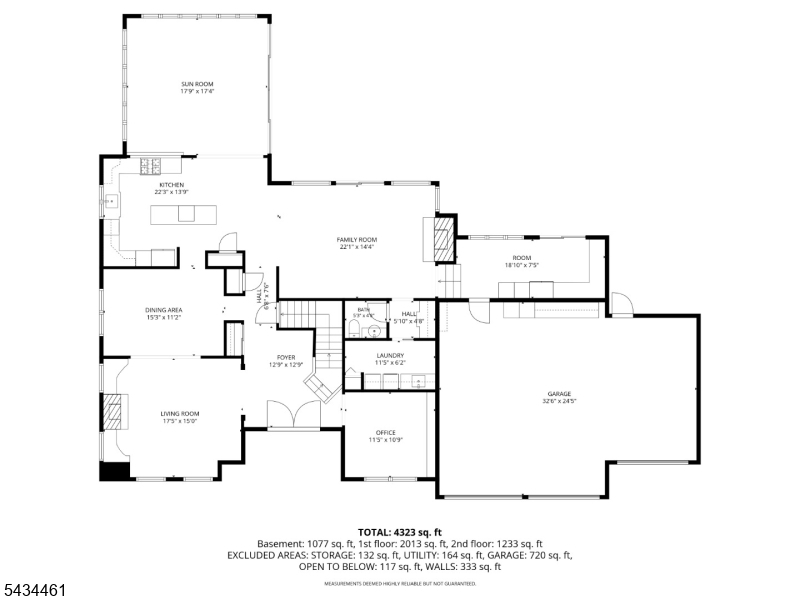
Beautiful 4-bedroom Colonial in Succasunna featuring timeless design, spacious rooms and hardwood floors throughout, located on cul du sac street on .53 acres. The first-floor office offers built-in shelving, perfect for working from home or a private study. A stunning sunroom with cathedral ceiling is filled with natural light from three-sided windows, including a dramatic Palladian window overlooking the yard. The formal living room showcases a soaring ceiling, gas fireplace with elegant mantle, decorative molding and built-in seating, and flows seamlessly into the dining room. The inviting great room features a woodburning fireplace and is open to both the sunroom and expansive kitchen, creating an ideal layout for entertaining or everyday living. The spacious kitchen includes a center island, 48" refrigerator, stainless steel appliances and abundant gathering space. Step outside to your backyard oasis featuring a heated in-ground pool with water slide, patio and lush vegetation for added privacy. The deck off the sunroom overlooks the landscaped yard. A unique mud room with its own stainless 30" side-by-side refrigerator/freezer provides easy pool access. Primary suite features a jetted tub, shower, and walk-in closet. Finished basement with hardwood flooring in the recreation area, built-in cubbies and 2 additional finished rooms. Oversize 3-car garage and paver driveway provide ample parking. Conveniently located near schools, shopping and major highways.Rooms Sizes
Kitchen:
22x14 First
Dining Room:
15x11 First
Living Room:
17x15 First
Family Room:
22x14 First
Den:
First
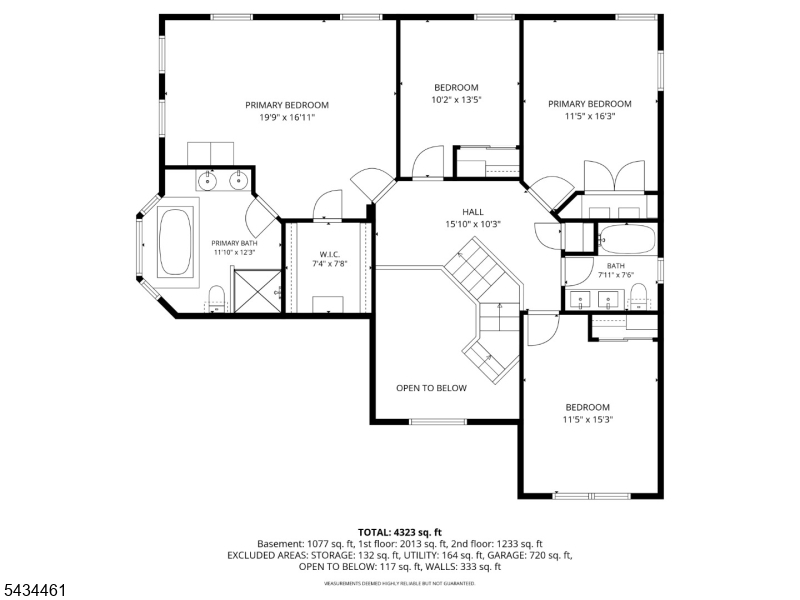
Bedroom 1:
20x18 Second
Bedroom 2:
11x16 Second
Bedroom 3:
11x15 Second
Bedroom 4:
10x13 Second
Room Levels
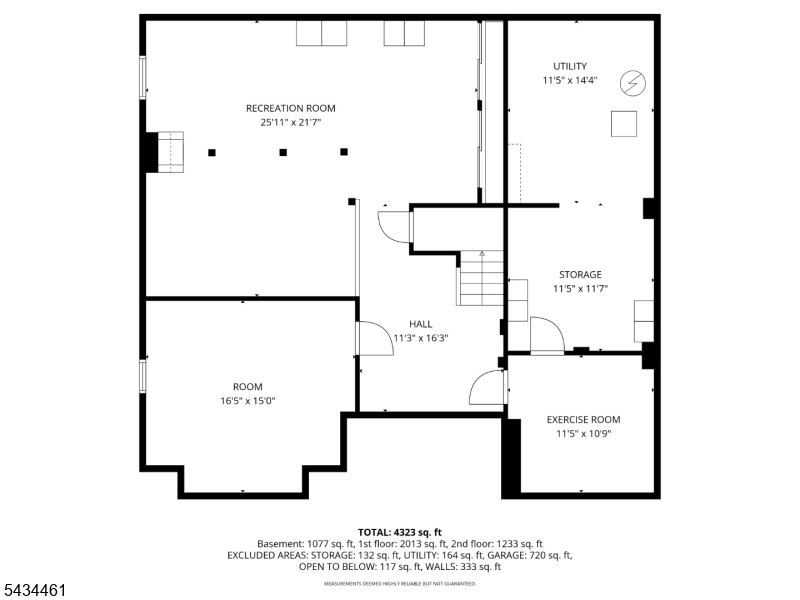
Basement:
Exercise,Leisure,RecRoom,Storage,Utility
Ground:
n/a
Level 1:
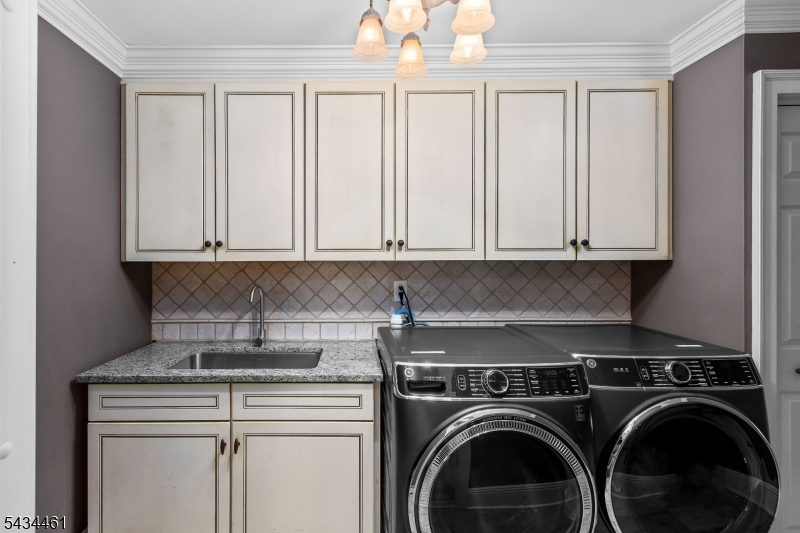
DiningRm,FamilyRm,Foyer,GarEnter,InsdEntr,Kitchen,Laundry,LivingRm,MudRoom,Office,PowderRm,Sunroom,Walkout
Level 2:
4 Or More Bedrooms, Bath Main, Bath(s) Other
Level 3:
n/a
Level Other:
n/a
Room Features
Kitchen:
Center Island, Eat-In Kitchen
Dining Room:
Formal Dining Room
Master Bedroom:
Full Bath, Walk-In Closet
Bath:
Jetted Tub, Stall Shower
Interior Features
Square Foot:
3,419
Year Renovated:
n/a
Basement:
Yes - Finished, French Drain, Full
Full Baths:
2
Half Baths:
1
Appliances:
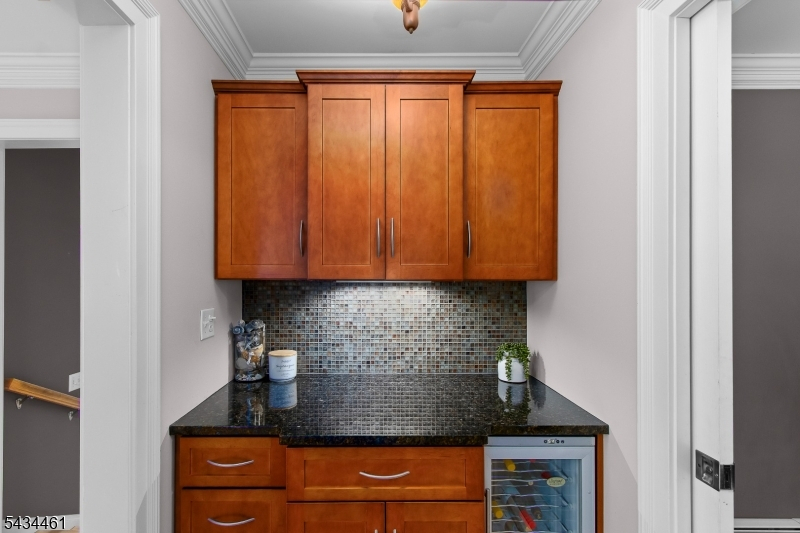
Cooktop - Gas, Dishwasher, Dryer, Generator-Hookup, Microwave Oven, Refrigerator, Self Cleaning Oven, Wall Oven(s) - Gas, Washer, Wine Refrigerator
Flooring:
Wood
Fireplaces:
2
Fireplace:
Family Room, Gas Fireplace, Living Room, Wood Burning
Interior:
Carbon Monoxide Detector, Fire Extinguisher, Smoke Detector
Exterior Features
Garage Space:
3-Car
Garage:
Attached,DoorOpnr,InEntrnc,Oversize
Driveway:
2 Car Width, Additional Parking, Paver Block
Roof:
Asphalt Shingle
Exterior:
Vinyl Siding
Swimming Pool:
Yes
Pool:
Heated, In-Ground Pool
Utilities
Heating System:
1 Unit, Baseboard - Hotwater, Multi-Zone
Heating Source:
Gas-Natural
Cooling:
1 Unit, Ceiling Fan, Central Air
Water Heater:
Gas
Water:
Public Water
Sewer:
Public Sewer
Services:
Cable TV Available, Garbage Included
Lot Features
Acres:
0.53
Lot Dimensions:
n/a
Lot Features:
Cul-De-Sac, Irregular Lot, Level Lot
School Information
Elementary:
Jefferson Elementary School (K-5)
Middle:
Eisenhower Middle School (7-8)
High School:
Roxbury High School (9-12)
Community Information
County:
Morris
Town:
Roxbury Twp.
Neighborhood:
Fox hollow
Application Fee:
n/a
Association Fee:
n/a
Fee Includes:
n/a
Amenities:
n/a
Pets:
n/a
Financial Considerations
List Price:
$915,000
Tax Amount:
$17,335
Land Assessment:
$118,900
Build. Assessment:
$495,600
Total Assessment:
$614,500
Tax Rate:
2.82
Tax Year:
2025
Ownership Type:
Fee Simple
Listing Information
MLS ID:
4029844
List Date:
05-26-2026
Days On Market:
0
Listing Broker:
RE/MAX HERITAGE PROPERTIES
Listing Agent:
Cindy Graham





Request More Information
Shawn and Diane Fox
RE/MAX American Dream
3108 Route 10 West
Denville, NJ 07834
Call: (973) 277-7853
Web: MorrisCountyLiving.com
