9 Cox Ln
Hopatcong Boro, NJ 07821
Price: $2,800,000
GSMLS: 4029847Type: Single Family
Style: Custom Home
Beds: 4
Baths: 4 Full & 1 Half
Garage: 2-Car
Year Built: 2005
Acres: 1.30
Property Tax: $42,320
Description
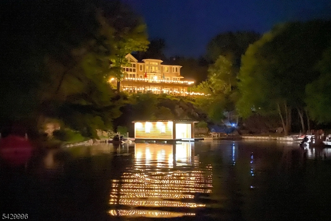
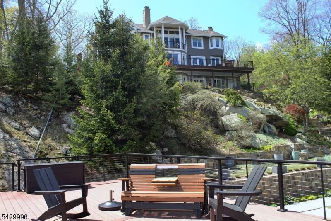
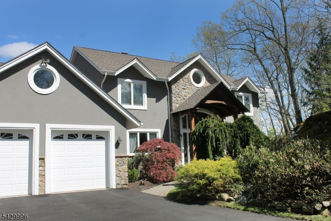
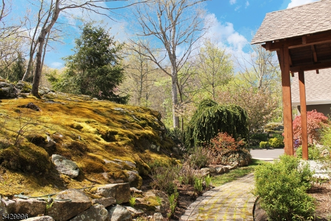
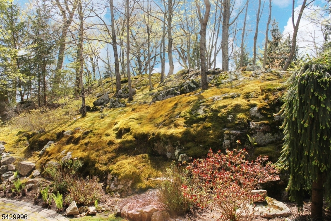
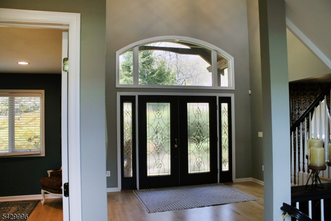
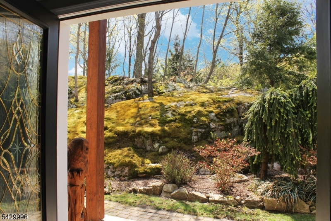
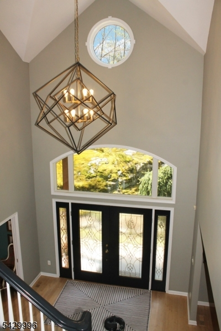
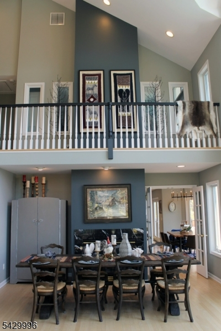
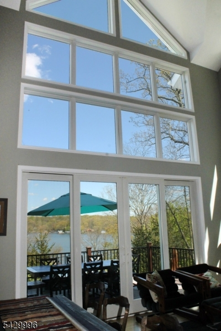
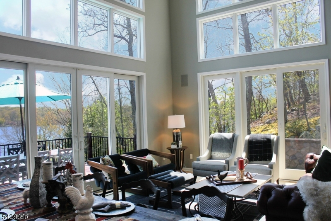
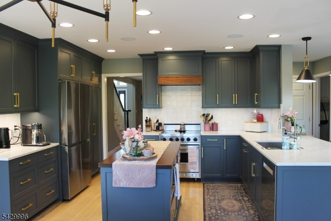
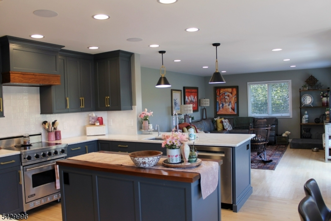
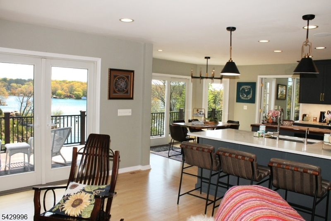
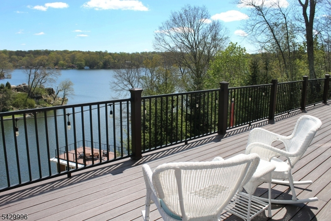
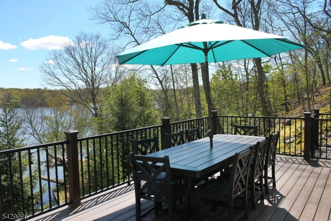
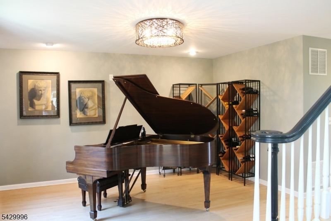
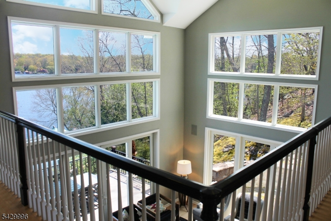
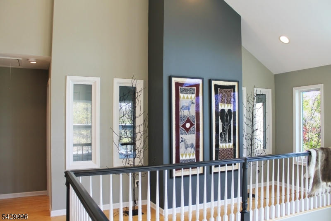
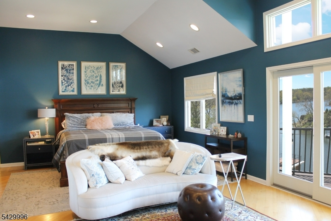
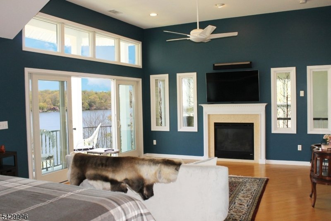
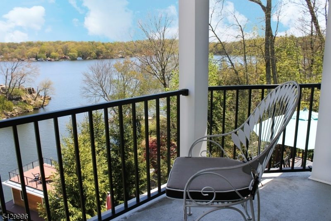
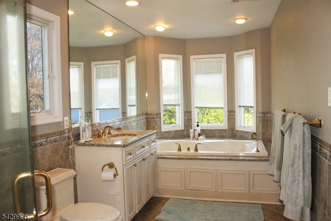
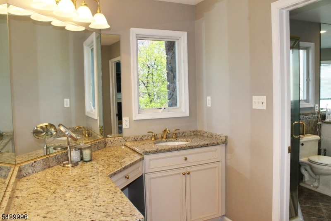
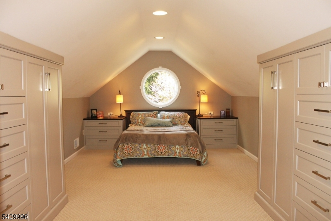
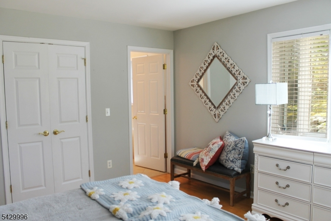
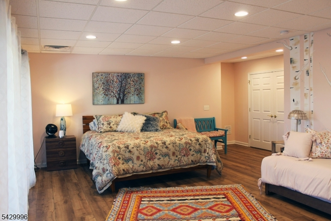
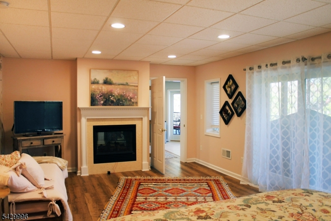
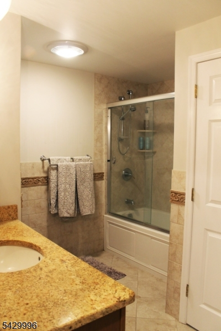
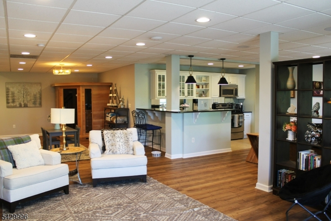
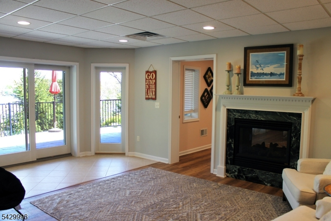
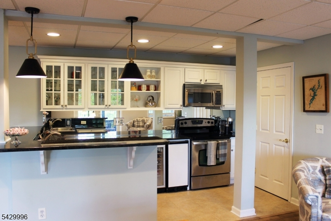
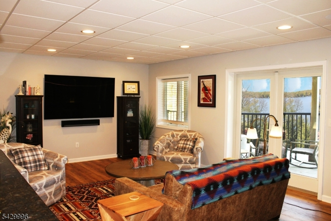
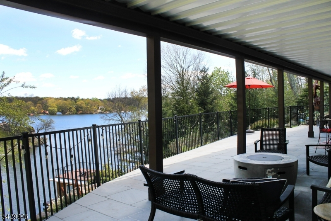
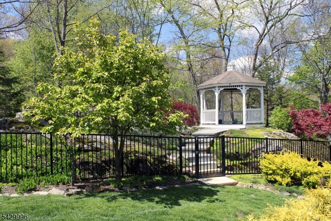
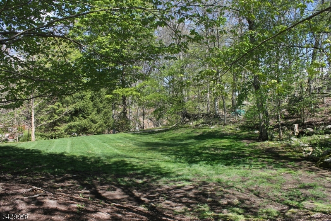
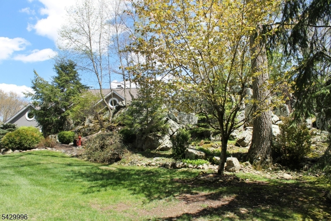
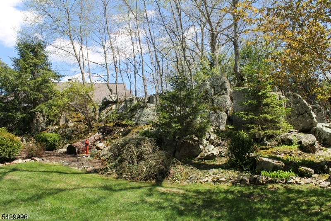
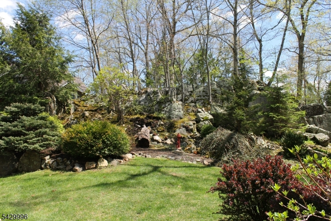
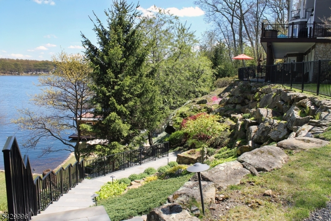
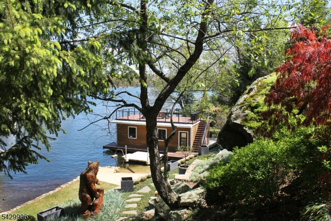
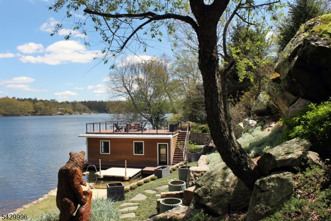
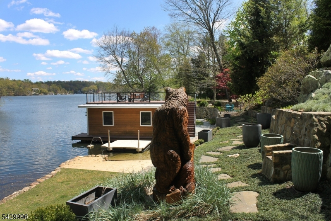
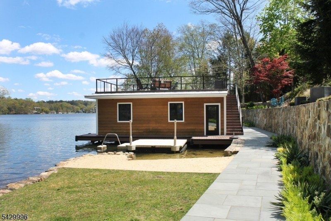
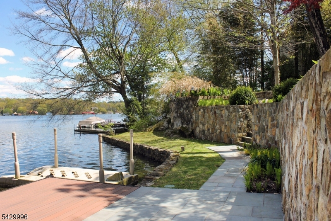
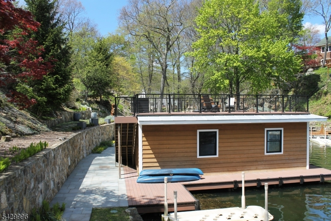
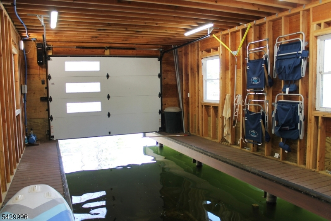
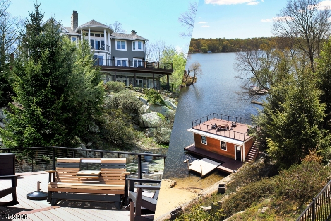
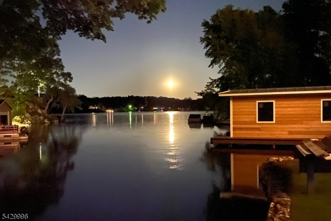
Custom built 5,000 square foot lake home with 4 bedrooms, 5 bathrooms, 3 fireplaces, a guest suite, boat house and 1.3 beautifully landscaped acres on a one of a kind private setting! There are very few lake front properties anywhere that combine acreage, a natural setting with mature trees, granite outcroppings + birds eye views together with an architecturally inspiring home. This is one of the rare ones that does all three. So let's begin. The previous owners purchased the property + one of first actions they took was to meet with an architect because this property is so special. When the architect visited the site she was so impressed she said she will design a home that will perfectly complement a perfect property. From the walls of windows to the ceilings 20 feet high + everything in between, this home is magnificent in every way. The master suite is superb with a luxurious bath with makeup area, a private terrace overlooking the water, a fireplace + private study. There are 2 en suite guest bedrooms + they all overlook the two story great room. The ground level features full living quarters with a second kitchen, living room, dining room, fireplace, a huge bedroom + another full bath. The current owners have improved this property even more with a magnificent designer kitchen, newer heating + cooling systems + a beautiful boat house, sundeck + boat lift. And a 3 year $1,000,000 landscaping/hardscaping design was completed using skilled tradesman + it looks magnificent.
Rooms Sizes
Kitchen:
21x14 First
Dining Room:
14x13 First
Living Room:
n/a
Family Room:
19x12 First
Den:
n/a
Bedroom 1:
25x15 Second
Bedroom 2:
13x13 Second
Bedroom 3:
13x13 Second
Bedroom 4:
22x15 Ground
Room Levels
Basement:
n/a
Ground:
1 Bedroom, Bath(s) Other, Exercise Room, Kitchen, Living Room, Rec Room, Utility Room
Level 1:
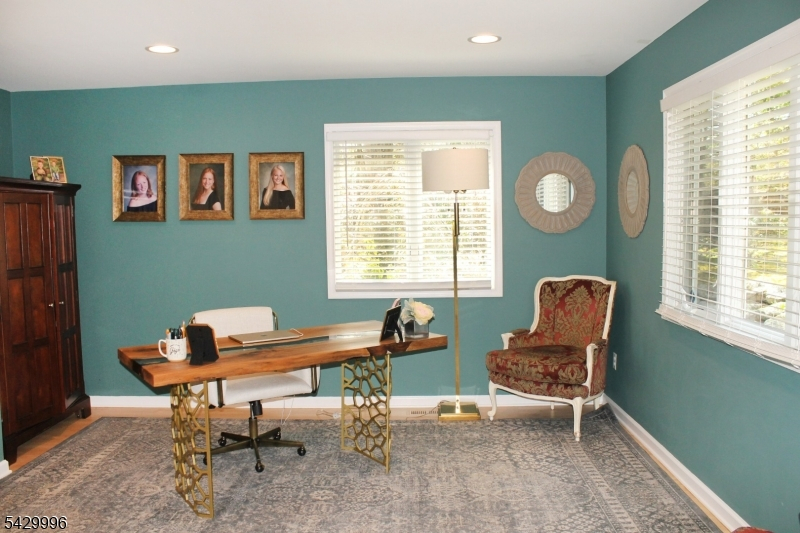
Dining Room, Family Room, Great Room, Kitchen, Laundry Room, Office, Powder Room
Level 2:
3 Bedrooms, Bath(s) Other, Den
Level 3:
n/a
Level Other:
n/a
Room Features
Kitchen:
Breakfast Bar, Center Island, Country Kitchen, Separate Dining Area
Dining Room:
Formal Dining Room
Master Bedroom:
Dressing Room, Fireplace, Full Bath, Walk-In Closet
Bath:
Jetted Tub, Stall Shower
Interior Features
Square Foot:
n/a
Year Renovated:
n/a
Basement:
Yes - Finished, Walkout
Full Baths:
4
Half Baths:
1
Appliances:
Carbon Monoxide Detector, Central Vacuum, Dishwasher, Dryer, Generator-Built-In, Kitchen Exhaust Fan, Microwave Oven, Range/Oven-Electric, Refrigerator, Self Cleaning Oven, Washer, Water Softener-Own, Wine Refrigerator
Flooring:
Tile, Wood
Fireplaces:
4
Fireplace:
Bedroom 1, Bedroom 4, Great Room, Rec Room
Interior:
CODetect,CeilCath,CeilHigh,JacuzTyp,Sauna,SecurSys,SmokeDet,StallShw,WlkInCls
Exterior Features
Garage Space:
2-Car
Garage:
Attached Garage
Driveway:
Blacktop, Off-Street Parking
Roof:
Asphalt Shingle
Exterior:
Stone, Stucco
Swimming Pool:
n/a
Pool:
n/a
Utilities
Heating System:
2 Units, Forced Hot Air
Heating Source:
Gas-Propane Owned
Cooling:
2 Units, Central Air
Water Heater:
Gas
Water:
Private, Well
Sewer:
Septic, Septic 4 Bedroom Town Verified
Services:
Cable TV Available, Garbage Included
Lot Features
Acres:
1.30
Lot Dimensions:
138 X 393 IRR
Lot Features:
Lake Front, Waterfront
School Information
Elementary:
HOPATCONG
Middle:
HOPATCONG
High School:
HOPATCONG
Community Information
County:
Sussex
Town:
Hopatcong Boro
Neighborhood:
Lake Hopatcong lake
Application Fee:
n/a
Association Fee:
n/a
Fee Includes:
n/a
Amenities:
Lake Privileges
Pets:
n/a
Financial Considerations
List Price:
$2,800,000
Tax Amount:
$42,320
Land Assessment:
$620,900
Build. Assessment:
$1,290,600
Total Assessment:
$1,911,500
Tax Rate:
2.21
Tax Year:
2025
Ownership Type:
Fee Simple
Listing Information
MLS ID:
4029847
List Date:
05-26-2026
Days On Market:
1
Listing Broker:
RE/MAX TOWN & VALLEY II
Listing Agent:
Christopher J. Edwards


Request More Information
Shawn and Diane Fox
RE/MAX American Dream
3108 Route 10 West
Denville, NJ 07834
Call: (973) 277-7853
Web: MorrisCountyLiving.com
