50 Coppermine Village
Flemington Boro, NJ 08822
Price: $499,000
GSMLS: 4029849Type: Condo/Townhouse/Co-op
Style: Multi Floor Unit
Beds: 3
Baths: 2 Full & 1 Half
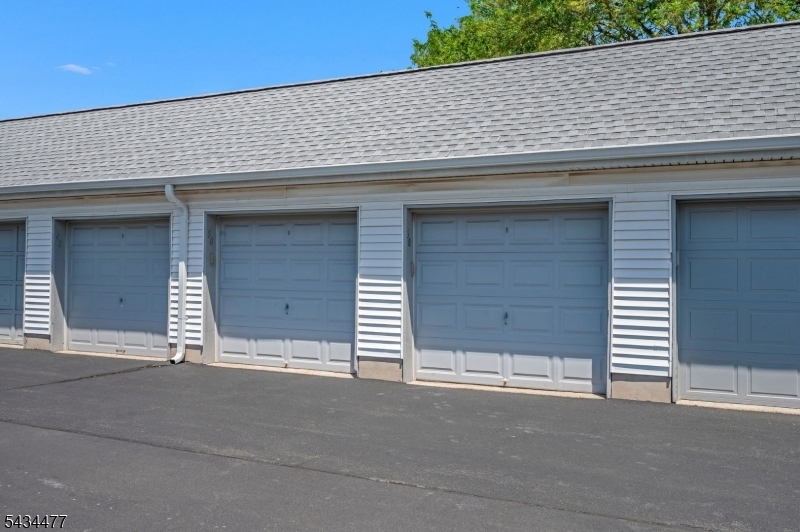
Garage: 2-Car
Year Built: 1985
Acres: 0.05
Property Tax: $8,867
Description
Open House Today 12PM–2PM.
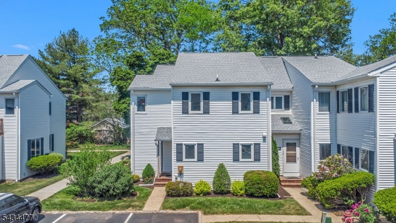
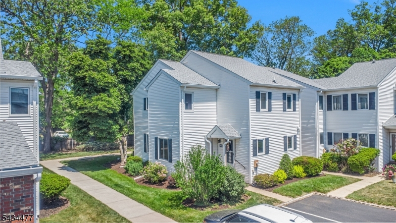
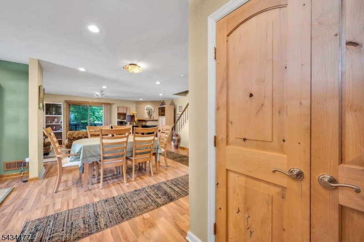
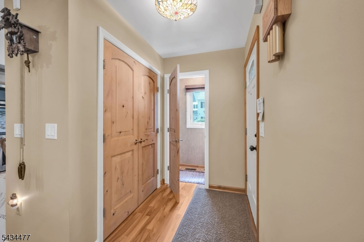
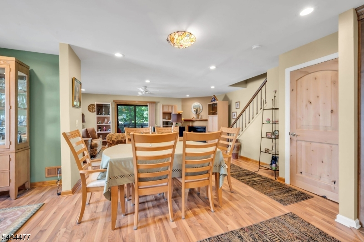
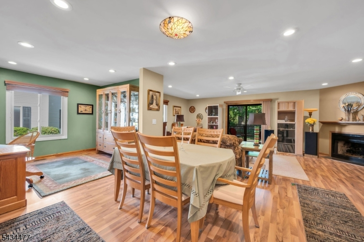
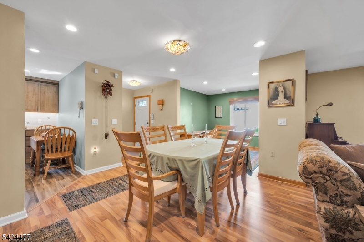
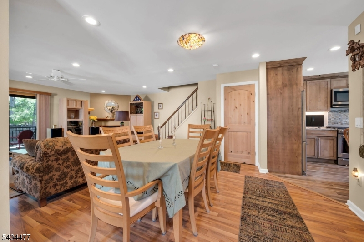
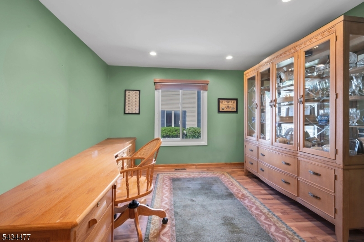
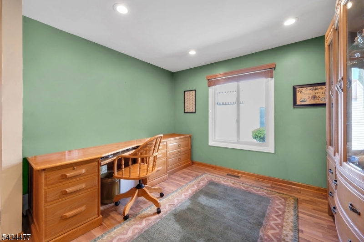
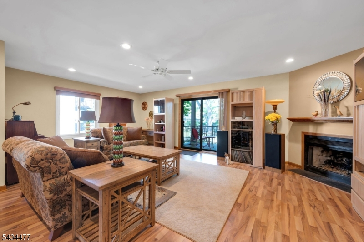
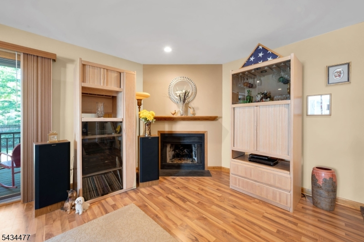
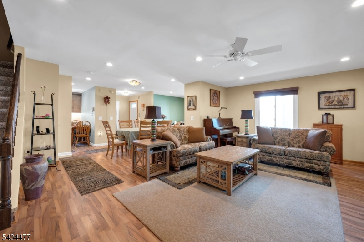
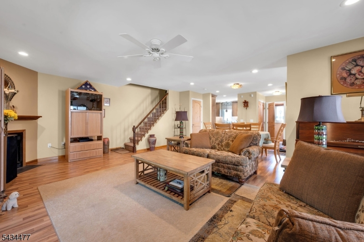
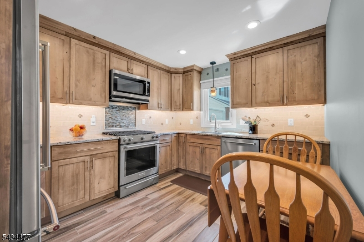
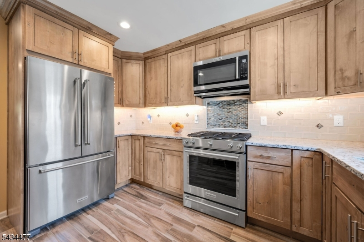
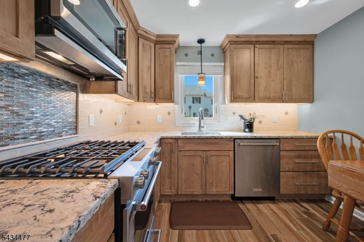
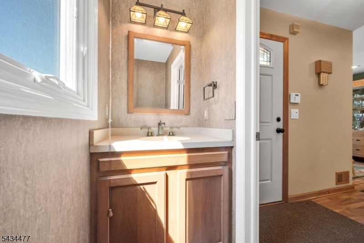
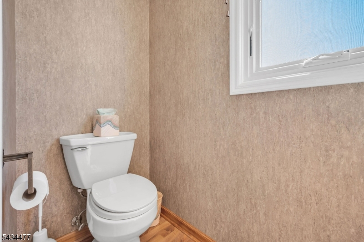
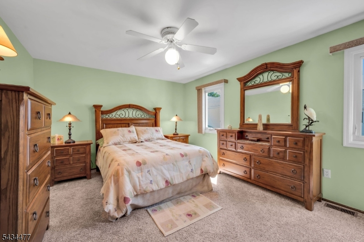
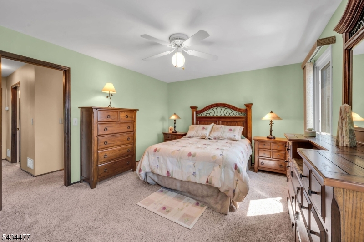
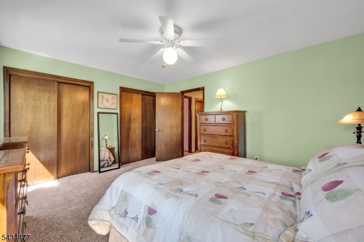
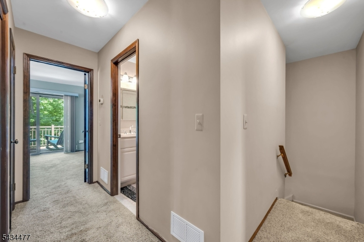
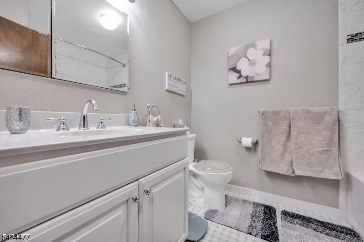
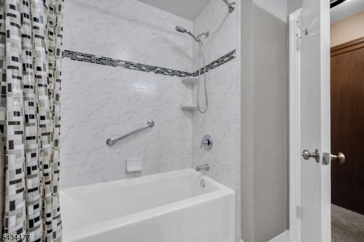
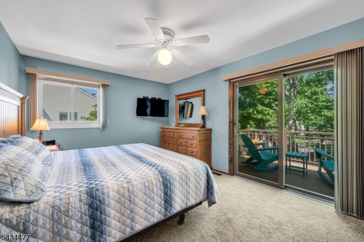
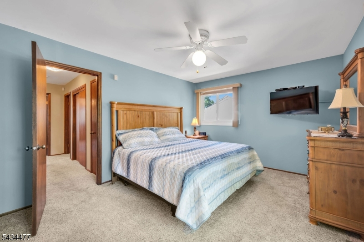
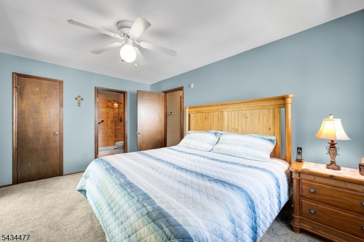
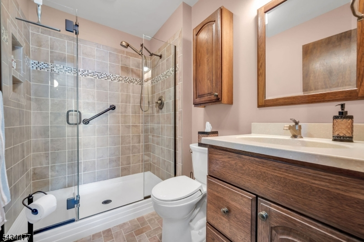
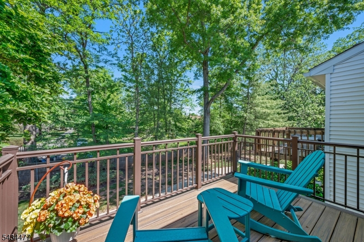
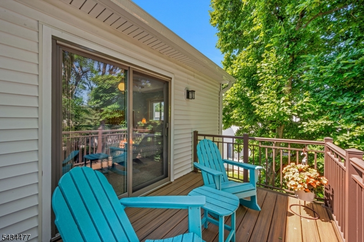
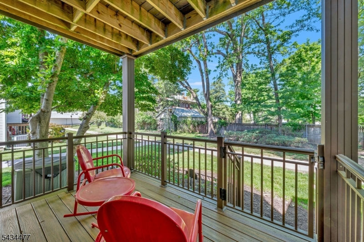
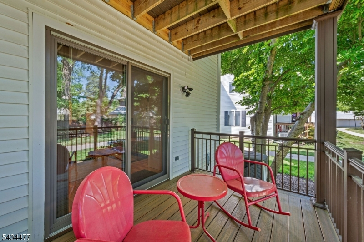
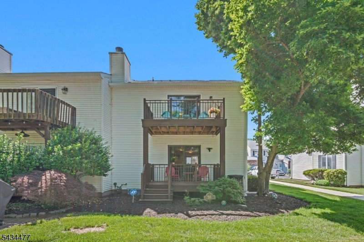
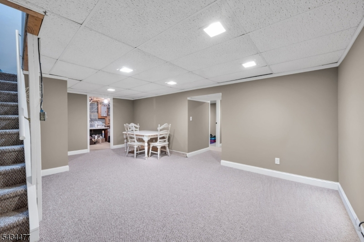
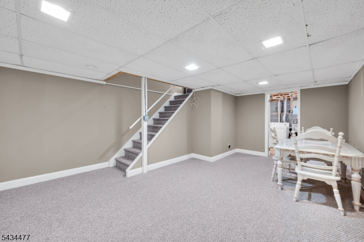
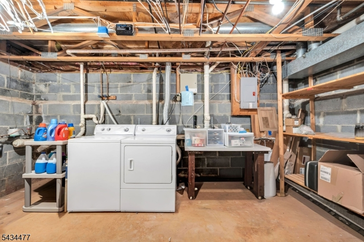
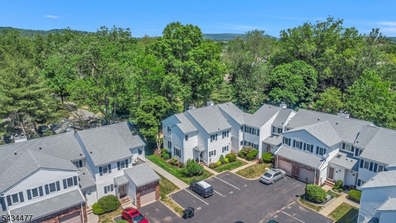
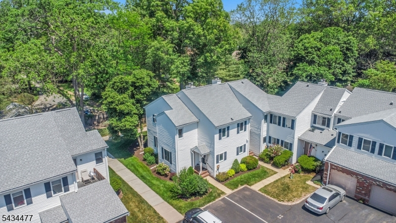
Beautifully updated end-unit townhouse in desirable Coppermine Village in Flemington! This spacious 3-bedroom, 2.5-bath home combines quality upgrades and comfortable living spaces in one of the area's most sought-after communities. The updated kitchen features custom knotty alder cabinetry, Cambria quartz countertops, tile flooring, and KitchenAid stainless steel appliances. Thoughtful upgrades continue throughout with solid knotty alder interior doors, recessed lighting, upgraded light fixtures, and renovated bathrooms. Enjoy the warmth and ambiance of the gas fireplace along with a finished basement providing additional living space and plenty of storage. Outdoor living is just as impressive with upper and lower Trex decks featuring powder-coated aluminum railings, offering a private setting with beautiful views. Additional features include Andersen windows and sliders, two detached garages with automatic openers, a Speed Queen washer and dryer, and generous living space throughout. Move right in and enjoy low-maintenance living in one of Flemington's most desirable communities, conveniently located close to downtown Flemington with shopping, dining, and local attractions just minutes away. Room dimensions are approximate.Rooms Sizes
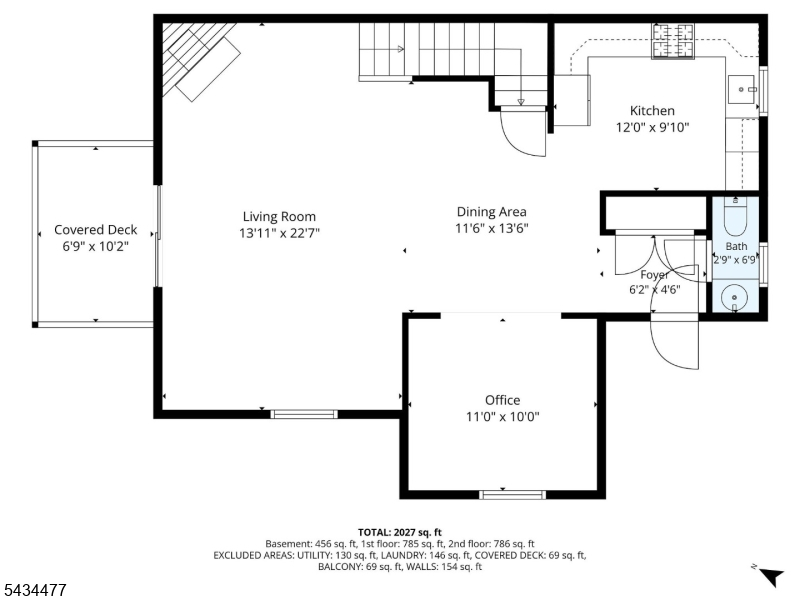
Kitchen:
12x9 First
Dining Room:
11x13 First
Living Room:
13x22 First
Family Room:
n/a
Den:
n/a
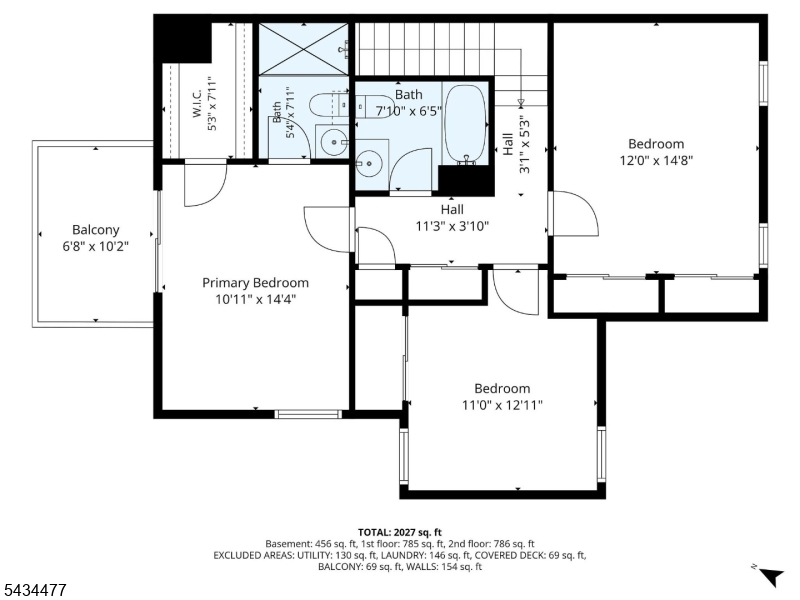
Bedroom 1:
10x14 Second
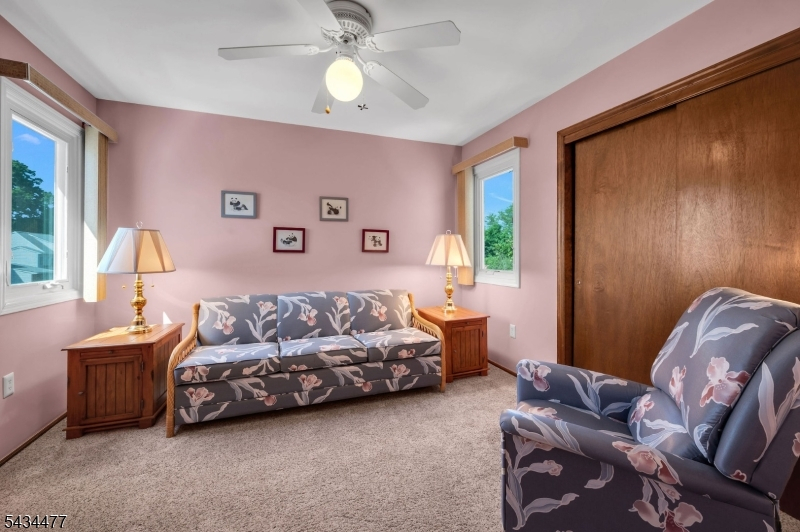
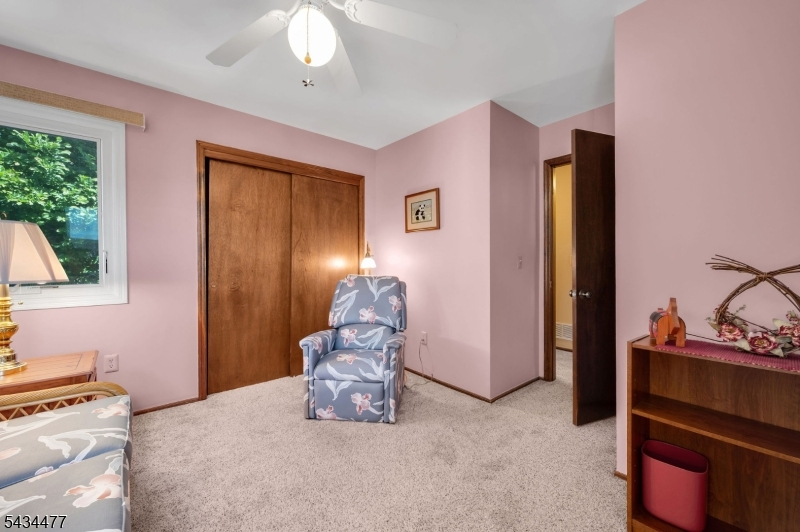
Bedroom 2:
11x12 Second
Bedroom 3:
12x14 Second
Bedroom 4:
n/a
Room Levels
Basement:
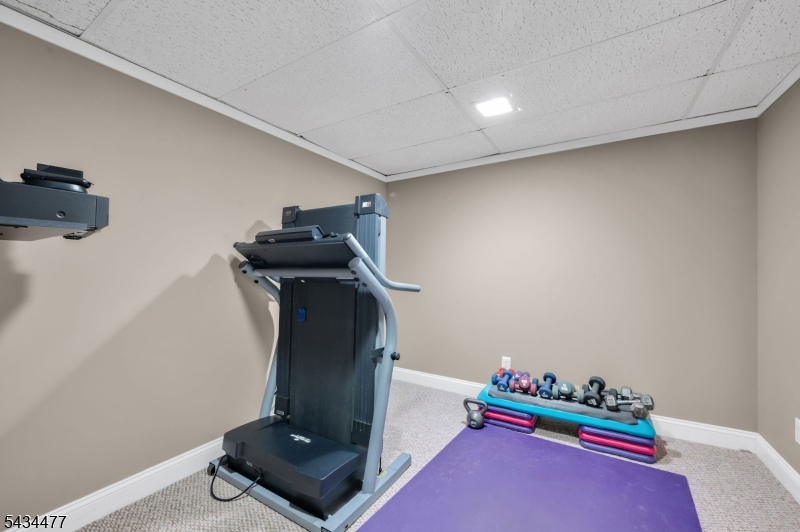
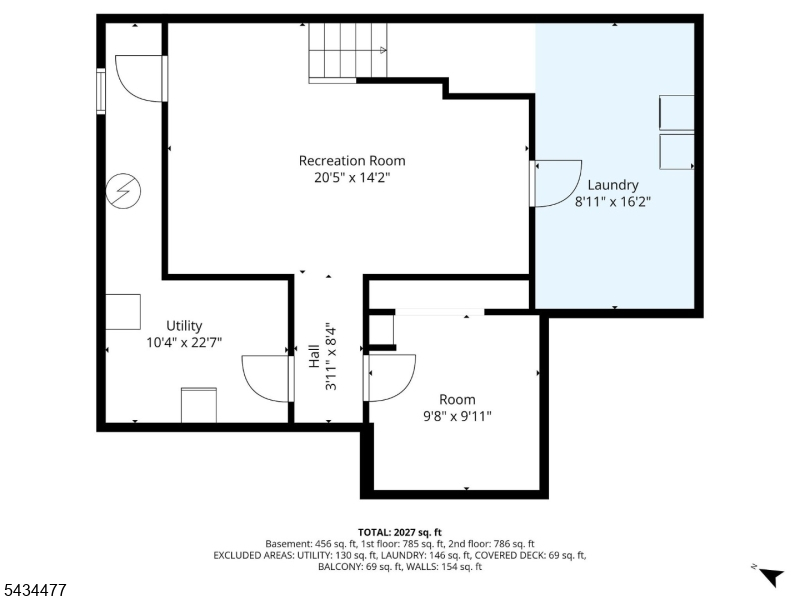
Exercise Room, Laundry Room, Rec Room, Utility Room
Ground:
n/a
Level 1:
Bath(s) Other, Dining Room, Foyer, Kitchen, Living Room, Office
Level 2:
3 Bedrooms, Bath Main
Level 3:
n/a
Level Other:
n/a
Room Features
Kitchen:
Eat-In Kitchen
Dining Room:
n/a
Master Bedroom:
Full Bath
Bath:
Stall Shower
Interior Features
Square Foot:
n/a
Year Renovated:
n/a
Basement:
Yes - Finished
Full Baths:
2
Half Baths:
1
Appliances:
Carbon Monoxide Detector, Dishwasher, Disposal, Dryer, Microwave Oven, Range/Oven-Gas, Refrigerator, Washer
Flooring:
Carpeting, Laminate
Fireplaces:
1
Fireplace:
Gas Fireplace
Interior:
Blinds, Carbon Monoxide Detector, Fire Extinguisher, Security System, Smoke Detector, Window Treatments
Exterior Features
Garage Space:
2-Car
Garage:
Detached Garage, Garage Door Opener
Driveway:
Additional Parking, Assigned
Roof:
Asphalt Shingle
Exterior:
Vinyl Siding
Swimming Pool:
No
Pool:
n/a
Utilities
Heating System:
1 Unit, Forced Hot Air
Heating Source:
Gas-Natural
Cooling:
Ceiling Fan, Central Air
Water Heater:
Gas
Water:
Public Water
Sewer:
Public Sewer
Services:
Cable TV Available, Garbage Included
Lot Features
Acres:
0.05
Lot Dimensions:
n/a
Lot Features:
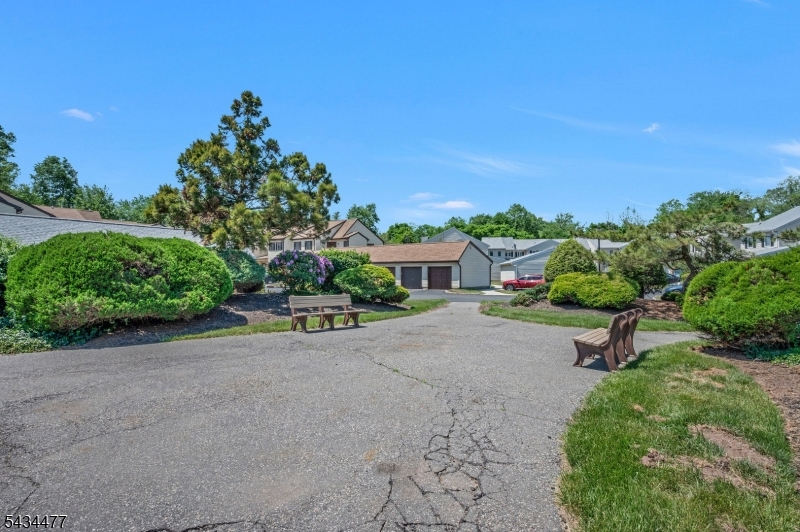
Cul-De-Sac, Wooded Lot
School Information
Elementary:
n/a
Middle:
n/a
High School:
HUNTCENTRL
Community Information
County:
Hunterdon
Town:
Flemington Boro
Neighborhood:
Coppermine Village
Application Fee:
n/a
Association Fee:
$315 - Monthly
Fee Includes:
Maintenance-Common Area, Snow Removal
Amenities:
Jogging/Biking Path
Pets:
Yes
Financial Considerations
List Price:
$499,000
Tax Amount:
$8,867
Land Assessment:
$126,400
Build. Assessment:
$222,600
Total Assessment:
$349,000
Tax Rate:
2.74
Tax Year:
2025
Ownership Type:
Condominium
Listing Information
MLS ID:
4029849
List Date:
05-26-2026
Days On Market:
5
Listing Broker:
COLDWELL BANKER REALTY
Listing Agent:
Louis Hribik


Request More Information
Shawn and Diane Fox
RE/MAX American Dream
3108 Route 10 West
Denville, NJ 07834
Call: (973) 277-7853
Web: MorrisCountyLiving.com
