1 Foley Dr
Hampton Twp, NJ 07860
Price: $635,000
GSMLS: 4029852Type: Single Family
Style: Colonial
Beds: 4
Baths: 2 Full & 1 Half
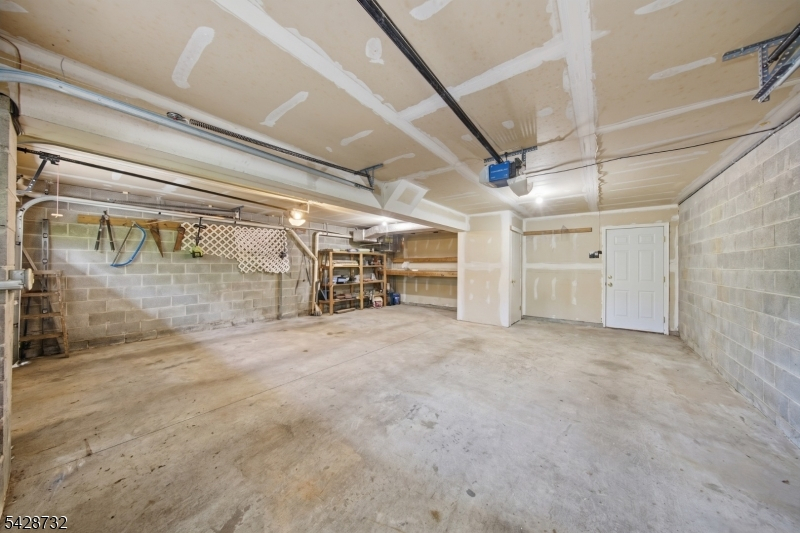
Garage: 2-Car
Year Built: 2008
Acres: 0.80
Property Tax: $10,586
Description
Open House Saturday 12PM–2PM.
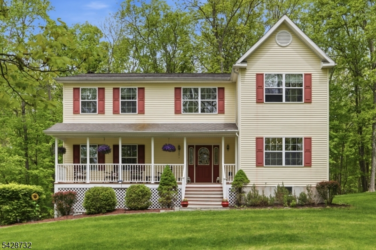
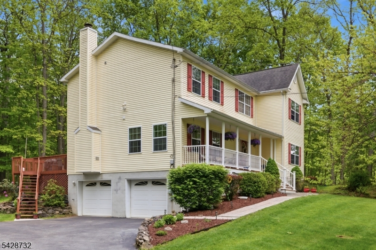
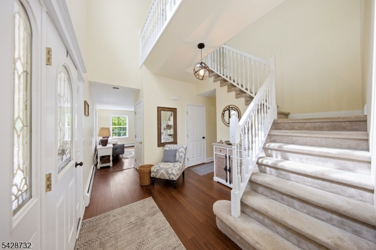
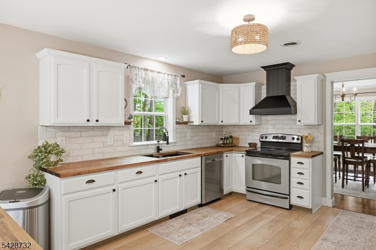
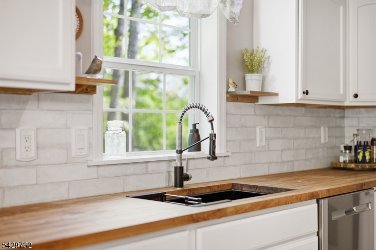
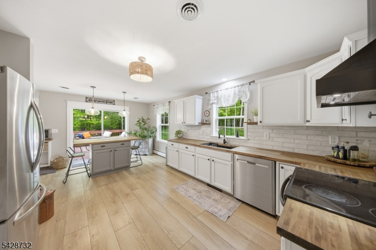
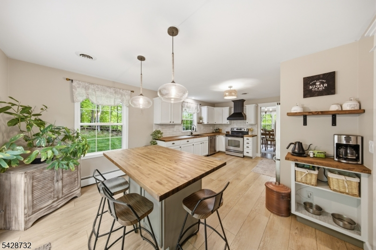
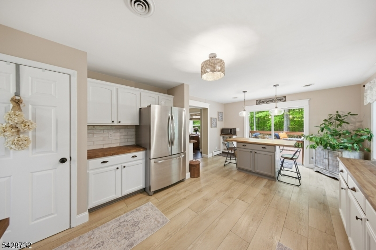
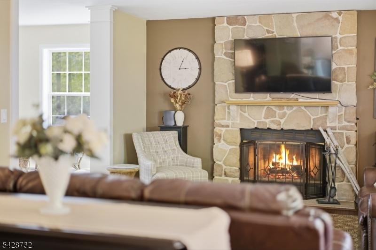
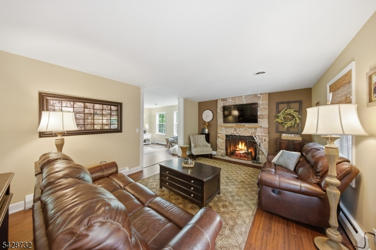
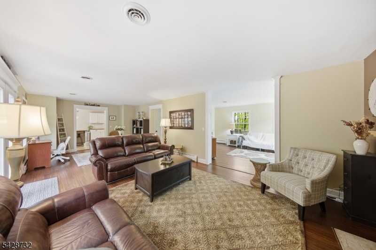
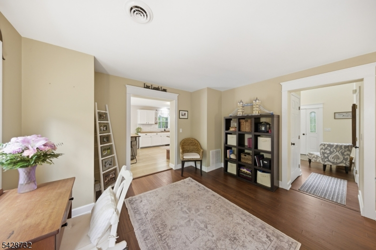
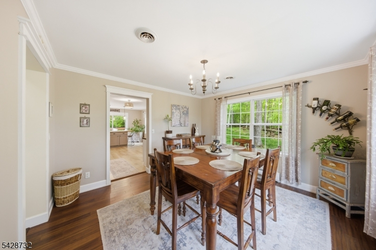
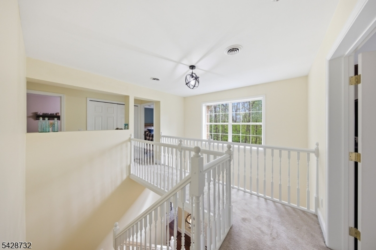
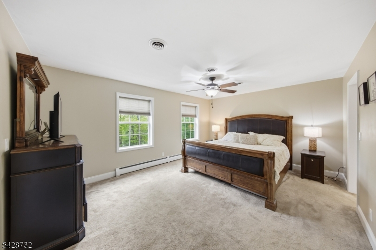
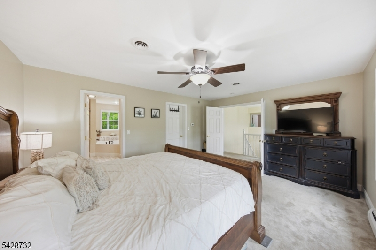
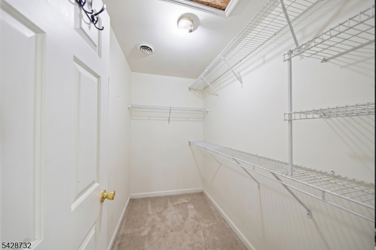
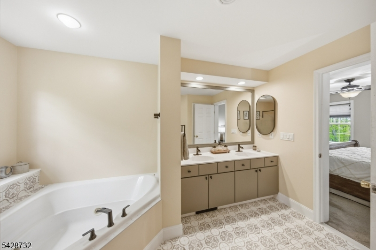
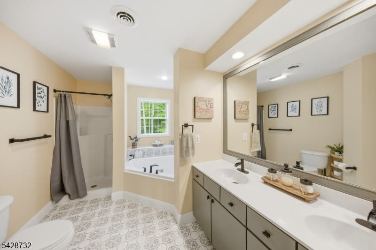
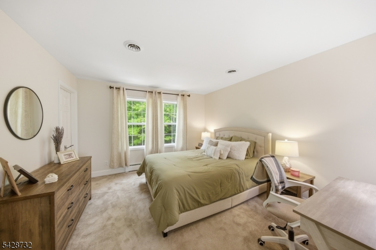
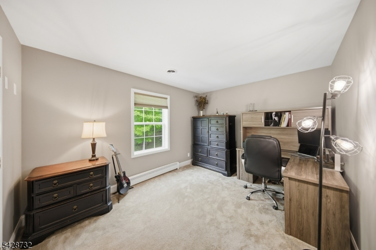
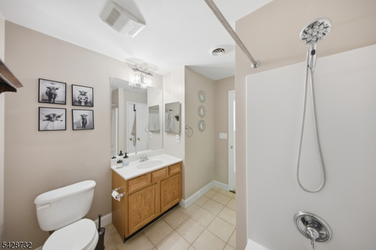
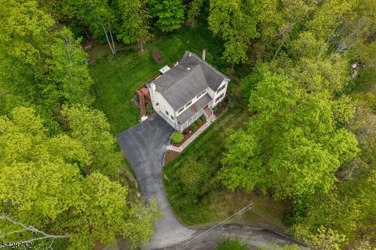
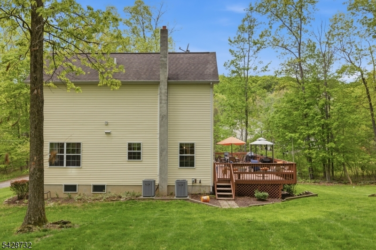
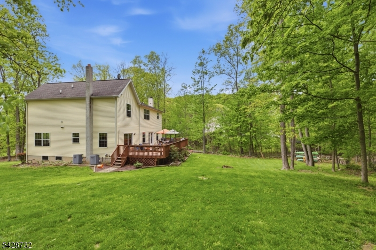
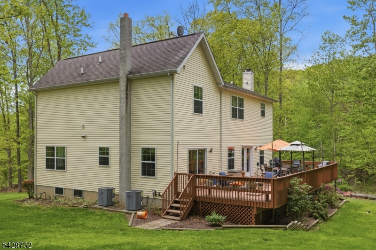
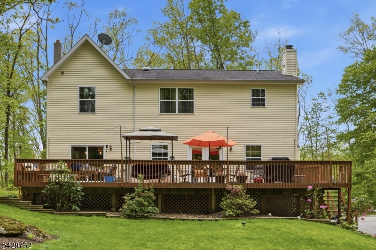
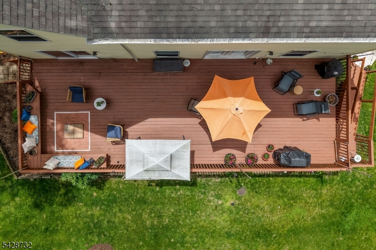
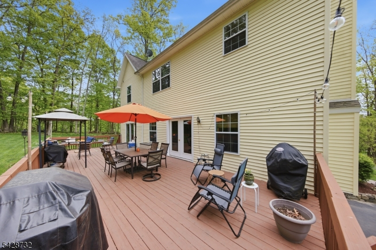
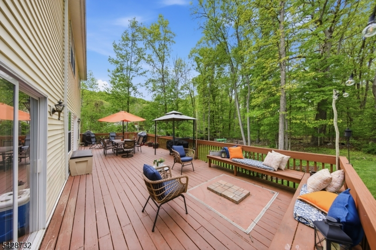
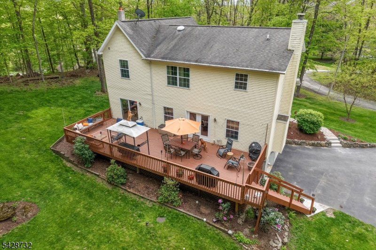
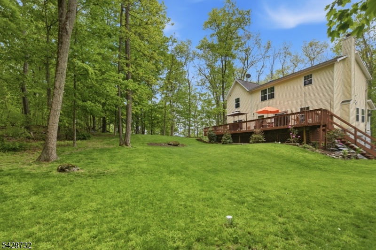
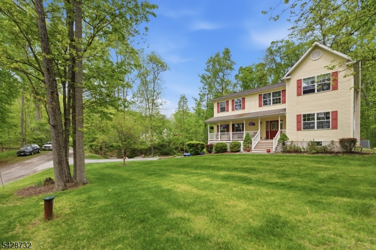
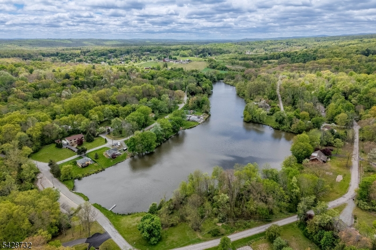
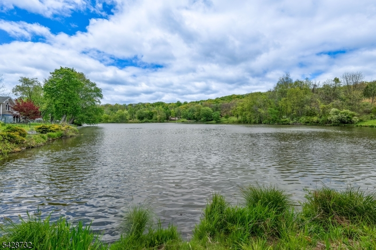
Welcome to this beautifully maintained Colonial-style home, where comfort and everyday living come together in a peaceful, natural setting. Nestled on an open lot with Clearview Lake privileges, this home offers a sense of privacy while still being connected to the surrounding community. Inside, you're greeted by a bright, open two-story foyer layout with warmth and natural light throughout. The updated kitchen flows seamlessly into the main living areas, creating an easy space for both relaxing and gathering. A spacious family room with a wood-burning fireplace enhances the inviting feel, while multiple living areas offer flexibility for today's lifestyle. The second story offers four well-sized bedrooms, including a primary suite with its own private bath and walk-in closet. Thoughtful design and layout make the home feel both functional and comfortable. Step outside to a large deck spanning the length of the home overlooking the tree-lined backyard, perfect for quiet mornings or unwinding at the end of the day to relax and enjoy. Surrounded by nature, the setting offers a calm and refreshing atmosphere year-round. A home that blends space, warmth, and a peaceful lifestyle in a beautiful setting.Rooms Sizes
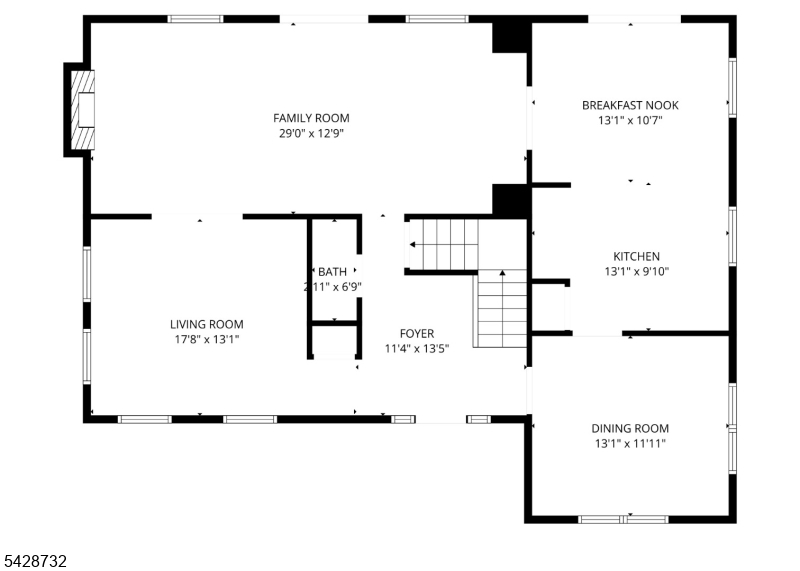
Kitchen:
13x20 First
Dining Room:
13x12 First
Living Room:
18x13 First
Family Room:
29x13 First
Den:
n/a
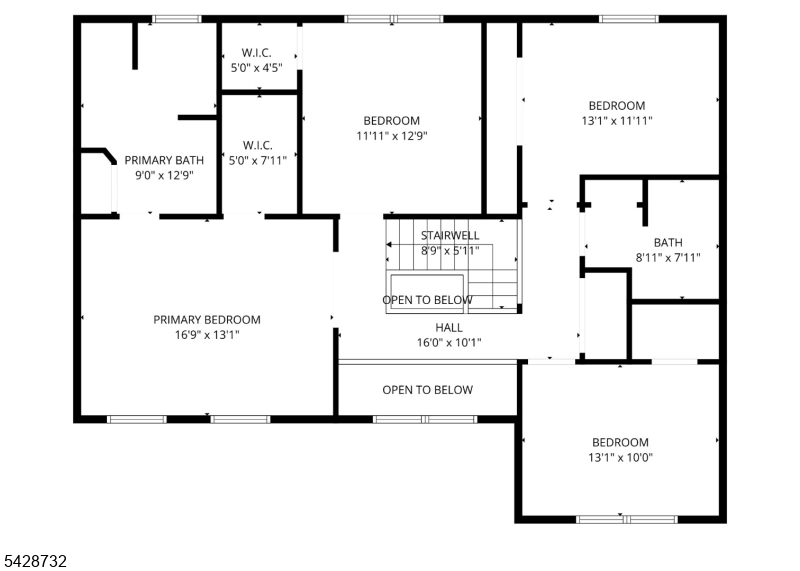
Bedroom 1:
17x13 Second
Bedroom 2:
12x13 Second
Bedroom 3:
13x12 Second
Bedroom 4:
13x10 Second
Room Levels
Basement:
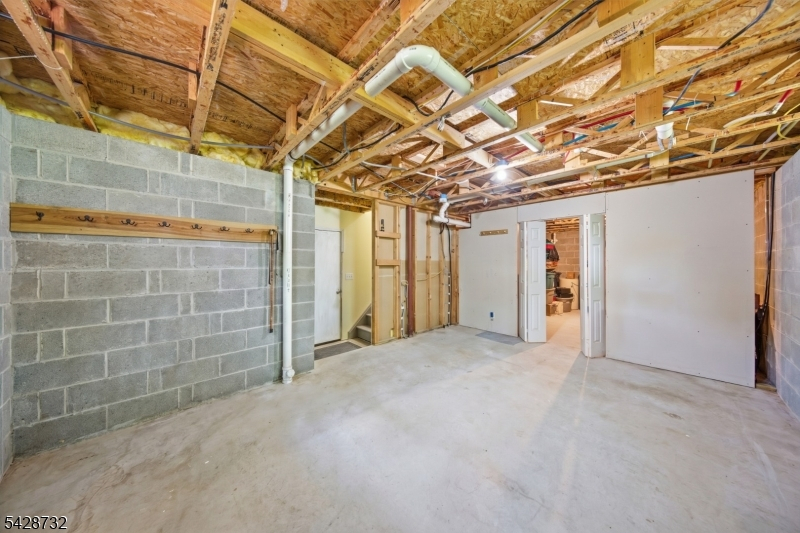
GarEnter,Storage,Utility
Ground:
n/a
Level 1:
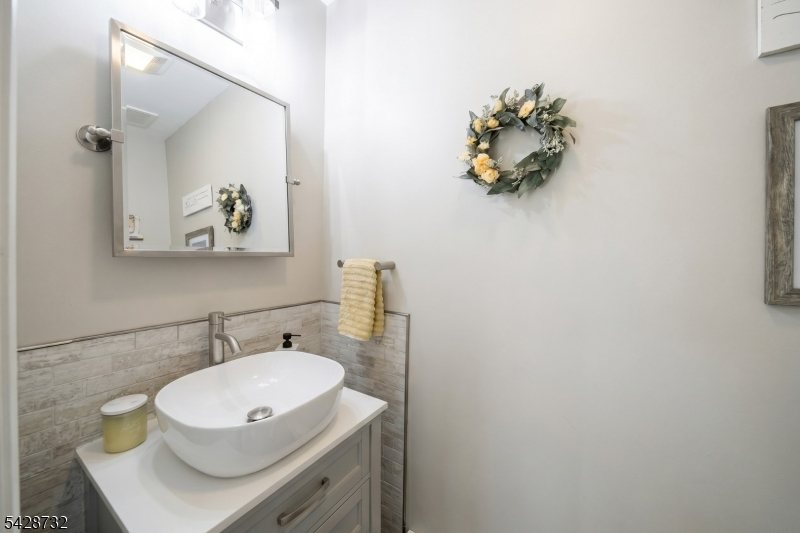
Dining Room, Family Room, Kitchen, Living Room, Powder Room
Level 2:
4 Or More Bedrooms, Bath Main, Bath(s) Other
Level 3:
n/a
Level Other:
n/a
Room Features
Kitchen:
Center Island, Eat-In Kitchen, Separate Dining Area
Dining Room:
Formal Dining Room
Master Bedroom:
Full Bath, Walk-In Closet
Bath:
Jetted Tub, Soaking Tub, Stall Shower
Interior Features
Square Foot:
2,572
Year Renovated:
n/a
Basement:
Yes - Unfinished, Walkout
Full Baths:
2
Half Baths:
1
Appliances:
Carbon Monoxide Detector, Dishwasher, Dryer, Microwave Oven, Range/Oven-Electric, Refrigerator, Washer, Water Softener-Own
Flooring:
Carpeting, Laminate, Tile
Fireplaces:
1
Fireplace:
Family Room, Wood Burning
Interior:
CODetect,CeilHigh,JacuzTyp,SmokeDet,SoakTub,WlkInCls
Exterior Features
Garage Space:
2-Car
Garage:
Built-In Garage, Oversize Garage
Driveway:
1 Car Width, 2 Car Width, Blacktop, Driveway-Exclusive
Roof:
Asphalt Shingle
Exterior:
Vinyl Siding
Swimming Pool:
No
Pool:
n/a
Utilities
Heating System:
Baseboard - Hotwater, Multi-Zone
Heating Source:
Electric, Oil Tank Above Ground - Inside
Cooling:
Central Air
Water Heater:
From Furnace
Water:
Well
Sewer:
Septic
Services:
n/a
Lot Features
Acres:
0.80
Lot Dimensions:
n/a
Lot Features:
Open Lot, Wooded Lot
School Information
Elementary:
n/a
Middle:
n/a
High School:
n/a
Community Information
County:
Sussex
Town:
Hampton Twp.
Neighborhood:
Clearview Lake
Application Fee:
n/a
Association Fee:
$575 - Annually
Fee Includes:
n/a
Amenities:
Lake Privileges
Pets:
Yes
Financial Considerations
List Price:
$635,000
Tax Amount:
$10,586
Land Assessment:
$54,900
Build. Assessment:
$248,000
Total Assessment:
$302,900
Tax Rate:
3.50
Tax Year:
2025
Ownership Type:
Fee Simple
Listing Information
MLS ID:
4029852
List Date:
05-26-2026
Days On Market:
1
Listing Broker:
KELLER WILLIAMS INTEGRITY
Listing Agent:
John Schlaffer


Request More Information
Shawn and Diane Fox
RE/MAX American Dream
3108 Route 10 West
Denville, NJ 07834
Call: (973) 277-7853
Web: MorrisCountyLiving.com
