1636 King Ct
Green Brook Twp, NJ 08812
Price: $2,600
GSMLS: 4029868Type: Condo/Townhouse/Co-op
Beds: 2
Baths: 2 Full
Garage: No
Basement: No
Year Built: 1997
Pets: No
Available: Immediately, See Remarks
Description
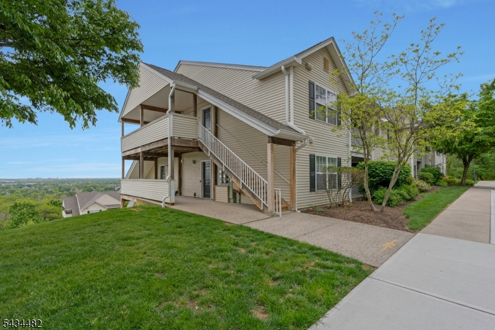
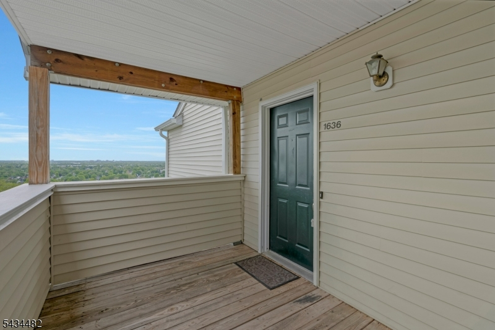
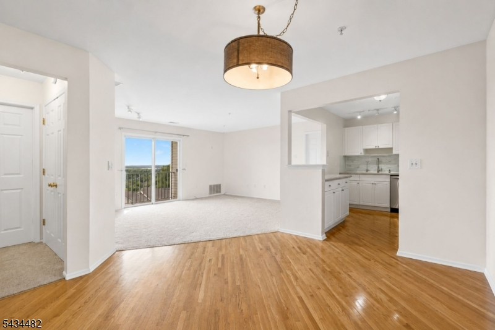
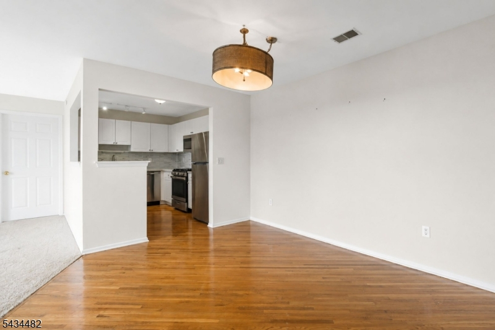
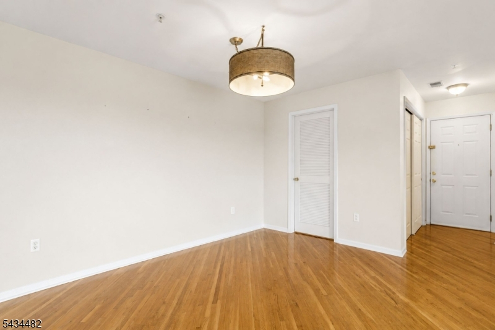
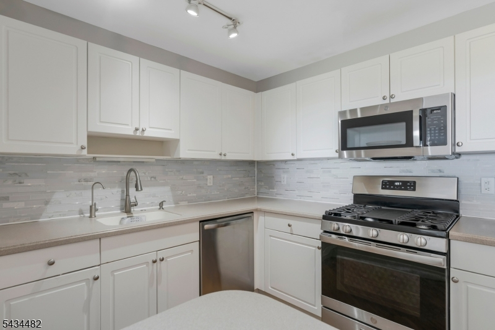
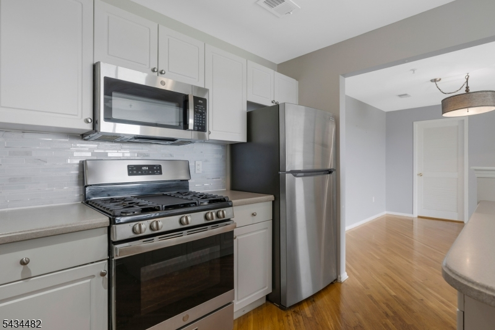
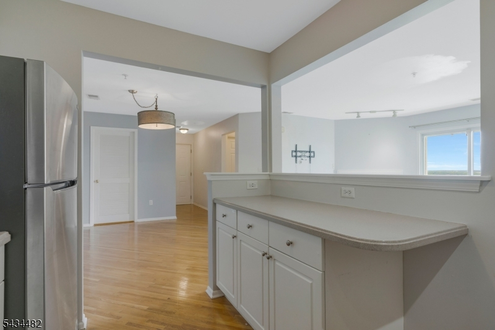
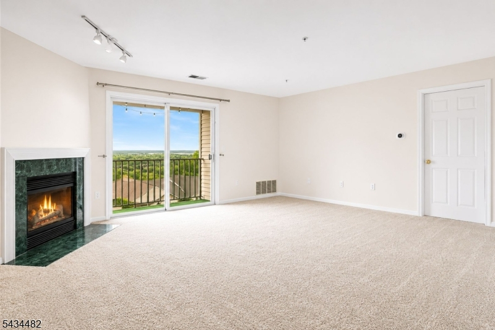
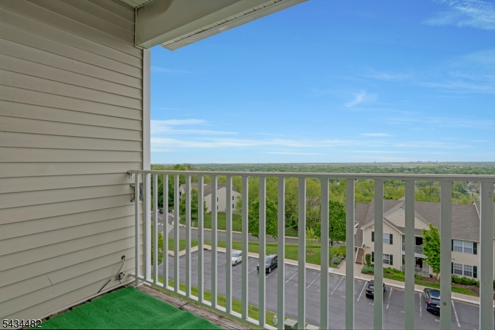
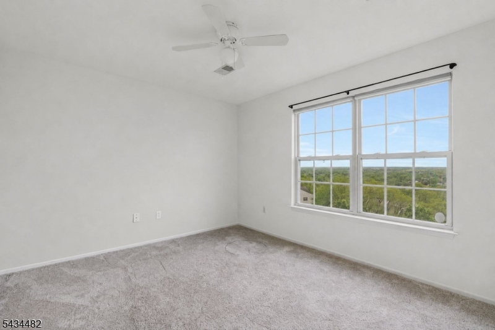
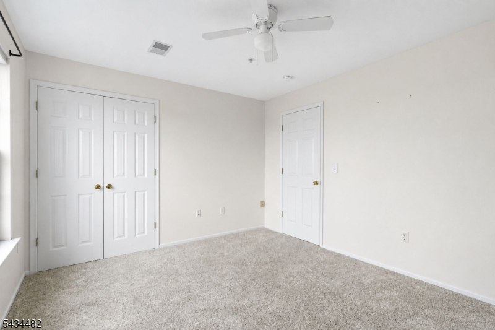
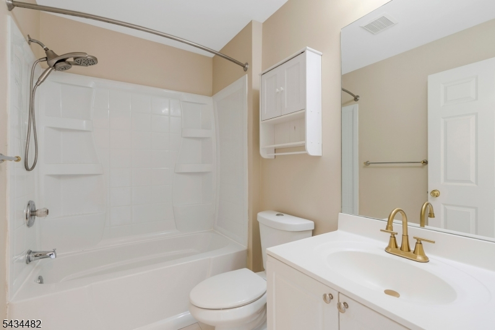
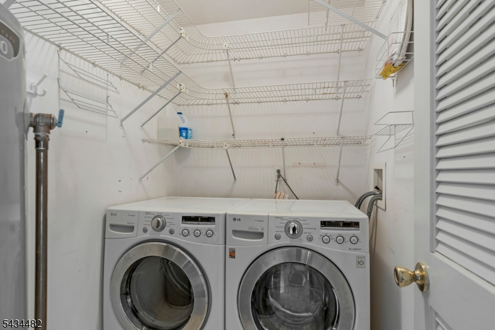
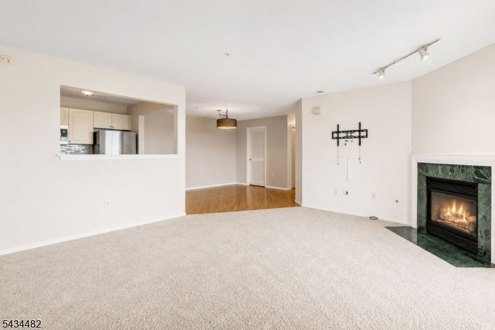
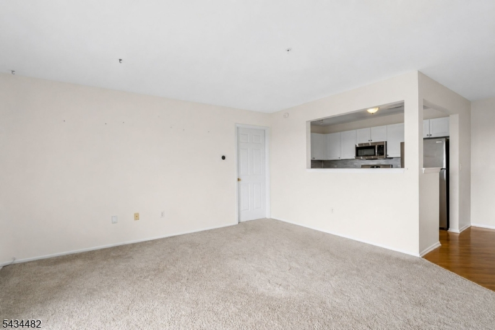
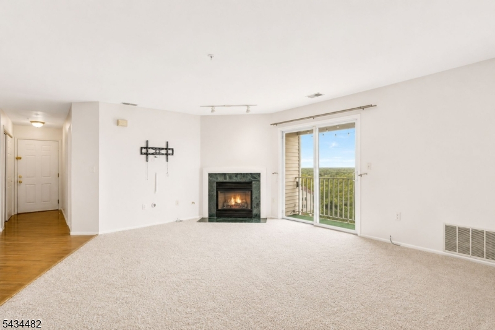
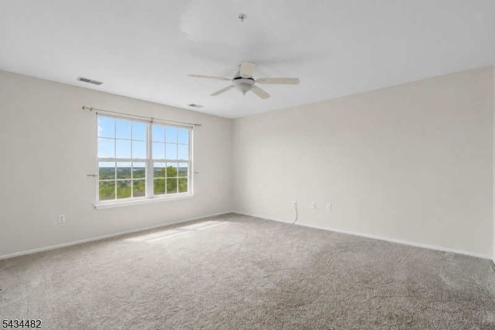
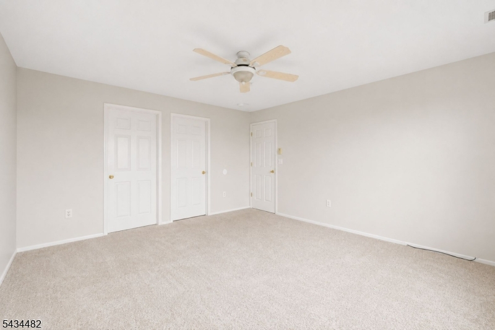
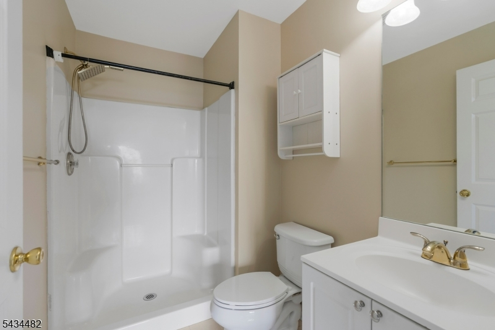
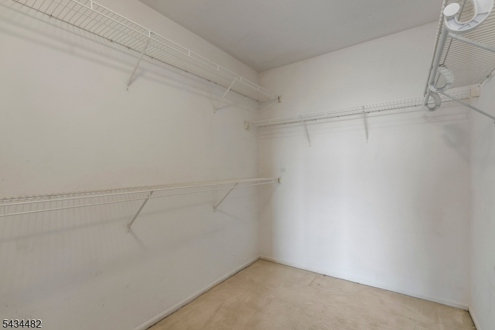
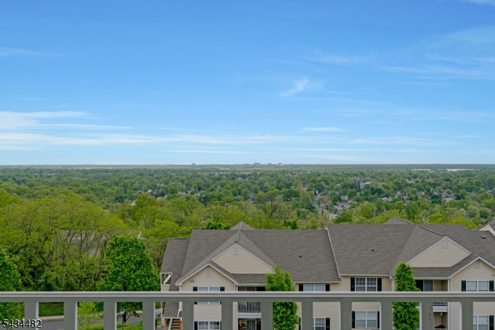
Overlooking sweeping panoramic scenery and set within a quiet cul-de-sac, this light-filled two-bedroom, two-bath end-unit at The Woods at King Court offers easy, single-level living with a well-designed open layout. Spacious living and dining areas feature hardwood flooring and a fireplace, creating a comfortable, inviting space. The updated kitchen includes stainless steel appliances, NEW dishwasher, generous counter space, and ample storage. Sliding doors lead to a covered balcony positioned to take full advantage of the setting ideal for relaxing or unwinding at the end of the day The primary suite offers a walk-in closet and private bath, while the second bedroom is conveniently located near the full hall bath. A dedicated laundry room with NEW washer and dryer adds everyday convenience along with additional storage. Freshly painted and move-in ready with newer carpeting, this townhome offers abundant closet space, one assigned parking space, and ample guest parking. Conveniently located near major highways, shopping, dining, and everyday essentials.Fireplace is decorative only and not for tenant use.
Rental Info
Lease Terms:
1 Year, 2 Years, 3-5 Years
Required:
1.5MthSy,IncmVrfy,SeeRem,TenAppl,TenInsRq
Tenant Pays:
Cable T.V., Electric, Gas, Heat, Hot Water, Sewer, Water
Rent Includes:
Building Insurance, Maintenance-Building, Maintenance-Common Area, See Remarks, Taxes, Trash Removal
Tenant Use Of:
n/a
Furnishings:
Unfurnished
Age Restricted:
No
Handicap:
n/a
General Info
Square Foot:
n/a
Renovated:
n/a
Rooms:
5
Room Features:
Breakfast Bar, Dining L, Full Bath, See Remarks, Separate Dining Area, Stall Shower, Tub Shower, Walk-In Closet
Interior:
Carbon Monoxide Detector, Smoke Detector, Walk-In Closet
Appliances:
Dishwasher, Dryer, Range/Oven-Gas, Refrigerator, See Remarks, Sprinkler System, Washer
Basement:
No
Fireplaces:
1
Flooring:
Carpeting, Tile, Wood
Exterior:
Curbs, Deck, Sidewalk, Thermal Windows/Doors
Amenities:
n/a
Room Levels
Basement:
n/a
Ground:
n/a
Level 1:
n/a
Level 2:
2 Bedrooms, Bath Main, Bath(s) Other, Dining Room, Kitchen, Laundry Room, Living Room
Level 3:
n/a
Room Sizes
Kitchen:
9x12 Second
Dining Room:
12x13 Second
Living Room:
14x17 Second
Family Room:
n/a
Bedroom 1:
14x16 Second
Bedroom 2:
11x13 Second
Bedroom 3:
n/a
Parking
Garage:
No
Description:
n/a
Parking:
n/a
Lot Features
Acres:
n/a
Dimensions:
n/a
Lot Description:
Skyline View
Road Description:
City/Town Street
Zoning:
n/a
Utilities
Heating System:
1 Unit
Heating Source:
Gas-Natural
Cooling:
1 Unit
Water Heater:
Electric
Utilities:
All Underground, Electric, Gas-Natural
Water:
Public Water
Sewer:
Public Sewer
Services:
Cable TV Available, Garbage Included
School Information
Elementary:
IRENE FELD
Middle:
GREENBROOK
High School:
WATCHUNG
Community Information
County:
Somerset
Town:
Green Brook Twp.
Neighborhood:
n/a
Location:
Residential Area
Listing Information
MLS ID:
4029868
List Date:
05-26-2026
Days On Market:
58
Listing Broker:
KL SOTHEBY'S INT'L. REALTY
Listing Agent:
Gary Gianakis


Request More Information
Shawn and Diane Fox
RE/MAX American Dream
3108 Route 10 West
Denville, NJ 07834
Call: (973) 277-7853
Web: MorrisCountyLiving.com
