204 Swathmore Dr
Nutley Twp, NJ 07110
Price: $599,999
GSMLS: 4029872Type: Condo/Townhouse/Co-op
Style: Townhouse-Interior
Beds: 2
Baths: 2 Full & 1 Half
Garage: 1-Car
Year Built: 2000
Acres: 0.00
Property Tax: $12,809
Description
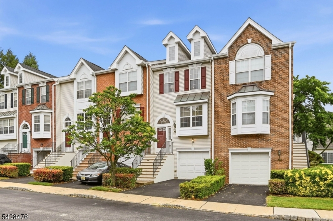
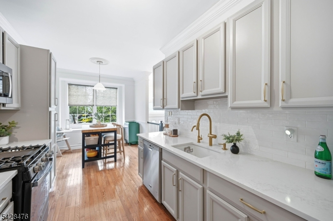
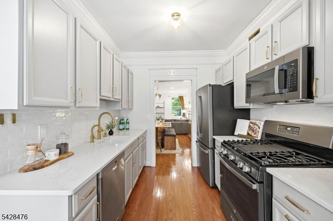
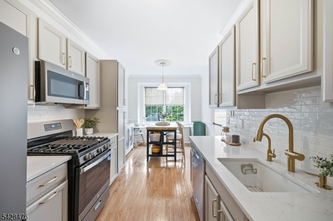
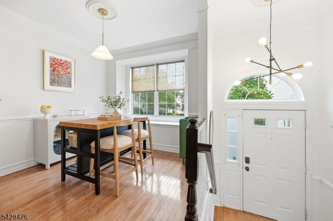
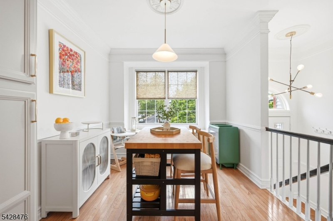
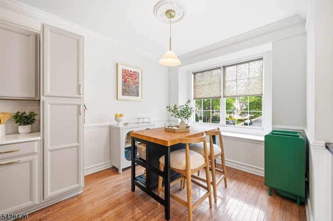
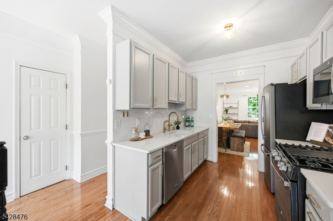
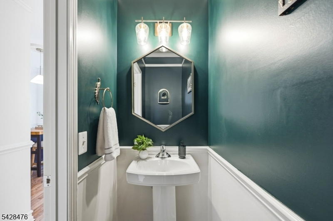
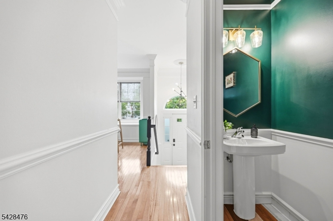
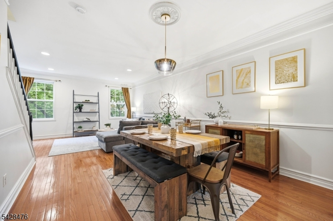
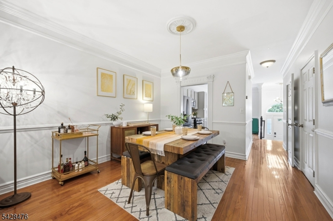
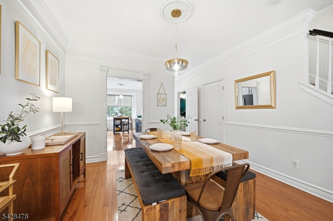
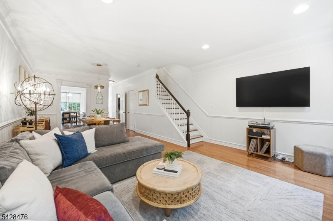
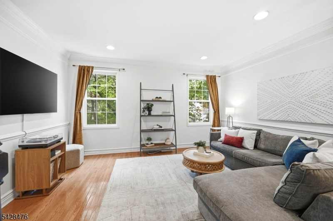
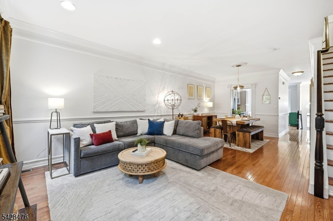
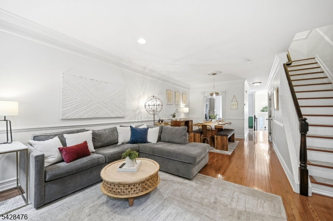
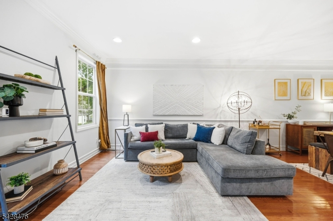
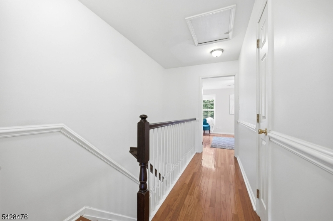
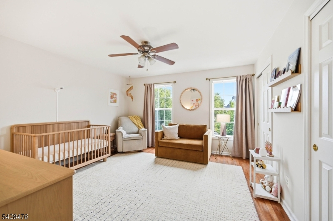
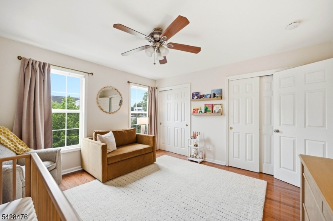
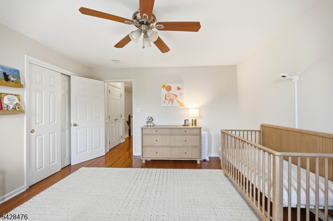
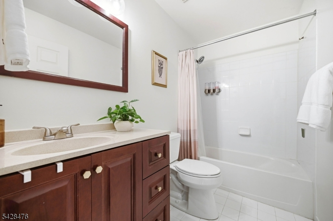
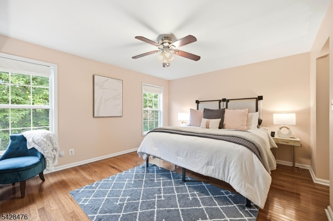
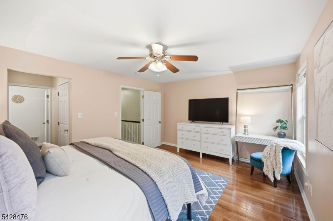
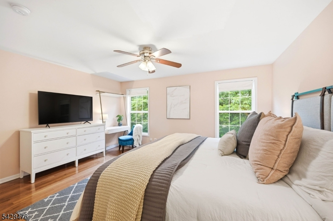
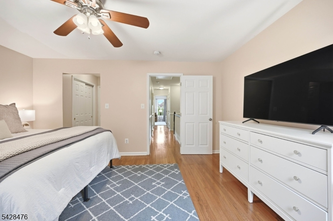
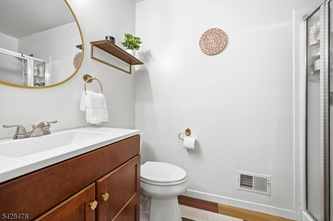
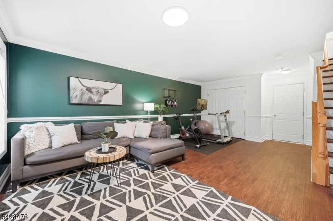
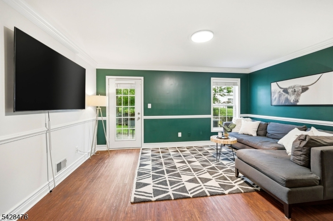
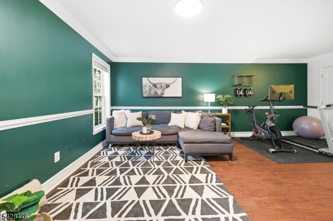
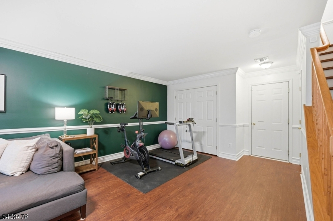
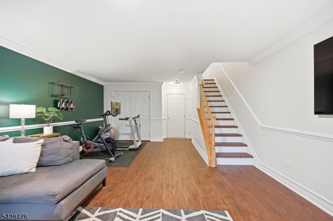
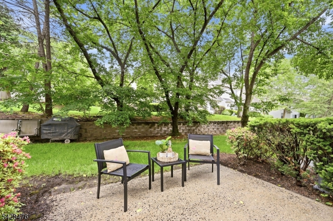
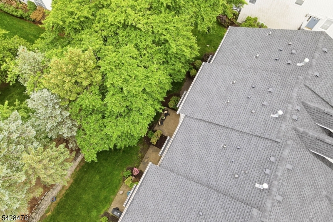
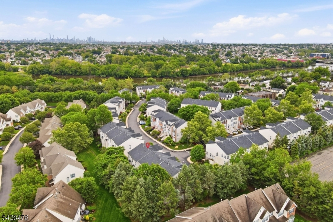
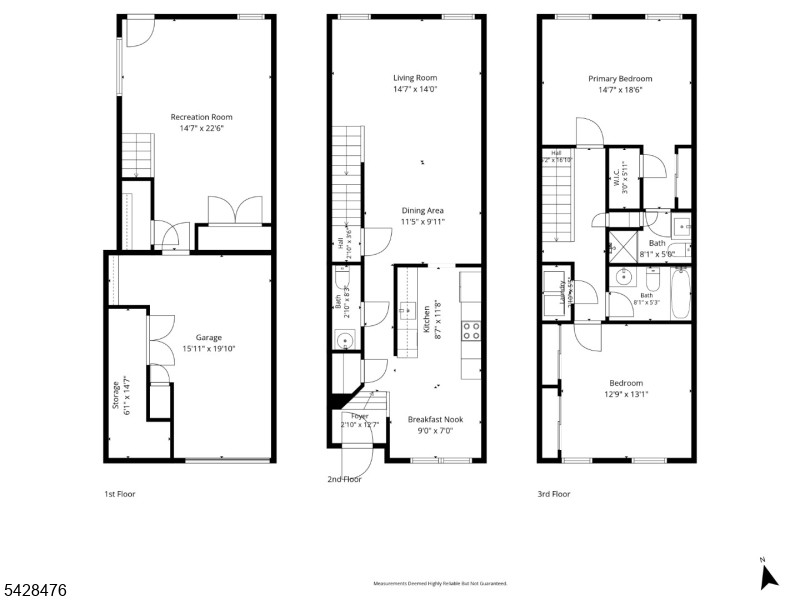
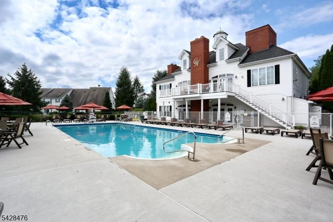
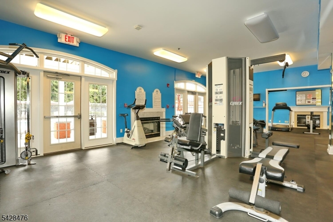
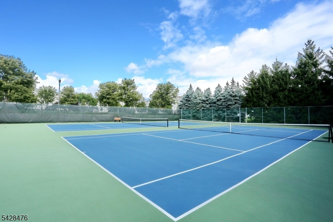
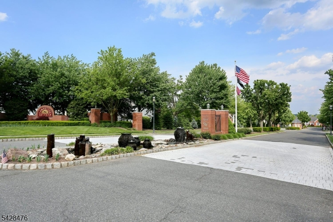
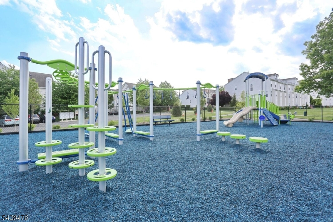
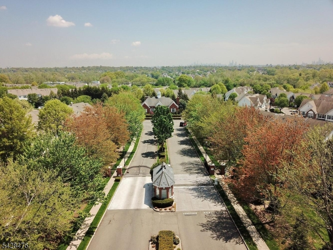
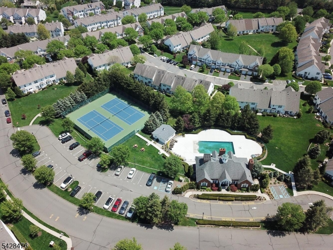
Nestled within the prestigious gated community of Cambridge Heights, this beautifully updated tri-level townhome offers the perfect blend of space, style, and convenience. Featuring 2 bedrooms and 2.5 baths, this residence is thoughtfully designed for modern living. Step inside to discover warm wood flooring flowing throughout the home, creating an inviting atmosphere. The sun-filled, updated, eat-in kitchen showcases gorgeous Quartz countertops, a custom backsplash, modern appliances, and generous counter space, ideal for morning coffee or entertaining guests. The adjoining living and dining areas provide a seamless layout, while a powder room and coat closet complete the main level. Upstairs, the private living quarters include two spacious bedrooms and two full bathrooms. The primary suite features an en-suite bath and ample closet space, while the second sunlit bedroom offers two closets and easy access to the second full bath. A conveniently located laundry area is also situated on this level. The lower level boasts a versatile walkout family room perfect for a media room, office, gym or all 3. The door leads to a peaceful patio retreat and the attached one-car garage adds convenience. This home also features a brand new TRANE HVAC system, water softener, Reverse Osmosis system & updated baths. Residents enjoy a pool, fitness center, tennis courts, playground, clubhouse, easy commuting options, restaurants, shopping, and more nearby.
Rooms Sizes
Kitchen:
First
Dining Room:
First
Living Room:
First
Family Room:
Ground
Den:
n/a
Bedroom 1:
Second
Bedroom 2:
Second
Bedroom 3:
n/a
Bedroom 4:
n/a
Room Levels
Basement:
n/a
Ground:
Family Room, Inside Entrance, Outside Entrance, Utility Room, Walkout
Level 1:
Breakfast Room, Dining Room, Entrance Vestibule, Kitchen, Living Room, Powder Room
Level 2:
2 Bedrooms, Attic, Bath Main, Bath(s) Other, Laundry Room
Level 3:
Attic
Level Other:
n/a
Room Features
Kitchen:
Eat-In Kitchen, Separate Dining Area
Dining Room:
Living/Dining Combo
Master Bedroom:
Full Bath, Walk-In Closet
Bath:
Stall Shower
Interior Features
Square Foot:
1,799
Year Renovated:
2022
Basement:
Yes - Finished, Full, Walkout
Full Baths:
2
Half Baths:
1
Appliances:
Carbon Monoxide Detector, Cooktop - Gas, Dishwasher, Range/Oven-Gas, Refrigerator, Stackable Washer/Dryer
Flooring:
Carpeting, Tile, Wood
Fireplaces:
No
Fireplace:
n/a
Interior:
Carbon Monoxide Detector, Smoke Detector
Exterior Features
Garage Space:
1-Car
Garage:
Attached Garage
Driveway:
1 Car Width, Blacktop
Roof:
Asphalt Shingle
Exterior:
Vinyl Siding
Swimming Pool:
Yes
Pool:
Association Pool
Utilities
Heating System:
1 Unit, Forced Hot Air
Heating Source:
Gas-Natural
Cooling:
1 Unit, Ceiling Fan, Central Air
Water Heater:
Gas
Water:
Public Water
Sewer:
Public Sewer
Services:
Cable TV Available, Garbage Included
Lot Features
Acres:
0.00
Lot Dimensions:
n/a
Lot Features:
Level Lot
School Information
Elementary:
YANTACAW
Middle:
JOHN H. WA
High School:
NUTLEY
Community Information
County:
Essex
Town:
Nutley Twp.
Neighborhood:
Cambridge Heights
Application Fee:
n/a
Association Fee:
$641 - Monthly
Fee Includes:
Maintenance-Common Area, Maintenance-Exterior, Snow Removal, Trash Collection
Amenities:
Club House, Exercise Room, Playground, Pool-Outdoor
Pets:
Yes
Financial Considerations
List Price:
$599,999
Tax Amount:
$12,809
Land Assessment:
$125,000
Build. Assessment:
$349,600
Total Assessment:
$474,600
Tax Rate:
2.70
Tax Year:
2025
Ownership Type:
Condominium
Listing Information
MLS ID:
4029872
List Date:
05-26-2026
Days On Market:
44
Listing Broker:
KELLER WILLIAMS TEAM REALTY
Listing Agent:
Kristen Cook


Request More Information
Shawn and Diane Fox
RE/MAX American Dream
3108 Route 10 West
Denville, NJ 07834
Call: (973) 277-7853
Web: MorrisCountyLiving.com
