219 E Mountain Rd
Hillsborough Twp, NJ 08844
Price: $725,000
GSMLS: 4029877Type: Single Family
Style: Custom Home
Beds: 3
Baths: 3 Full
Garage: 2-Car
Year Built: 1985
Acres: 1.00
Property Tax: $12,985
Description
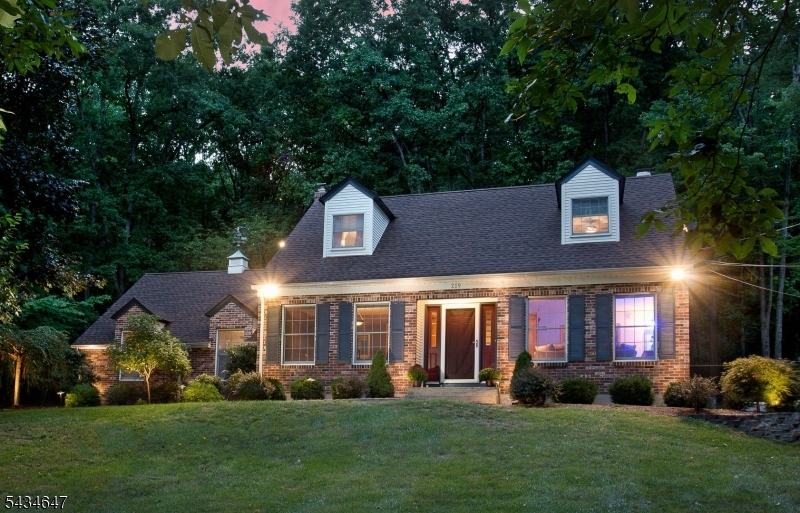
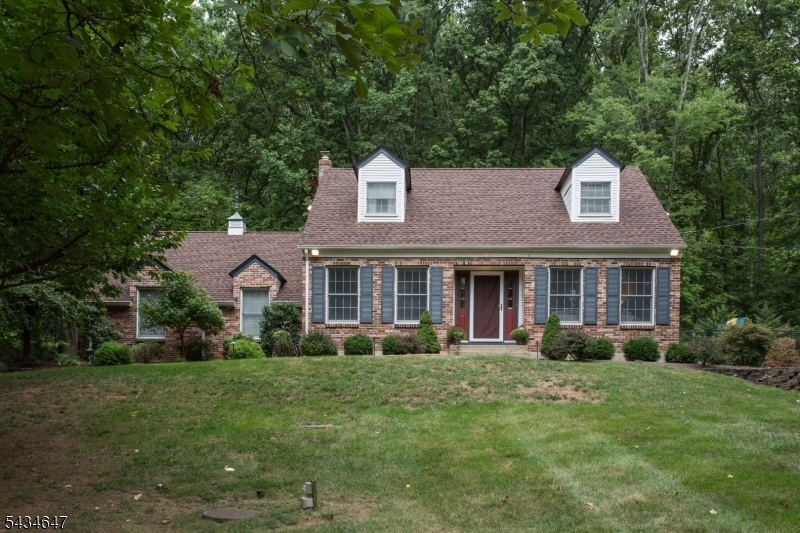
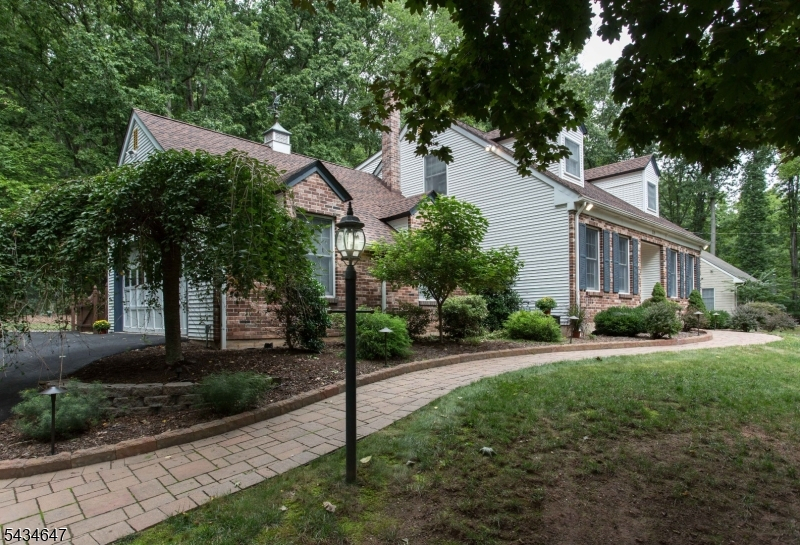
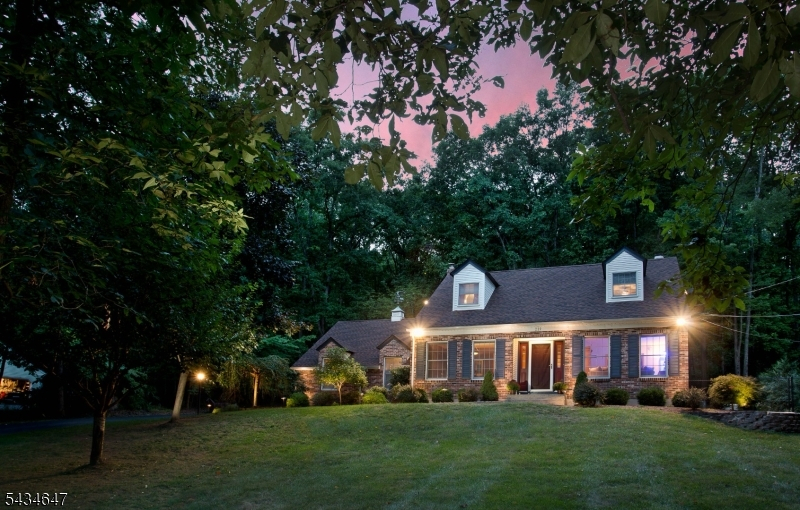
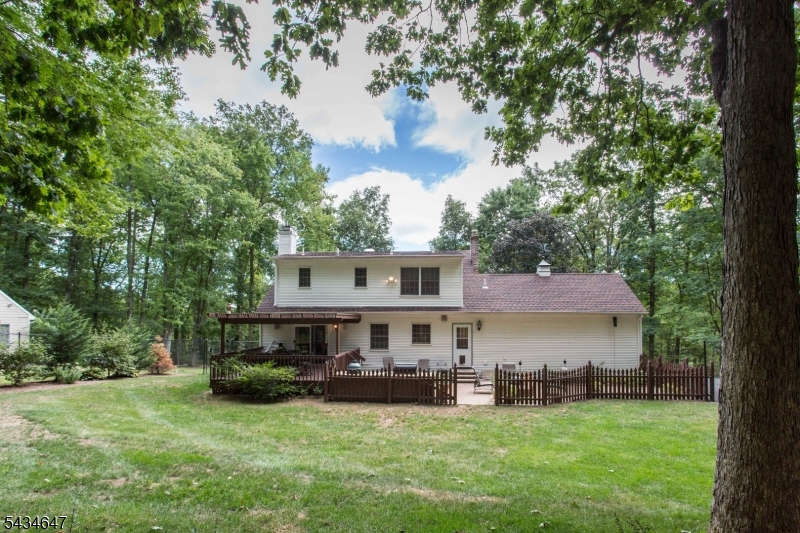
Set against the natural beauty of the Sourland Mountain Preserve, this brick front custom home offers a tranquil retreat thoughtfully updated for modern living. Surrounded by beautiful landscaping and seasonal blooms, this property features a custom paver patio and walkway, expansive deck with pergola, a built-in BBQ island, and softly illuminated garden lighting that enhances the outdoor living experience. Designed for comfort and practicality, the home includes EXTENSIVE IMPROVEMENTS; a whole-house generator, Timberline LIFETIME ROOF, outdoor French drain system, new garage door, built-in security system, refinished satin-finish hardwood floors, fresh interior paint, recessed lighting, new second floor carpets, and a whole-house ventilation system. A FIRST FLOOR LAUNDRY/MUD ROOM with adjacent FULL BATH provides a convenient transition after time outdoors. The fenced backyard includes a play area, peach and redbud trees, blueberry bushes, raised garden beds, and flowering honeysuckle. The FINISHED BASEMENT offers nearly 1000 sq.ft of additional recreation area, office and abundant storage. SMART HOME features include a NEST thermostat and safety detectors, whole-house sound system with outdoor speakers, and a high-speed Level 2 EV charging station. Minutes from Princeton and served by the highly regarded Hillsborough Twp. school district, the home offers a rare balance of nature, technology, and suburban convenience, with hiking and biking trails just beyond your doorstep.
Rooms Sizes
Kitchen:
16x14 First
Dining Room:
14x13 First
Living Room:
18x15 First
Family Room:
16x14 First
Den:
n/a
Bedroom 1:
17x15 Second
Bedroom 2:
15x12 Second
Bedroom 3:
12x11 Second
Bedroom 4:
n/a
Room Levels
Basement:
Office, Rec Room, Storage Room, Utility Room
Ground:
n/a
Level 1:
Bath(s) Other, Dining Room, Family Room, Foyer, Kitchen, Laundry Room, Living Room, Pantry, Porch
Level 2:
3 Bedrooms, Attic, Bath Main, Bath(s) Other
Level 3:
n/a
Level Other:
n/a
Room Features
Kitchen:
Eat-In Kitchen, Pantry
Dining Room:
Formal Dining Room
Master Bedroom:
Full Bath
Bath:
Bidet, Stall Shower
Interior Features
Square Foot:
n/a
Year Renovated:
2026
Basement:
Yes - Finished, Full
Full Baths:
3
Half Baths:
0
Appliances:
Dishwasher, Dryer, Generator-Built-In, Kitchen Exhaust Fan, Microwave Oven, Range/Oven-Gas, Refrigerator, Washer
Flooring:
Carpeting, Stone, Wood
Fireplaces:
1
Fireplace:
Family Room, Wood Burning
Interior:
Blinds,CODetect,Drapes,SecurSys,SmokeDet,StallShw,StereoSy,TubShowr,WlkInCls
Exterior Features
Garage Space:
2-Car
Garage:
Attached Garage, Garage Door Opener, Oversize Garage
Driveway:
1 Car Width, Additional Parking, Blacktop, Driveway-Exclusive
Roof:
Asphalt Shingle
Exterior:
Brick, Vinyl Siding
Swimming Pool:
n/a
Pool:
n/a
Utilities
Heating System:
1 Unit, Cent Register Heat
Heating Source:
Gas-Natural
Cooling:
Attic Fan, Ceiling Fan, Central Air, House Exhaust Fan
Water Heater:
Gas
Water:
Private, Well
Sewer:
Private, Septic 4 Bedroom Town Verified
Services:
Cable TV Available, Garbage Extra Charge
Lot Features
Acres:
1.00
Lot Dimensions:
n/a
Lot Features:
Backs to Park Land, Wooded Lot
School Information
Elementary:
WOODFERN
Middle:
HILLSBORO
High School:
HILLSBORO
Community Information
County:
Somerset
Town:
Hillsborough Twp.
Neighborhood:
n/a
Application Fee:
n/a
Association Fee:
n/a
Fee Includes:
n/a
Amenities:
n/a
Pets:
Yes
Financial Considerations
List Price:
$725,000
Tax Amount:
$12,985
Land Assessment:
$275,000
Build. Assessment:
$331,800
Total Assessment:
$606,800
Tax Rate:
2.16
Tax Year:
2025
Ownership Type:
Fee Simple
Listing Information
MLS ID:
4029877
List Date:
05-26-2026
Days On Market:
0
Listing Broker:
COLDWELL BANKER REALTY
Listing Agent:
Jacqueline Haren


Request More Information
Shawn and Diane Fox
RE/MAX American Dream
3108 Route 10 West
Denville, NJ 07834
Call: (973) 277-7853
Web: MorrisCountyLiving.com
