56 Pheasant Run
Kinnelon Boro, NJ 07405
Price: $1,600,000
GSMLS: 4029888Type: Single Family
Style: Colonial
Beds: 5
Baths: 5 Full & 1 Half
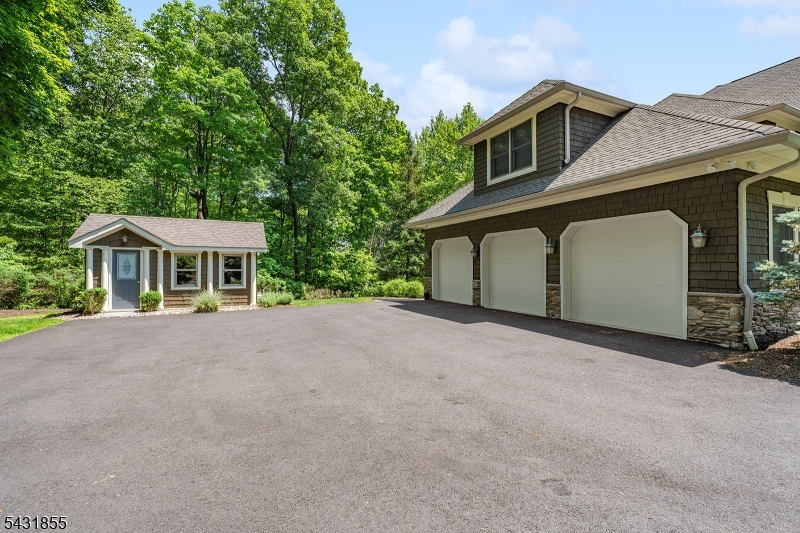
Garage: 3-Car
Year Built: 2004
Acres: 3.03
Property Tax: $32,264
Description
Open House Tomorrow 1PM–3PM.
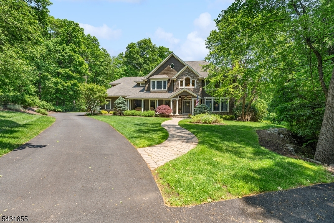
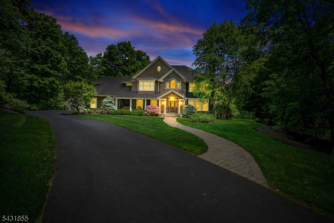
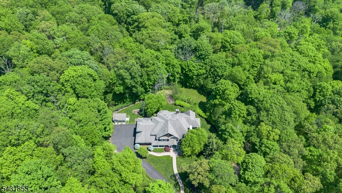
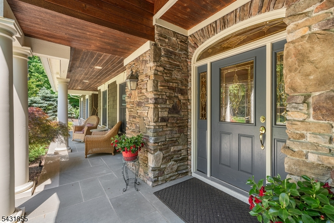
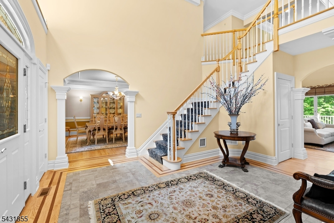
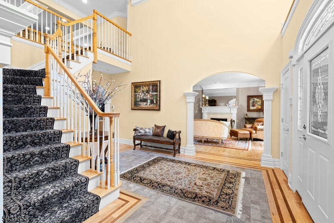
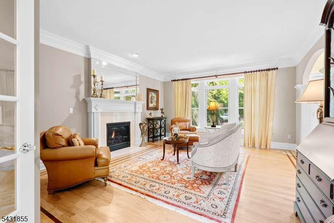
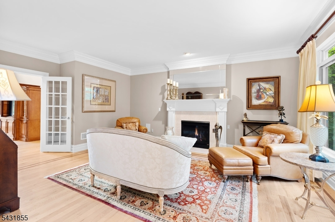
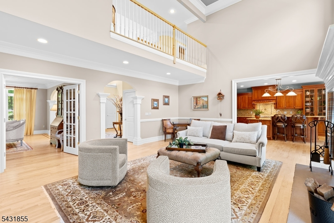
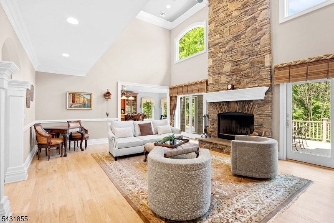
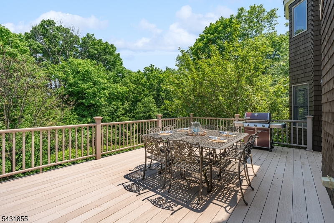
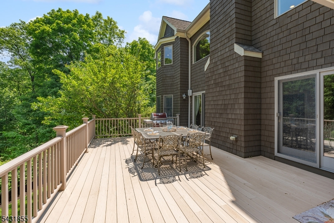
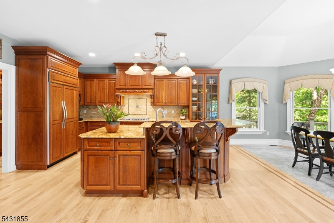
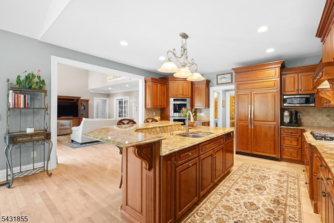
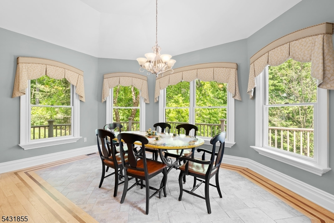
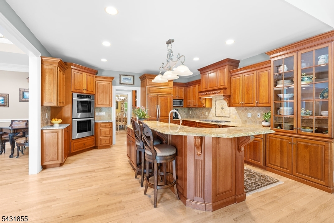
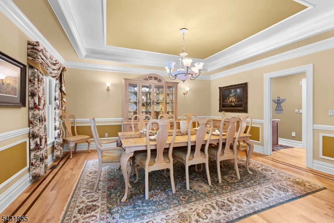
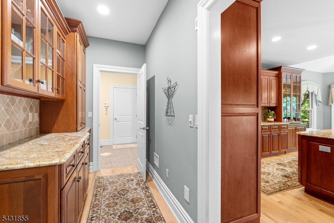
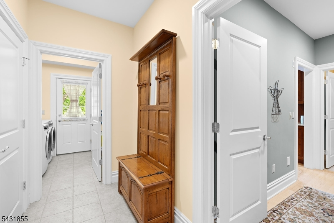
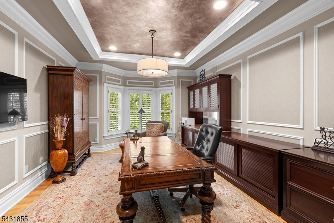
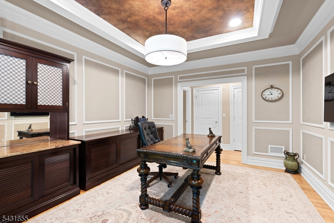
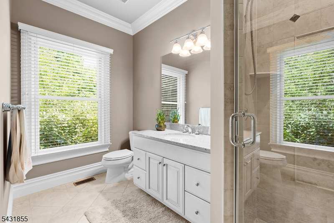
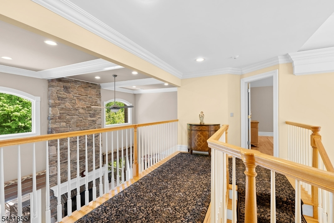
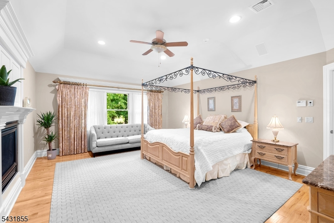
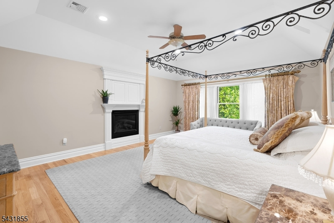
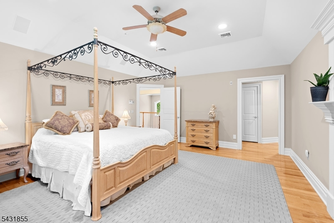
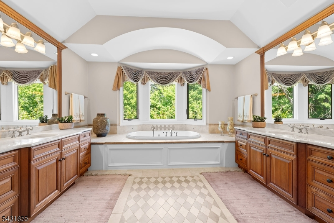
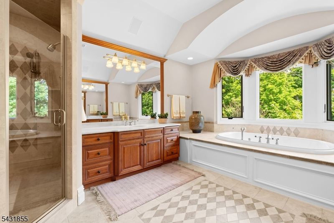
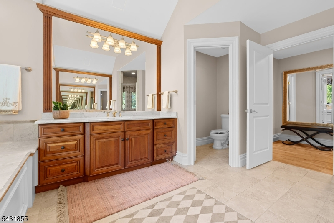
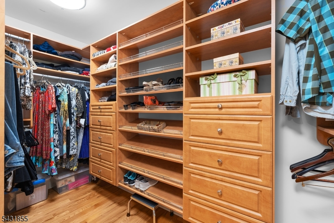
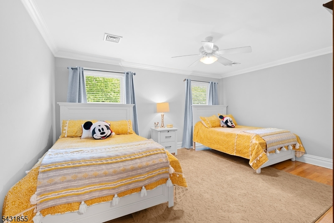
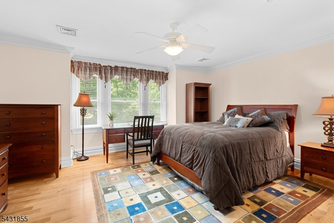
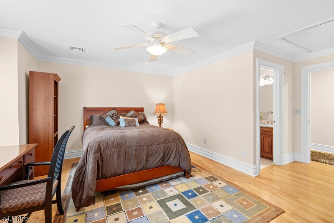
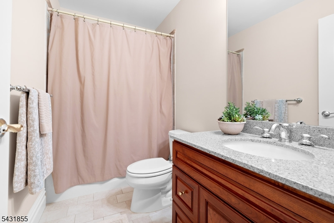
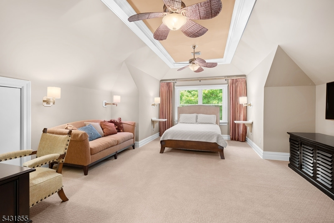
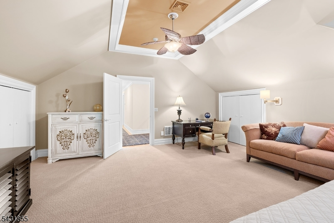
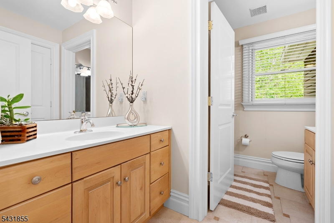
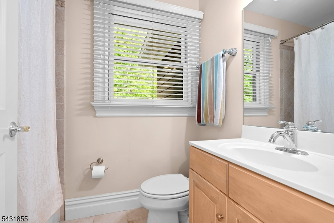
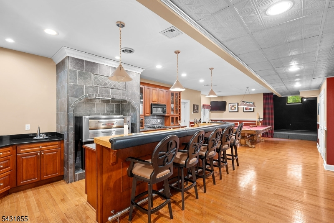
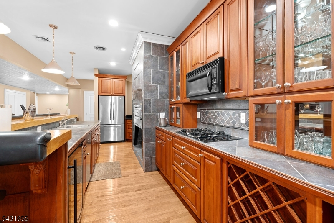
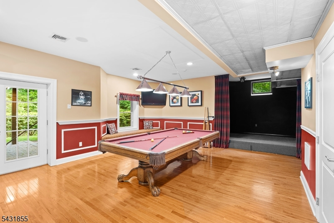
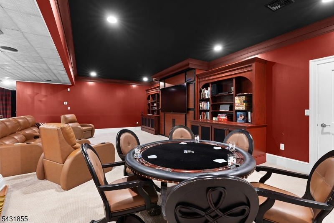
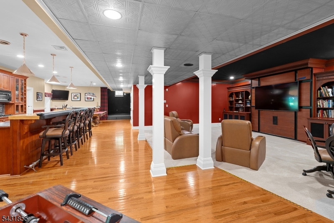
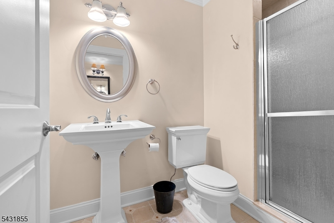
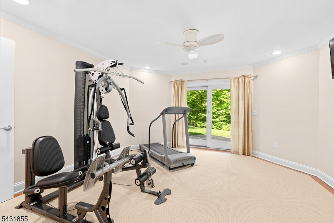
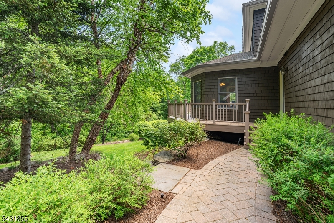
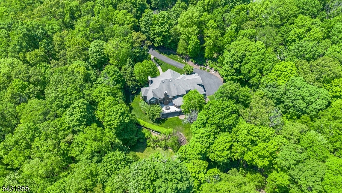
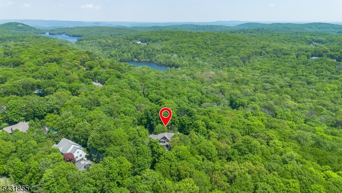
Set at the end of a picturesque cul-de-sac in prestigious Ridge Run, this stunning estate enjoys an unrivaled setting on 3 secluded acres adjoining protected Green Acres land. As you travel the private drive, you'll be greeted by timeless architecture complete with a dramatic front portico making an unforgettable first impression. Designed with versatility in mind, the impressive floor plan seamlessly blends elegant entertaining spaces with comfortable everyday living, offering the perfect setting for gourmet cooking, working from home, or an au-pair suite. The large deck & private yard are easy access from the kitchen or two-story family room w/stunning floor to ceiling stone fireplace. A butler's pantry, 1st floor laundry, mudroom & 2nd rear staircase enhances this smartly designed flow. Custom moldings, millwork and tray ceilings create elegance and add appeal. The entry foyer with curved staircase leads to the 2nd level offering large bedrooms, one with a private bath & one w/ privacy door between dual sinks and shower. Retreat to your primary suite featuring a fireplace, tray ceilings, his and her walk-in closets w/custom cabinetry and a spa-inspired bathroom. The wow factor continues in the walkout lower level designed to host the most elaborate parties or intimate get togethers. It boasts a full kitchen equipped with a commercial grade pizza oven, wet bar, gym or guest room, bathroom and even a stage! One-of-a-kind home in a great community.Rooms Sizes
Kitchen:
First
Dining Room:
First
Living Room:
First
Family Room:
First
Den:
n/a
Bedroom 1:
Second
Bedroom 2:
Second
Bedroom 3:
Second
Bedroom 4:
Second
Room Levels
Basement:
Bath(s) Other, Exercise Room, Great Room, Kitchen, Outside Entrance, Storage Room, Utility Room, Walkout
Ground:
n/a
Level 1:
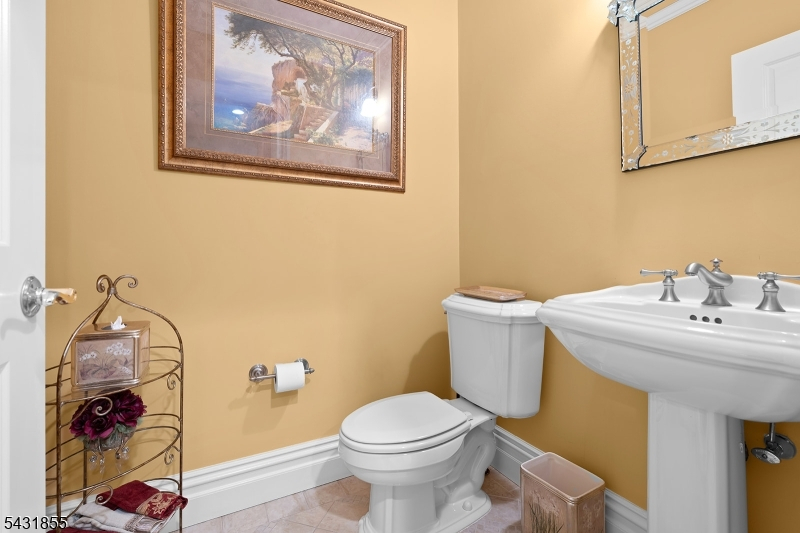
DiningRm,FamilyRm,Foyer,GarEnter,Kitchen,Laundry,LivingRm,Office,Porch,PowderRm
Level 2:
4 Or More Bedrooms, Bath Main, Bath(s) Other
Level 3:
n/a
Level Other:
n/a
Room Features
Kitchen:
Breakfast Bar, Center Island, Country Kitchen, Eat-In Kitchen
Dining Room:
Formal Dining Room
Master Bedroom:
Fireplace, Full Bath, Walk-In Closet
Bath:
Jetted Tub, Stall Shower
Interior Features
Square Foot:
n/a
Year Renovated:
n/a
Basement:
Yes - Finished, Full, Walkout
Full Baths:
5
Half Baths:
1
Appliances:
Carbon Monoxide Detector, Central Vacuum, Dishwasher, Jennaire Type, Kitchen Exhaust Fan, Microwave Oven, Refrigerator, Self Cleaning Oven, Water Softener-Own
Flooring:
Carpeting, Tile, Wood
Fireplaces:
3
Fireplace:
Bedroom 1, Family Room, Gas Fireplace, Living Room
Interior:
BarWet,Blinds,CeilCath,AlrmFire,CeilHigh,Intercom,SecurSys,Skylight,StallTub,WlkInCls,Whrlpool,WndwTret
Exterior Features
Garage Space:
3-Car
Garage:
Attached Garage, Garage Door Opener, Oversize Garage
Driveway:
2 Car Width, Additional Parking, Blacktop
Roof:
Fiberglass
Exterior:
Stone, Wood
Swimming Pool:
No
Pool:
n/a
Utilities
Heating System:
2 Units, Forced Hot Air, Multi-Zone
Heating Source:
Gas-Natural
Cooling:
Central Air, Multi-Zone Cooling
Water Heater:
Gas
Water:
Private, Well
Sewer:
Private, Septic
Services:
n/a
Lot Features
Acres:
3.03
Lot Dimensions:
n/a
Lot Features:
Backs to Park Land, Cul-De-Sac, Wooded Lot
School Information
Elementary:
n/a
Middle:
n/a
High School:
Kinnelon High School (9-12)
Community Information
County:
Morris
Town:
Kinnelon Boro
Neighborhood:
Ridge Run
Application Fee:
n/a
Association Fee:
n/a
Fee Includes:
n/a
Amenities:
n/a
Pets:
n/a
Financial Considerations
List Price:
$1,600,000
Tax Amount:
$32,264
Land Assessment:
$270,200
Build. Assessment:
$810,700
Total Assessment:
$1,080,900
Tax Rate:
2.99
Tax Year:
2025
Ownership Type:
Fee Simple
Listing Information
MLS ID:
4029888
List Date:
05-26-2026
Days On Market:
4
Listing Broker:
KELLER WILLIAMS PROSPERITY REALTY
Listing Agent:
Donna Castelonia





Request More Information
Shawn and Diane Fox
RE/MAX American Dream
3108 Route 10 West
Denville, NJ 07834
Call: (973) 277-7853
Web: MorrisCountyLiving.com
