404 Czaplicki St
Manville Boro, NJ 08835
Price: $575,000
GSMLS: 4029900Type: Single Family
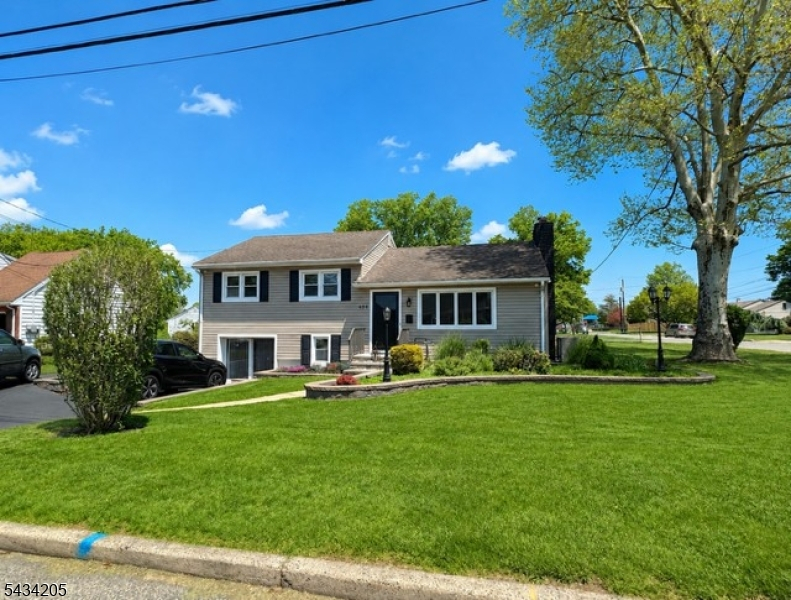
Style: Split Level
Beds: 3
Baths: 2 Full
Garage: No
Year Built: 1956
Acres: 0.23
Property Tax: $10,161
Description
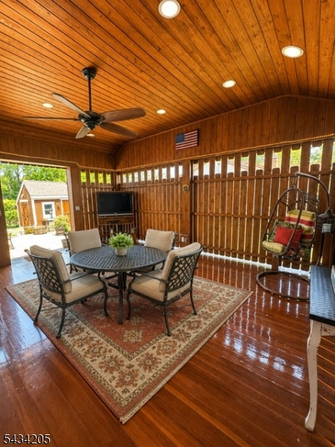
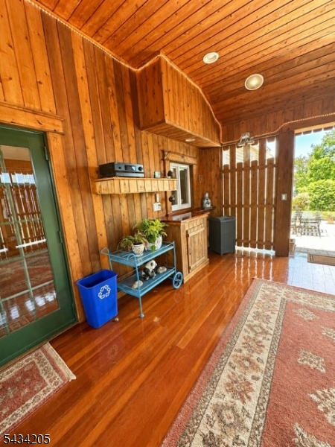
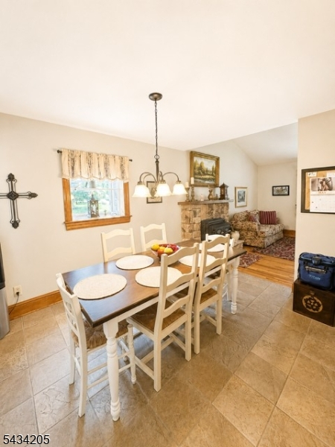
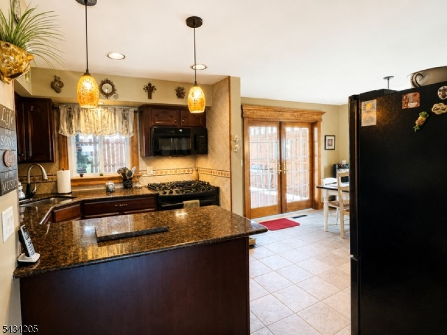
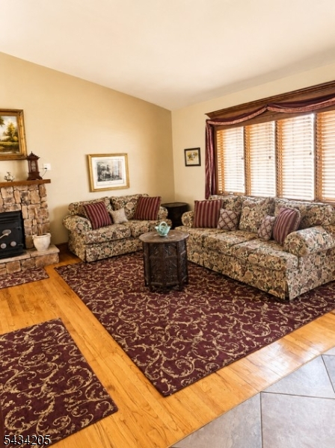
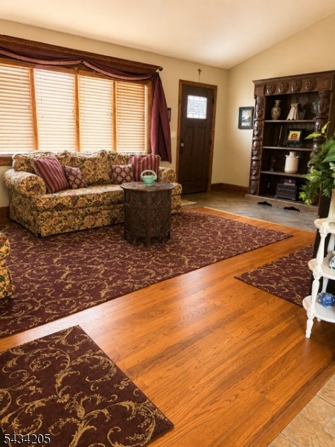
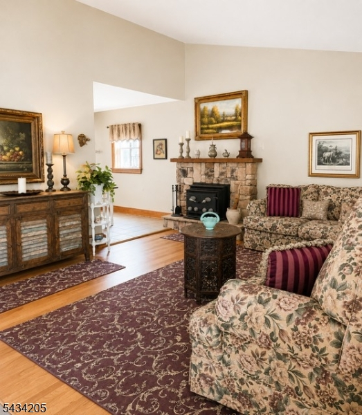
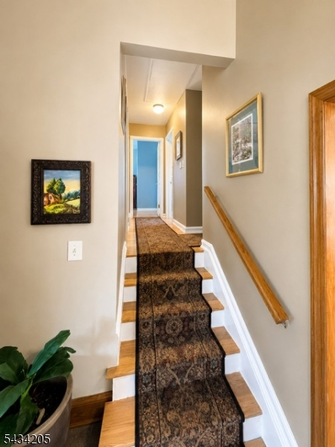
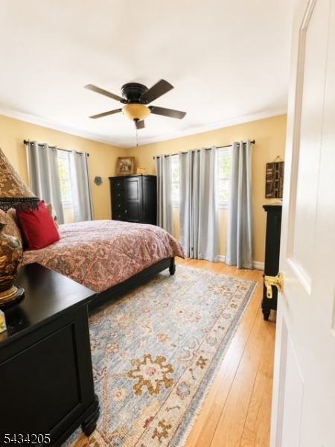
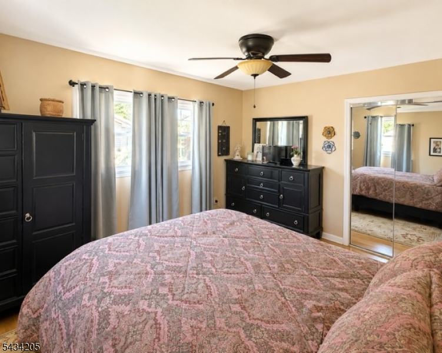
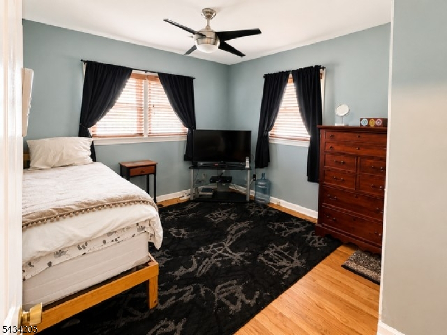
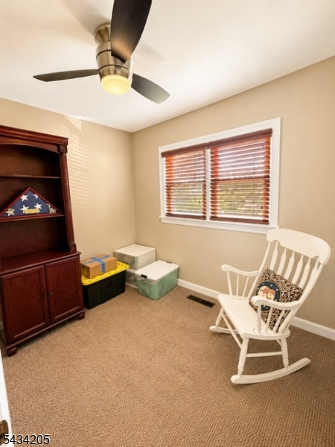
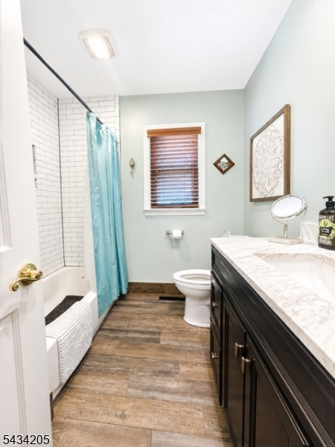
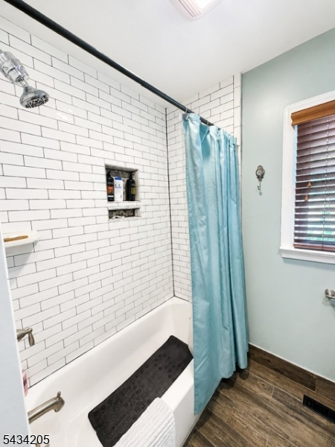
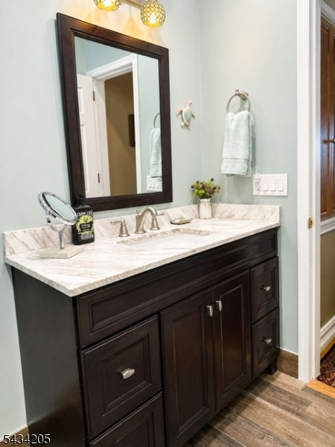
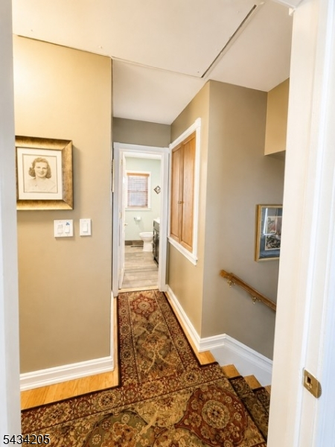
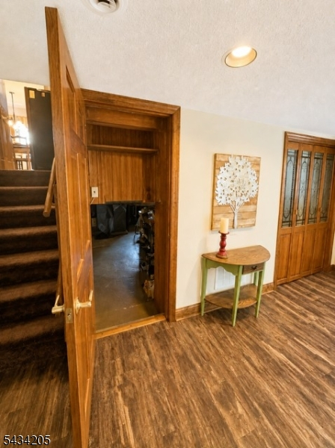
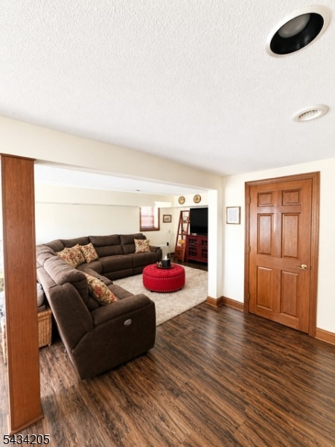
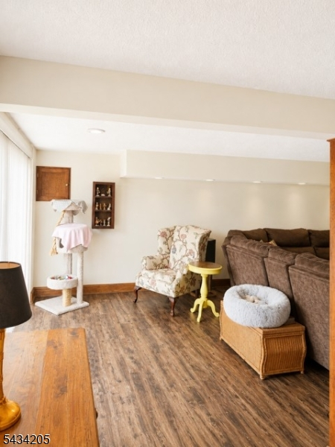
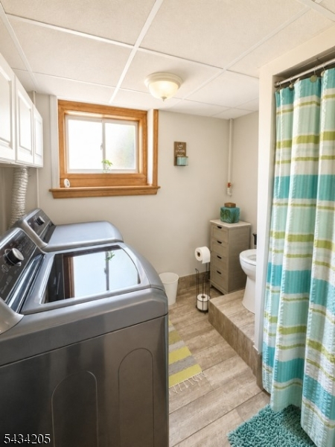
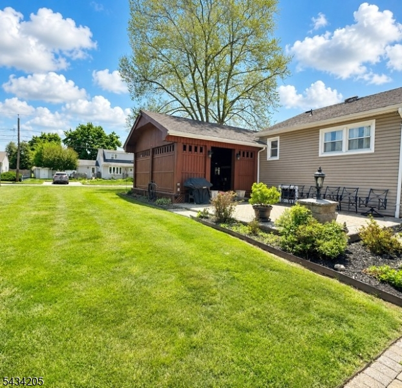
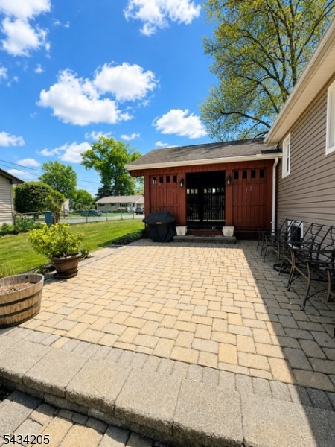
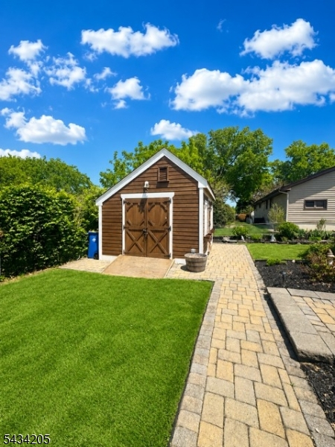
Welcome Home! Meticulously done Split level on a corner lot! Nothing to do but move in. Offering 3 bedrooms with 2 full baths. Updated kitchen with rich cherry cabinets, granite countertops with separate dining area perfect for everyday meals or gatherings. Just off the kitchen is the impressive 20x17 attached Pavilion complete with surround sound, creating the ideal space for entertaining guests or enjoying outdoor living. Living Room offers cozy fireplace with insert - perfect for relaxing on chilly nights. Newer windows throughout and complemented with wood blinds.Upstairs features 3 bedrooms and full bath. Lower level offers spacious family room along with a sitting area, laundry room and an additional full bath, providing plenty of flexible living space. This home also includes a basement with ample storage. Backyard features a spacious yard with large patio and storage shed.Security cameras currently on the premises will remain with the home, offering added convenience and pice of mind.This home is conveniently located close to shopping, major highways and all schools within walking distance. This wonderful home offers both comfort and convenience in a fantastic location!
Rooms Sizes
Kitchen:
12x20 First
Dining Room:
11x12 First
Living Room:
20x13 First
Family Room:
18x16 Ground
Den:
n/a
Bedroom 1:
13x12 Second
Bedroom 2:
14x11 Second
Bedroom 3:
10x10 Second
Bedroom 4:
n/a
Room Levels
Basement:
Storage Room, Utility Room, Workshop
Ground:
BathOthr,FamilyRm,Laundry,SittngRm
Level 1:
DiningRm,Kitchen,LivingRm,Screened
Level 2:
3 Bedrooms, Attic, Bath Main
Level 3:
n/a
Level Other:
n/a
Room Features
Kitchen:
Separate Dining Area
Dining Room:
Dining L
Master Bedroom:
n/a
Bath:
n/a
Interior Features
Square Foot:
n/a
Year Renovated:
n/a
Basement:
Yes - Unfinished
Full Baths:
2
Half Baths:
0
Appliances:
Carbon Monoxide Detector, Dishwasher, Dryer, Microwave Oven, Range/Oven-Gas, Refrigerator, Self Cleaning Oven, Washer
Flooring:
Tile, Wood
Fireplaces:
1
Fireplace:
Insert, Living Room, Wood Burning
Interior:
Blinds,CODetect,FireExtg,SecurSys,SmokeDet,StallShw,StallTub
Exterior Features
Garage Space:
No
Garage:
n/a
Driveway:
1 Car Width, Additional Parking, Blacktop
Roof:
Asphalt Shingle
Exterior:
Vinyl Siding
Swimming Pool:
No
Pool:
n/a
Utilities
Heating System:
1 Unit, Forced Hot Air
Heating Source:
Gas-Natural
Cooling:
1 Unit, Ceiling Fan, Central Air
Water Heater:
Gas
Water:
Public Water, Water Charge Extra
Sewer:
Public Sewer, Sewer Charge Extra
Services:
Cable TV Available, Garbage Included
Lot Features
Acres:
0.23
Lot Dimensions:
100X100
Lot Features:
Corner, Level Lot
School Information
Elementary:
WESTON
Middle:
ALEXANDER
High School:
MANVILLE
Community Information
County:
Somerset
Town:
Manville Boro
Neighborhood:
n/a
Application Fee:
n/a
Association Fee:
n/a
Fee Includes:
n/a
Amenities:
n/a
Pets:
Yes
Financial Considerations
List Price:
$575,000
Tax Amount:
$10,161
Land Assessment:
$282,000
Build. Assessment:
$225,400
Total Assessment:
$507,400
Tax Rate:
2.11
Tax Year:
2025
Ownership Type:
Fee Simple
Listing Information
MLS ID:
4029900
List Date:
05-26-2026
Days On Market:
45
Listing Broker:
RE/MAX TOWN & VALLEY
Listing Agent:
Stephanie Rucereto


Request More Information
Shawn and Diane Fox
RE/MAX American Dream
3108 Route 10 West
Denville, NJ 07834
Call: (973) 277-7853
Web: MorrisCountyLiving.com
