2 Colt Rd
Summit City, NJ 07901
Price: $2,850,000
GSMLS: 4029913Type: Single Family
Style: Colonial
Beds: 5
Baths: 4 Full & 1 Half
Garage: 2-Car
Year Built: 1960
Acres: 0.49
Property Tax: $31,909
Description
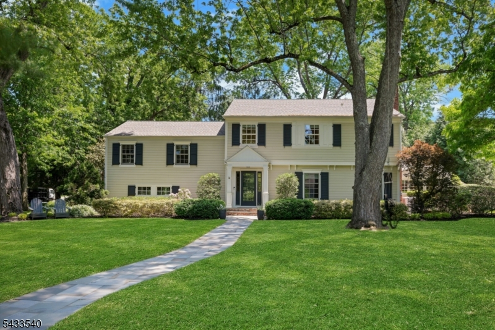
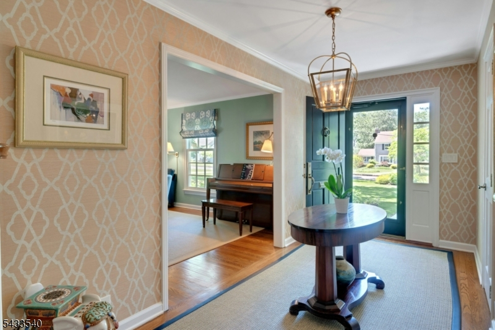
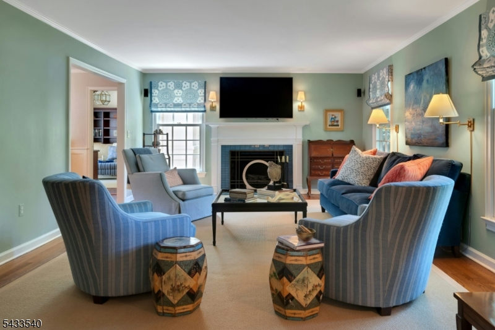
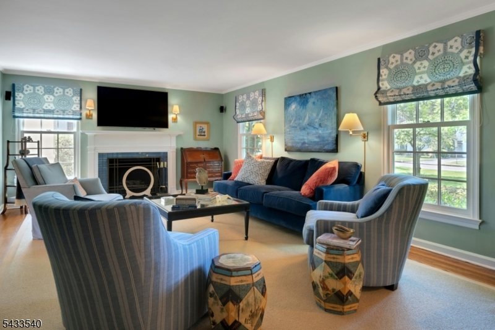
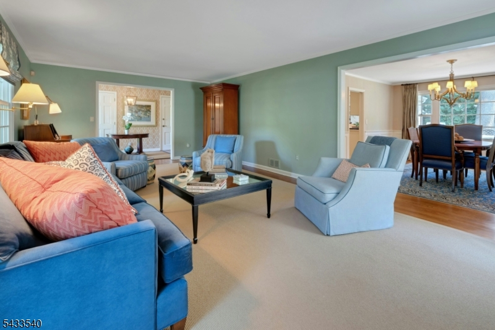
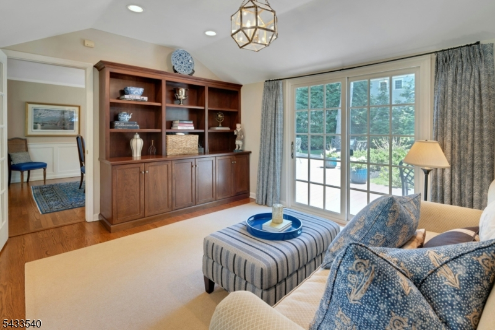
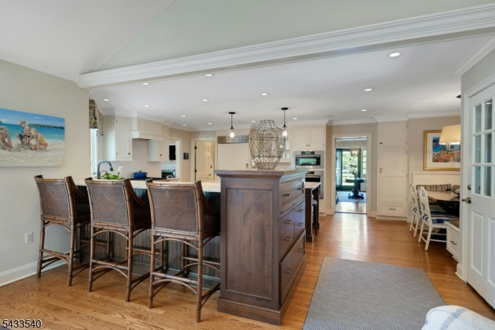
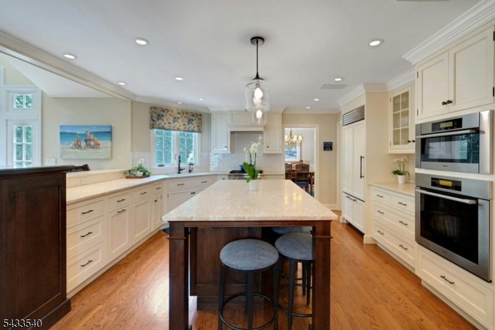
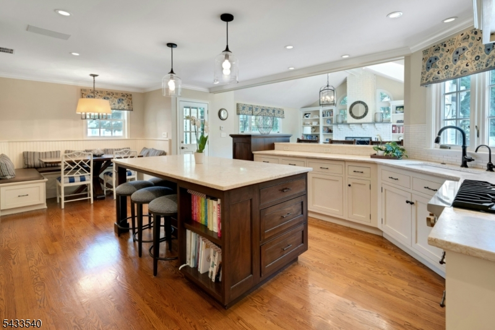
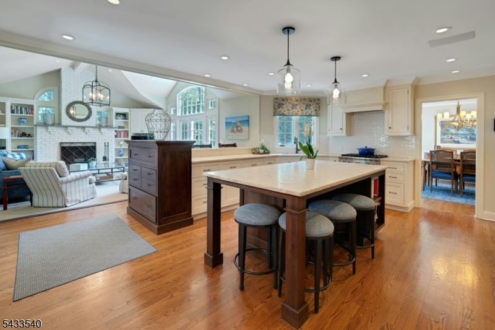
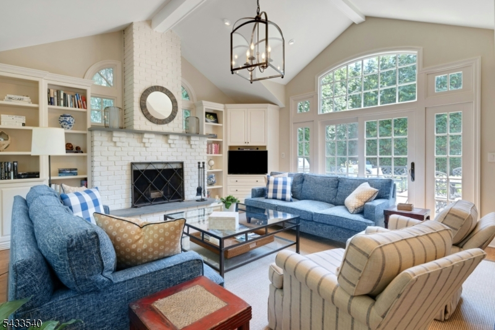
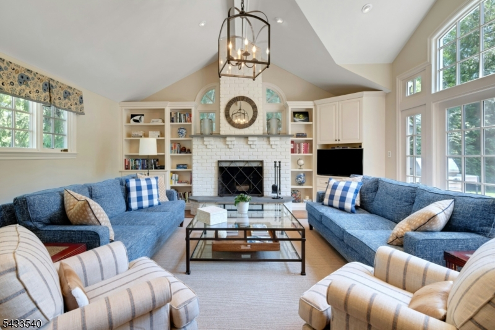
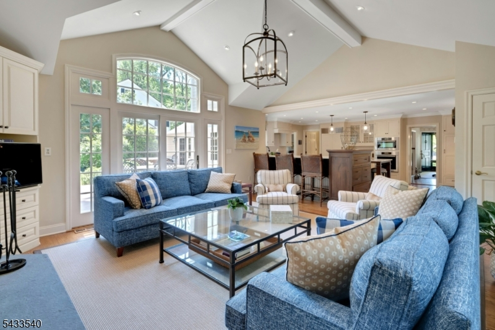
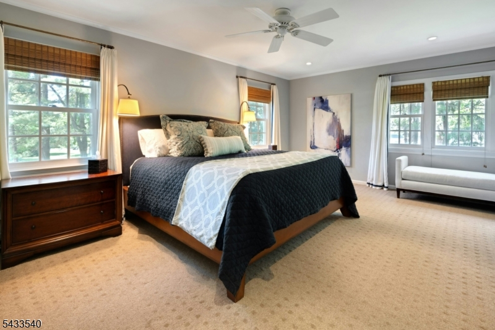
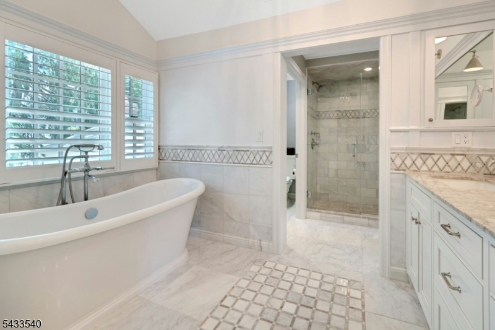
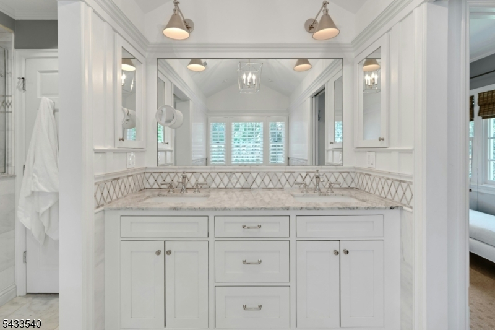
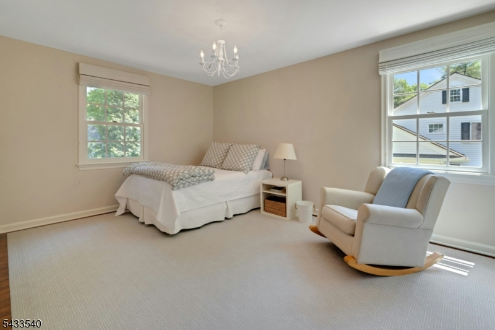
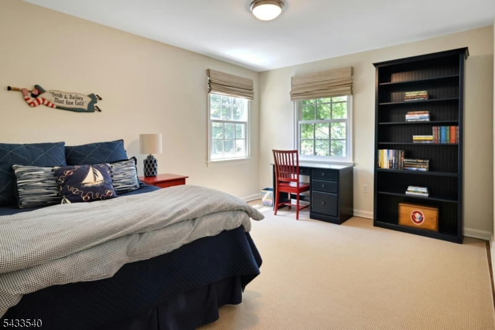
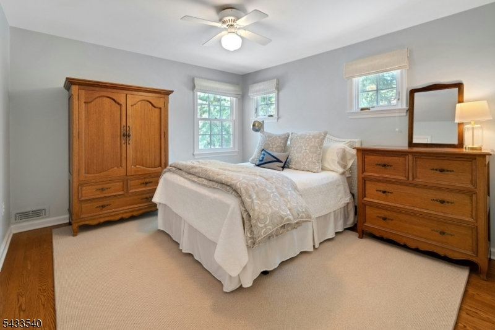
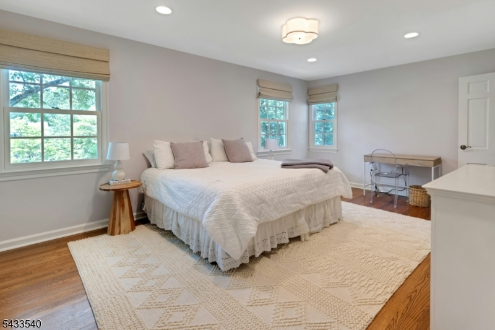
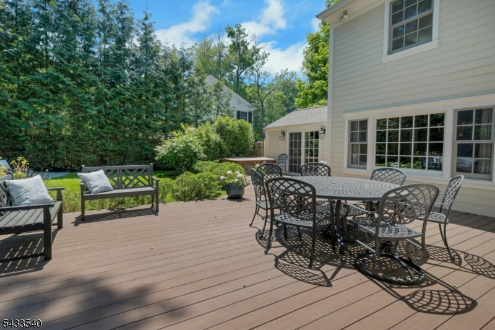
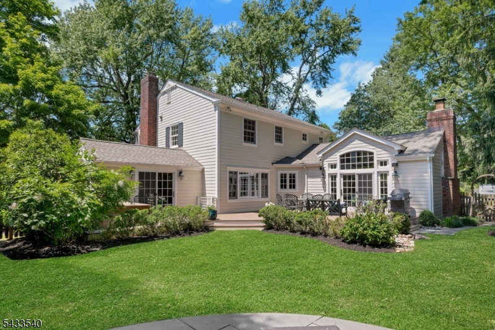
Set on nearly half an acre in the sought after Woodland Park neighborhood, this impressive 13 room Colonial offers and ideal location near schools, downtown Summit and convenient transportation to New York City. Thoughtfully expanded to feature state of the art kitchen and stunning family room, the home showcases exceptional craftsmanship and timeless architectural detail throughout. The professionally landscaped grounds include a rear patio and play area, both easily accessed from family room and study, creating a seamless indoor outdoor lifestyle. Generously sized rooms provide the perfect balance of elegant entertaining spaces and comfortable everyday living. The home features a luxurious primary suite with a full bath along with four addition bedrooms and 3 and a half baths, making this a truly remarkable offering.
Rooms Sizes
Kitchen:
24x15 First
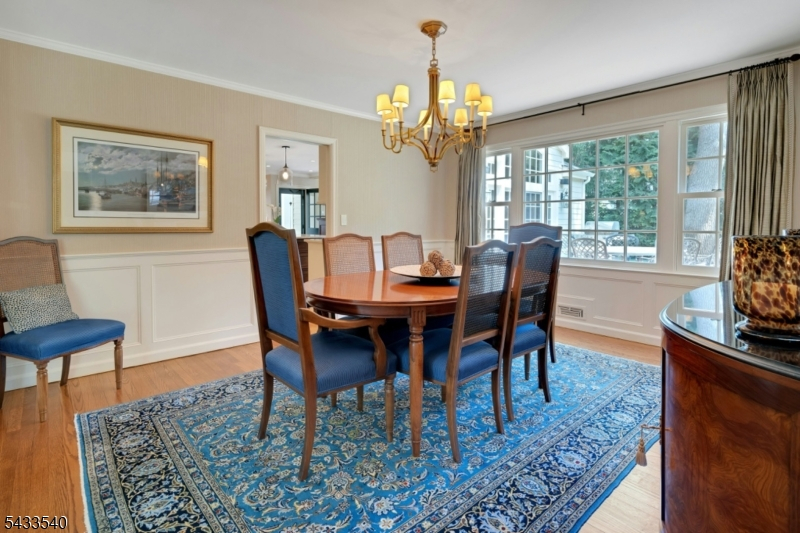
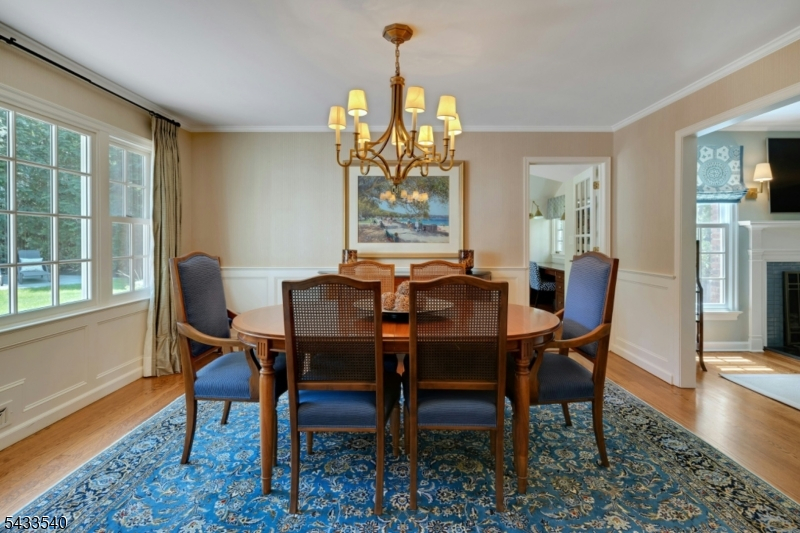
Dining Room:
13x15 First
Living Room:
25x14 First
Family Room:
18x20 First
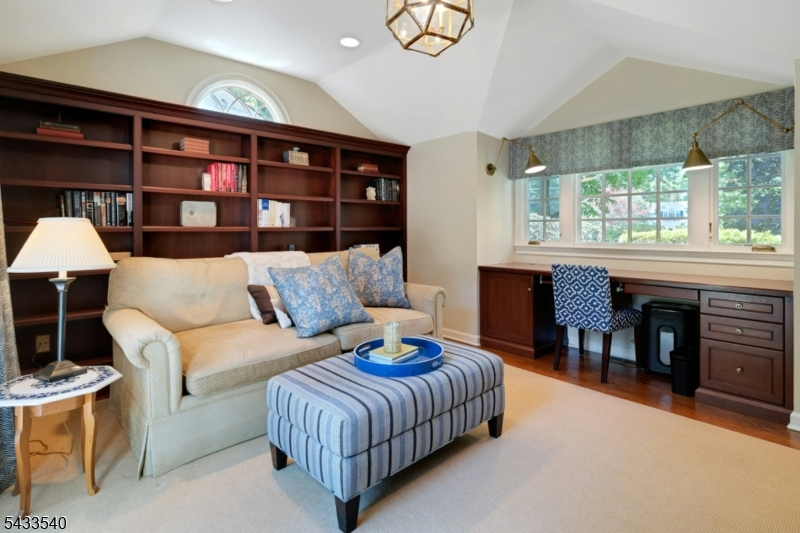
Den:
16x12 First
Bedroom 1:
17x21 Second
Bedroom 2:
18x12 Second
Bedroom 3:
13x12 Second
Bedroom 4:
11x15 Second
Room Levels
Basement:
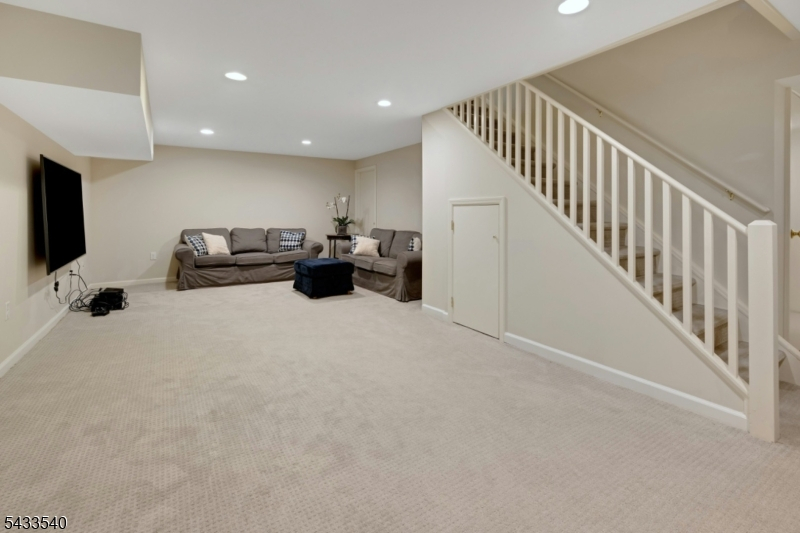
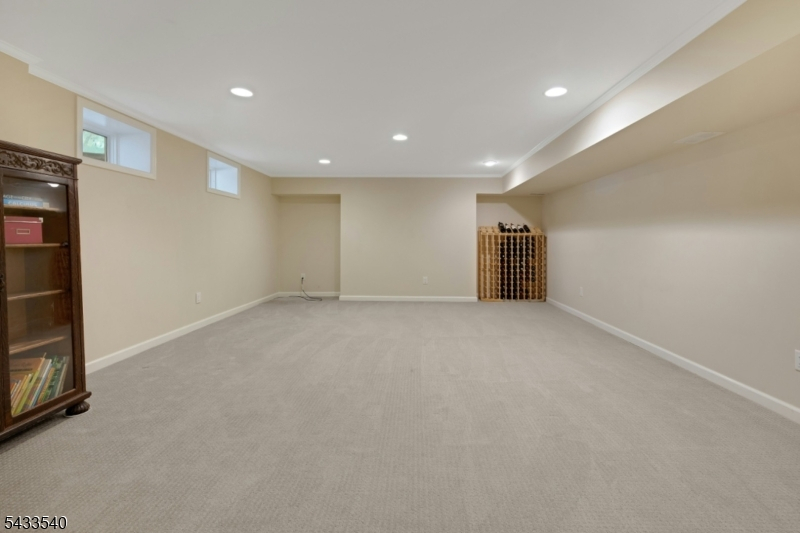
BathOthr,Exercise,GarEnter,RecRoom,Utility
Ground:
n/a
Level 1:
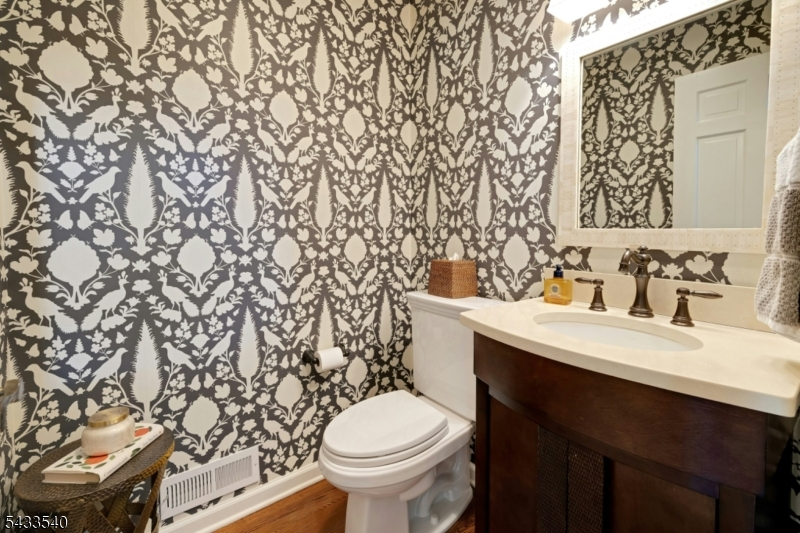
Dining Room, Family Room, Foyer, Kitchen, Living Room, Office, Powder Room
Level 2:
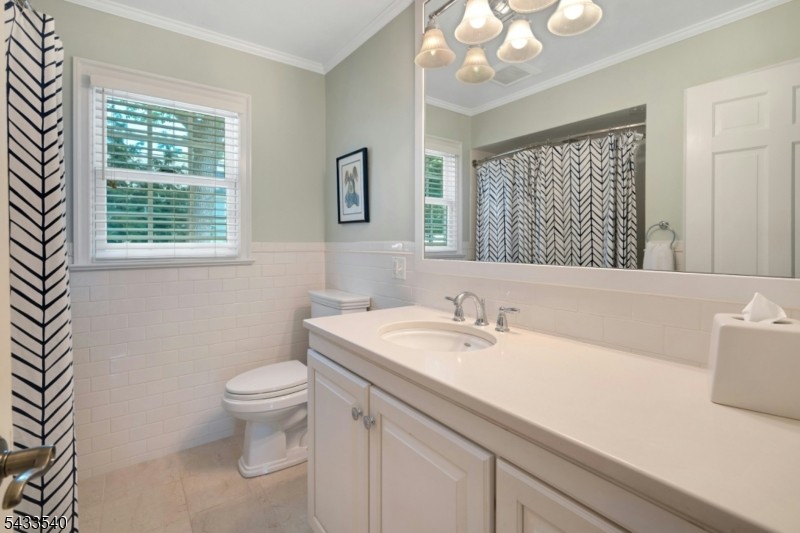
4 Or More Bedrooms, Bath Main, Bath(s) Other
Level 3:
Attic
Level Other:
n/a
Room Features
Kitchen:
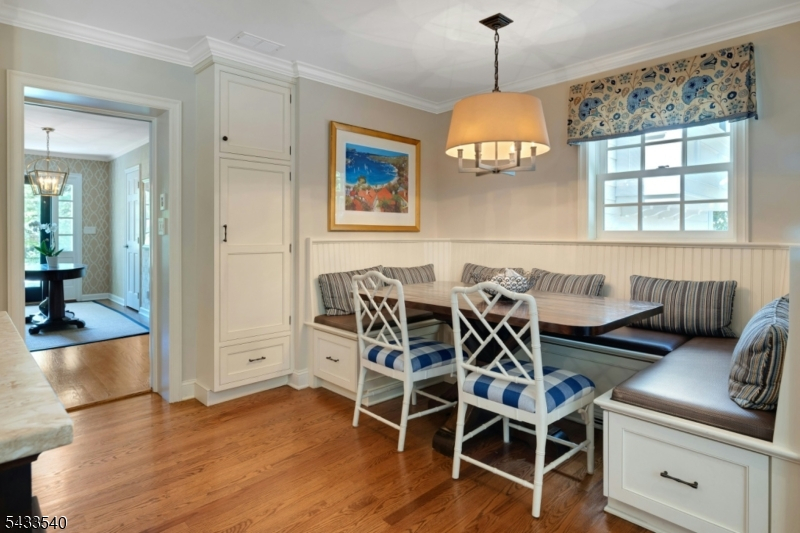
Breakfast Bar, Center Island, Eat-In Kitchen, Separate Dining Area
Dining Room:
Formal Dining Room
Master Bedroom:
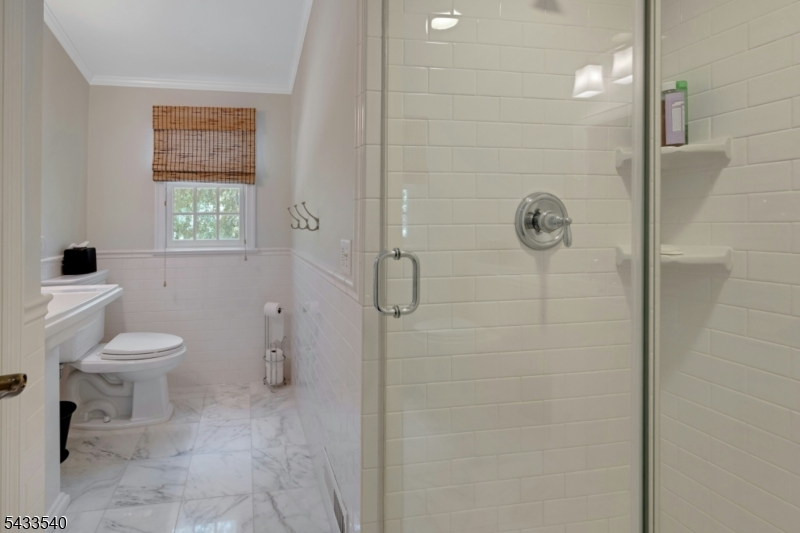
Full Bath, Walk-In Closet
Bath:
Soaking Tub, Stall Shower
Interior Features
Square Foot:
n/a
Year Renovated:
n/a
Basement:
Yes - Finished, French Drain
Full Baths:
4
Half Baths:
1
Appliances:
Carbon Monoxide Detector, Cooktop - Gas, Cooktop - Induction, Dishwasher, Disposal, Dryer, Microwave Oven, Refrigerator, Wall Oven(s) - Electric, Washer
Flooring:
Carpeting, Tile, Wood
Fireplaces:
2
Fireplace:
Wood Burning
Interior:
Blinds,CODetect,Drapes,FireExtg,SmokeDet,SoakTub,StallShw,StallTub,TubShowr,WlkInCls
Exterior Features
Garage Space:
2-Car
Garage:
Attached Garage
Driveway:
Blacktop
Roof:
Asphalt Shingle
Exterior:
Wood Shingle
Swimming Pool:
No
Pool:
n/a
Utilities
Heating System:
Baseboard - Electric, Forced Hot Air, Multi-Zone
Heating Source:
Gas-Natural
Cooling:
2 Units, Central Air
Water Heater:
Gas
Water:
Public Water
Sewer:
Public Sewer
Services:
Garbage Included
Lot Features
Acres:
0.49
Lot Dimensions:
n/a
Lot Features:
n/a
School Information
Elementary:
Franklin
Middle:
Summit MS
High School:
Summit HS
Community Information
County:
Union
Town:
Summit City
Neighborhood:
Woodland Park
Application Fee:
n/a
Association Fee:
n/a
Fee Includes:
n/a
Amenities:
n/a
Pets:
n/a
Financial Considerations
List Price:
$2,850,000
Tax Amount:
$31,909
Land Assessment:
$313,700
Build. Assessment:
$400,000
Total Assessment:
$713,700
Tax Rate:
4.47
Tax Year:
2025
Ownership Type:
Fee Simple
Listing Information
MLS ID:
4029913
List Date:
05-26-2026
Days On Market:
0
Listing Broker:
PROMINENT PROPERTIES SIR
Listing Agent:
Allison B Lees


Request More Information
Shawn and Diane Fox
RE/MAX American Dream
3108 Route 10 West
Denville, NJ 07834
Call: (973) 277-7853
Web: MorrisCountyLiving.com
