9 Cross Rd
Hanover Twp, NJ 07950
Price: $844,500
GSMLS: 4029915Type: Single Family
Style: Ranch
Beds: 3
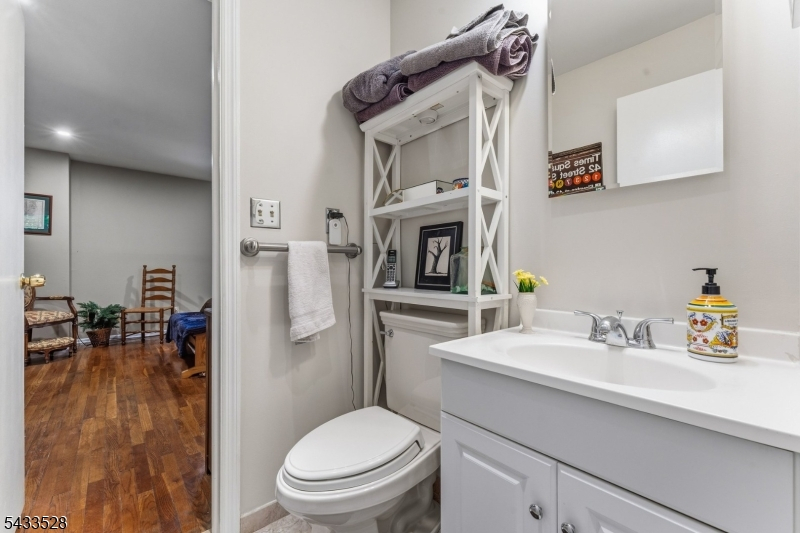
Baths: 2 Full & 1 Half
Garage: 2-Car
Year Built: 1959
Acres: 0.54
Property Tax: $10,136
Description
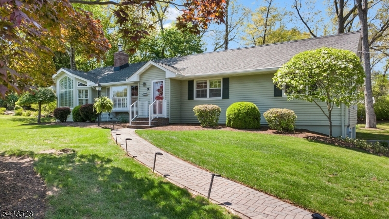
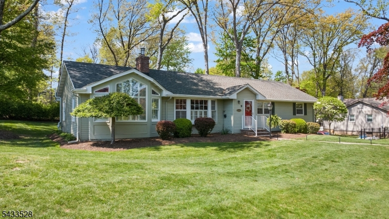
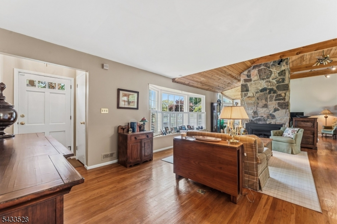
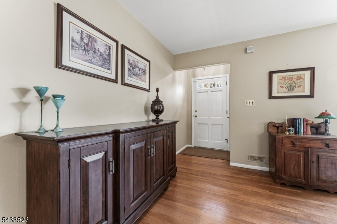
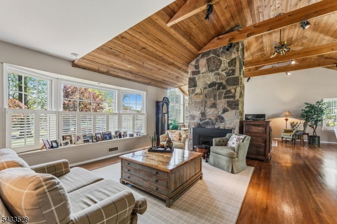
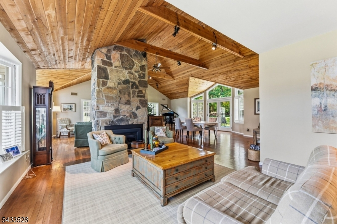
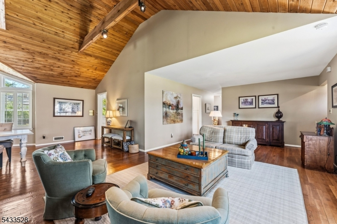
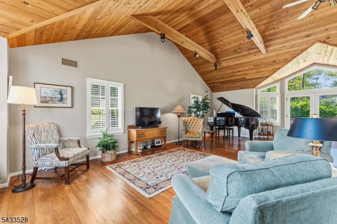
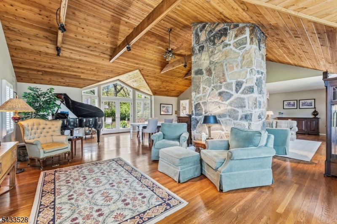
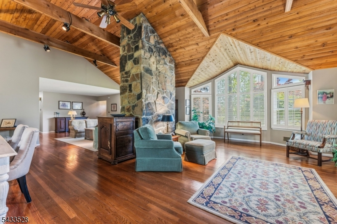
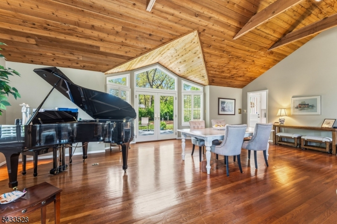
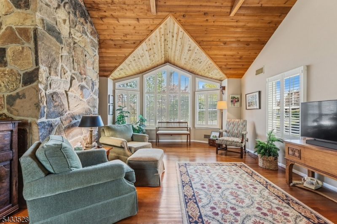
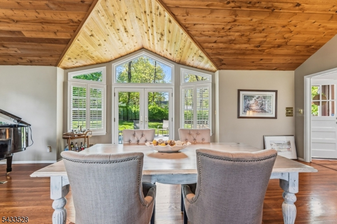
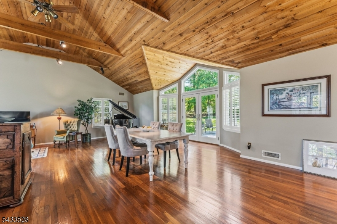
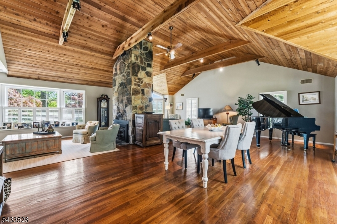
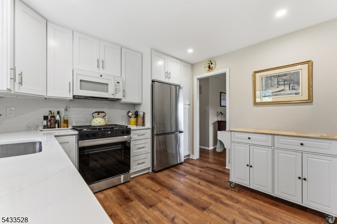
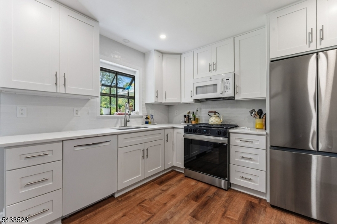
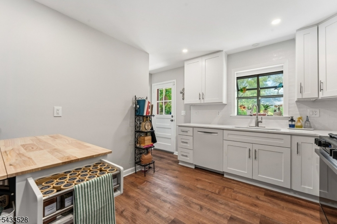
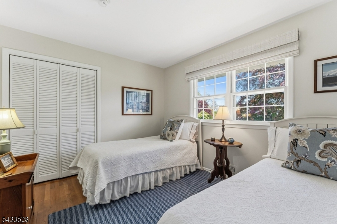
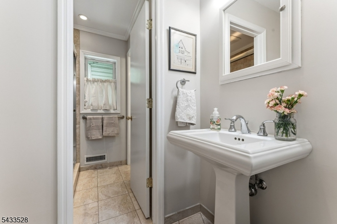
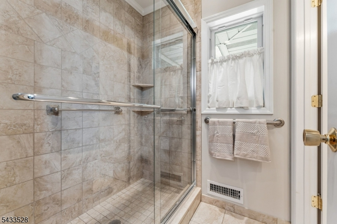
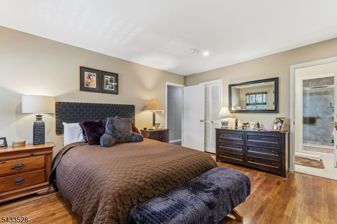
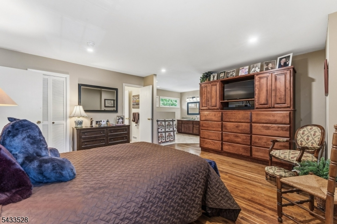
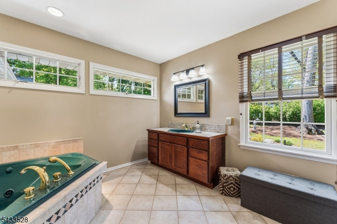
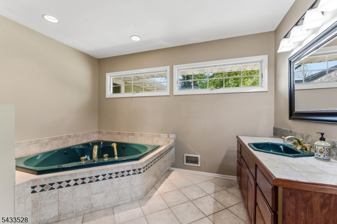
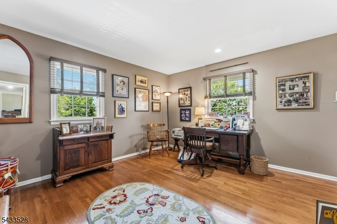
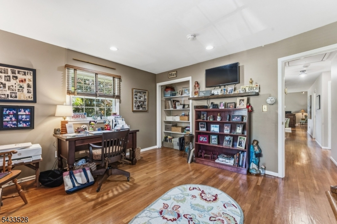
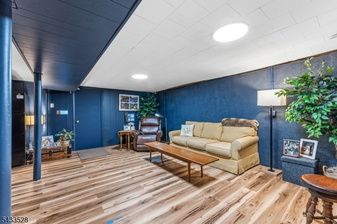
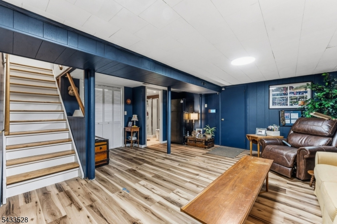
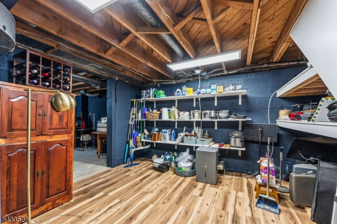
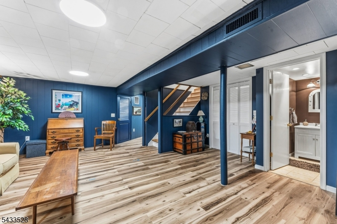
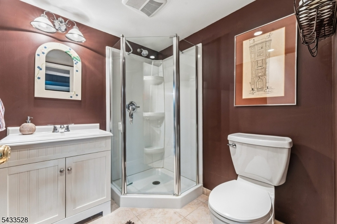
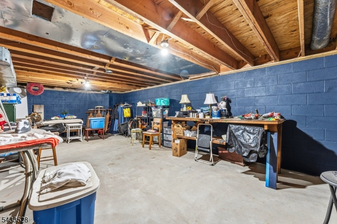
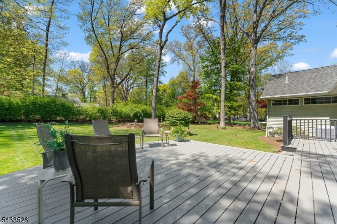
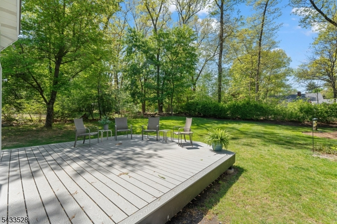
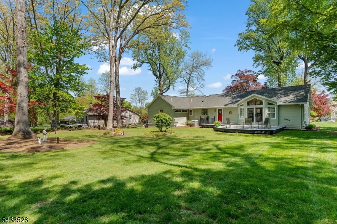
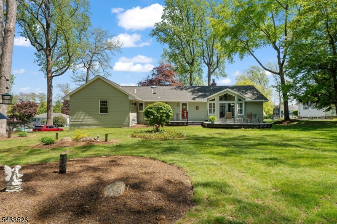
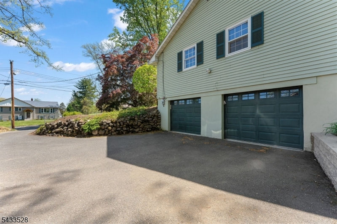
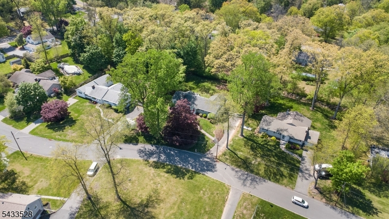
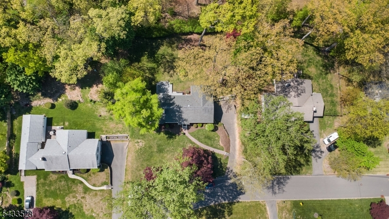
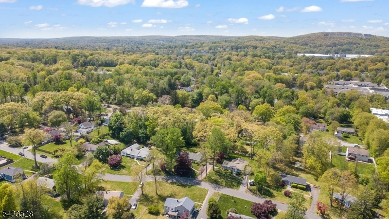
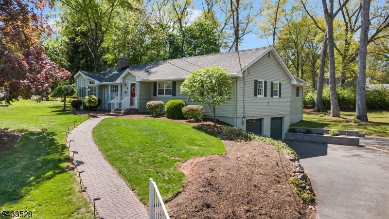
Beautifully updated ranch-style home in move-in condition, ideally located in a highly desirable neighborhood with top-rated schools and a commuter-friendly location just a short drive to the train and only minutes from most major highways. This spacious home features 3 bedrooms and 2.5 baths with an open-concept design, soaring vaulted ceilings, and gleaming oak hardwood floors throughout. The updated white kitchen offers new appliances, abundant cabinetry, and flows seamlessly into the main living and entertaining spaces.The luxurious primary suite includes a huge walk-in closet and an oversized soaking tub for the perfect private retreat. A full partially finished basement with a full bath provides endless possibilities for recreation, guests, home office space, or extended living, plus tons of storage. Enjoy outdoor living in the private backyard surrounded by mature trees and shrubs, complete with brand-new engineered decking. Additional highlights include a 2-car oversized side-entry garage, excellent curb appeal, and pride of ownership throughout. A rare opportunity combining comfort, convenience, and style.
Rooms Sizes
Kitchen:
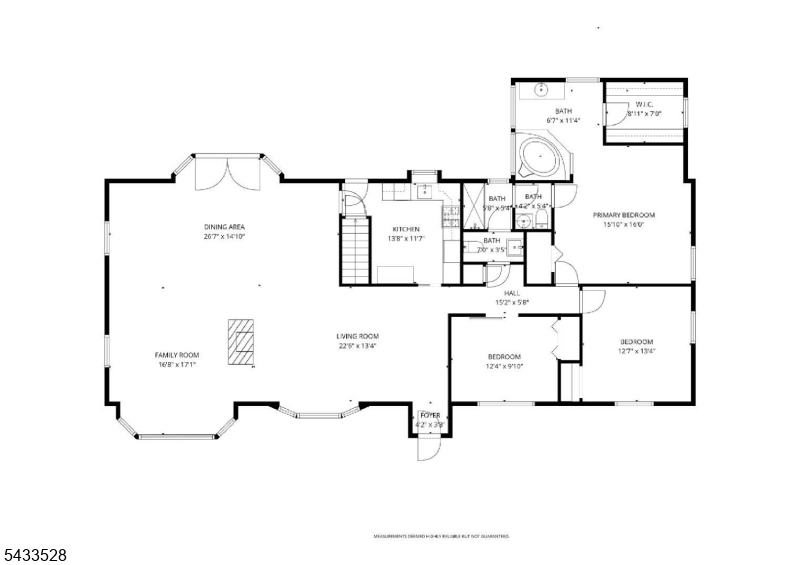
14x12 First
Dining Room:
27x15 First
Living Room:
23x13 First
Family Room:
17x17 First
Den:
n/a
Bedroom 1:
16x16 First
Bedroom 2:
13x13 First
Bedroom 3:
12x10 First
Bedroom 4:
n/a
Room Levels
Basement:
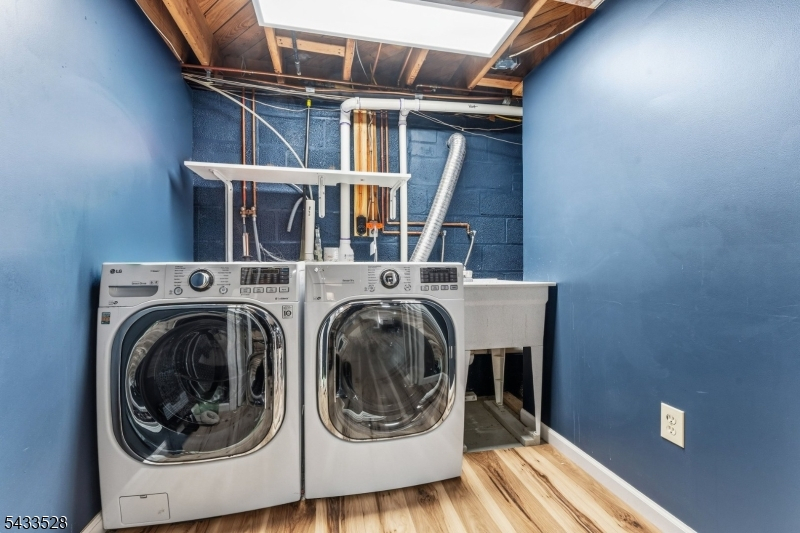
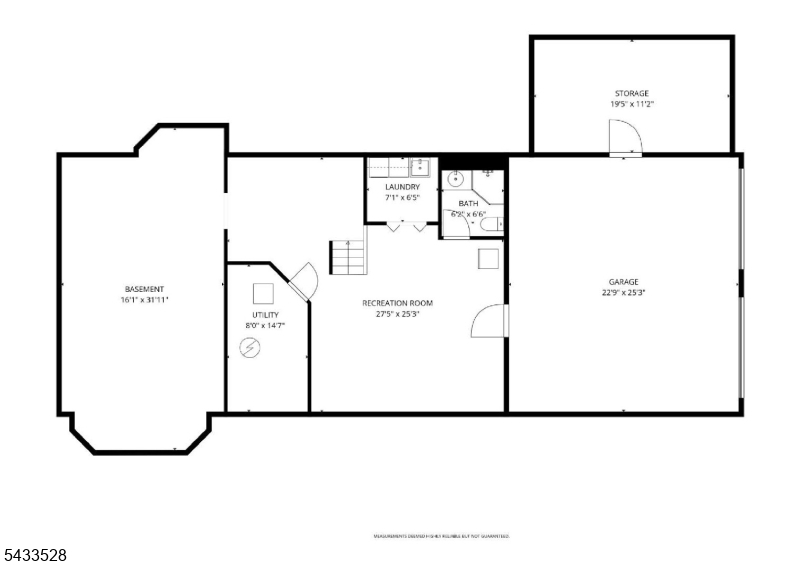
BathOthr,GarEnter,Laundry,RecRoom,Storage,Utility
Ground:
n/a
Level 1:
3 Bedrooms, Bath Main, Dining Room, Family Room, Foyer, Kitchen, Living Room, Powder Room
Level 2:
n/a
Level 3:
n/a
Level Other:
n/a
Room Features
Kitchen:
Eat-In Kitchen
Dining Room:
Living/Dining Combo
Master Bedroom:
1st Floor, Walk-In Closet
Bath:
Tub Only
Interior Features
Square Foot:
2,060
Year Renovated:
n/a
Basement:
Yes - Finished-Partially, Full
Full Baths:
2
Half Baths:
1
Appliances:
Dishwasher, Dryer, Kitchen Exhaust Fan, Microwave Oven, Range/Oven-Gas, Refrigerator, See Remarks, Washer
Flooring:
Vinyl-Linoleum, Wood
Fireplaces:
1
Fireplace:
Gas Fireplace, Living Room
Interior:
CeilBeam,Blinds,CeilHigh,SecurSys,SoakTub,WlkInCls,WndwTret
Exterior Features
Garage Space:
2-Car
Garage:
Attached Garage, Garage Door Opener, Oversize Garage
Driveway:
Blacktop
Roof:
Asphalt Shingle
Exterior:
Vinyl Siding
Swimming Pool:
n/a
Pool:
n/a
Utilities
Heating System:
Forced Hot Air
Heating Source:
Gas-Natural
Cooling:
Ceiling Fan, Central Air
Water Heater:
Gas
Water:
Public Water
Sewer:
Public Sewer
Services:
n/a
Lot Features
Acres:
0.54
Lot Dimensions:
n/a
Lot Features:
Level Lot
School Information
Elementary:
n/a
Middle:
n/a
High School:
n/a
Community Information
County:
Morris
Town:
Hanover Twp.
Neighborhood:
Cedar Knolls
Application Fee:
n/a
Association Fee:
n/a
Fee Includes:
n/a
Amenities:
n/a
Pets:
n/a
Financial Considerations
List Price:
$844,500
Tax Amount:
$10,136
Land Assessment:
$222,100
Build. Assessment:
$237,600
Total Assessment:
$459,700
Tax Rate:
2.05
Tax Year:
2025
Ownership Type:
Fee Simple
Listing Information
MLS ID:
4029915
List Date:
05-26-2026
Days On Market:
2
Listing Broker:
COLDWELL BANKER REALTY
Listing Agent:
David Santini





Request More Information
Shawn and Diane Fox
RE/MAX American Dream
3108 Route 10 West
Denville, NJ 07834
Call: (973) 277-7853
Web: MorrisCountyLiving.com
