884 Peach Tree Rd
Union Twp, NJ 07083
Price: $699,000
GSMLS: 4029927Type: Single Family
Style: Split Level
Beds: 4
Baths: 2 Full & 1 Half
Garage: 1-Car
Year Built: 1962
Acres: 0.17
Property Tax: $13,200
Description
Open House Sunday 1PM–3PM.
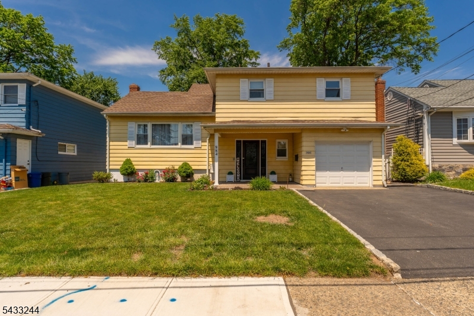
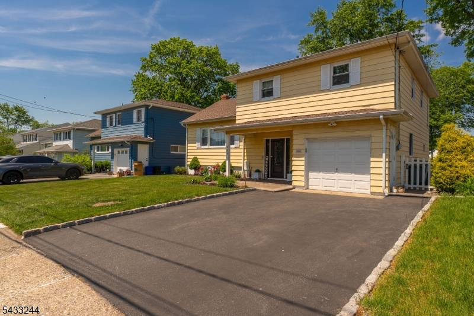
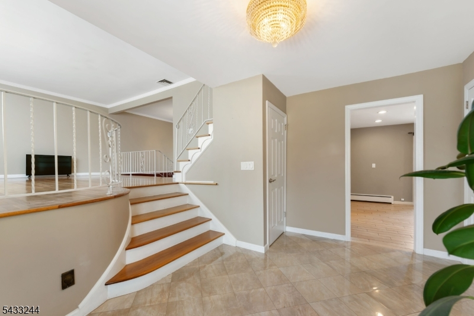
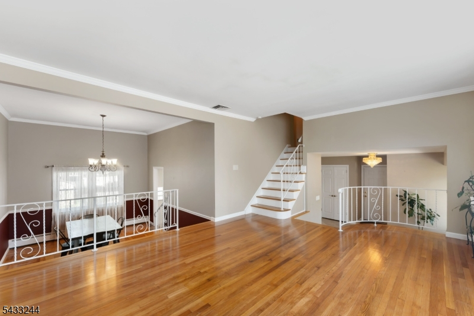
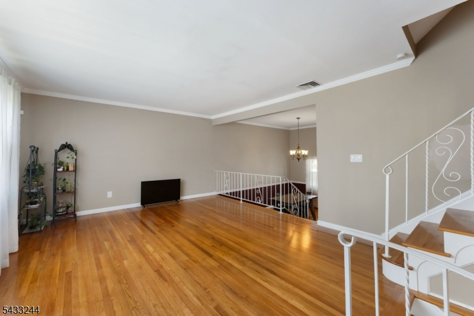
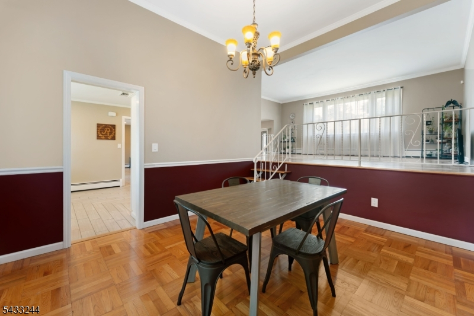
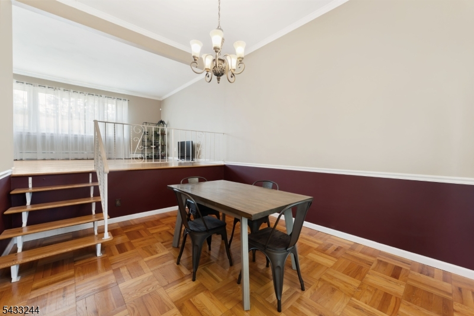
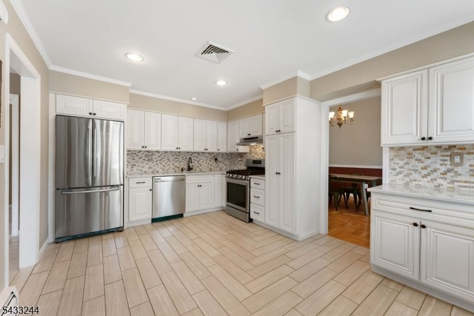
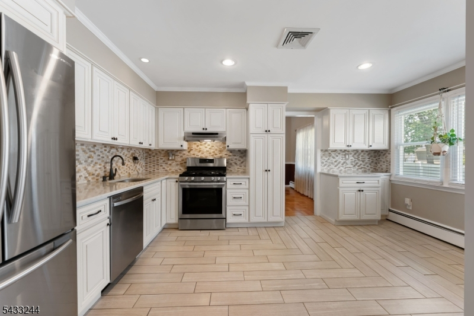
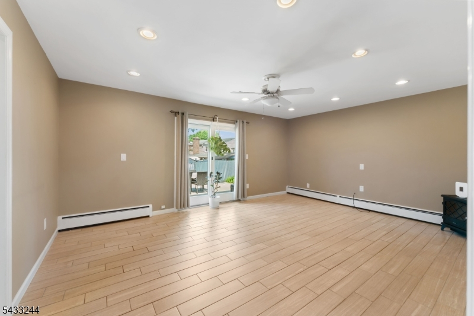
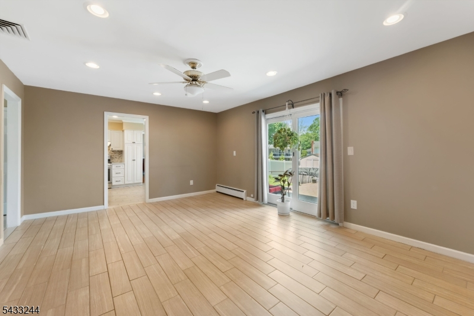
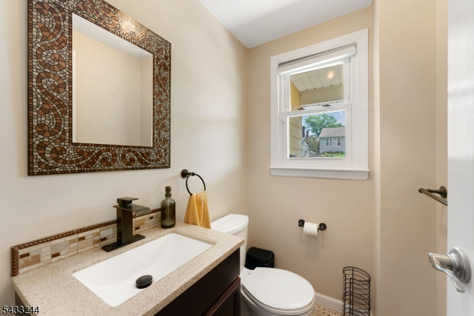
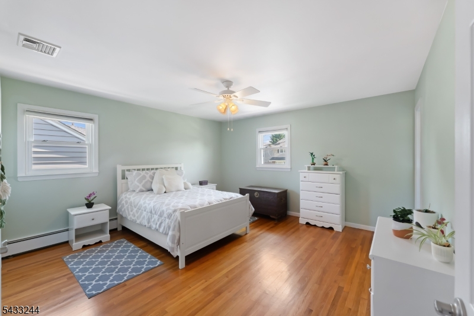
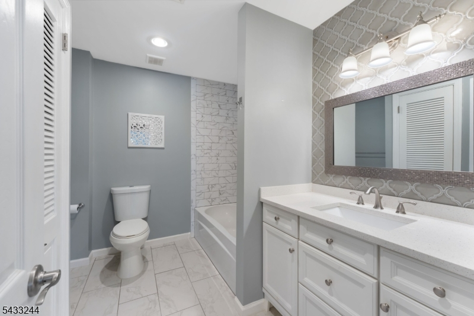
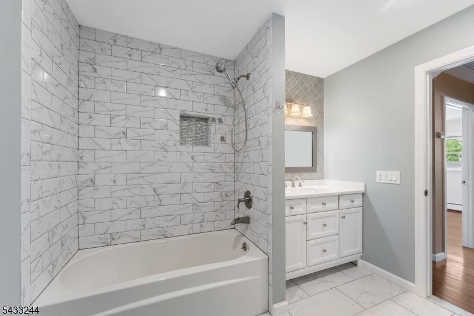
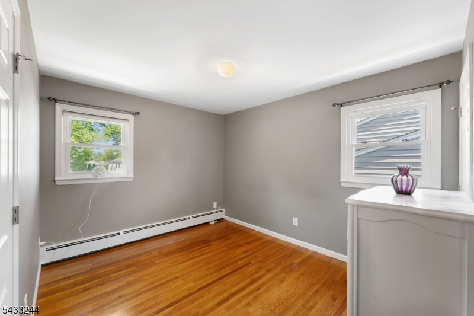
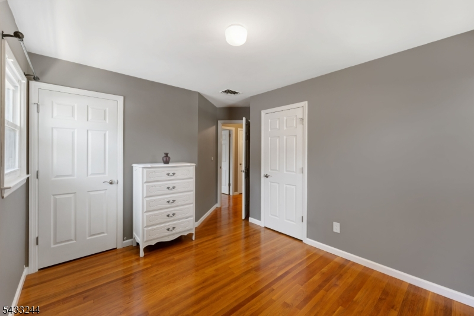
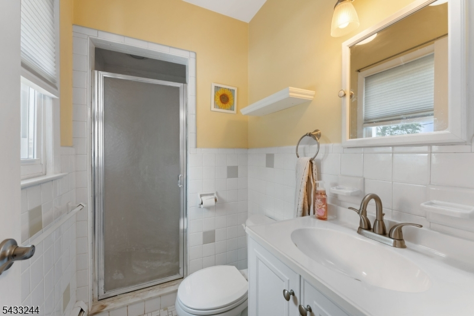
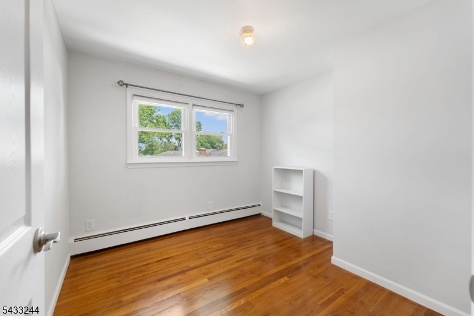
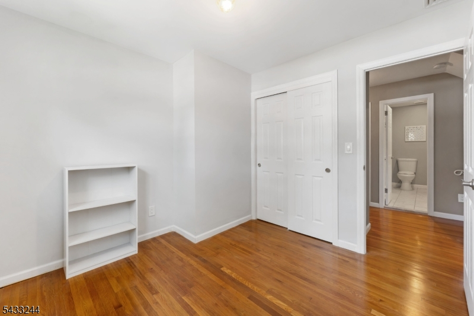
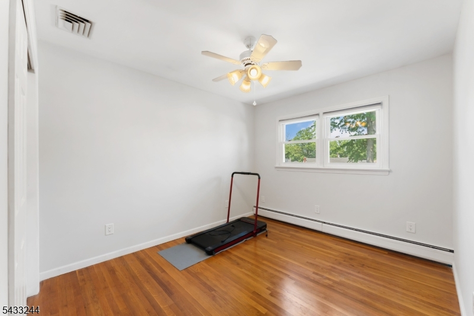
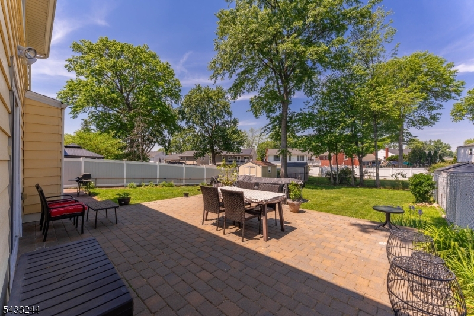
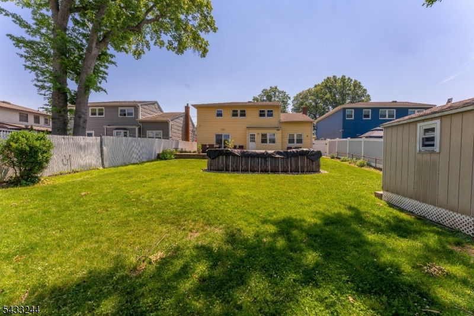
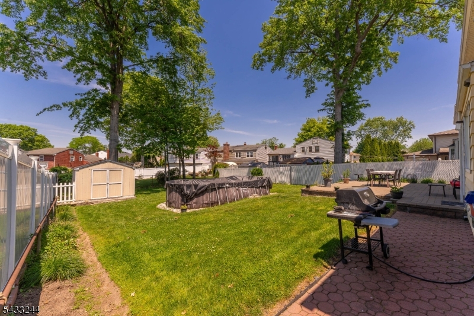
This renovated split-level home is nestled in sought-after Battle Hill neighborhood, where tree-lined streets and a strong sense of community make everyday living just as you imagined. Inside this move-in ready home, a foyer greets you beneath an elegant chandelier where a sweeping curved staircase with rich hardwood treads and ornamental wrought-iron railings sets the tone for what lies ahead. The living room opens up with open sightline to the formal dining room just beyond. As you make your way to the ground level, you'll find a versatile family room anchored by sliding doors that open directly onto the backyard patio, creating a seamless connection between indoor and outdoor living. Just steps away, the kitchen is the true showpiece of this renovation, boasting crisp cabinetry, and generous counter space that makes cooking and entertaining a joy. A convenient half bathroom on this level rounds out the main living spaces. Upstairs, the primary bedroom offers a private retreat complete with an en suite bathroom, while three additional well-sized bedrooms share a beautifully appointed common bath. The unfinished basement provides excellent potential for additional storage or future finishing. Outside you'll discover a fully fenced backyard that is made for summer ? a spacious paver patio perfect for grilling, a lush green lawn with mature shade trees, an above-ground pool. Located just blocks from the local bus lines along Morris Ave.Rooms Sizes
Kitchen:
First
Dining Room:
First
Living Room:
Second
Family Room:
First
Den:
n/a
Bedroom 1:
Third
Bedroom 2:
Third
Bedroom 3:
Third
Bedroom 4:
Third
Room Levels
Basement:
n/a
Ground:
n/a
Level 1:
Bath(s) Other, Dining Room, Family Room, Kitchen
Level 2:
Living Room
Level 3:
4 Or More Bedrooms, Bath Main
Level Other:
n/a
Room Features
Kitchen:
Separate Dining Area
Dining Room:
n/a
Master Bedroom:
n/a
Bath:
n/a
Interior Features
Square Foot:
n/a
Year Renovated:
2023
Basement:
Yes - Unfinished
Full Baths:
2
Half Baths:
1
Appliances:
Dishwasher, Dryer, Microwave Oven, Range/Oven-Gas, Refrigerator, Washer
Flooring:
Tile, Wood
Fireplaces:
No
Fireplace:
n/a
Interior:
n/a
Exterior Features
Garage Space:
1-Car
Garage:
Attached Garage
Driveway:
2 Car Width
Roof:
Asphalt Shingle
Exterior:
Aluminum Siding
Swimming Pool:
Yes
Pool:
Above Ground
Utilities
Heating System:
1 Unit, Baseboard - Hotwater
Heating Source:
Gas-Natural
Cooling:
1 Unit, Central Air
Water Heater:
n/a
Water:
Public Water
Sewer:
Public Sewer
Services:
n/a
Lot Features
Acres:
0.17
Lot Dimensions:
53X140.88
Lot Features:
n/a
School Information
Elementary:
n/a
Middle:
n/a
High School:
n/a
Community Information
County:
Union
Town:
Union Twp.
Neighborhood:
n/a
Application Fee:
n/a
Association Fee:
n/a
Fee Includes:
n/a
Amenities:
n/a
Pets:
n/a
Financial Considerations
List Price:
$699,000
Tax Amount:
$13,200
Land Assessment:
$21,500
Build. Assessment:
$35,100
Total Assessment:
$56,600
Tax Rate:
23.32
Tax Year:
2025
Ownership Type:
Fee Simple
Listing Information
MLS ID:
4029927
List Date:
05-26-2026
Days On Market:
0
Listing Broker:
KELLER WILLIAMS REALTY
Listing Agent:
Michael Martinetti


Request More Information
Shawn and Diane Fox
RE/MAX American Dream
3108 Route 10 West
Denville, NJ 07834
Call: (973) 277-7853
Web: MorrisCountyLiving.com
