2849 Verona Ave
Linden City, NJ 07036
Price: $599,900
GSMLS: 4029929Type: Single Family
Style: Colonial
Beds: 3
Baths: 2 Full
Garage: 2-Car
Year Built: 1950
Acres: 0.10
Property Tax: $8,365
Description
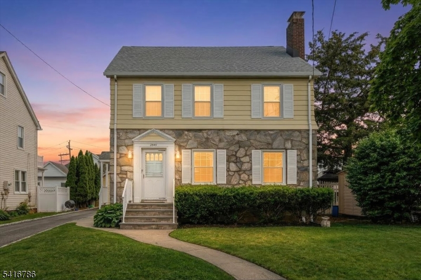
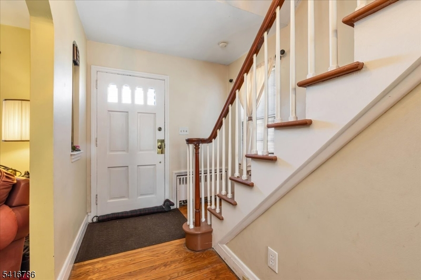
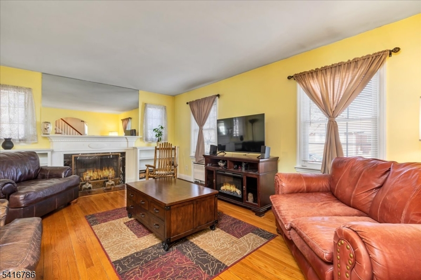
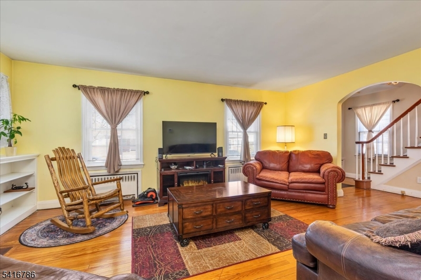
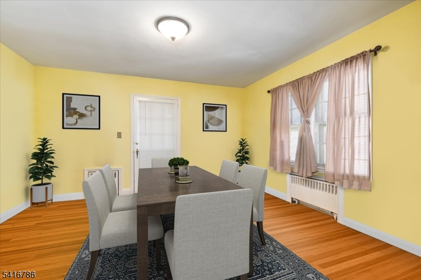
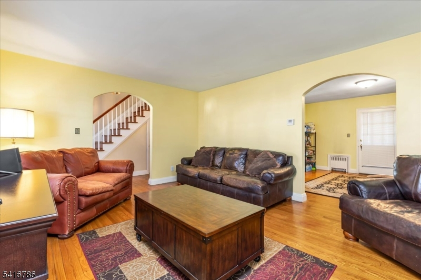
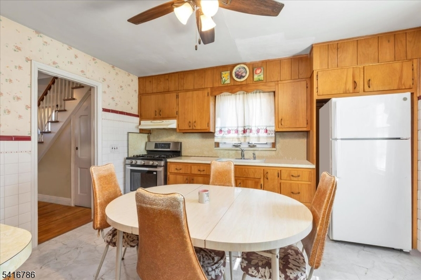
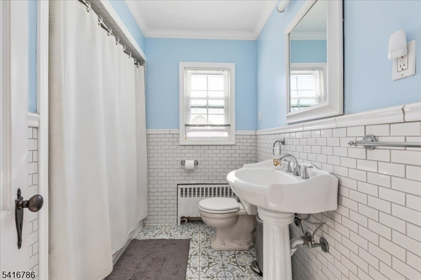
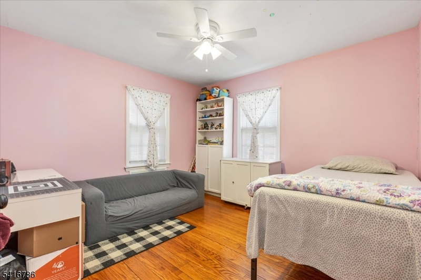
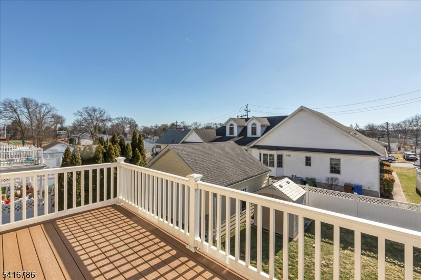
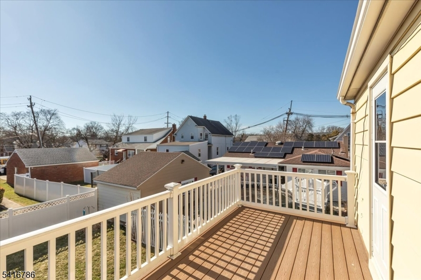
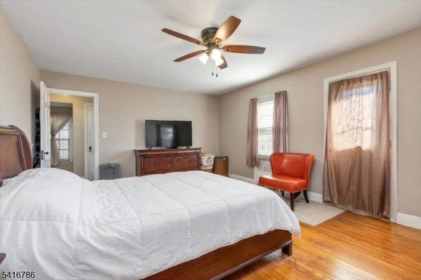
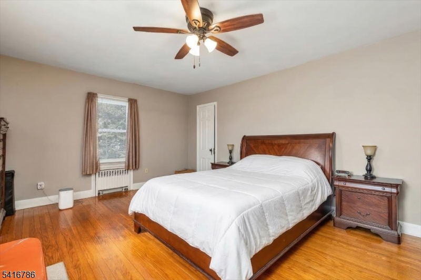
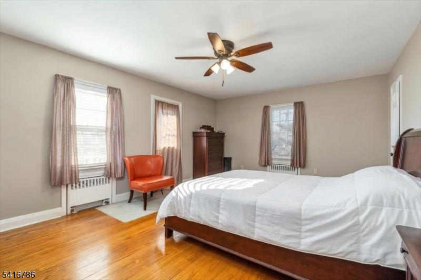
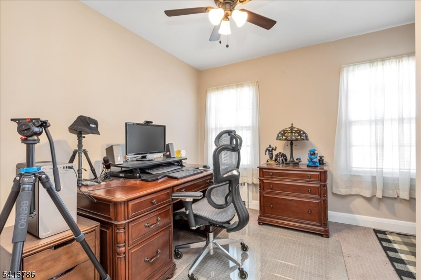
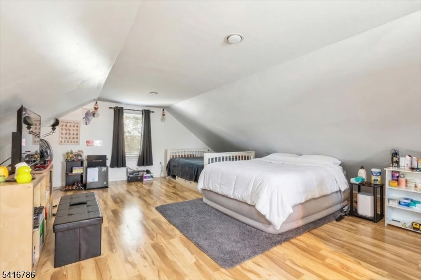
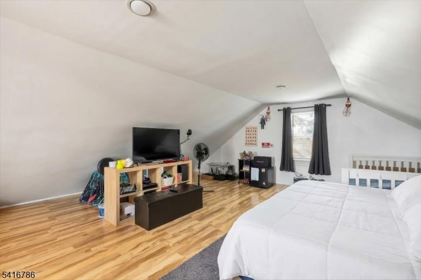
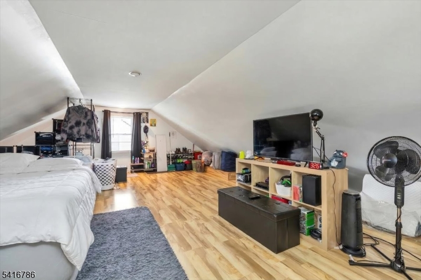
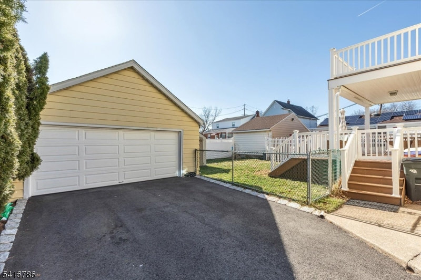
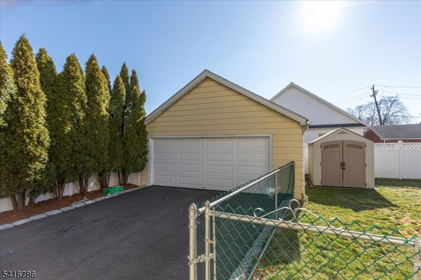
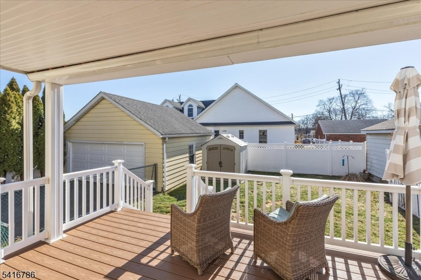
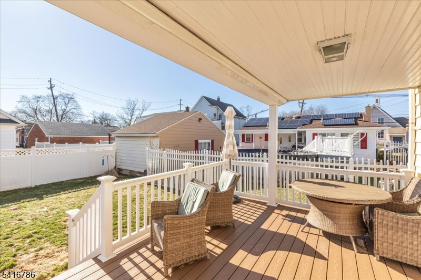
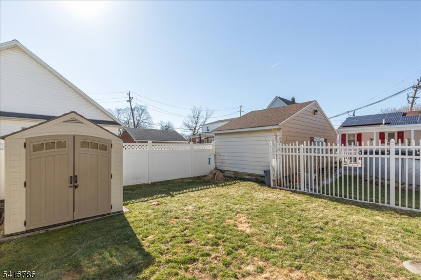
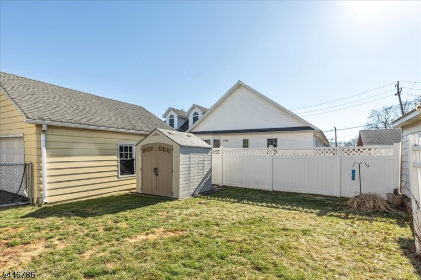
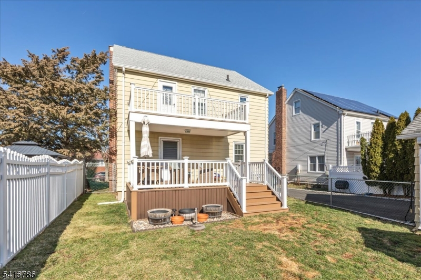
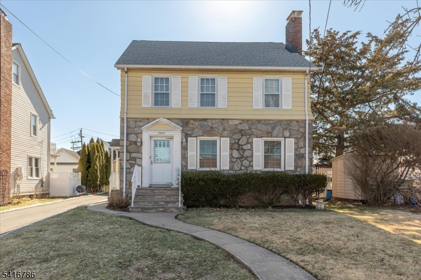
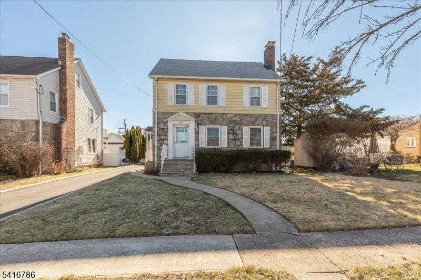
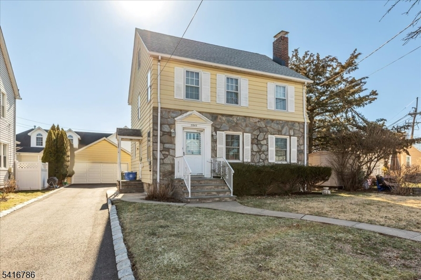
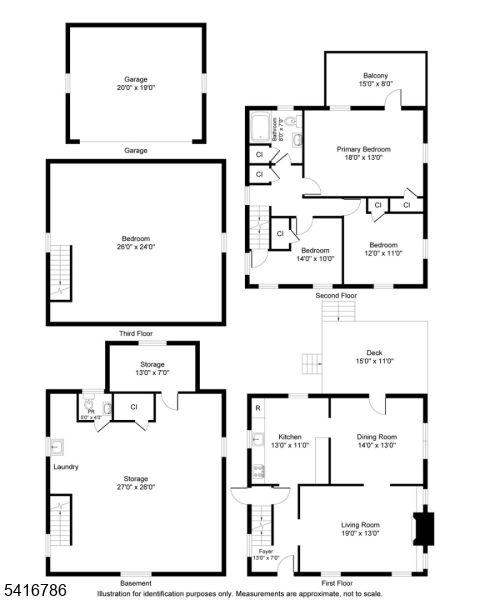
Welcome to 2849 Verona Ave, nestled in the highly desirable Sunnyside section of Linden. This beautifully maintained home offers 3 spacious bedrooms plus a finished walk-up attic, 2 full bathrooms, and stunning hardwood floors throughout.Step inside to a warm and inviting living space featuring a charming wood-burning fireplace, perfect for cozy evenings at home. The primary bedroom offers a private retreat with a Pella door leading to a second-floor balcony/deck, the ideal spot to enjoy your morning coffee or unwind at the end of the day.Thoughtfully updated over the years, this home includes a newer roof (just 2 years old), a newly paved driveway with driveway skirt, a brand-new deck, and newer Pella windows. The bathroom was tastefully renovated in 2020/2021, while one of the bedrooms, currently used as an office, has been recently refreshed with new paint and carpeting.Outdoor living shines just as brightly with beautifully landscaped grounds, a garden area perfect for vegetables or herbs, and a covered lower deck ideal for relaxing or entertaining guests. Additional highlights include a detached two-car garage and a home gym in the basement, included with the sale.Conveniently situated on a quiet dead-end street, this home offers easy access to transportation, schools, shopping, dining, and major highways combining peaceful neighborhood living with commuter-friendly convenience.
Rooms Sizes
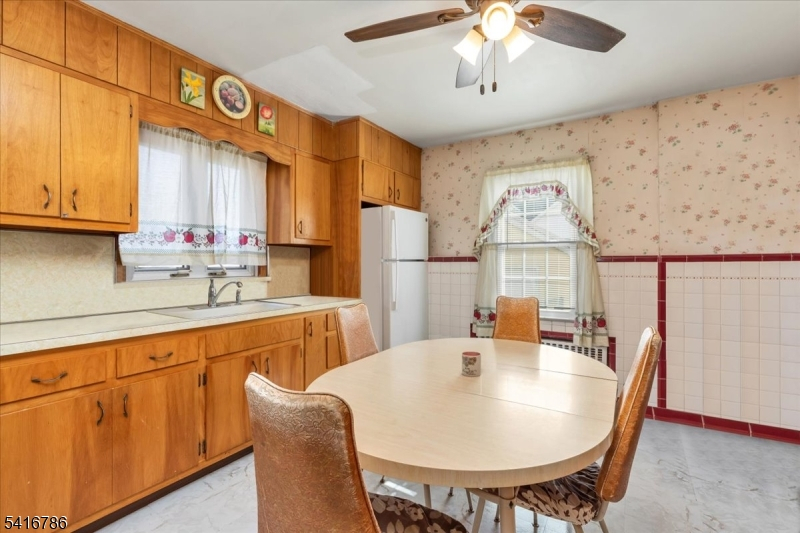
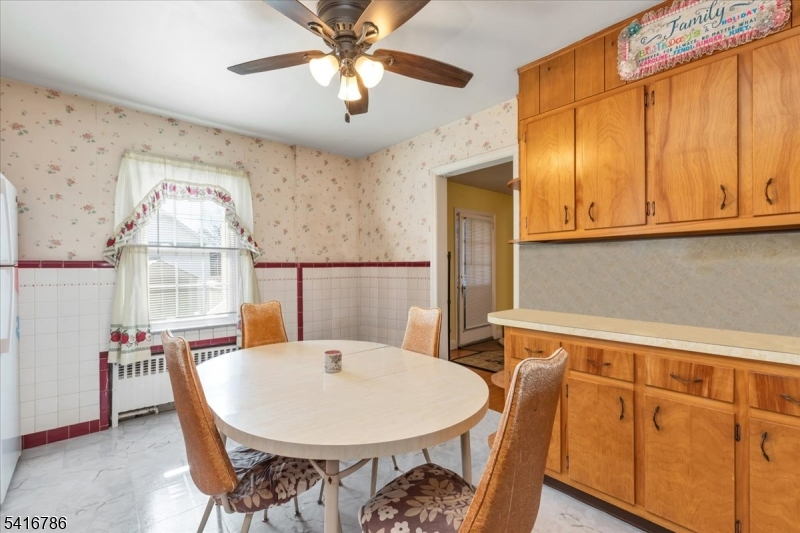
Kitchen:
13x11 First
Dining Room:
14x13 First
Living Room:
19x13 First
Family Room:
n/a
Den:
n/a
Bedroom 1:
18x13 Second
Bedroom 2:
12x11 Second
Bedroom 3:
14x10 Second
Bedroom 4:
n/a
Room Levels
Basement:
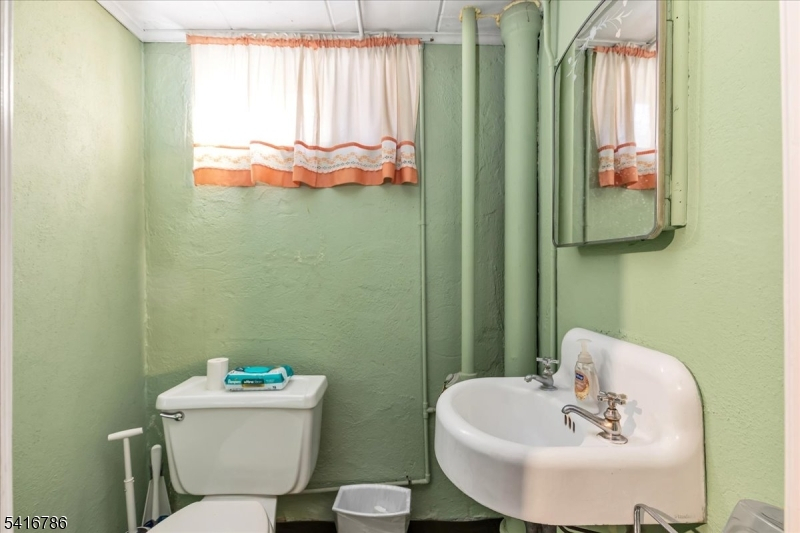
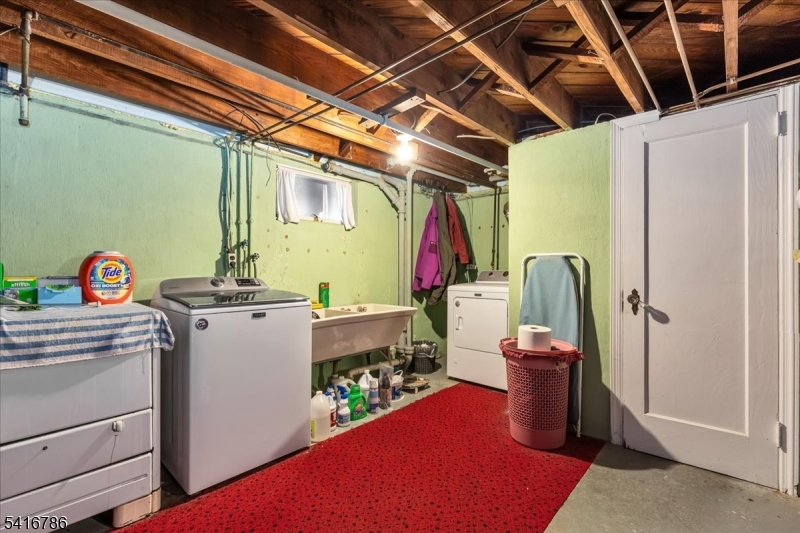
Exercise Room, Laundry Room, Powder Room, Utility Room, Workshop
Ground:
n/a
Level 1:
Dining Room, Kitchen, Living Room
Level 2:
3 Bedrooms, Bath(s) Other
Level 3:
Loft
Level Other:
n/a
Room Features
Kitchen:
Eat-In Kitchen
Dining Room:
Formal Dining Room
Master Bedroom:
n/a
Bath:
n/a
Interior Features
Square Foot:
n/a
Year Renovated:
n/a
Basement:
Yes - Full, Unfinished
Full Baths:
2
Half Baths:
0
Appliances:
Carbon Monoxide Detector, Dryer, Range/Oven-Gas, Refrigerator, Sump Pump, Washer
Flooring:
Vinyl-Linoleum, Wood
Fireplaces:
1
Fireplace:
Wood Burning
Interior:
Carbon Monoxide Detector, Smoke Detector
Exterior Features
Garage Space:
2-Car
Garage:
Detached Garage
Driveway:
1 Car Width
Roof:
Asphalt Shingle
Exterior:
Brick, Vinyl Siding
Swimming Pool:
No
Pool:
n/a
Utilities
Heating System:
Radiators - Hot Water
Heating Source:
Gas-Natural
Cooling:
CeilFan,None
Water Heater:
Gas
Water:
Public Water
Sewer:
Public Sewer
Services:
n/a
Lot Features
Acres:
0.10
Lot Dimensions:
50X100
Lot Features:
n/a
School Information
Elementary:
n/a
Middle:
n/a
High School:
n/a
Community Information
County:
Union
Town:
Linden City
Neighborhood:
Sunny Side
Application Fee:
n/a
Association Fee:
n/a
Fee Includes:
n/a
Amenities:
n/a
Pets:
n/a
Financial Considerations
List Price:
$599,900
Tax Amount:
$8,365
Land Assessment:
$57,500
Build. Assessment:
$56,400
Total Assessment:
$113,900
Tax Rate:
7.35
Tax Year:
2025
Ownership Type:
Fee Simple
Listing Information
MLS ID:
4029929
List Date:
05-26-2026
Days On Market:
26
Listing Broker:
RE/MAX SELECT
Listing Agent:
Nicole Palmeri


Request More Information
Shawn and Diane Fox
RE/MAX American Dream
3108 Route 10 West
Denville, NJ 07834
Call: (973) 277-7853
Web: MorrisCountyLiving.com
