3 Lincoln Avenue
Franklin Twp, NJ 08540
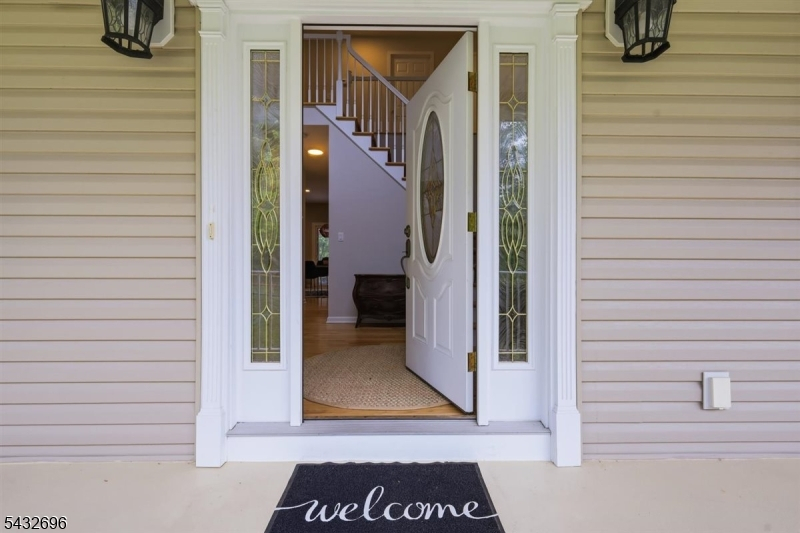
Price: $899,900
GSMLS: 4029933Type: Single Family
Style: Colonial
Beds: 5
Baths: 3 Full & 1 Half
Garage: 2-Car
Year Built: 2007
Acres: 0.69
Property Tax: $15,727
Description
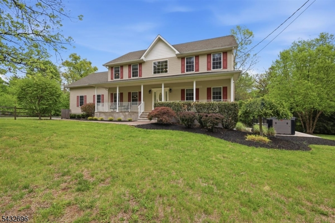
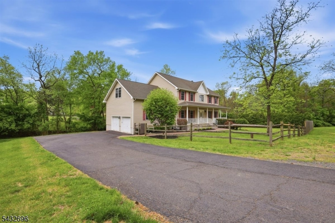
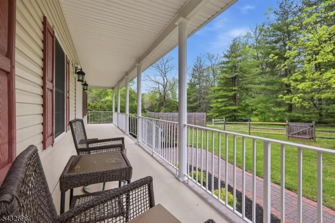
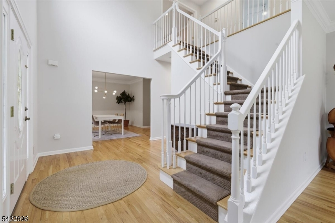
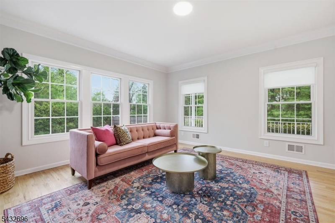
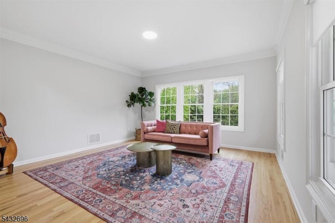
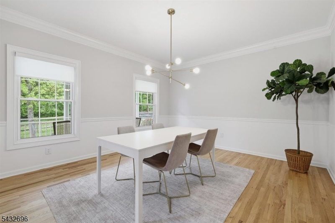
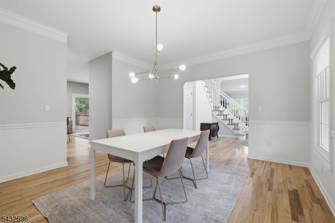
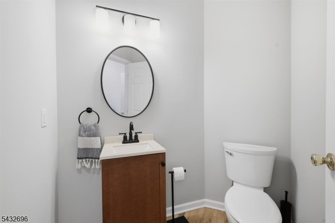
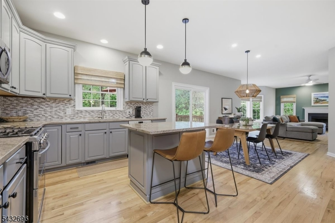
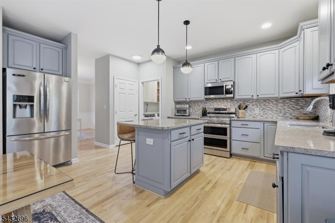
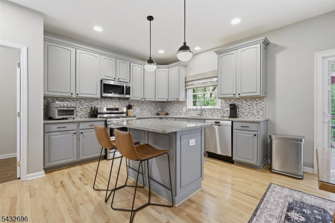
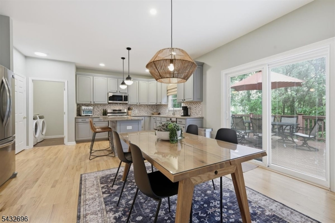
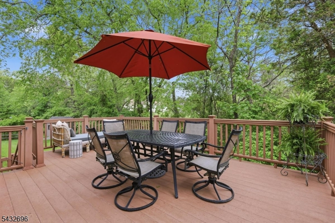
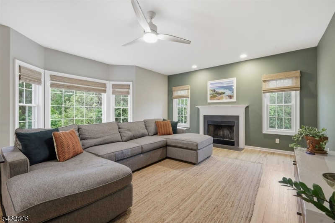
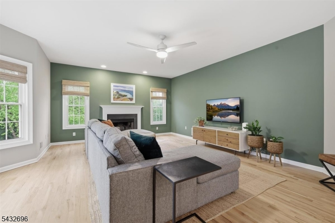
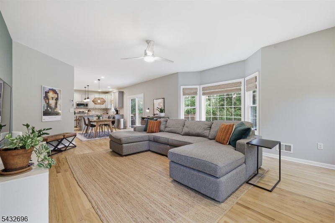
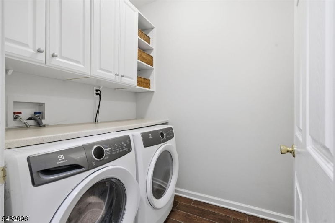
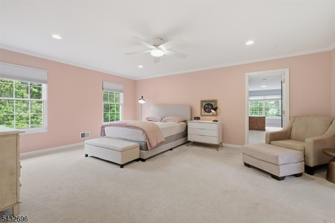
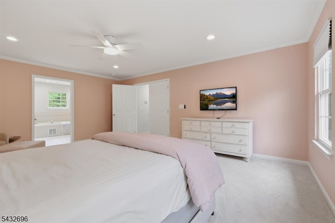
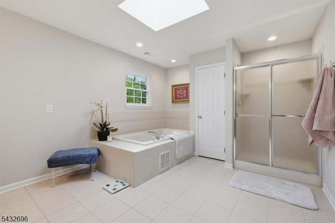
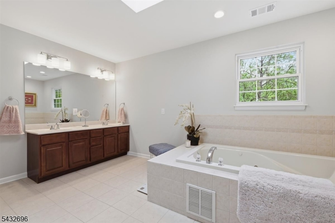
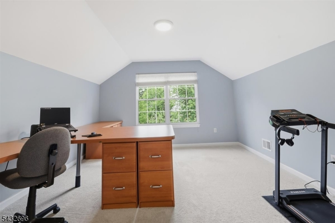
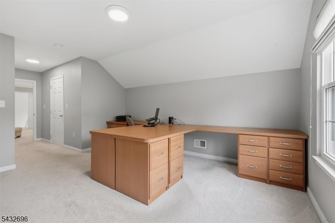
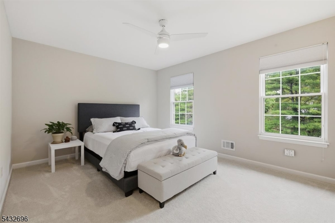
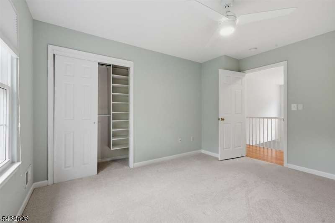
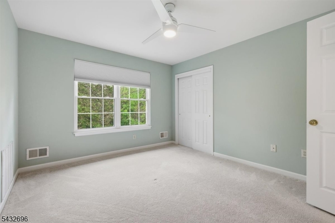
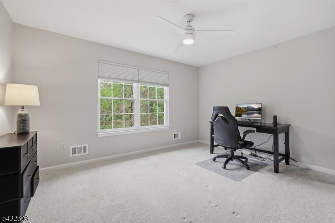
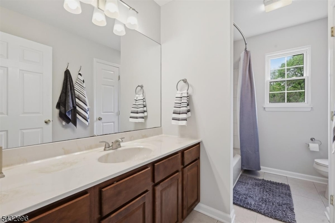
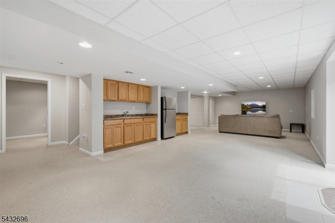
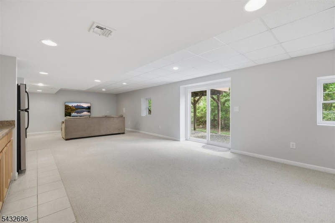
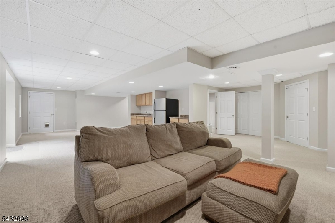
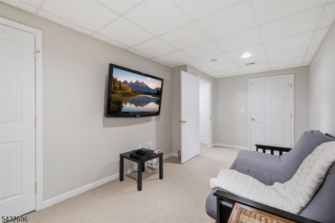
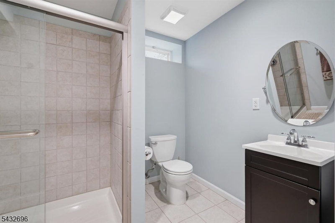
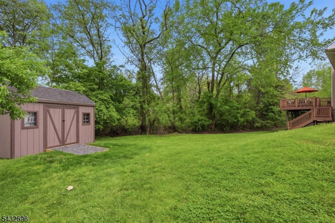
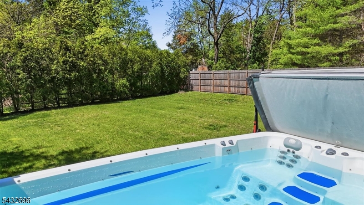
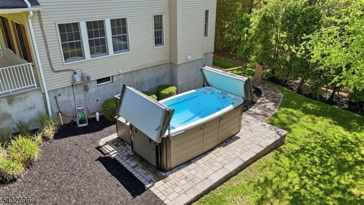
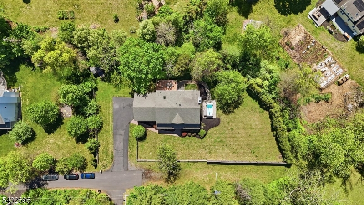
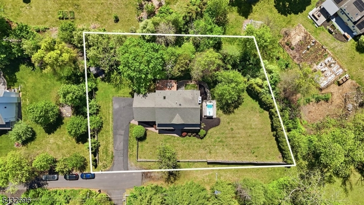
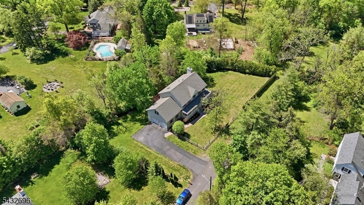
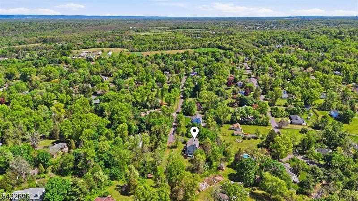
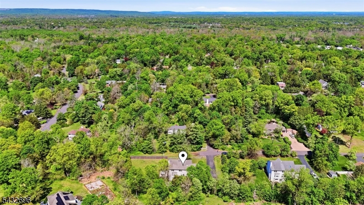
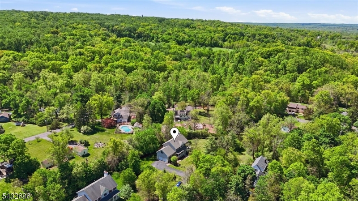
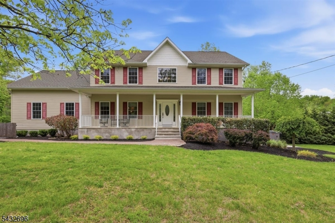
Exceptional Satellite Builders Custom Colonial (2007) in Franklin Twp with a Princeton Mailing Address, Set on a Private .69 Acre Lot at the End of a Quiet Dead-End Street. offering 5 BR, 3.1 Bth and 4,241 Finished SF, this Home Features a Dramatic 2 Story Foyer, Formal Living & Dining Rms, Hardwood Floors Throughout the 1st Floor and Upstairs Hall, Wall to Wall Carpets in the Bedrooms ('20) and Basement, and a Sunlit Center Island Eat-In Kitchen with Stainless Appliances, Outside Vented Exhaust and Open Flow to the family Room with Wood Burning Fireplace. Enjoy Seamless Indoor/Outdoor Living with Deck Access Overlooking a Fenced Yard, Paver Patio and Marquis ATV Sport 1700-gallon Swim Spa ('23). The Spacious Primary Suite offers a Sitting Rm / Home Office Area with Custom Desks Included, Dual Walk-In Closets with Organizers and Under-Eaves Storage. Finished Walk Out Basement Includes a BR, Full Bth, Rec Room and Kitchenette, ideal for Guests. First Floor Laundry with Front Load W/D Included and Attached 2 Car Garage with Openers. 200 Amp Electric Service w/ Generator Connection. Updates Include Windows ('21), Upgraded Attic Insulation ('19), Bedroom Carpets ('20), HWH Heater ('19), Samsung Flex Duo Range/Microwave ('23), one HVAC unit ('25) and Bath Fixtures & commodes ('26). Near Princeton, New Brunswick, D&R Canal Trails and Bunker Hill Golf Course. Fireplace/Chimney conveyed AS IS with no known issues.
Rooms Sizes
Kitchen:
21x15 First
Dining Room:
15x13 First
Living Room:
15x15 First
Family Room:
21x15
Den:
n/a
Bedroom 1:
19x15 Second
Bedroom 2:
14x11 Second
Bedroom 3:
15x11 Second
Bedroom 4:
13x11 Second
Room Levels
Basement:
1Bedroom,BathOthr,FamilyRm,InsdEntr,OutEntrn,SittngRm,Storage,Utility
Ground:
n/a
Level 1:
DiningRm,FamilyRm,Foyer,GarEnter,Kitchen,Laundry,LivingRm,Porch,PowderRm
Level 2:
4+Bedrms,BathMain,BathOthr,SittngRm
Level 3:
Attic
Level Other:
n/a
Room Features
Kitchen:
Center Island, Eat-In Kitchen, Pantry, Separate Dining Area
Dining Room:
Formal Dining Room
Master Bedroom:
Dressing Room, Full Bath, Sitting Room, Walk-In Closet
Bath:
Jetted Tub, Stall Shower
Interior Features
Square Foot:
4,241
Year Renovated:
n/a
Basement:
Yes - Finished, Full, Walkout
Full Baths:
3
Half Baths:
1
Appliances:
Carbon Monoxide Detector, Dishwasher, Dryer, Hot Tub, Microwave Oven, Range/Oven-Gas, Refrigerator, Sump Pump, Washer, Water Filter
Flooring:
Carpeting, Wood
Fireplaces:
1
Fireplace:
Family Room, Wood Burning
Interior:
Blinds,CODetect,CeilHigh,JacuzTyp,SmokeDet,StallTub,TubShowr,WlkInCls,WndwTret
Exterior Features
Garage Space:
2-Car
Garage:
Attached Garage, Garage Door Opener
Driveway:
Blacktop, Off-Street Parking
Roof:
Asphalt Shingle
Exterior:
Vinyl Siding
Swimming Pool:
Yes
Pool:
Above Ground, Lap Pool
Utilities
Heating System:
2 Units, Forced Hot Air
Heating Source:
Gas-Natural
Cooling:
2 Units, Central Air
Water Heater:
Gas
Water:
Private, Well
Sewer:
Public Sewer, Sewer Charge Extra
Services:
Cable TV, Garbage Extra Charge
Lot Features
Acres:
0.69
Lot Dimensions:
218 x 138
Lot Features:
Open Lot
School Information
Elementary:
FRANKLIN
Middle:
SAMPSON
High School:
FRANKLIN
Community Information
County:
Somerset
Town:
Franklin Twp.
Neighborhood:
n/a
Application Fee:
n/a
Association Fee:
n/a
Fee Includes:
n/a
Amenities:
n/a
Pets:
n/a
Financial Considerations
List Price:
$899,900
Tax Amount:
$15,727
Land Assessment:
$271,200
Build. Assessment:
$639,500
Total Assessment:
$910,700
Tax Rate:
1.68
Tax Year:
2025
Ownership Type:
Fee Simple
Listing Information
MLS ID:
4029933
List Date:
05-26-2026
Days On Market:
5
Listing Broker:
KELLER WILLIAMS TOWNE SQUARE REAL
Listing Agent:
Matthew M. Zavatsky


Request More Information
Shawn and Diane Fox
RE/MAX American Dream
3108 Route 10 West
Denville, NJ 07834
Call: (973) 277-7853
Web: MorrisCountyLiving.com
