12 Sandalwood Dr
Livingston Twp, NJ 07039
Price: $1,575,000
GSMLS: 4029934Type: Single Family
Style: Colonial
Beds: 5
Baths: 4 Full & 1 Half
Garage: 2-Car
Year Built: 1985
Acres: 0.63
Property Tax: $23,009
Description
Open House Tomorrow 1PM–4PM.
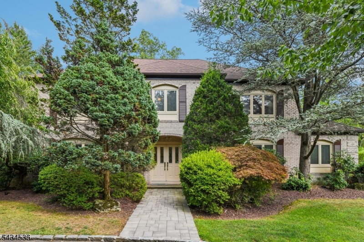
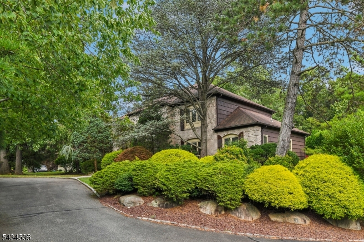
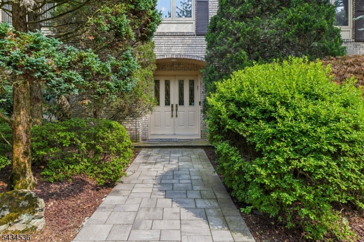
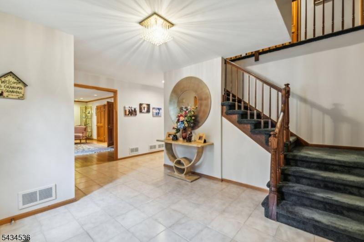
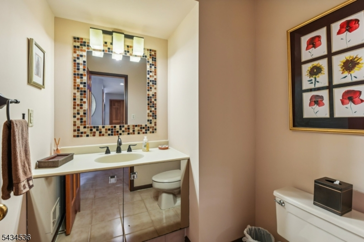
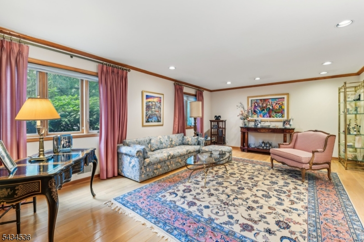
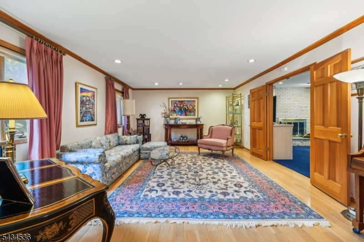
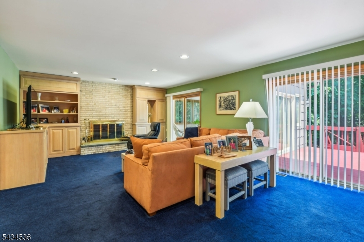
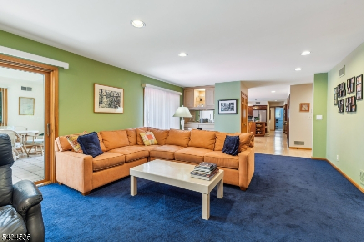
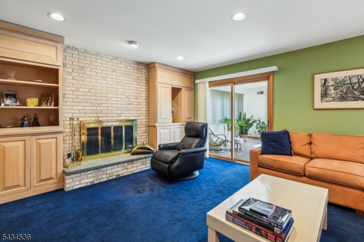
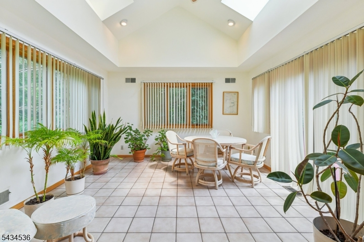
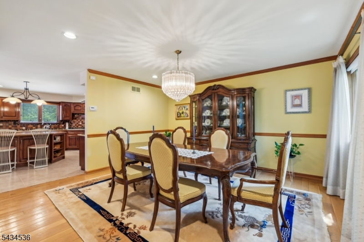
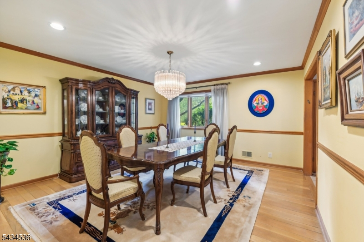
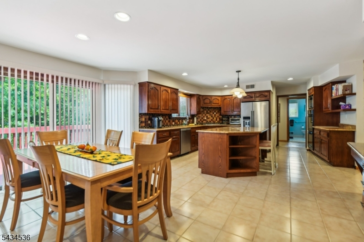
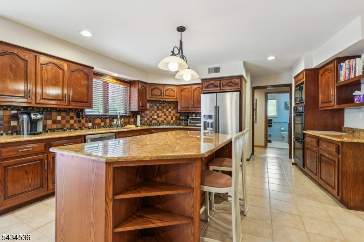
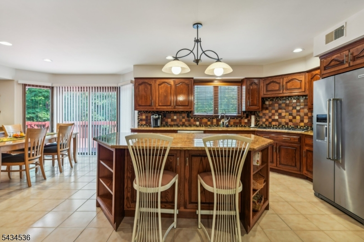
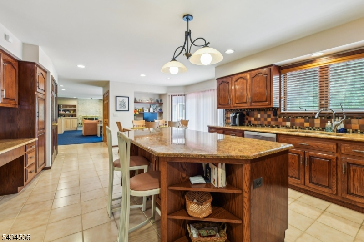
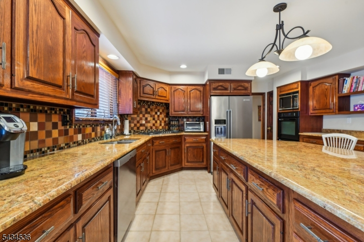
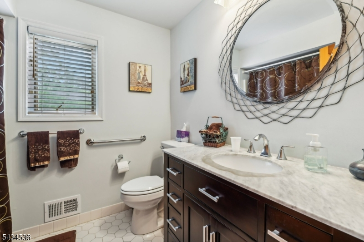
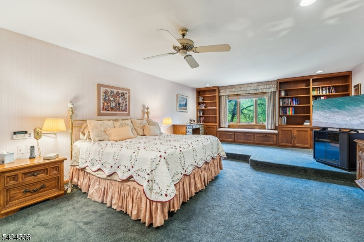
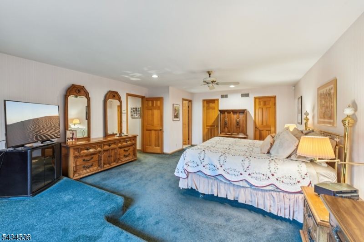
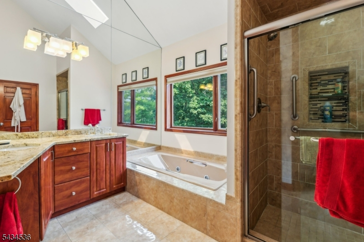
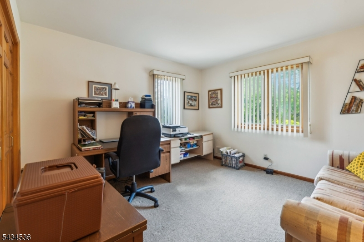
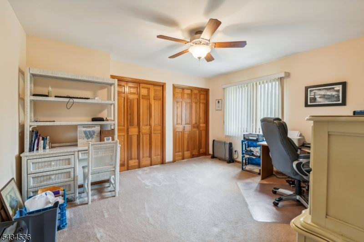
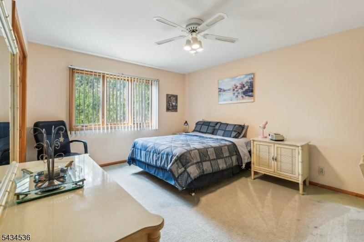
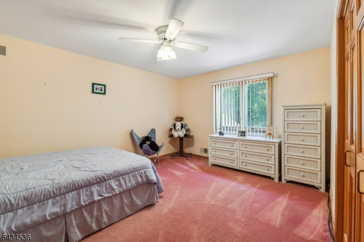
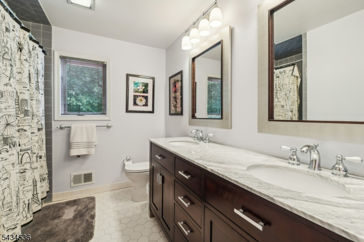
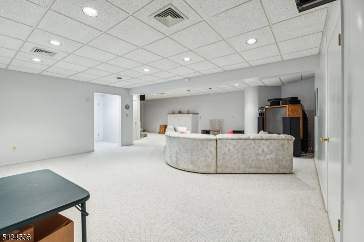
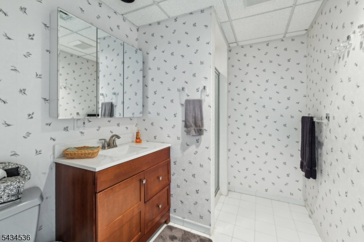
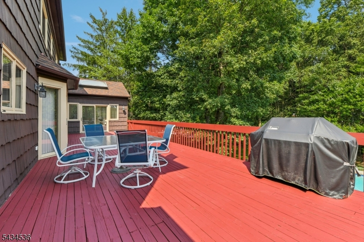
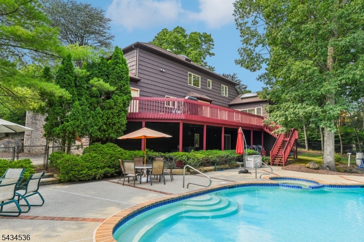
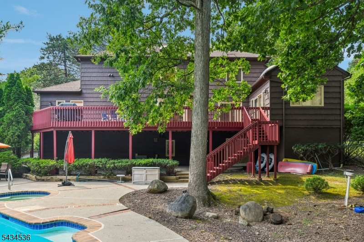
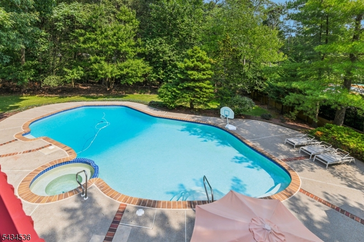
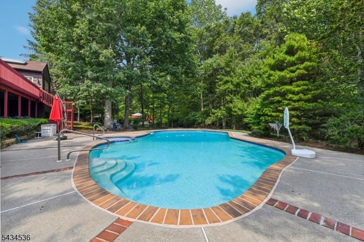
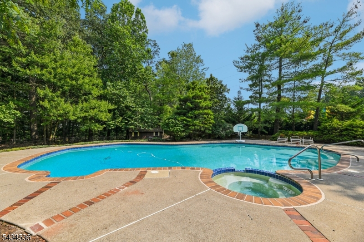
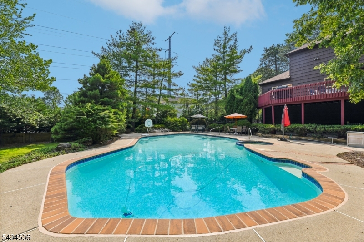
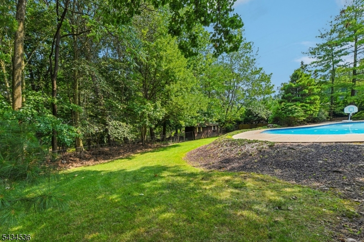
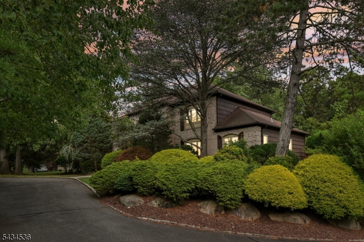
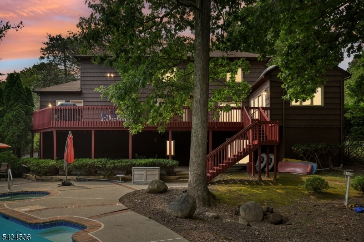
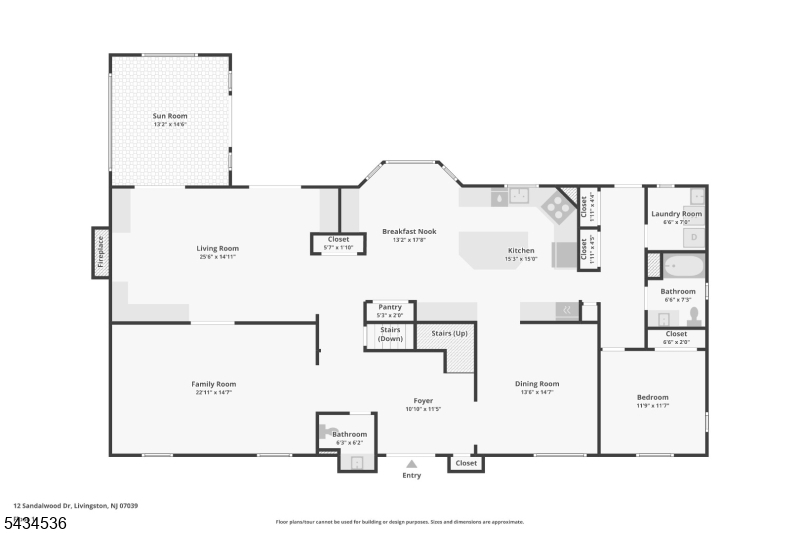
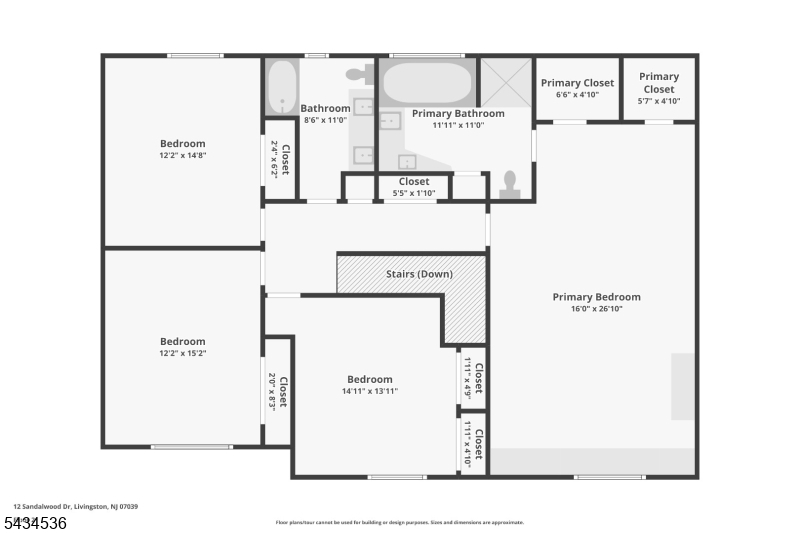
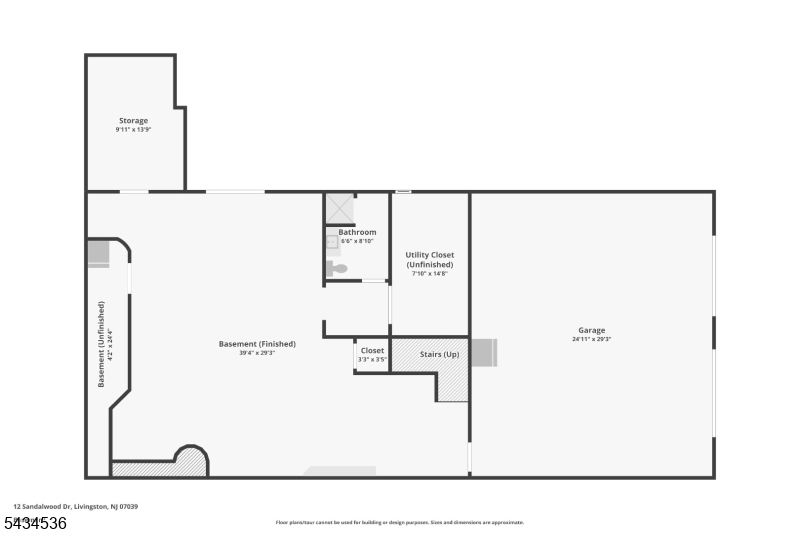
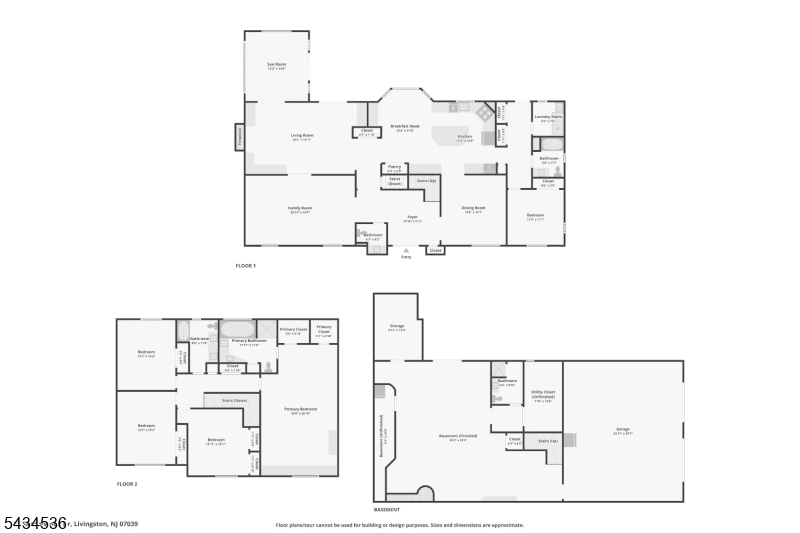
Nestled on a beautifully landscaped property in one of Livingston's most desirable neighborhoods, this custom-built 12-room home offers exceptional space, quality craftsmanship, and resort-style outdoor living. Built with steel beam construction and premium all-plywood 2x6 framing with enhanced insulation for added durability and efficiency, the home features 5 bedrooms and 4.1 baths with a versatile layout ideal for entertaining and everyday living. The main level offers a gracious living room, formal dining room, oversized family room with fireplace and custom built-ins and wet bar, spacious eat-in kitchen with center island and breakfast area, plus a desirable first-floor bedroom/in-law suite. A sunroom overlooking the backyard provides the perfect year-round retreat. The second level features generously sized bedrooms including a remarkable primary suite with spa-like bath featuring a soaking tub, oversized shower, dual vanities, Skylights and multiple walk-in closets. The finished walk-out basement offers expansive recreation space with direct access to the private backyard oasis complete with an in-ground oversized pool, hot tub, patio areas, and oversized deck surrounded by mature landscaping with in-ground sprinklers. Additional highlights include 3-zone HVAC, oversized garage, and abundant storage throughout. Located very near houses of worship. A rare opportunity to own a truly custom home with outstanding indoor and outdoor living spaces in sought-after Livingston.Rooms Sizes
Kitchen:
15x15 First
Dining Room:
13x14 First
Living Room:
25x14 First
Family Room:
22x14 First
Den:
n/a
Bedroom 1:
16x26 Second
Bedroom 2:
14x13 Second
Bedroom 3:
12x15 Second
Bedroom 4:
12x14 Second
Room Levels
Basement:
BathMain,GarEnter,GreatRm,Leisure,Storage,Utility,Walkout
Ground:
n/a
Level 1:
1Bedroom,BathMain,Breakfst,DiningRm,FamilyRm,Foyer,Kitchen,Laundry,LivingRm,PowderRm,Sunroom,Walkout
Level 2:
4 Or More Bedrooms, Bath Main, Bath(s) Other
Level 3:
n/a
Level Other:
n/a
Room Features
Kitchen:
Eat-In Kitchen, Separate Dining Area
Dining Room:
Formal Dining Room
Master Bedroom:
Full Bath, Sitting Room, Walk-In Closet
Bath:
Jetted Tub, Stall Shower
Interior Features
Square Foot:
n/a
Year Renovated:
n/a
Basement:
Yes - Finished, Full, Walkout
Full Baths:
4
Half Baths:
1
Appliances:
Cooktop - Gas, Dishwasher, Disposal, Dryer, Microwave Oven, Refrigerator, Sump Pump, Wall Oven(s) - Electric, Washer
Flooring:
Carpeting, Tile, Wood
Fireplaces:
1
Fireplace:
Living Room, Wood Burning
Interior:
BarWet,Blinds,CODetect,JacuzTyp,SecurSys,Skylight,SmokeDet,WlkInCls
Exterior Features
Garage Space:
2-Car
Garage:
Additional 1/2 Car Garage, Built-In Garage, Garage Parking, Garage Under
Driveway:
2 Car Width
Roof:
Asphalt Shingle
Exterior:
Brick,CedarSid
Swimming Pool:
Yes
Pool:
Heated, In-Ground Pool
Utilities
Heating System:
3 Units
Heating Source:
Gas-Natural
Cooling:
3 Units
Water Heater:
Gas
Water:
Public Water
Sewer:
Public Sewer
Services:
Cable TV
Lot Features
Acres:
0.63
Lot Dimensions:
125X219
Lot Features:
n/a
School Information
Elementary:
n/a
Middle:
MT PLEASNT
High School:
LIVINGSTON
Community Information
County:
Essex
Town:
Livingston Twp.
Neighborhood:
n/a
Application Fee:
n/a
Association Fee:
n/a
Fee Includes:
n/a
Amenities:
n/a
Pets:
Yes
Financial Considerations
List Price:
$1,575,000
Tax Amount:
$23,009
Land Assessment:
$324,000
Build. Assessment:
$585,100
Total Assessment:
$909,100
Tax Rate:
2.53
Tax Year:
2025
Ownership Type:
Fee Simple
Listing Information
MLS ID:
4029934
List Date:
05-26-2026
Days On Market:
4
Listing Broker:
BHHS JORDAN BARIS REALTY
Listing Agent:
Richard W Mair


Request More Information
Shawn and Diane Fox
RE/MAX American Dream
3108 Route 10 West
Denville, NJ 07834
Call: (973) 277-7853
Web: MorrisCountyLiving.com
