277 French Hill Rd
Wayne Twp, NJ 07470
Price: $675,000
GSMLS: 4029935Type: Single Family
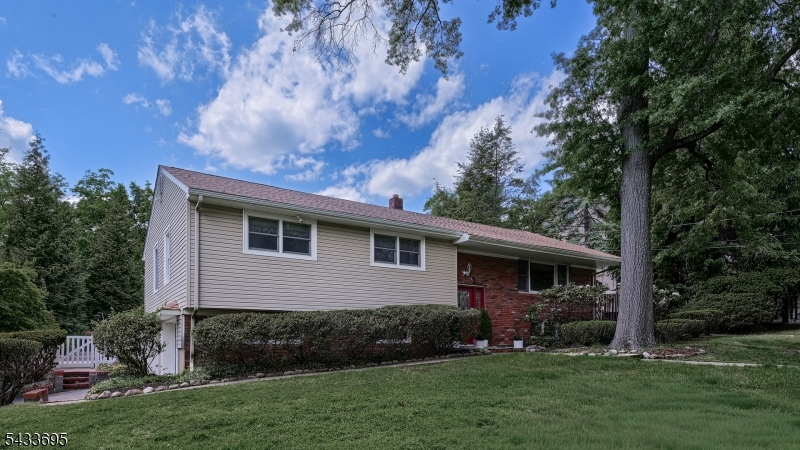
Style: Bi-Level
Beds: 4
Baths: 2 Full & 1 Half
Garage: 2-Car
Year Built: 1968
Acres: 0.33
Property Tax: $13,417
Description
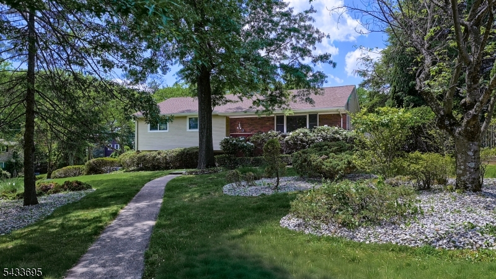
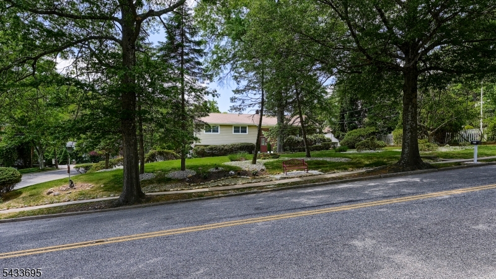
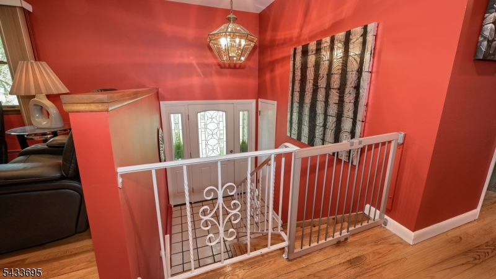
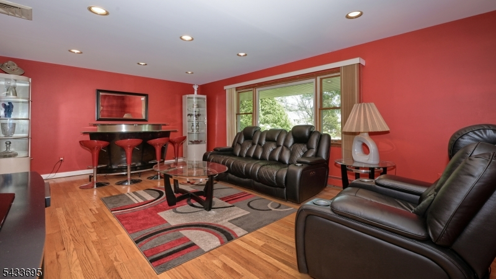
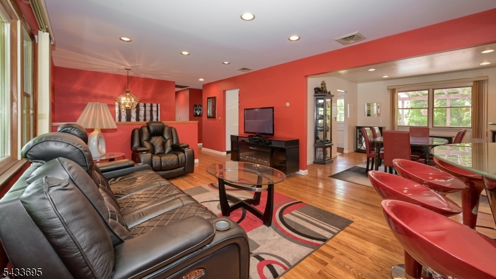
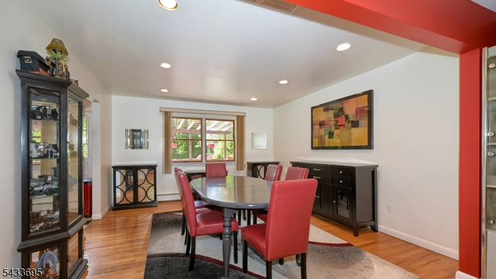
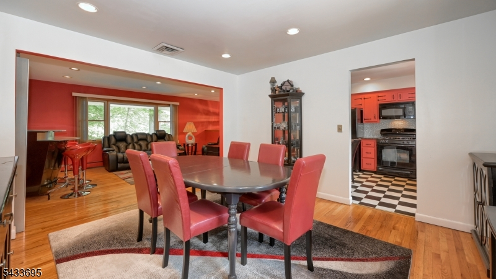
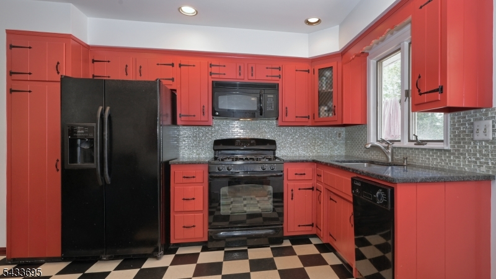
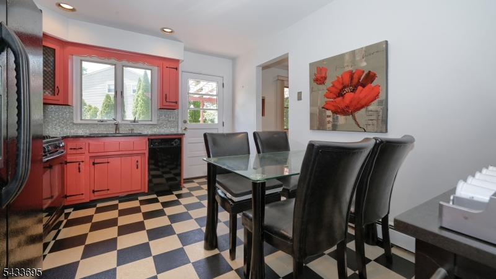
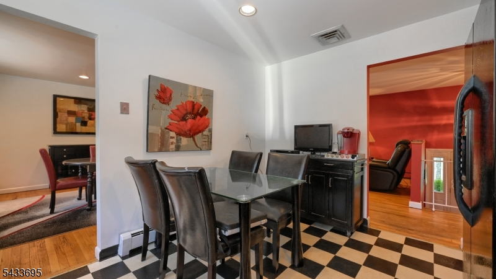
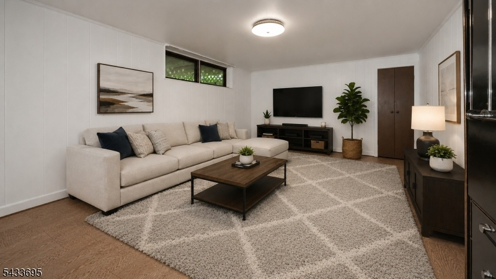
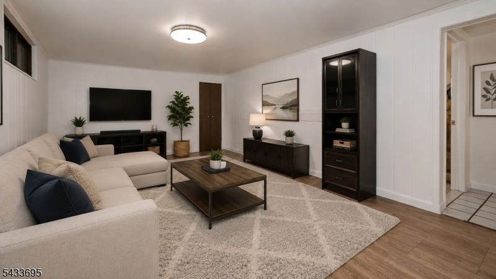
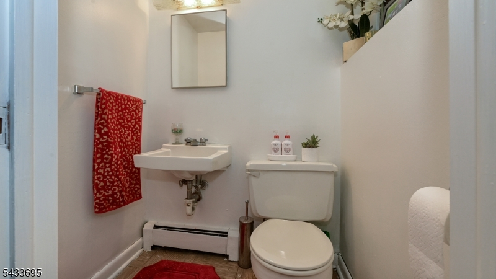
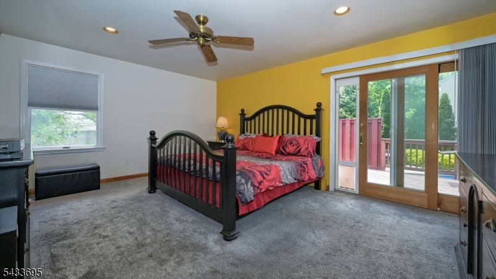
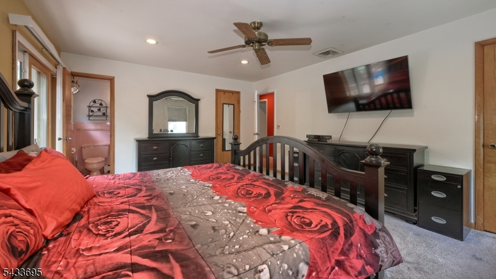
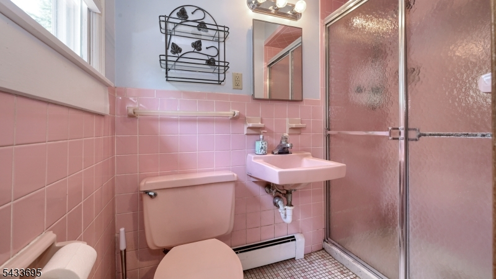
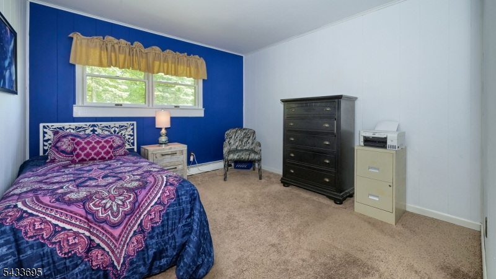
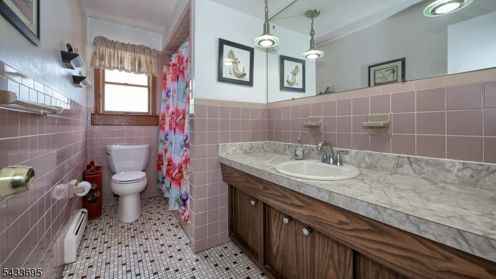
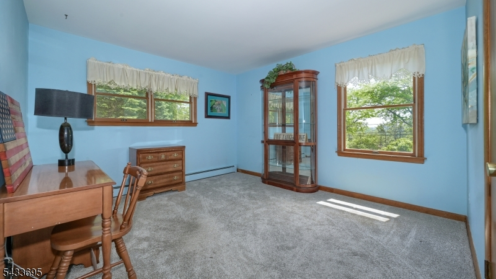
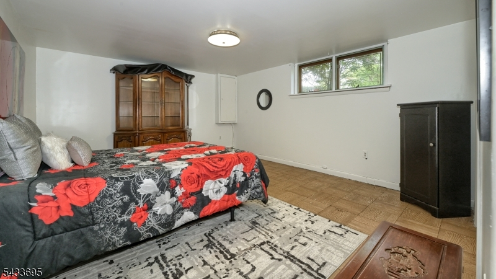
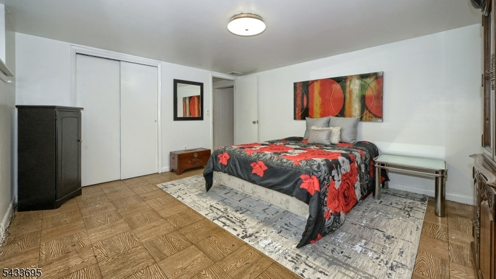
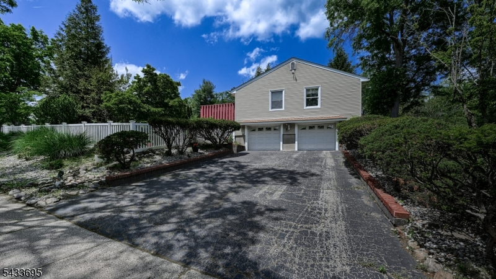
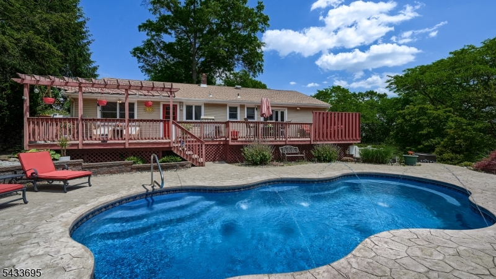
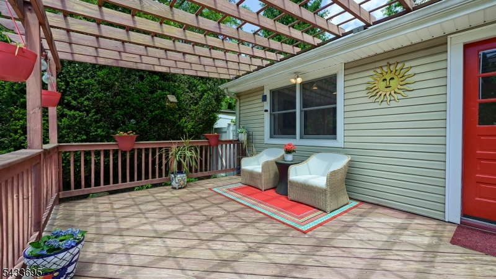
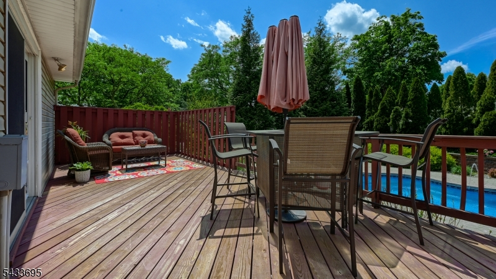
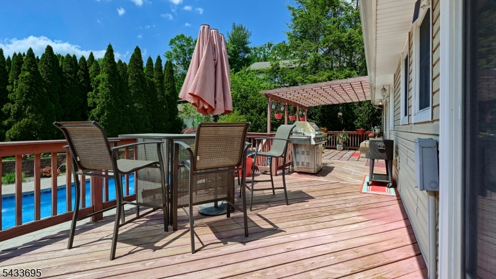
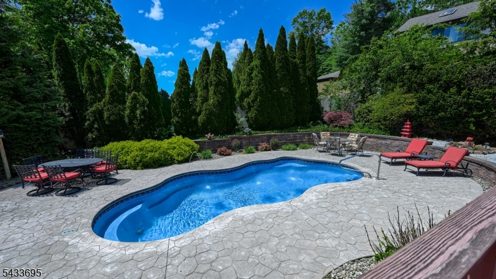
Welcome to 277 French Hill Road! An incredible opportunity to bring your vision to life in this spacious Bi-Level set on a beautiful property with an entertainer's dream backyard. The true showstopper is the private backyard oasis featuring an oversized deck with pergola overlooking a gleaming heated in-ground pool with spray water feature, surrounded by mature landscaping and peaceful walking paths a perfect setting for relaxing or entertaining all summer long. Offering 4 Bedrooms, 2.1 Baths, hardwood floors on the main level, a 4-year-old roof and 6-year-old central air, this home is filled with potential and solid updates. Enter through the foyer to a bright formal Living Room open to the Dining Room, creating an ideal flow for everyday living and gatherings. The retro-style Eat-in Kitchen features granite counters, tiled backsplash and direct access to the deck. The main level also includes a spacious Primary Suite with sliders to the deck, two closets and an en-suite bath, plus 2 additional Bedrooms and a large main bath.The lower level expands the living space with a 4th Bedroom, large Family Room, Powder Room, laundry area and access to the oversized 2-car garage. Conveniently located near shopping, schools, houses of worship, major highways and transit.
Rooms Sizes
Kitchen:
First
Dining Room:
First
Living Room:
First
Family Room:
Ground
Den:
n/a
Bedroom 1:
First
Bedroom 2:
First
Bedroom 3:
First
Bedroom 4:
Ground
Room Levels
Basement:
n/a
Ground:
1Bedroom,FamilyRm,GarEnter,Laundry,PowderRm,Utility
Level 1:
4 Or More Bedrooms, Bath Main, Bath(s) Other, Dining Room, Foyer, Kitchen, Living Room
Level 2:
n/a
Level 3:
n/a
Level Other:
n/a
Room Features
Kitchen:
Eat-In Kitchen
Dining Room:
Formal Dining Room
Master Bedroom:
1st Floor, Full Bath
Bath:
Stall Shower
Interior Features
Square Foot:
n/a
Year Renovated:
n/a
Basement:
No - Slab
Full Baths:
2
Half Baths:
1
Appliances:
Carbon Monoxide Detector, Dishwasher, Dryer, Kitchen Exhaust Fan, Range/Oven-Gas, Refrigerator, Washer
Flooring:
Carpeting, Tile, Wood
Fireplaces:
No
Fireplace:
n/a
Interior:
CODetect,SmokeDet,StallShw,TubShowr
Exterior Features
Garage Space:
2-Car
Garage:
Additional 1/2 Car Garage, Garage Door Opener
Driveway:
2 Car Width, Blacktop
Roof:
Asphalt Shingle
Exterior:
Brick, Vinyl Siding
Swimming Pool:
Yes
Pool:
Heated, In-Ground Pool
Utilities
Heating System:
Baseboard - Hotwater
Heating Source:
Gas-Natural
Cooling:
1 Unit, Central Air
Water Heater:
From Furnace
Water:
Public Water
Sewer:
Public Sewer
Services:
Garbage Included
Lot Features
Acres:
0.33
Lot Dimensions:
n/a
Lot Features:
Corner
School Information
Elementary:
R. CARTER
Middle:
G. WASHING
High School:
WAYNE VALL
Community Information
County:
Passaic
Town:
Wayne Twp.
Neighborhood:
n/a
Application Fee:
n/a
Association Fee:
n/a
Fee Includes:
n/a
Amenities:
n/a
Pets:
Yes
Financial Considerations
List Price:
$675,000
Tax Amount:
$13,417
Land Assessment:
$124,900
Build. Assessment:
$98,800
Total Assessment:
$223,700
Tax Rate:
6.00
Tax Year:
2025
Ownership Type:
Fee Simple
Listing Information
MLS ID:
4029935
List Date:
05-26-2026
Days On Market:
0
Listing Broker:
KELLER WILLIAMS PROSPERITY REALTY
Listing Agent:
Teresa Forte


Request More Information
Shawn and Diane Fox
RE/MAX American Dream
3108 Route 10 West
Denville, NJ 07834
Call: (973) 277-7853
Web: MorrisCountyLiving.com
