81 Mountain Road
Verona Twp, NJ 07044
Price: $899,000
GSMLS: 4029936Type: Single Family
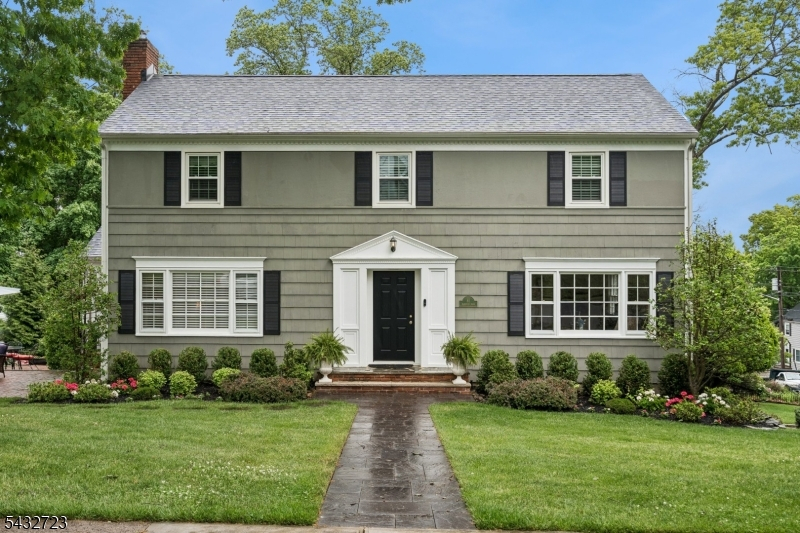
Style: Colonial
Beds: 4
Baths: 2 Full & 1 Half
Garage: 2-Car
Year Built: 1967
Acres: 0.26
Property Tax: $14,710
Description
Open House Today 1PM–3PM.
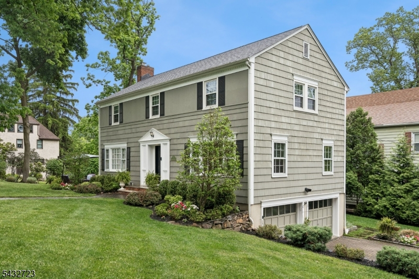
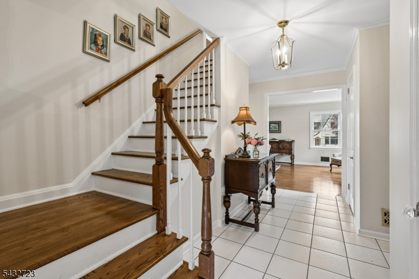
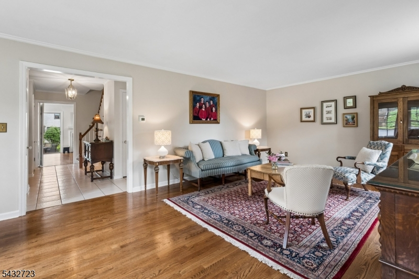
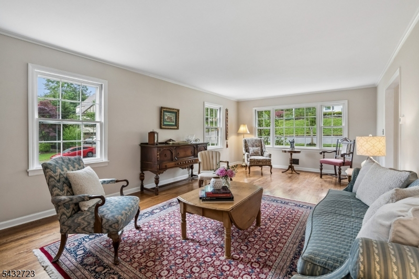
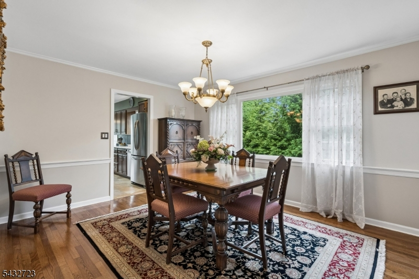
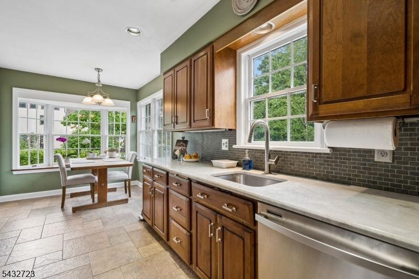
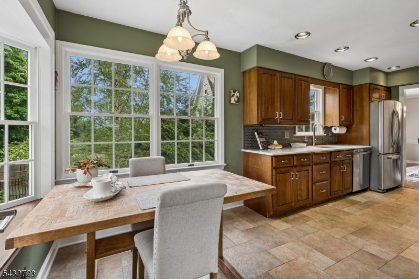
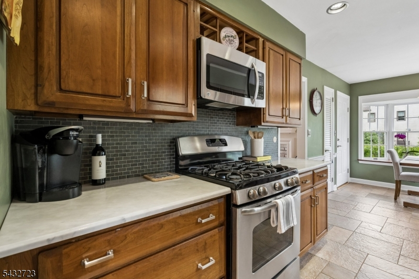
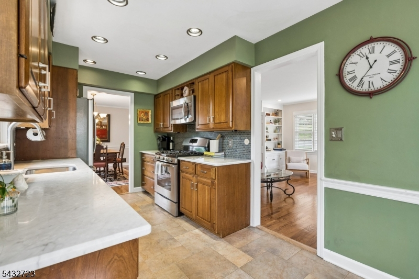
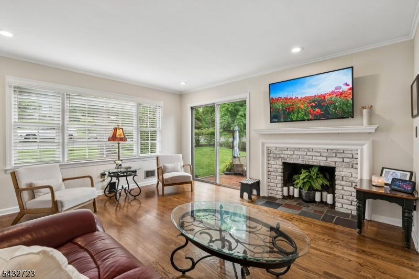
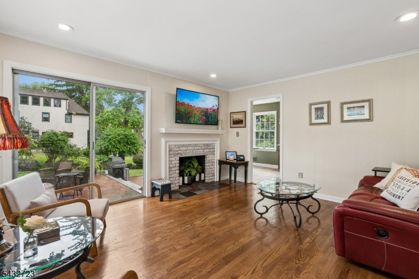
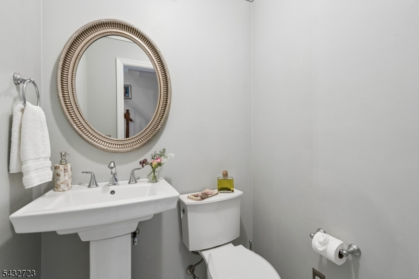
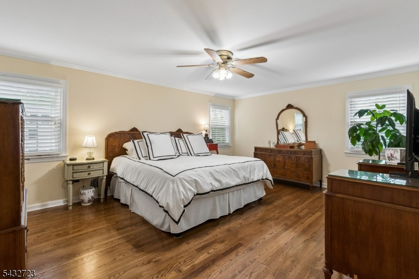
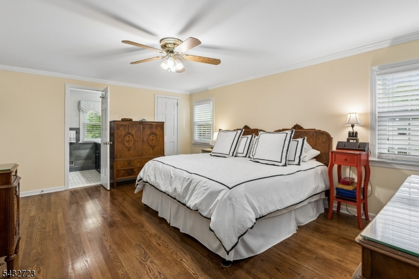
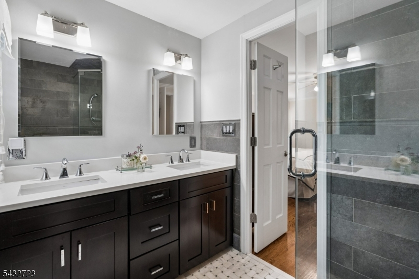
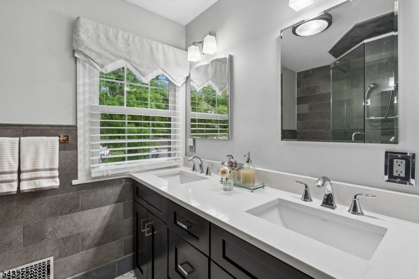
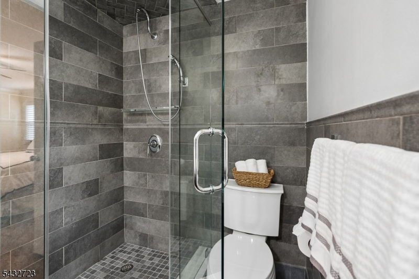
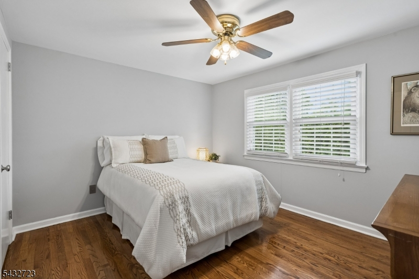
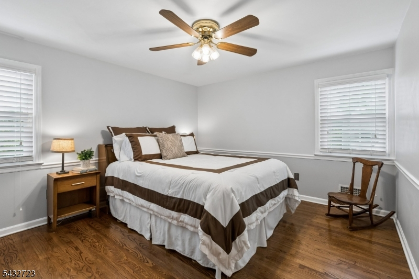
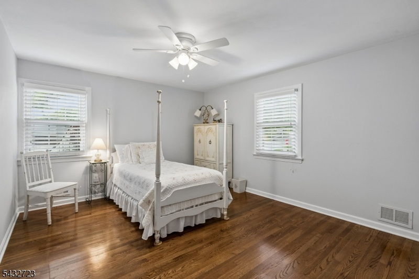
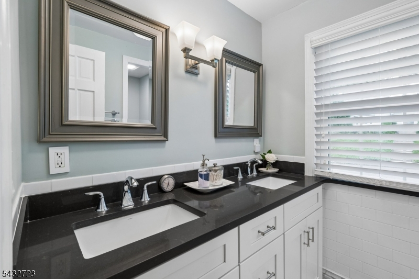
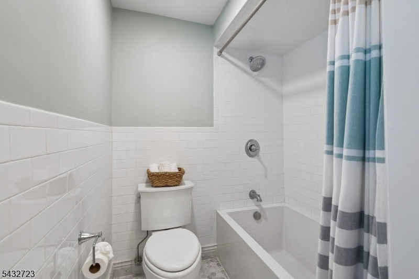
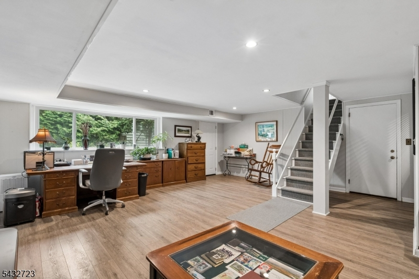
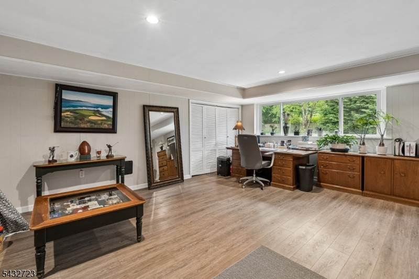
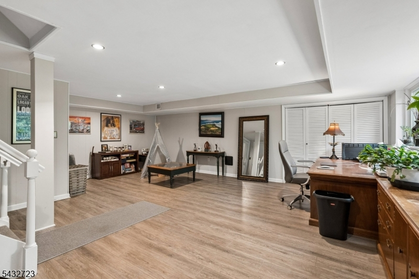
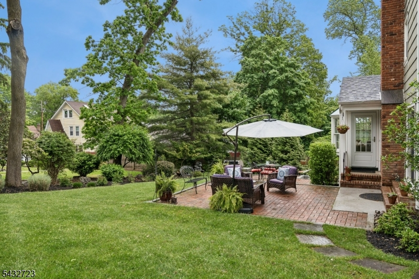
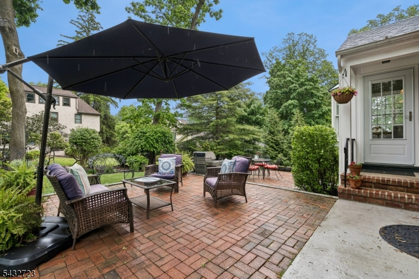
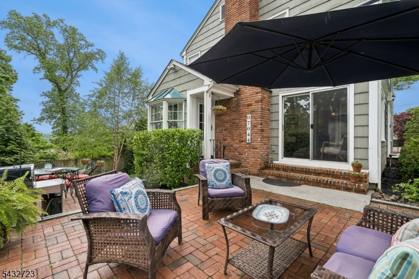
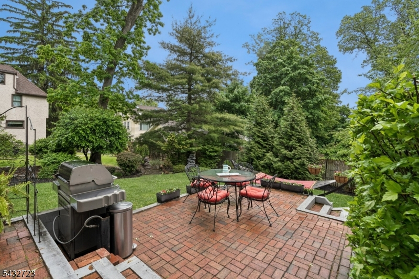
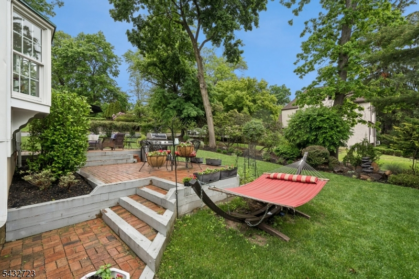
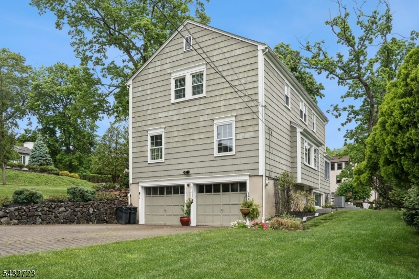
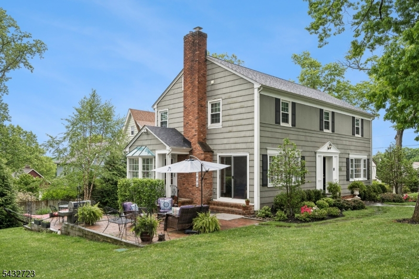
Welcome to this picture-perfect colonial on one of the prettiest streets in the desirable Forest section. Filled with natural light, this beautifully updated 4-bedroom, 2.5-bath home offers timeless charm, modern upgrades, gleaming hardwood floors and tons of curb appeal. The first floor includes a spacious formal living room, formal dining room and family room with sliding doors leading to the lovely patio. The eat-in kitchen features elegant marble counters, stainless steel appliances and a breakfast area surrounded with windows and views to the pristinely manicured yard. A convenient powder room and welcoming foyer complete the level. Upstairs offers a serene primary bedroom with stylish ensuite bath featuring double vanity and modern tile work. Three additional bedrooms and an updated full bath complete the level. The light and bright walkout basement provides extra space for work or leisure. Step outside to enjoy the picturesque yard with flower beds, mature trees and underground sprinklers. The Two-Tier brick patio is sure to be a favorite spot for dining al fresco. Adding to the appeal, is Verona's highly regarded school system, wonderful town pool, many restaurants and convenient commute to NYC. Ready to move in and call home.Rooms Sizes
Kitchen:
First
Dining Room:
First
Living Room:
First
Family Room:
First
Den:
n/a
Bedroom 1:
Second
Bedroom 2:
Second
Bedroom 3:
Second
Bedroom 4:
Second
Room Levels
Basement:
GarEnter,Laundry,RecRoom,Walkout,Workshop
Ground:
n/a
Level 1:
Breakfast Room, Dining Room, Family Room, Foyer, Kitchen, Living Room, Pantry, Powder Room
Level 2:
4 Or More Bedrooms, Bath Main, Bath(s) Other
Level 3:
Attic
Level Other:
n/a
Room Features
Kitchen:
Eat-In Kitchen
Dining Room:
Formal Dining Room
Master Bedroom:
Full Bath
Bath:
Stall Shower
Interior Features
Square Foot:
n/a
Year Renovated:
n/a
Basement:
Yes - Finished, Walkout
Full Baths:
2
Half Baths:
1
Appliances:
Carbon Monoxide Detector, Dishwasher, Dryer, Kitchen Exhaust Fan, Microwave Oven, Range/Oven-Gas, Refrigerator, Washer
Flooring:
Laminate, Tile, Wood
Fireplaces:
1
Fireplace:
Family Room, Non-Functional, See Remarks
Interior:
Blinds,CODetect,Drapes,FireExtg,Shades,SmokeDet,StallShw,TubShowr,WlkInCls
Exterior Features
Garage Space:
2-Car
Garage:
Built-In Garage, Garage Door Opener, Oversize Garage
Driveway:
2 Car Width, Paver Block
Roof:
Asphalt Shingle
Exterior:
Wood Shingle
Swimming Pool:
No
Pool:
n/a
Utilities
Heating System:
1 Unit, Forced Hot Air
Heating Source:
Gas-Natural
Cooling:
1 Unit, Ceiling Fan, Central Air
Water Heater:
Gas
Water:
Public Water
Sewer:
Public Sewer
Services:
Cable TV, Garbage Included
Lot Features
Acres:
0.26
Lot Dimensions:
86 X 131
Lot Features:
Corner, Level Lot
School Information
Elementary:
FOREST AVE
Middle:
WHITEHORNE
High School:
VERONA
Community Information
County:
Essex
Town:
Verona Twp.
Neighborhood:
Forest Avenue
Application Fee:
n/a
Association Fee:
n/a
Fee Includes:
n/a
Amenities:
n/a
Pets:
n/a
Financial Considerations
List Price:
$899,000
Tax Amount:
$14,710
Land Assessment:
$413,800
Build. Assessment:
$365,300
Total Assessment:
$779,100
Tax Rate:
3.17
Tax Year:
2025
Ownership Type:
Fee Simple
Listing Information
MLS ID:
4029936
List Date:
05-26-2026
Days On Market:
5
Listing Broker:
COLDWELL BANKER REALTY
Listing Agent:
Joan Gardner


Request More Information
Shawn and Diane Fox
RE/MAX American Dream
3108 Route 10 West
Denville, NJ 07834
Call: (973) 277-7853
Web: MorrisCountyLiving.com
