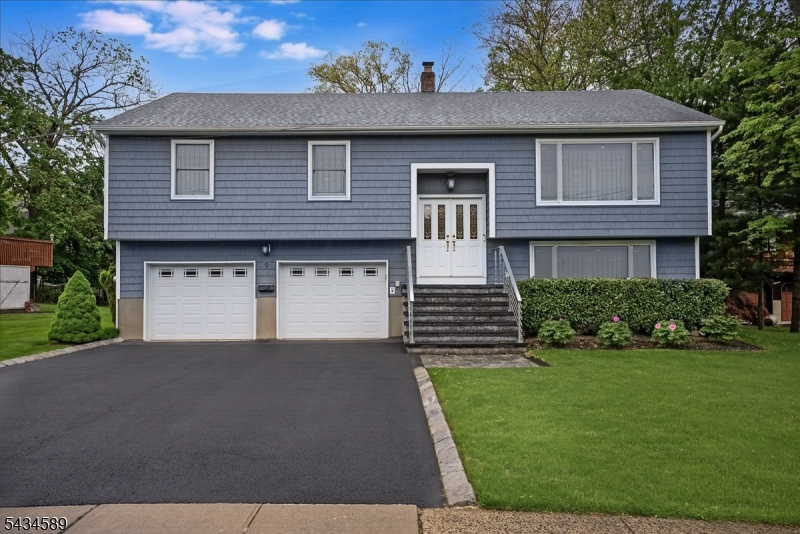
9 Arthur Ter
Livingston Twp, NJ 07039
Price: $899,900
GSMLS: 4029952Type: Single Family
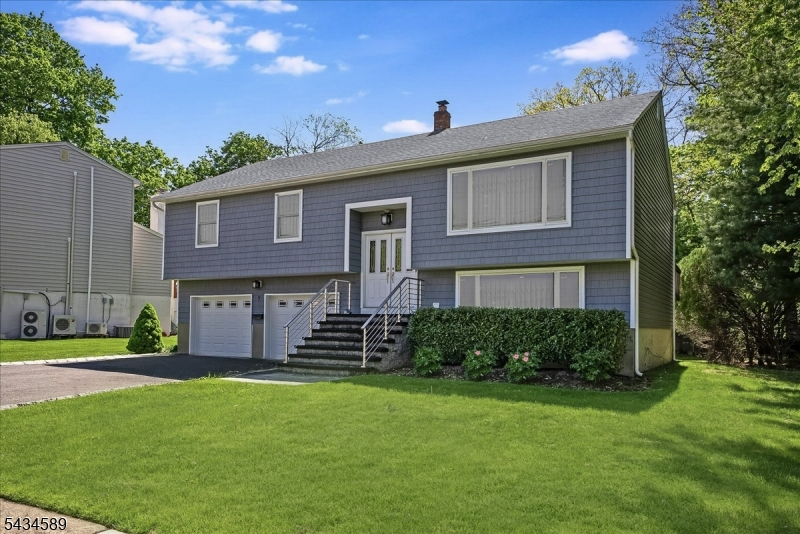
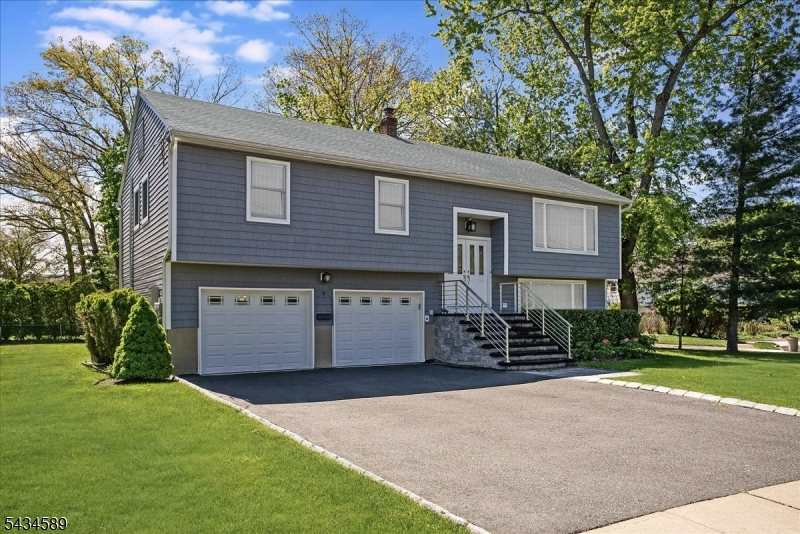
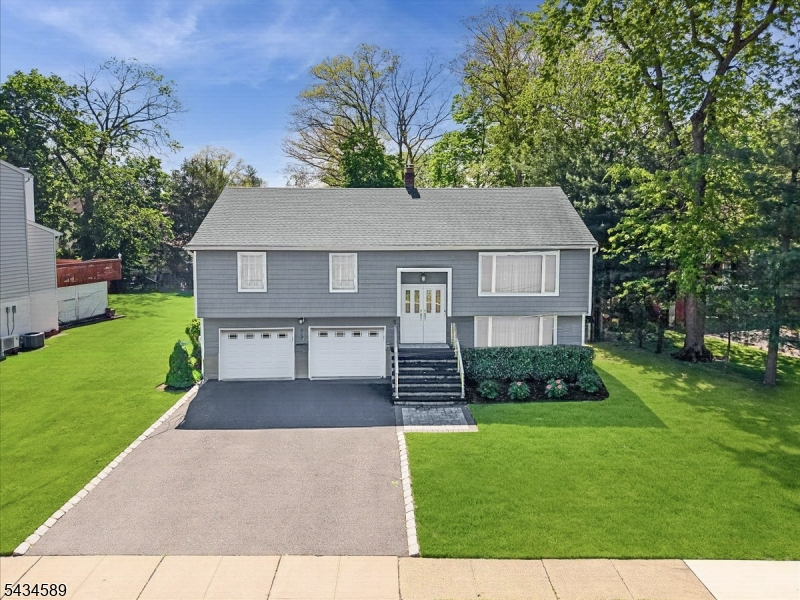
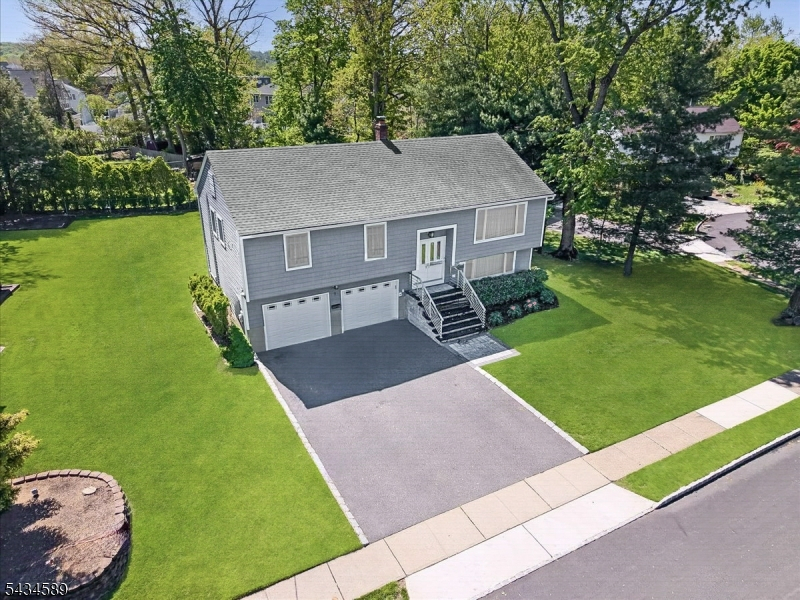
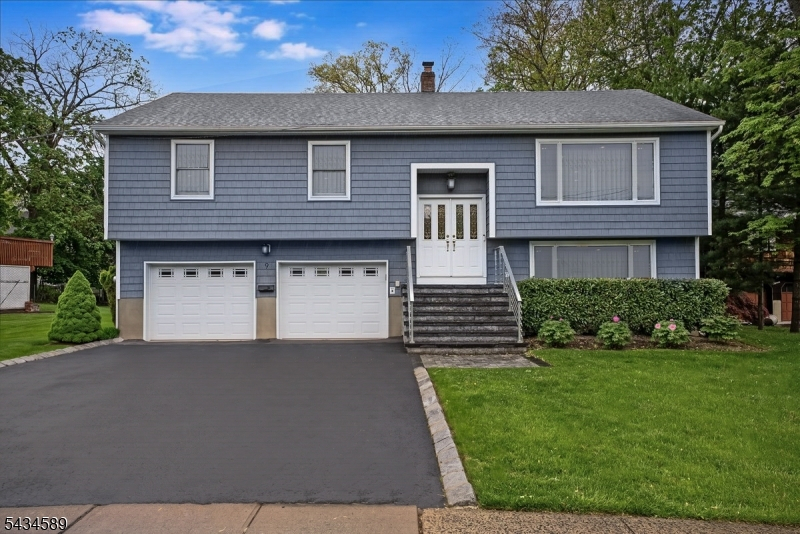
Style: Bi-Level
Beds: 4
Baths: 2 Full & 1 Half
Garage: 2-Car
Year Built: 1974
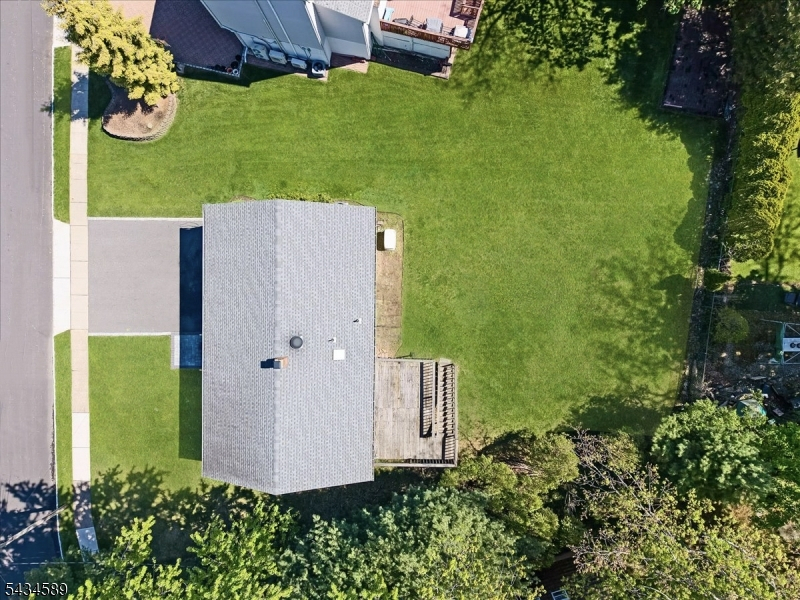
Acres: 0.24
Property Tax: $11,956
Description
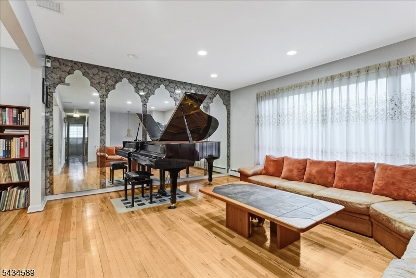
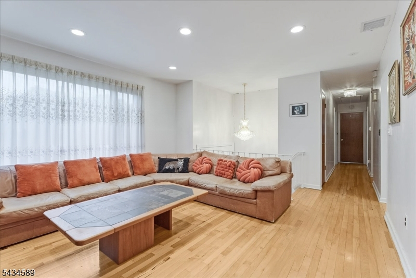
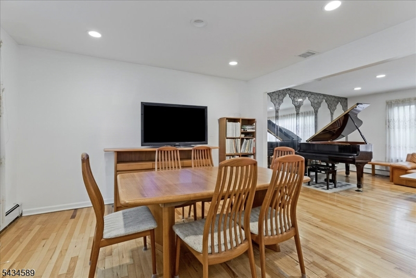
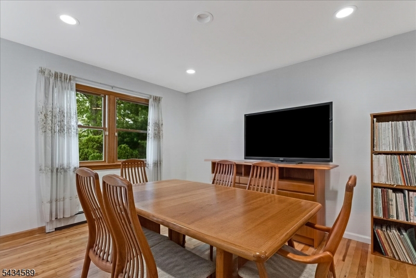
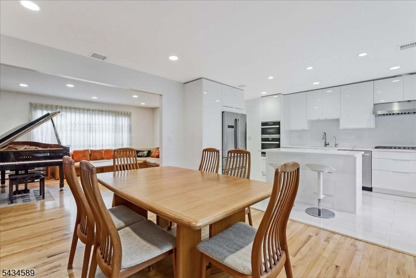
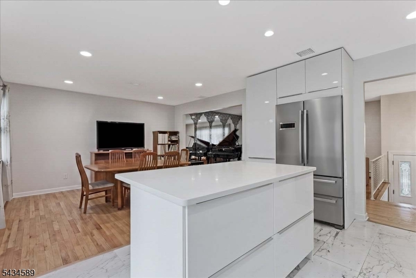
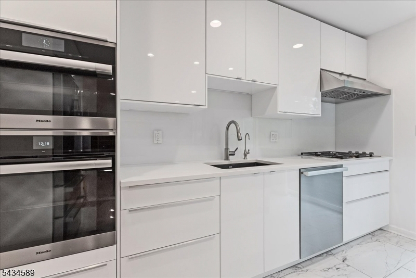
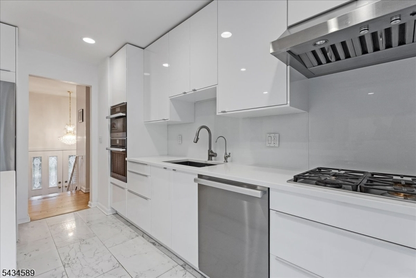
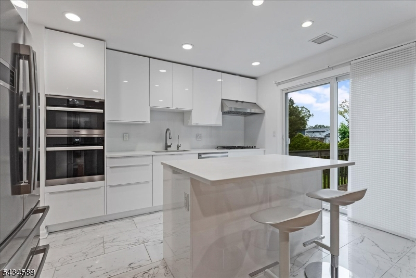
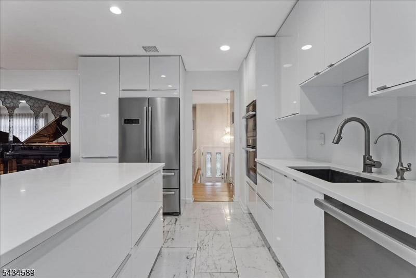
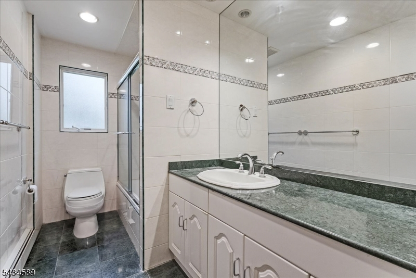
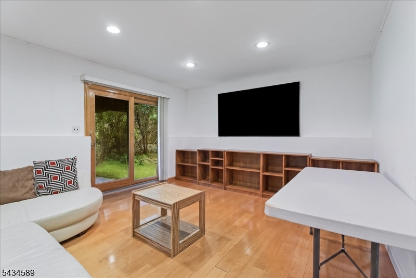
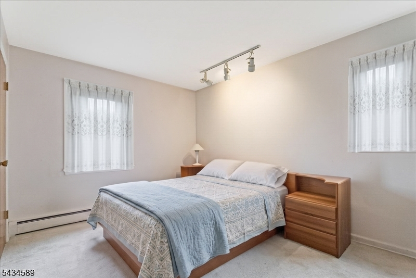
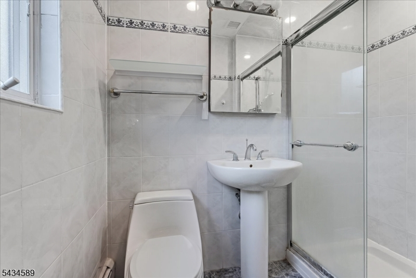
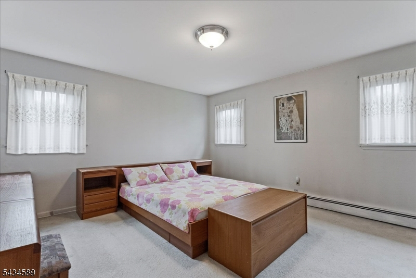
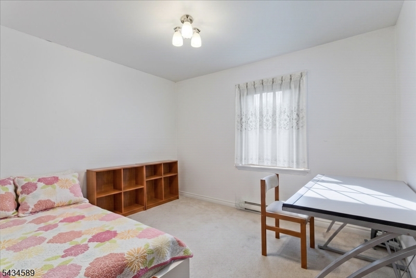
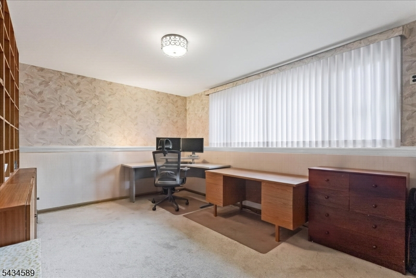
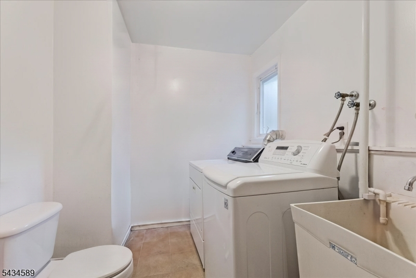
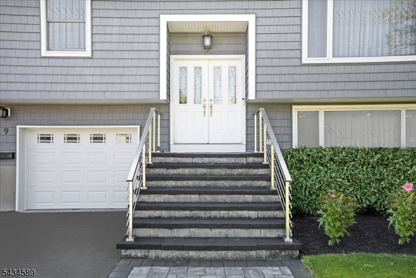
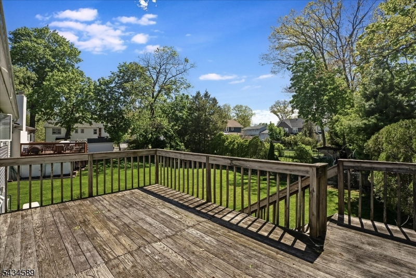
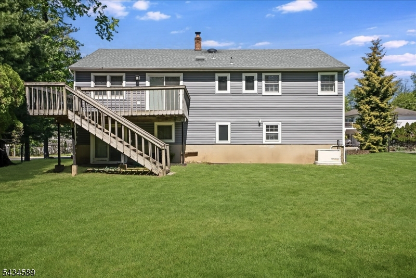
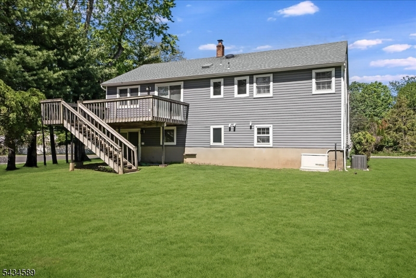
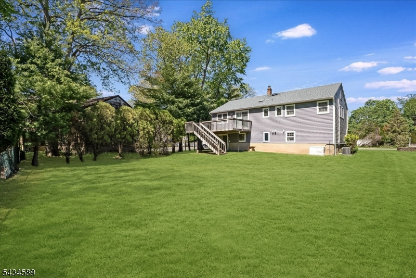
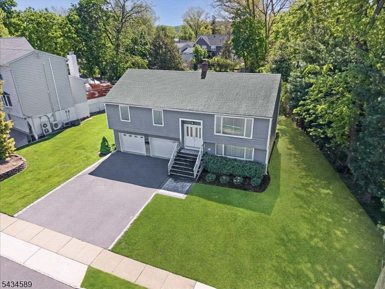
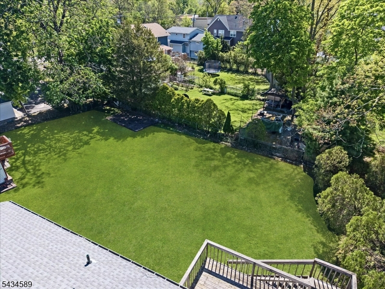
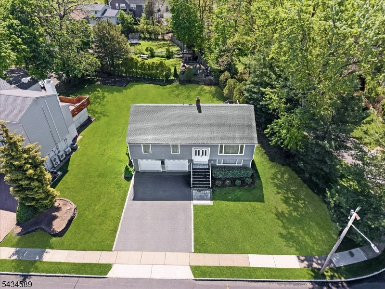
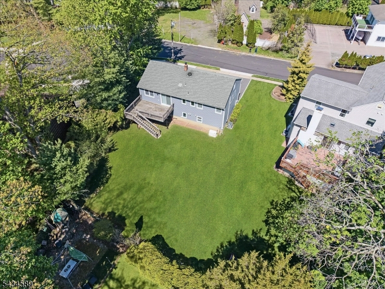
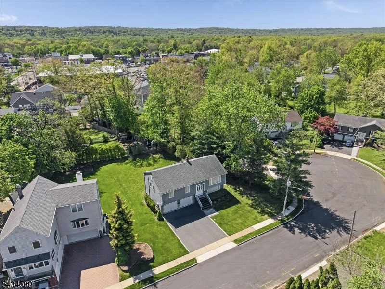
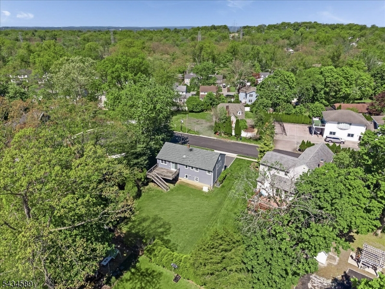
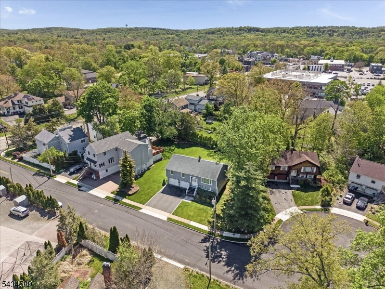
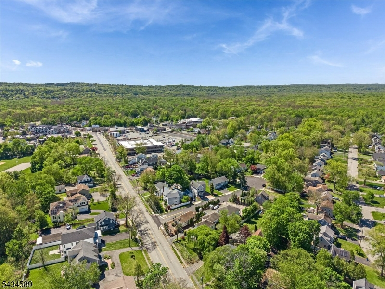
Spacious 4-bedroom, 2.5-bath bi-level home located on a quiet and safe cul-de-sac, perfect for comfortable everyday living. Conveniently situated within walking distance to bus stations with easy access to NYC and Newark Penn Station, Livingston High School, and just minutes from East Hanover shopping, restaurants, and everyday conveniences. The main level features a bright living room, a fully upgraded and renovated kitchen with sliding doors leading to a deck, that also includes a Combi-steamer oven, and spacious bedrooms with a full bath. The walkout lower level offers a large family room, dedicated office with closet and nearby bath ideal for guests or flexible living space, plus a laundry area and direct backyard access. Enjoy great indoor-outdoor flow, perfect for entertaining or relaxing.Major upgrades include Andersen windows throughout, central A/C, an energy-efficient heating system, and a newer hot water boiler (approx. 6 months old). Additional highlights include a 2-year-new whole-house power backup generator, a whole-house water softener system, and a drinking water filtration system for added comfort and convenience. The home also features security system wiring ready for setup and a Google smart doorbell. A 2-car garage and driveway parking add convenience, while public water and sewer make ownership easy. Most appliances are included. Move-in ready with space, functionality, and major system updates in a highly desirable location.
Rooms Sizes
Kitchen:
n/a
Dining Room:
n/a
Living Room:
n/a
Family Room:
n/a
Den:
n/a
Bedroom 1:
n/a
Bedroom 2:
n/a
Bedroom 3:
n/a
Bedroom 4:
n/a
Room Levels
Basement:
n/a
Ground:
FamilyRm,GarEnter,Laundry,Office,Utility,Walkout
Level 1:
4 Or More Bedrooms, Bath Main, Kitchen, Living Room
Level 2:
n/a
Level 3:
n/a
Level Other:
n/a
Room Features
Kitchen:
Eat-In Kitchen
Dining Room:
Formal Dining Room
Master Bedroom:
n/a
Bath:
n/a
Interior Features
Square Foot:
n/a
Year Renovated:
n/a
Basement:
No
Full Baths:
2
Half Baths:
1
Appliances:
Dishwasher, Dryer, Range/Oven-Gas, Washer
Flooring:
Tile, Wood
Fireplaces:
No
Fireplace:
n/a
Interior:
Security System
Exterior Features
Garage Space:
2-Car
Garage:
Attached Garage
Driveway:
2 Car Width, Blacktop
Roof:
Asphalt Shingle
Exterior:
Composition Siding
Swimming Pool:
n/a
Pool:
n/a
Utilities
Heating System:
Baseboard - Hotwater
Heating Source:
Gas-Natural
Cooling:
Central Air
Water Heater:
n/a
Water:
Public Water
Sewer:
Public Sewer
Services:
n/a
Lot Features
Acres:
0.24
Lot Dimensions:
82X127
Lot Features:
n/a
School Information
Elementary:
n/a
Middle:
n/a
High School:
n/a
Community Information
County:
Essex
Town:
Livingston Twp.
Neighborhood:
n/a
Application Fee:
n/a
Association Fee:
n/a
Fee Includes:
n/a
Amenities:
n/a
Pets:
n/a
Financial Considerations
List Price:
$899,900
Tax Amount:
$11,956
Land Assessment:
$265,200
Build. Assessment:
$207,200
Total Assessment:
$472,400
Tax Rate:
2.53
Tax Year:
2025
Ownership Type:
Fee Simple
Listing Information
MLS ID:
4029952
List Date:
05-26-2026
Days On Market:
25
Listing Broker:
EXP REALTY, LLC
Listing Agent:
Matthew Gevirtz


Request More Information
Shawn and Diane Fox
RE/MAX American Dream
3108 Route 10 West
Denville, NJ 07834
Call: (973) 277-7853
Web: MorrisCountyLiving.com
