6 Champions Cir
Branchburg Twp, NJ 08876
Price: $875,000
GSMLS: 4029971Type: Single Family
Style: Colonial
Beds: 4
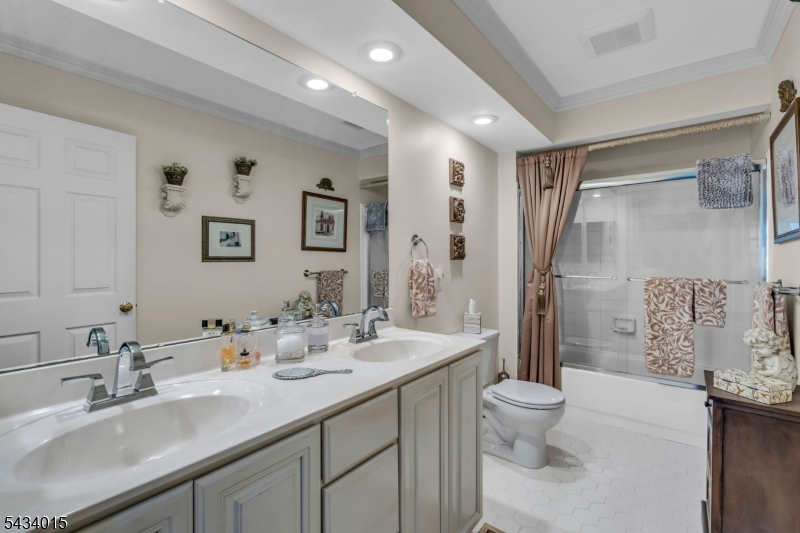
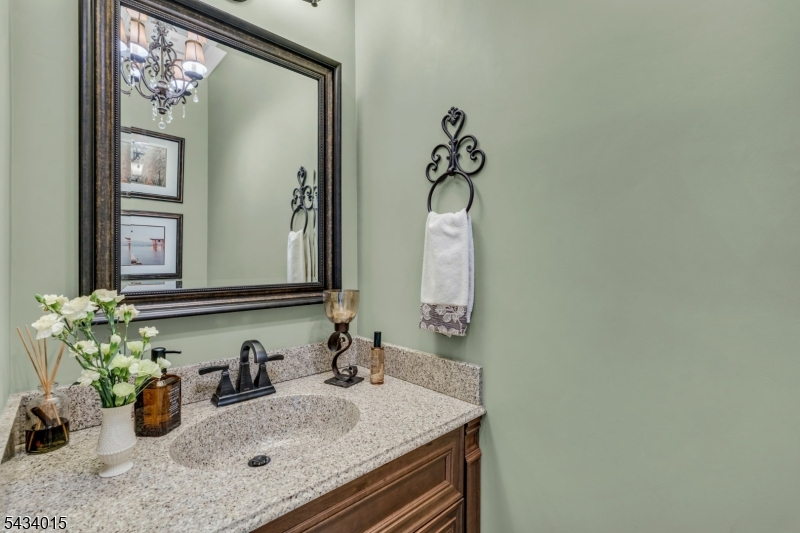
Baths: 2 Full & 1 Half
Garage: 2-Car
Year Built: 1994
Acres: 0.55
Property Tax: $14,275
Description
Open House Tomorrow 12PM–2PM.
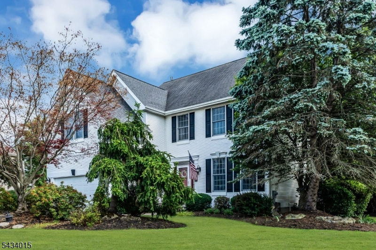
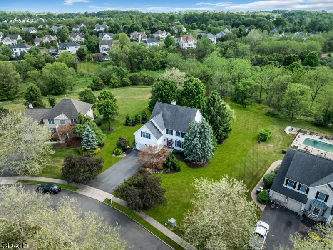
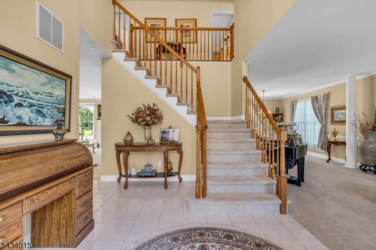
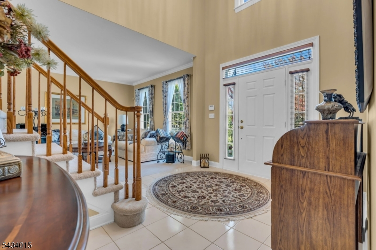
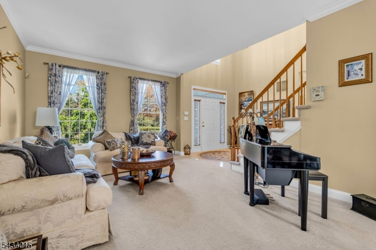
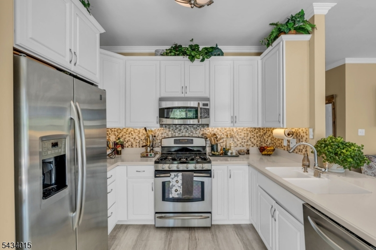
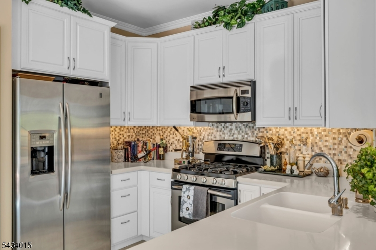
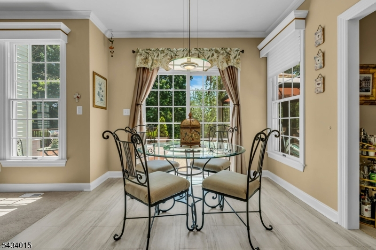
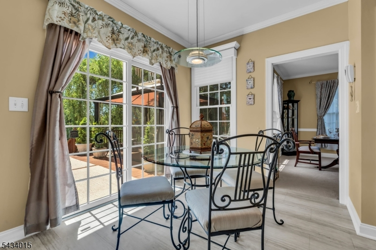
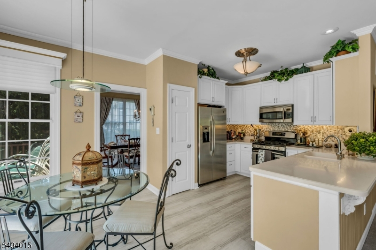
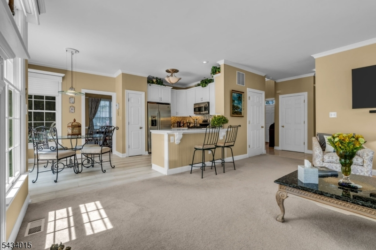
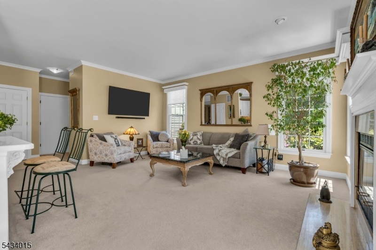
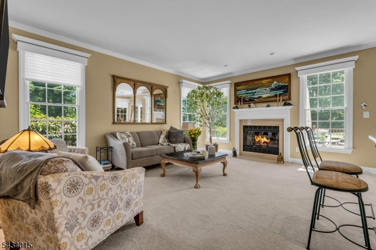
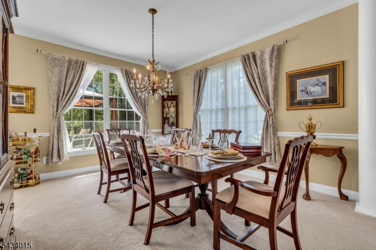
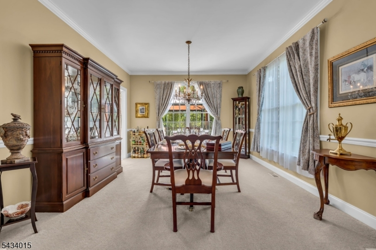
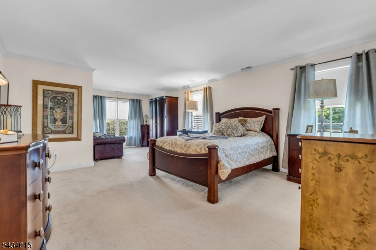
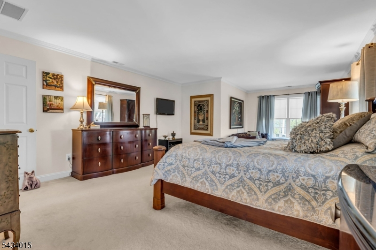
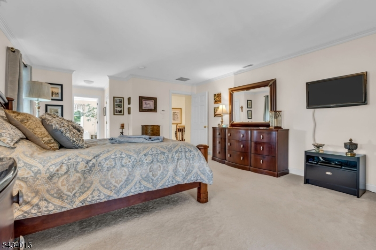
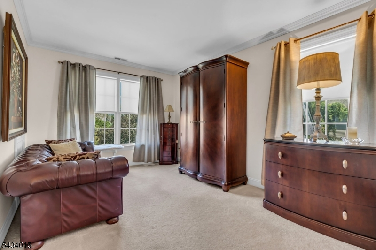
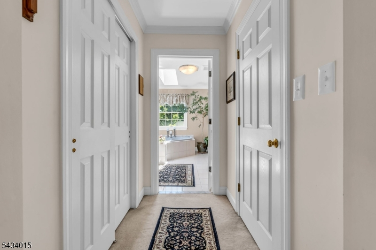
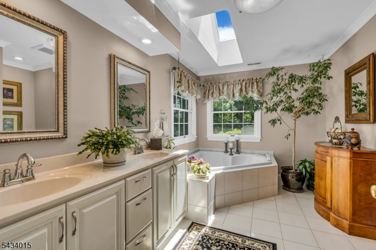
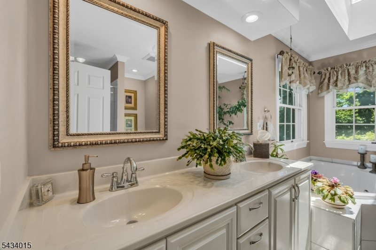
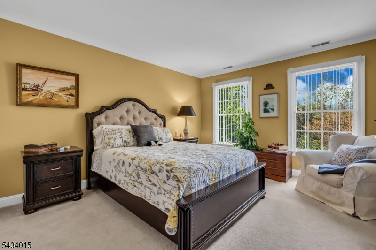
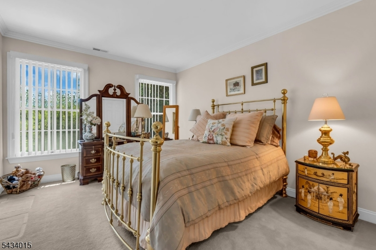
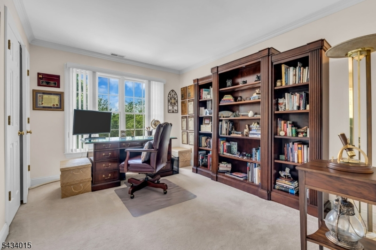
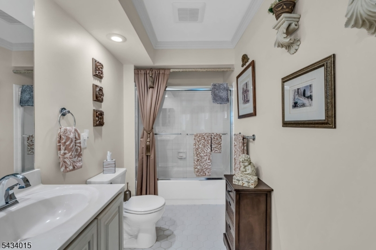
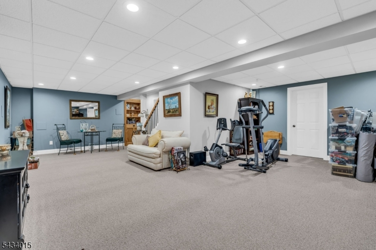
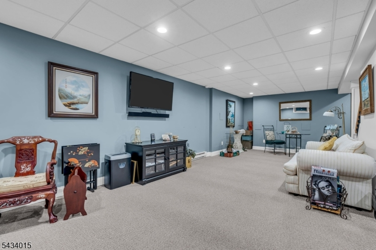
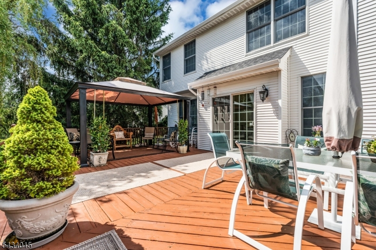
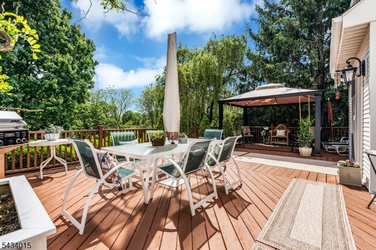
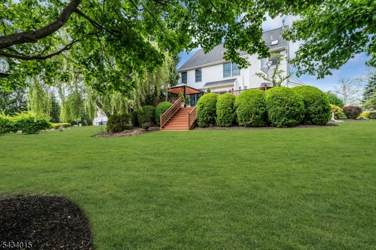
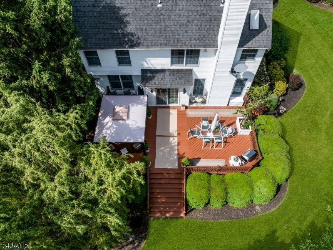
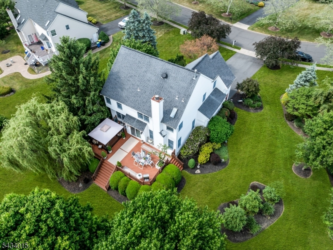
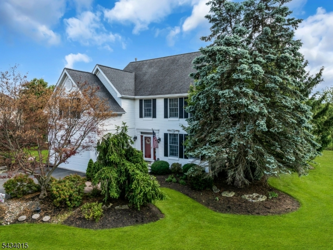
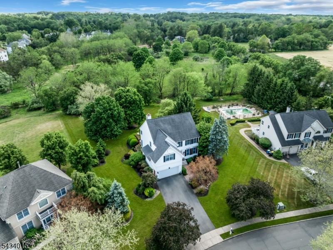
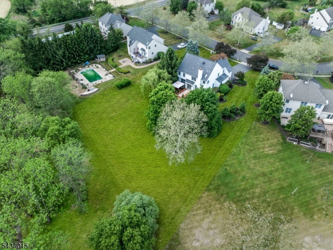
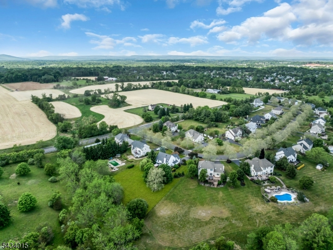
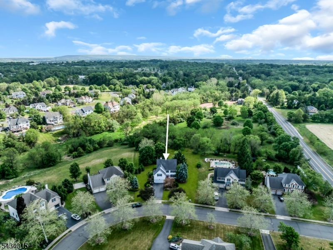
A classic, timeless, center hall colonial located in the highly sought after Staats Farm community, perfectly positioned on a premium lot backing to preserved land for exceptional privacy and picturesque surroundings. A grand two-story foyer welcomes you into this beautifully maintained home featuring crown molding, spacious formal living and dining rooms, and a warm inviting family room centered around a wood burning fireplace. The updated kitchen offers both style and functionality with a beautiful backsplash, under cabinet lighting, and a layout that flows effortlessly into the main living spaces, making it ideal for both everyday living and entertaining. Filled with natural light and timeless charm, the home offers a spacious and comfortable floor plan. Upstairs features four generously sized bedrooms including an expansive primary suite complete with a walk-in closet and private ensuite bathroom. The basement offers the best of both worlds with a finished area perfect for a recreation room, media space, gym, or playroom, along with a separate unfinished storage and workshop area. Enjoy the peaceful backyard setting with preserved land behind the home while also benefiting from a convenient location close to major highways, shopping, restaurants, parks, and NJ Transit options for commuters. A perfect blend of privacy, space, and everyday convenience in one of Branchburg's most desirable neighborhoods.Rooms Sizes
Kitchen:
First
Dining Room:
First
Living Room:
First
Family Room:
First
Den:
n/a
Bedroom 1:
Second
Bedroom 2:
Second
Bedroom 3:
Second
Bedroom 4:
Second
Room Levels
Basement:
Rec Room, Storage Room, Workshop
Ground:
n/a
Level 1:
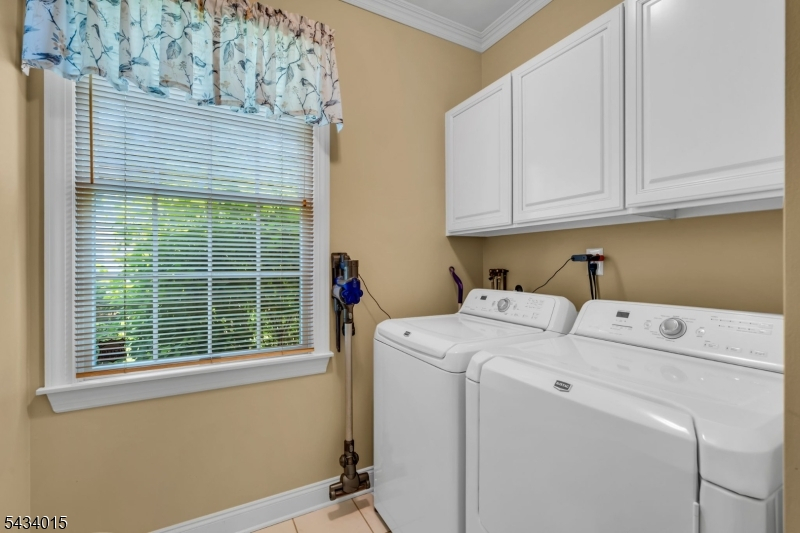
DiningRm,FamilyRm,Foyer,GarEnter,Kitchen,Laundry,LivingRm,PowderRm
Level 2:
4 Or More Bedrooms, Bath Main, Bath(s) Other
Level 3:
Attic
Level Other:
GarEnter
Room Features
Kitchen:
Eat-In Kitchen
Dining Room:
Formal Dining Room
Master Bedroom:
Full Bath, Sitting Room, Walk-In Closet
Bath:
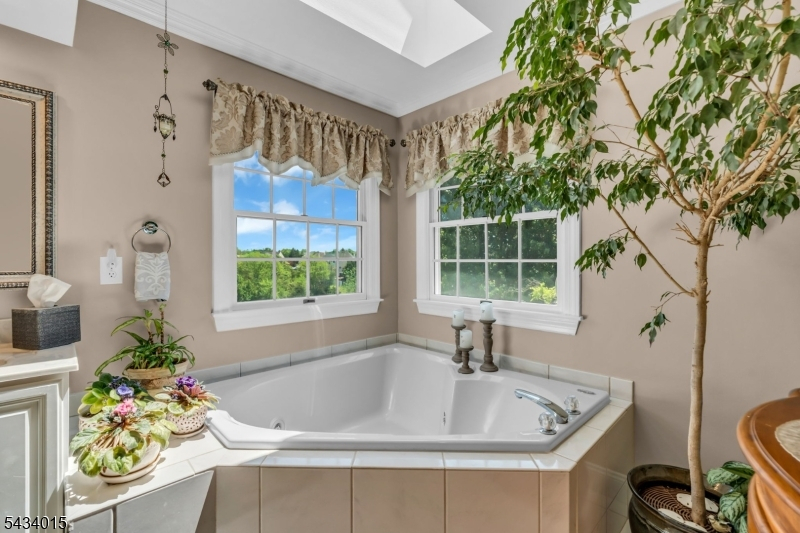
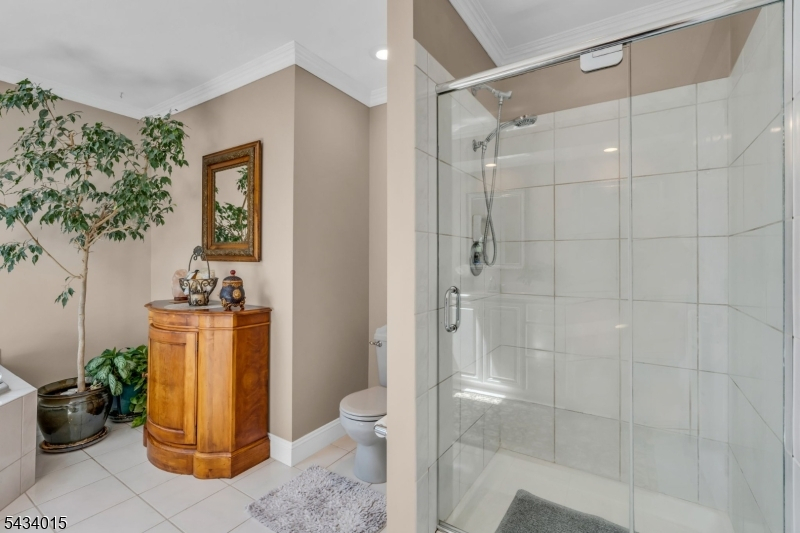
Jetted Tub, Soaking Tub, Stall Shower
Interior Features
Square Foot:
2,622
Year Renovated:
n/a
Basement:
Yes - Finished-Partially
Full Baths:
2
Half Baths:
1
Appliances:
Carbon Monoxide Detector, Cooktop - Gas, Dishwasher, Dryer, Microwave Oven, Range/Oven-Gas, Refrigerator, Sump Pump, Wall Oven(s) - Gas, Washer
Flooring:
Carpeting, Laminate, Tile
Fireplaces:
1
Fireplace:
Wood Burning
Interior:
CODetect,Drapes,CeilHigh,JacuzTyp,SecurSys,Skylight,SmokeDet,StallTub,WlkInCls
Exterior Features
Garage Space:
2-Car
Garage:
Attached,Garage,InEntrnc
Driveway:
2 Car Width, Blacktop
Roof:
Asphalt Shingle
Exterior:
Vinyl Siding
Swimming Pool:
No
Pool:
n/a
Utilities
Heating System:
Forced Hot Air
Heating Source:
Gas-Natural
Cooling:
Central Air
Water Heater:
n/a
Water:
Public Water
Sewer:
Public Sewer
Services:
n/a
Lot Features
Acres:
0.55
Lot Dimensions:
n/a
Lot Features:
Backs to Park Land, Level Lot
School Information
Elementary:
WHITON
Middle:
CENTRAL
High School:
SOMERVILLE
Community Information
County:
Somerset
Town:
Branchburg Twp.
Neighborhood:
Staats Farm
Application Fee:
n/a
Association Fee:
n/a
Fee Includes:
n/a
Amenities:
n/a
Pets:
n/a
Financial Considerations
List Price:
$875,000
Tax Amount:
$14,275
Land Assessment:
$196,500
Build. Assessment:
$689,000
Total Assessment:
$885,500
Tax Rate:
1.71
Tax Year:
2025
Ownership Type:
Fee Simple
Listing Information
MLS ID:
4029971
List Date:
05-26-2026
Days On Market:
4
Listing Broker:
RE/MAX REVOLUTION
Listing Agent:
Danielle Janocko


Request More Information
Shawn and Diane Fox
RE/MAX American Dream
3108 Route 10 West
Denville, NJ 07834
Call: (973) 277-7853
Web: MorrisCountyLiving.com
