1262 Christine Cir
Scotch Plains Twp, NJ 07076
Price: $849,000
GSMLS: 4029979Type: Single Family
Style: Split Level
Beds: 3
Baths: 1 Full & 2 Half
Garage: 1-Car
Year Built: 1957
Acres: 0.42
Property Tax: $14,301
Description
Open House Tomorrow 1PM–3PM.
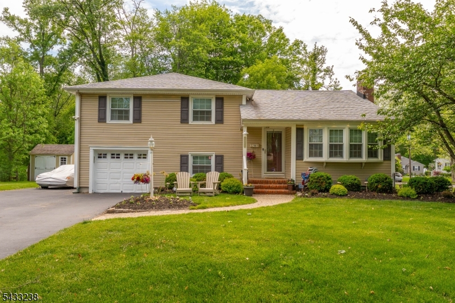
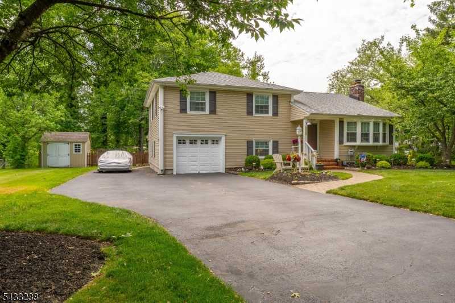
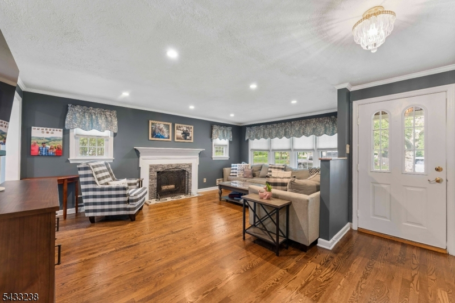
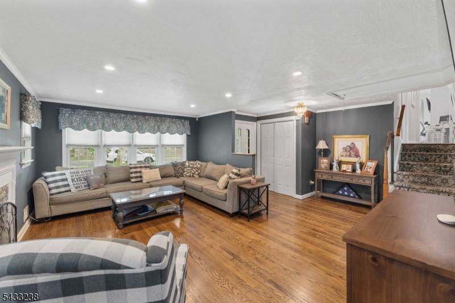
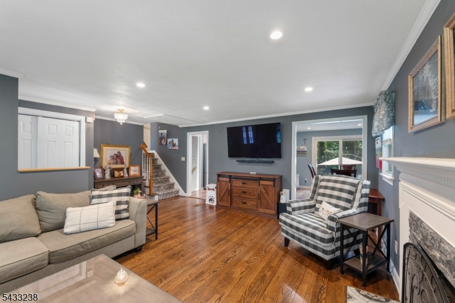
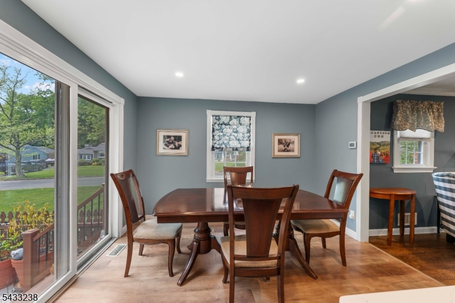
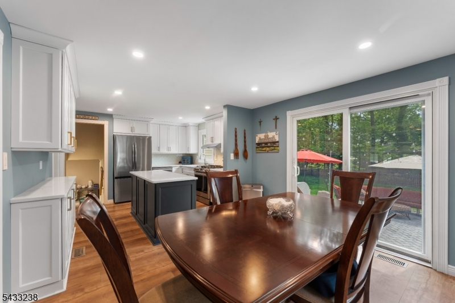
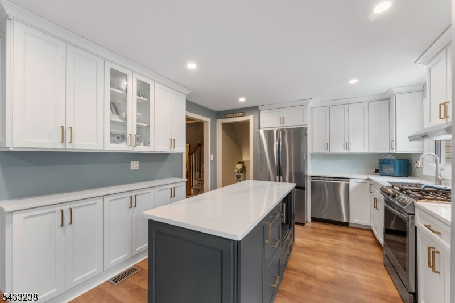
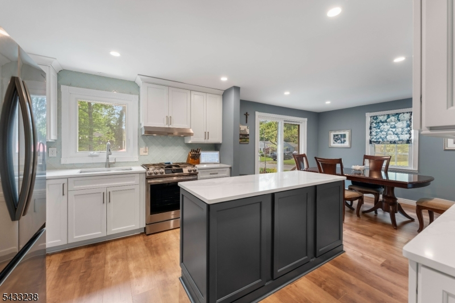
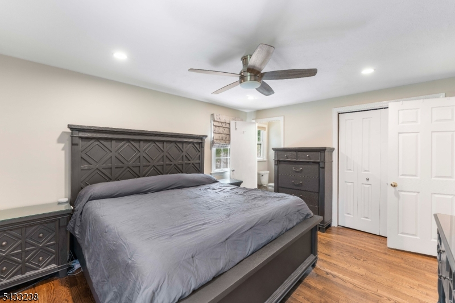
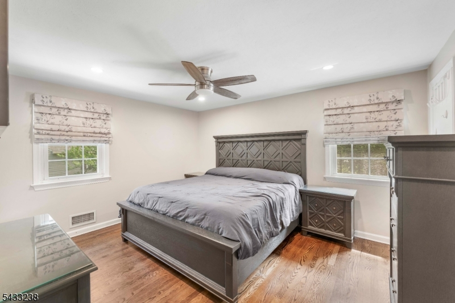
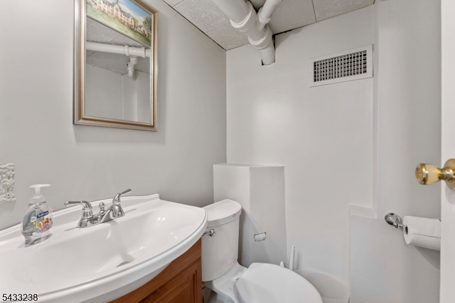
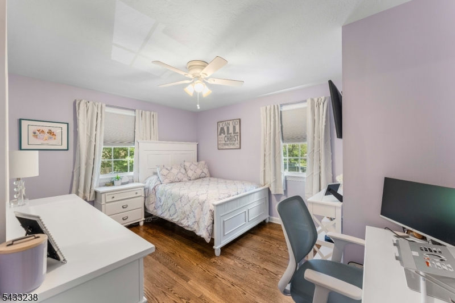
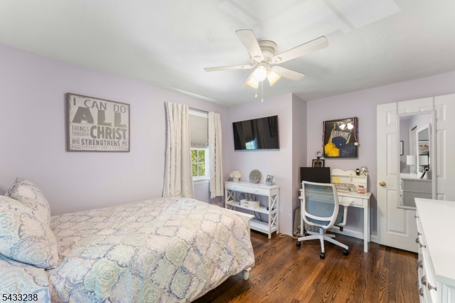
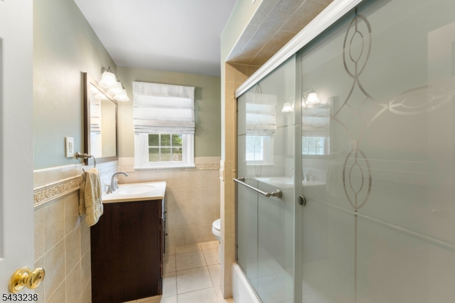
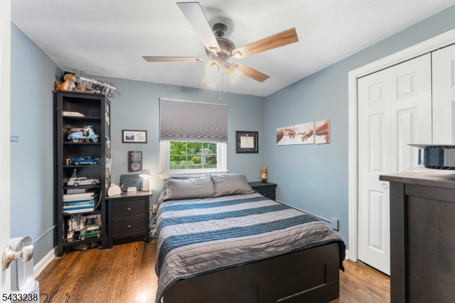
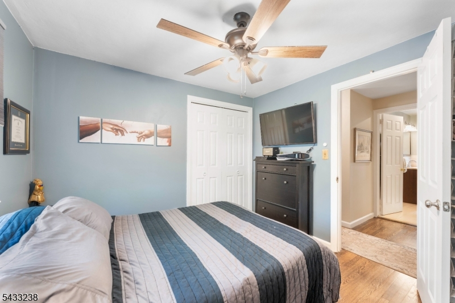
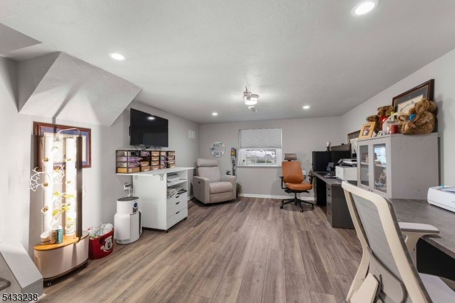
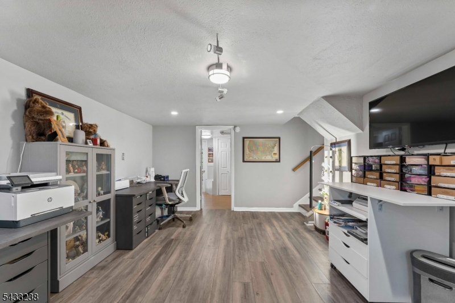
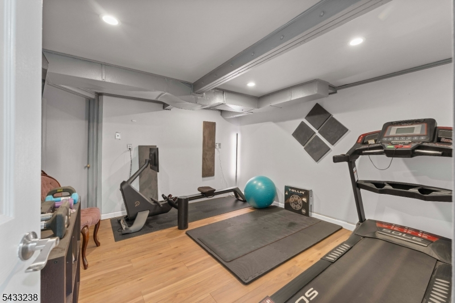
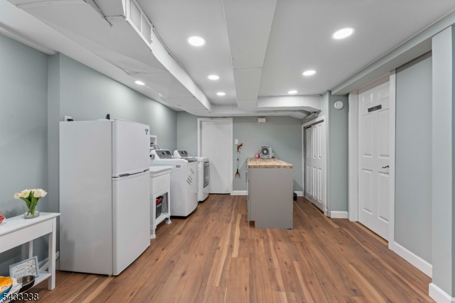
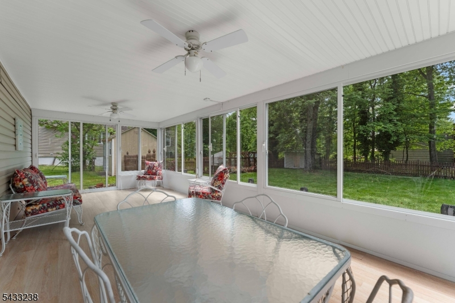
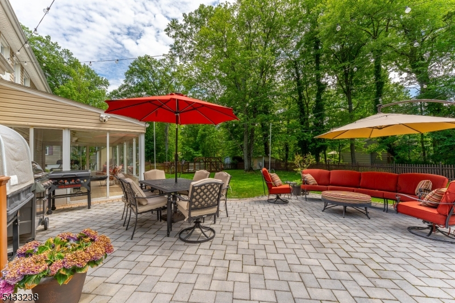
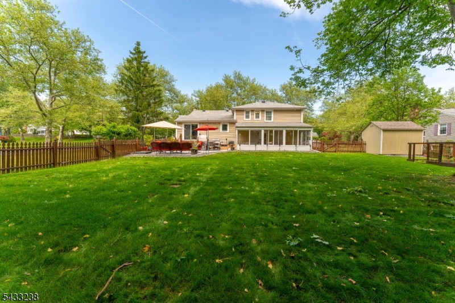
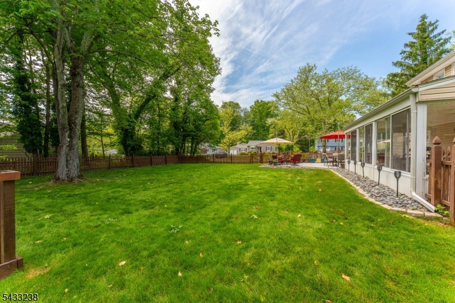
As you approach this move-in ready split-level home on a well-maintained corner lot, you are greeted by lush landscaping, mature trees, and a long driveway leading to the attached garage. Updated in 2023, the first level features a family room that flows into a four-season room with floor-to-ceiling windows and views of the sunlit backyard, along with a half bathroom. As you make your way to the main level, the living room welcomes you with hardwood floors, a picture window, and a fireplace. The updated kitchen offers bright cabinetry, spacious countertops, a center island, that is anchored by a sliding glass door leading to the rear deck. The third level is home to the private bedroom quarters, where you will find the primary bedroom complete with a half bathroom, two additional well-sized bedrooms, and a full bathroom. The finished basement provides a home office, gym space, built-in cabinetry, and laundry area. Outside you'll discover the true showpiece of this property: a backyard retreat featuring a large paver patio with dedicated dining and lounge areas, string lighting overhead, a rear deck off the kitchen, and a lush fenced-in yard with a storage shed and mature tree coverage that provides both privacy and shade.Rooms Sizes
Kitchen:
Second
Dining Room:
Second
Living Room:
Second
Family Room:
First
Den:
n/a
Bedroom 1:
Third
Bedroom 2:
Third
Bedroom 3:
Third
Bedroom 4:
n/a
Room Levels
Basement:
Laundry Room, Office
Ground:
n/a
Level 1:
Bath(s) Other, Family Room, Florida/3Season
Level 2:
Dining Room, Kitchen, Living Room
Level 3:
3 Bedrooms, Bath Main
Level Other:
n/a
Room Features
Kitchen:
Separate Dining Area
Dining Room:
n/a
Master Bedroom:
n/a
Bath:
n/a
Interior Features
Square Foot:
n/a
Year Renovated:
2023
Basement:
Yes - Finished
Full Baths:
1
Half Baths:
2
Appliances:
Dishwasher, Dryer, Microwave Oven, Range/Oven-Gas, Refrigerator, Washer
Flooring:
Vinyl-Linoleum, Wood
Fireplaces:
No
Fireplace:
n/a
Interior:
n/a
Exterior Features
Garage Space:
1-Car
Garage:
Attached Garage
Driveway:
2 Car Width
Roof:
Asphalt Shingle
Exterior:
Vinyl Siding
Swimming Pool:
n/a
Pool:
n/a
Utilities
Heating System:
1 Unit, Forced Hot Air
Heating Source:
Gas-Natural
Cooling:
1 Unit, Central Air
Water Heater:
n/a
Water:
Public Water
Sewer:
Public Sewer
Services:
n/a
Lot Features
Acres:
0.42
Lot Dimensions:
n/a
Lot Features:
n/a
School Information
Elementary:
n/a
Middle:
n/a
High School:
n/a
Community Information
County:
Union
Town:
Scotch Plains Twp.
Neighborhood:
n/a
Application Fee:
n/a
Association Fee:
n/a
Fee Includes:
n/a
Amenities:
n/a
Pets:
n/a
Financial Considerations
List Price:
$849,000
Tax Amount:
$14,301
Land Assessment:
$44,500
Build. Assessment:
$71,300
Total Assessment:
$115,800
Tax Rate:
12.35
Tax Year:
2025
Ownership Type:
Fee Simple
Listing Information
MLS ID:
4029979
List Date:
05-26-2026
Days On Market:
4
Listing Broker:
KELLER WILLIAMS REALTY
Listing Agent:
Michael Martinetti


Request More Information
Shawn and Diane Fox
RE/MAX American Dream
3108 Route 10 West
Denville, NJ 07834
Call: (973) 277-7853
Web: MorrisCountyLiving.com
