2827 Kathleen Ter
Union Twp, NJ 07083
Price: $665,000
GSMLS: 4029986Type: Single Family
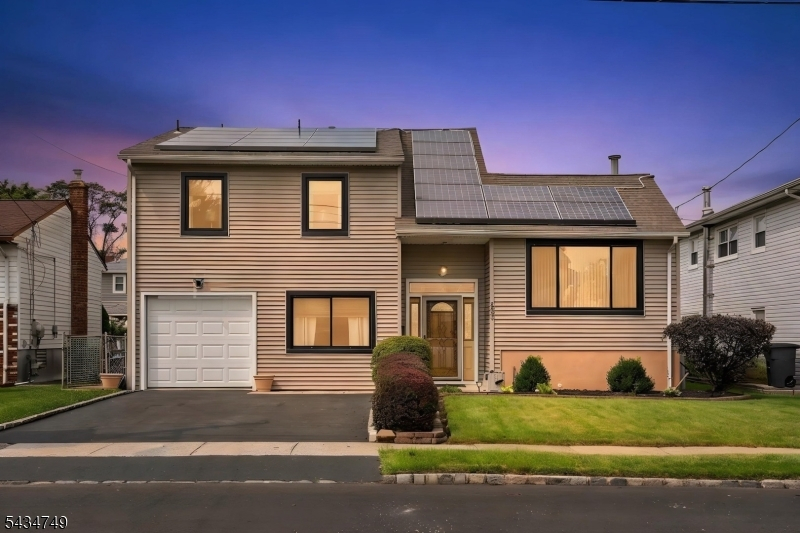
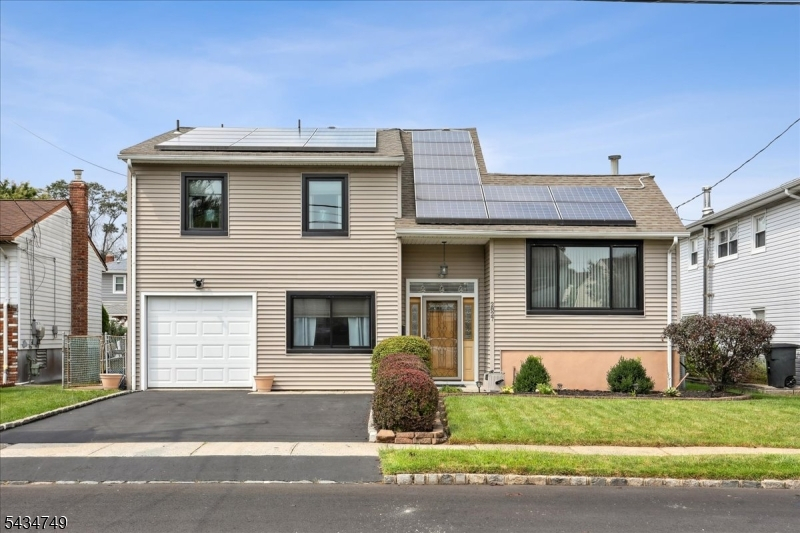
Style: Bi-Level
Beds: 4
Baths: 3 Full
Garage: 1-Car
Year Built: 1964
Acres: 0.12
Property Tax: $12,990
Description
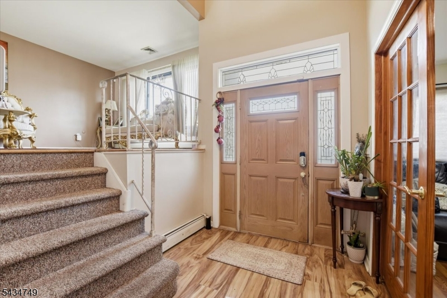
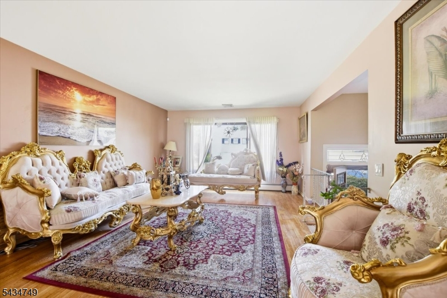
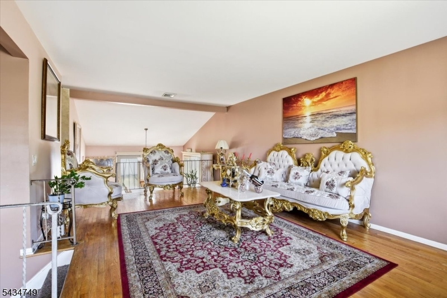
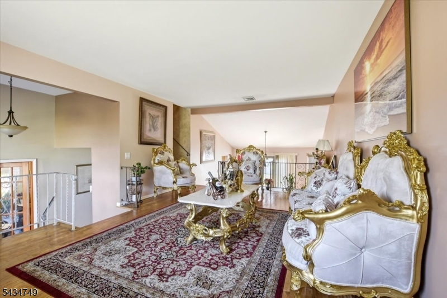
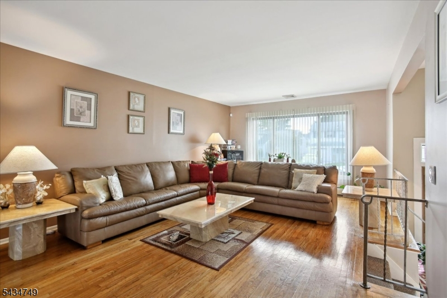
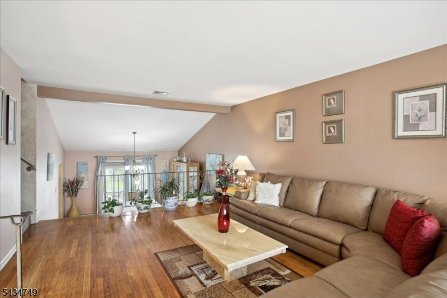
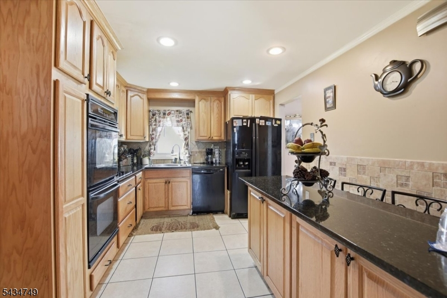
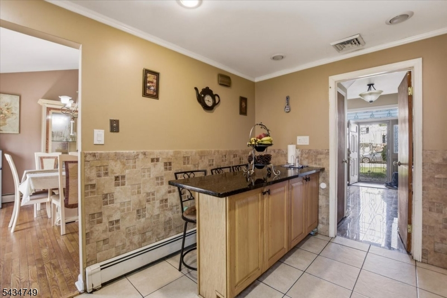
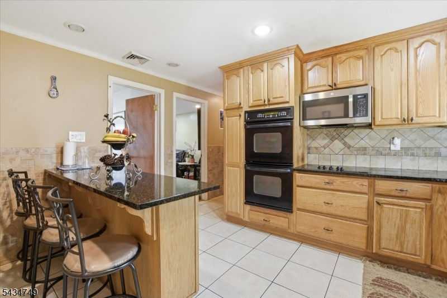
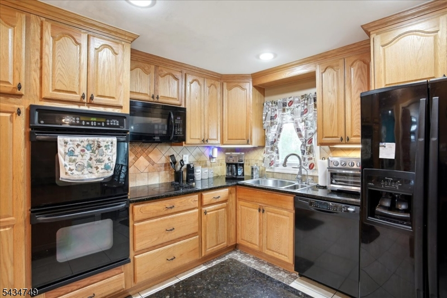
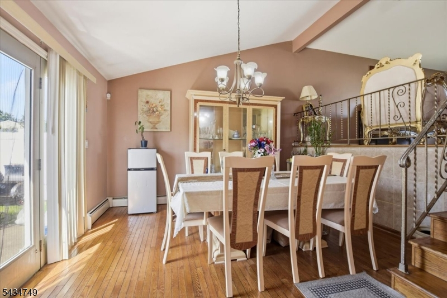
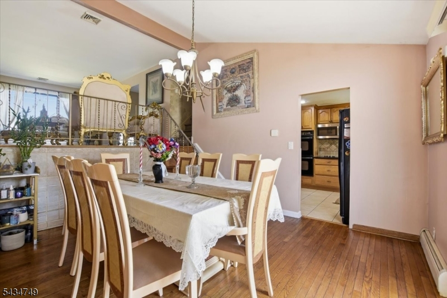
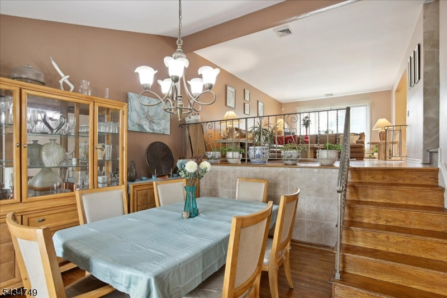
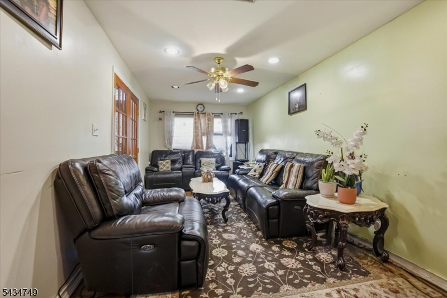
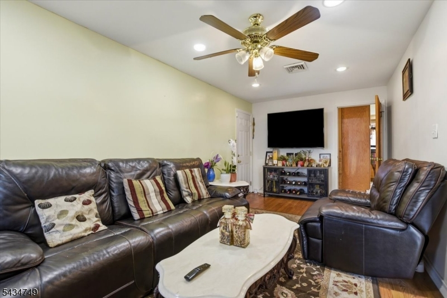
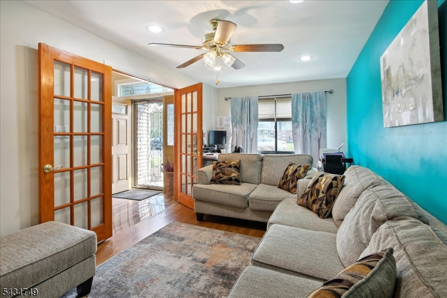
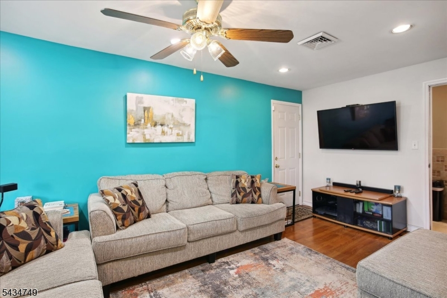
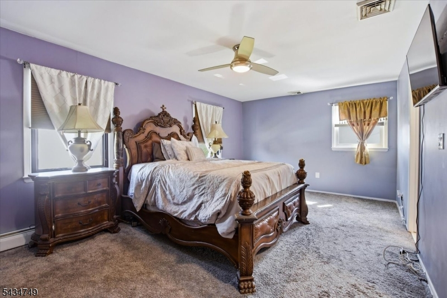
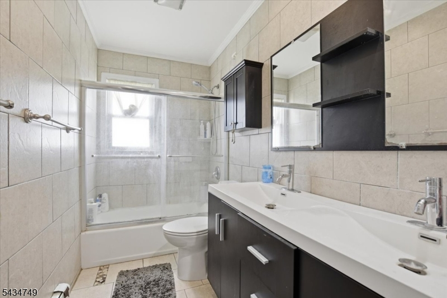
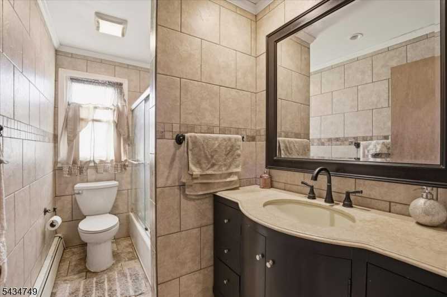
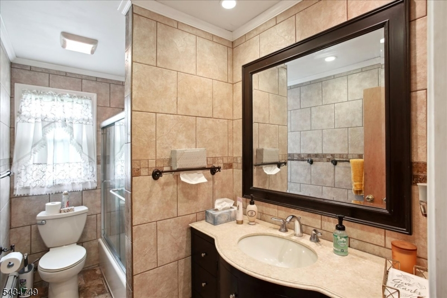
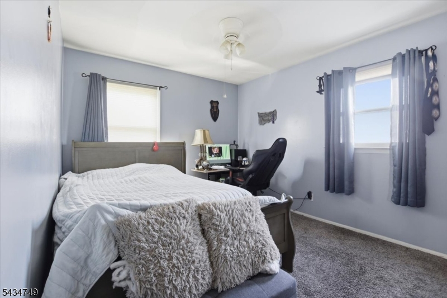
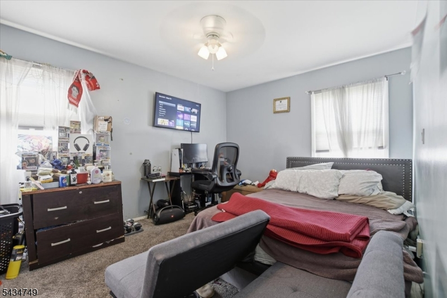
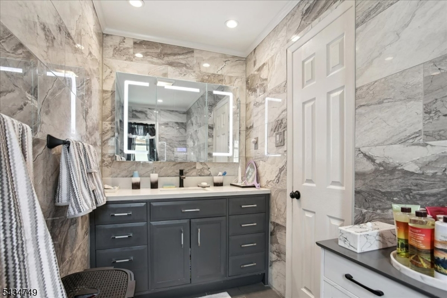
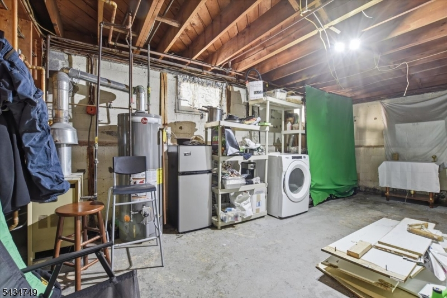
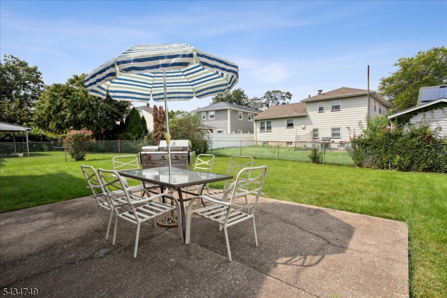
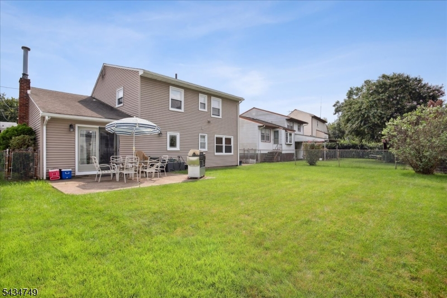
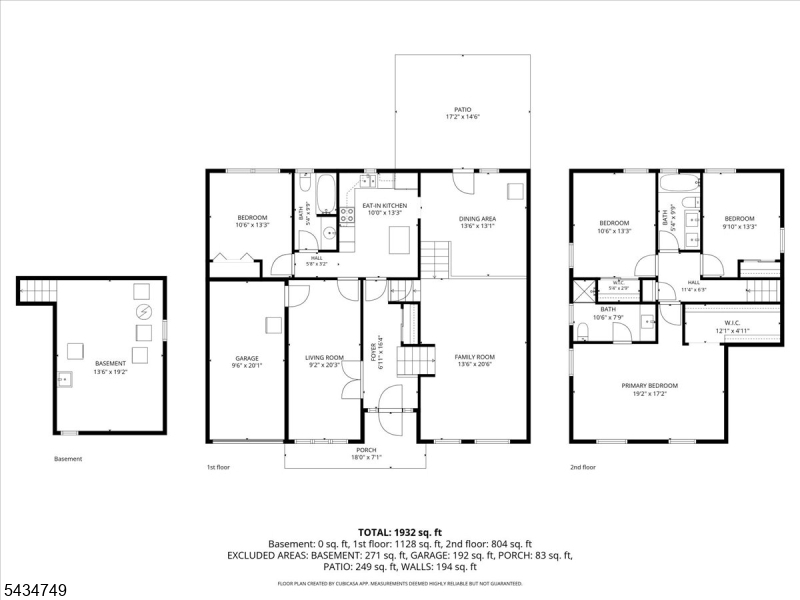
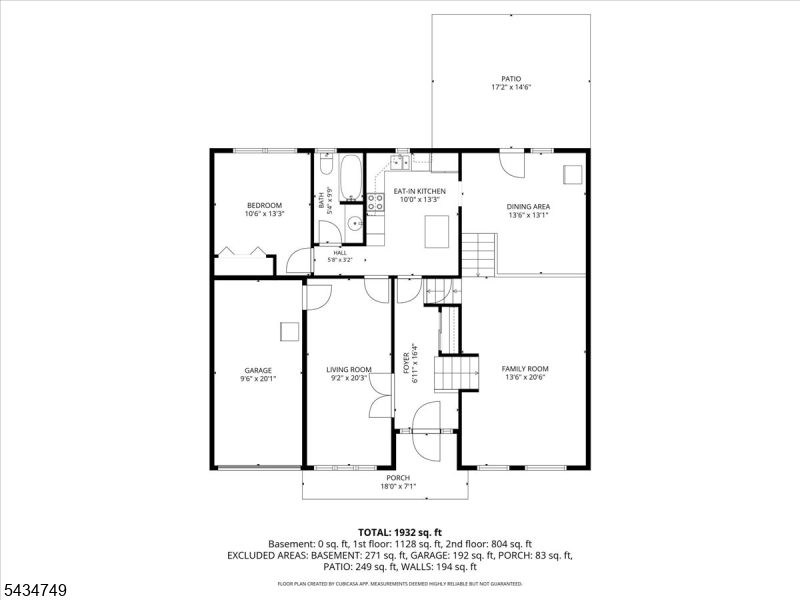
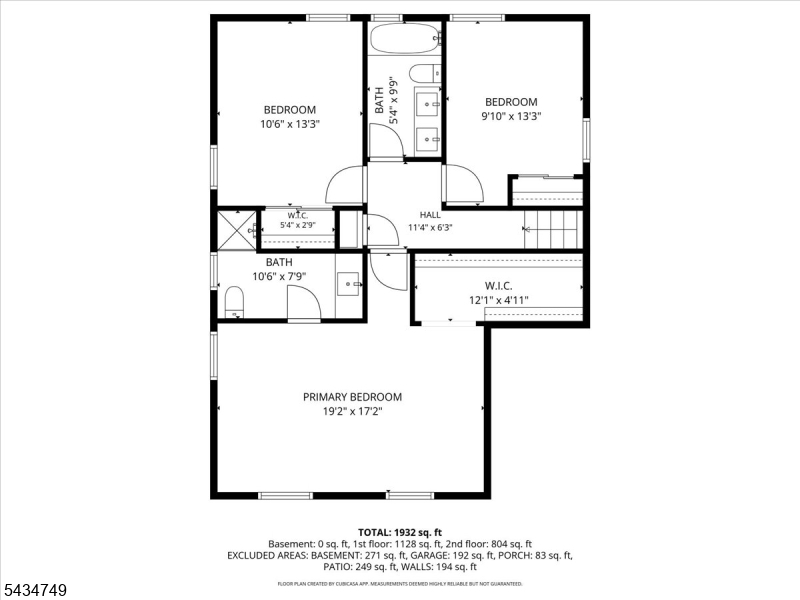
Welcome to this beautifully updated bi-level home situated on a quiet residential street. Offering 4 bedrooms and 3 full bathrooms, this well-maintained property features a spacious and functional layout designed for comfortable everyday living and entertaining. Hardwood floors flow throughout the main level, complemented by sun-filled living and dining areas that create a warm and inviting atmosphere. The renovated kitchen is equipped with ample cabinetry, modern appliances, sleek finishes, and a peninsula breakfast bar ideal for casual dining and gathering.The upper level features a spacious primary suite with an updated ensuite bathroom, along with two additional generously sized bedrooms and another full bathroom. The lower level provides added versatility with a fourth bedroom, full bath, and sliding glass doors leading directly to the expansive backyard, offering plenty of outdoor space for entertaining, recreation, or relaxation.Additional highlights include a newer roof, siding, and windows, recessed lighting, central air conditioning, basement storage space, dedicated laundry and utility rooms, and a double-wide paver driveway providing ample off-street parking. Conveniently located near shopping, dining, parks, major highways, public transportation, and Newark Liberty International Airport. Solar panels installed, buyer to conduct due diligence regarding lease terms and transfer requirements.
Rooms Sizes
Kitchen:
First
Dining Room:
First
Living Room:
Second
Family Room:
First
Den:
n/a
Bedroom 1:
Second
Bedroom 2:
Second
Bedroom 3:
Second
Bedroom 4:
First
Room Levels
Basement:
n/a
Ground:
GarEnter
Level 1:
1Bedroom,BathOthr,FamilyRm,Kitchen,LivDinRm,SeeRem
Level 2:
3Bedroom,SeeRem
Level 3:
SeeRem
Level Other:
n/a
Room Features
Kitchen:
Breakfast Bar, Eat-In Kitchen, See Remarks
Dining Room:
n/a
Master Bedroom:
n/a
Bath:
n/a
Interior Features
Square Foot:
n/a
Year Renovated:
2021
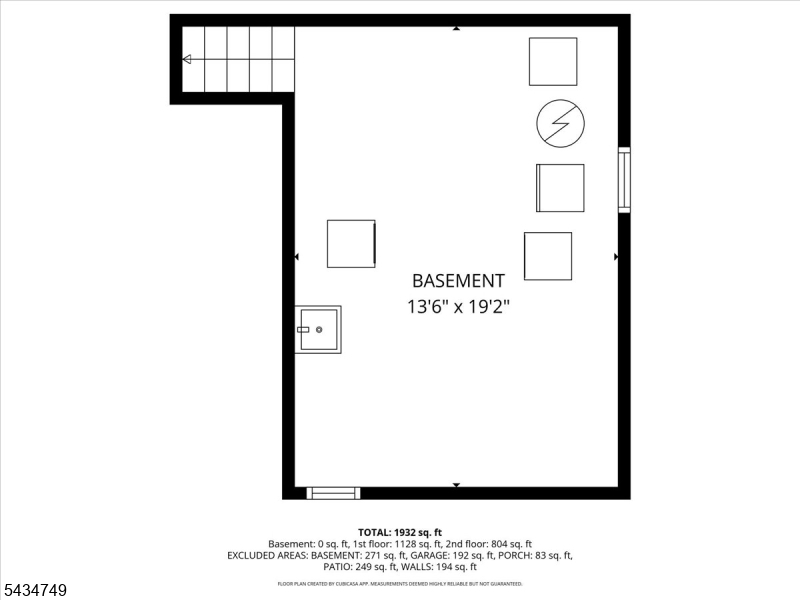
Basement:
Yes - Partial
Full Baths:
3
Half Baths:
0
Appliances:
Carbon Monoxide Detector, Cooktop - Electric, Dishwasher, Dryer, Kitchen Exhaust Fan, Microwave Oven, Wall Oven(s) - Gas, Washer
Flooring:
Carpeting, Wood
Fireplaces:
No
Fireplace:
n/a
Interior:
Carbon Monoxide Detector, Fire Extinguisher, Smoke Detector
Exterior Features
Garage Space:
1-Car
Garage:
Attached Garage
Driveway:
2 Car Width, Blacktop
Roof:
Asphalt Shingle
Exterior:
Aluminum Siding
Swimming Pool:
No
Pool:
n/a
Utilities
Heating System:
Forced Hot Air
Heating Source:
Gas-Natural
Cooling:
Central Air
Water Heater:
From Furnace
Water:
Public Water
Sewer:
Public Sewer
Services:
n/a
Lot Features
Acres:
0.12
Lot Dimensions:
50X103.29
Lot Features:
n/a
School Information
Elementary:
BattleHill
Middle:
Burnet
High School:
Union
Community Information
County:
Union
Town:
Union Twp.
Neighborhood:
n/a
Application Fee:
n/a
Association Fee:
n/a
Fee Includes:
n/a
Amenities:
n/a
Pets:
n/a
Financial Considerations
List Price:
$665,000
Tax Amount:
$12,990
Land Assessment:
$20,500
Build. Assessment:
$35,200
Total Assessment:
$55,700
Tax Rate:
23.32
Tax Year:
2025
Ownership Type:
Fee Simple
Listing Information
MLS ID:
4029986
List Date:
05-26-2026
Days On Market:
42
Listing Broker:
KELLER WILLIAMS MID-TOWN DIRECT
Listing Agent:
Tyasia Parks


Request More Information
Shawn and Diane Fox
RE/MAX American Dream
3108 Route 10 West
Denville, NJ 07834
Call: (973) 277-7853
Web: MorrisCountyLiving.com
