10 Thruway Dr
Bridgewater Twp, NJ 08807
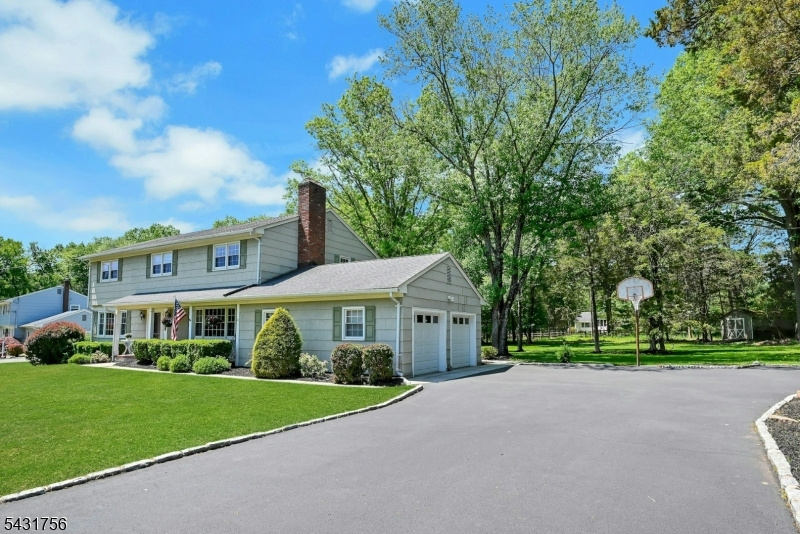
Price: $875,000
GSMLS: 4030017Type: Single Family
Style: Colonial
Beds: 5
Baths: 2 Full & 2 Half
Garage: 2-Car
Year Built: 1969
Acres: 0.91
Property Tax: $11,969
Description
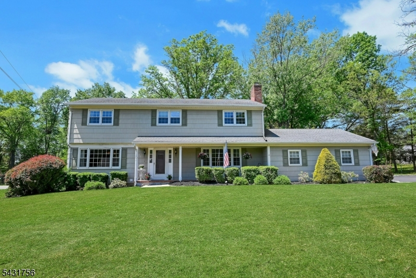
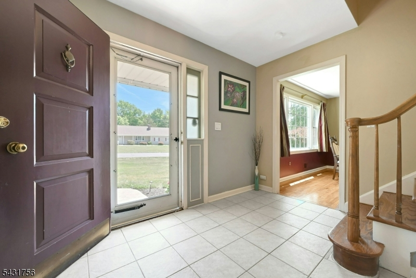
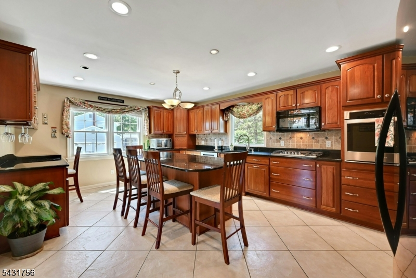
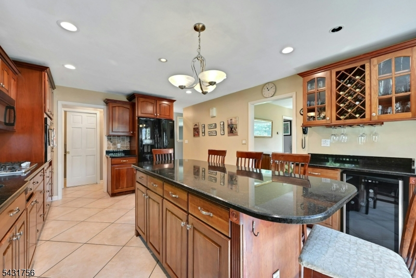
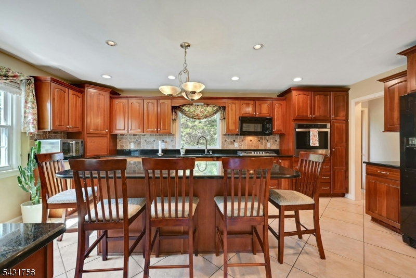
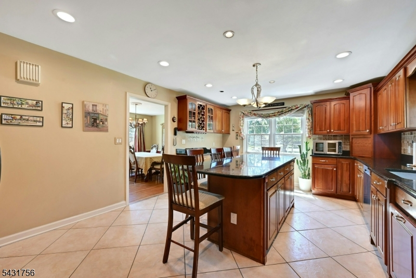
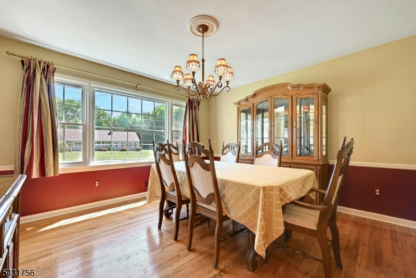
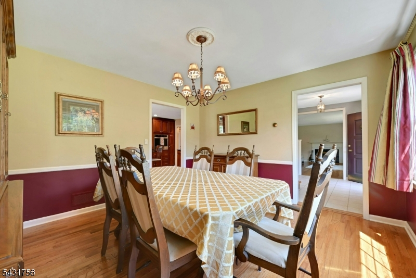
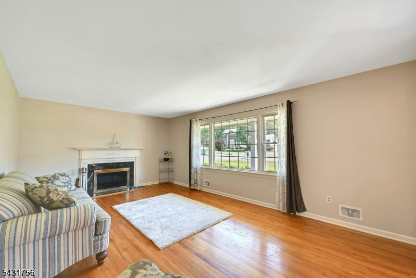
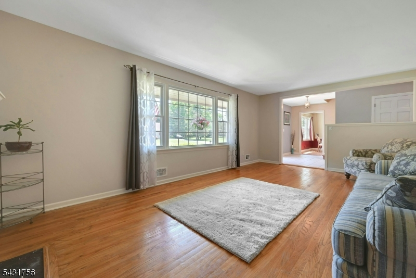
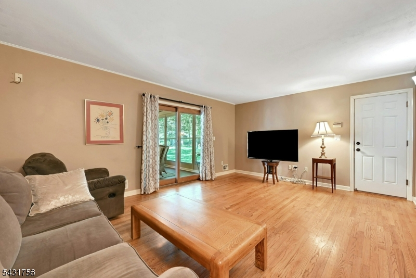
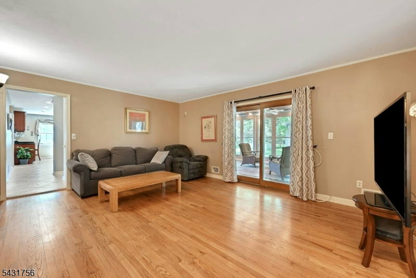
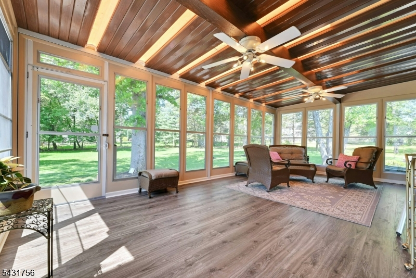
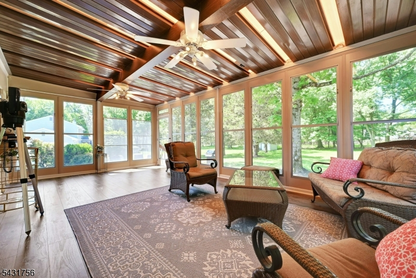
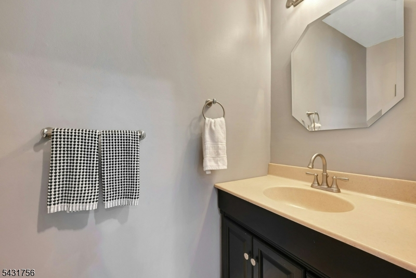
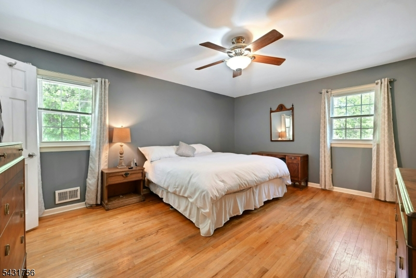
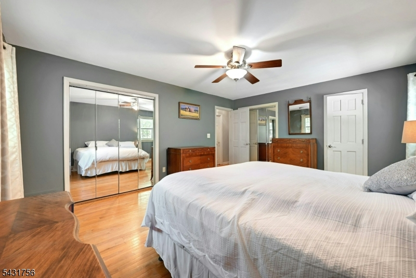
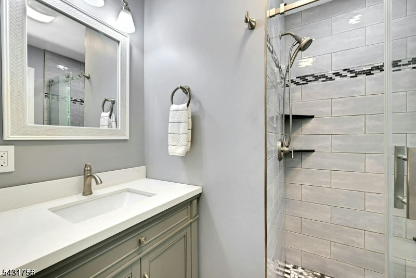
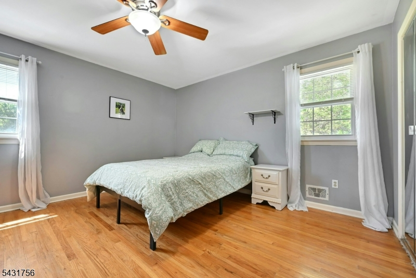
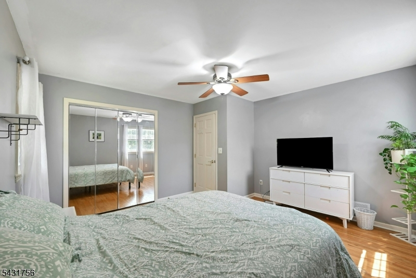
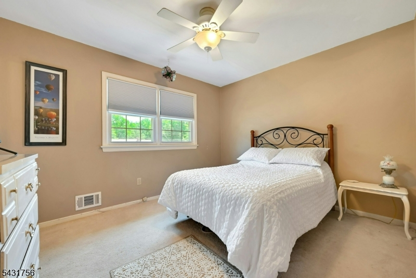
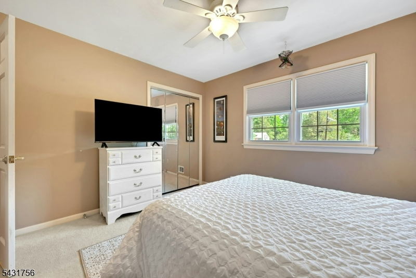
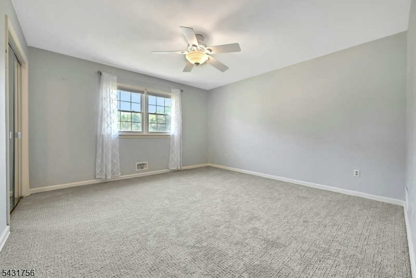
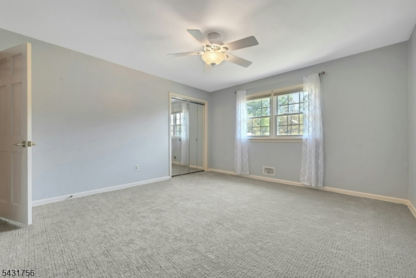
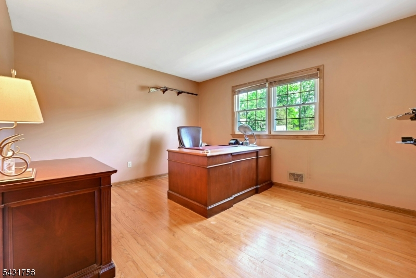
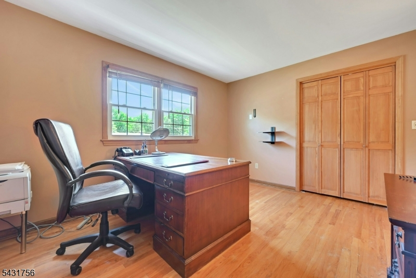
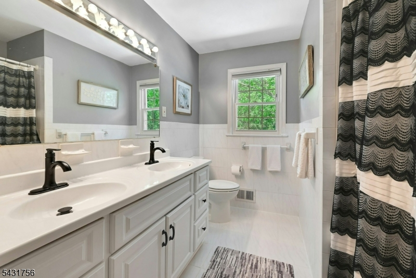
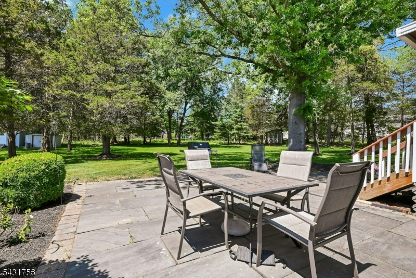
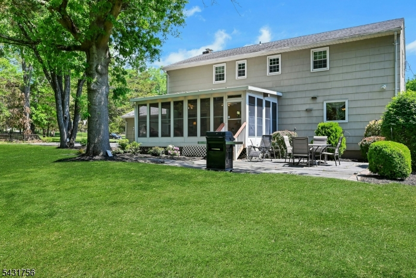
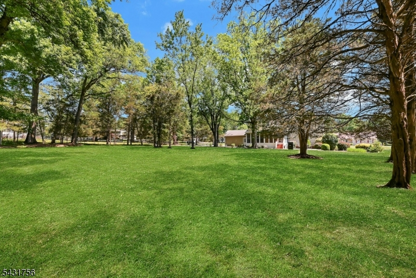
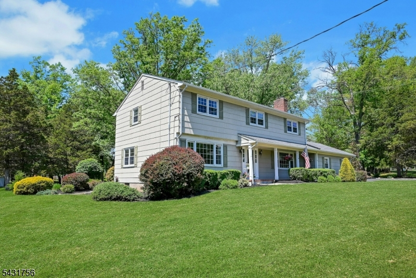
Set in one of Bridgewater's most sought-after neighborhoods, this spacious 5-bedroom, 2 full and 2 half bath colonial combines classic charm with thoughtful updates and an ideal location. You are greeted by a covered front porch, and enter to discover a formal dining room and formal living room with fireplace, both accented by large picture windows that fill these spaces with natural light. The updated kitchen is designed for both everyday living and entertaining, featuring expansive granite countertops, a wine fridge, abundant cabinetry, and an oversized center island/breakfast bar that offers generous seating, storage and work space. Just beyond, the inviting sunroom features peaceful views of the private backyard with mature trees and a patio perfect for relaxing or outdoor gatherings. A spacious family room, updated powder room, and attached 2-car garage complete the main level. Upstairs, you'll find five well-proportioned bedrooms, an updated full hall bath with dual sinks and tub/shower combination, and a comfortable primary suite with an updated en-suite bath featuring a stall shower. The basement adds valuable flexibility with a powder room, laundry area, ample storage space and a dedicated workshop. Ideally located near major commuter routes, shopping, fitness centers, and the vibrant restaurants and nightlife of Somerville, this home also benefits from Bridgewater's top-rated school system making it an exceptional place to call home.
Rooms Sizes
Kitchen:
19x13 First
Dining Room:
13x13 First
Living Room:
20x13 First
Family Room:
18x13 First
Den:
n/a
Bedroom 1:
17x13 Second
Bedroom 2:
13x13 Second
Bedroom 3:
13x13 Second
Bedroom 4:
13x13 Second
Room Levels
Basement:
Laundry Room, Powder Room, Storage Room, Utility Room, Workshop
Ground:
n/a
Level 1:
Dining Room, Family Room, Kitchen, Living Room, Powder Room, Sunroom
Level 2:
4 Or More Bedrooms, Bath Main, Bath(s) Other
Level 3:
Attic
Level Other:
n/a
Room Features
Kitchen:
Center Island, Eat-In Kitchen
Dining Room:
Formal Dining Room
Master Bedroom:
Full Bath
Bath:
Stall Shower
Interior Features
Square Foot:
2,365
Year Renovated:
n/a
Basement:
Yes - Full
Full Baths:
2
Half Baths:
2
Appliances:
Carbon Monoxide Detector, Dishwasher, Range/Oven-Gas, Refrigerator, Self Cleaning Oven, Sump Pump, Washer, Wine Refrigerator
Flooring:
Carpeting, Tile, Wood
Fireplaces:
1
Fireplace:
Living Room, Wood Burning
Interior:
Carbon Monoxide Detector, Smoke Detector
Exterior Features
Garage Space:
2-Car
Garage:
Attached Garage
Driveway:
2 Car Width, Hard Surface
Roof:
Asphalt Shingle
Exterior:
Composition Shingle
Swimming Pool:
No
Pool:
n/a
Utilities
Heating System:
1 Unit, Forced Hot Air
Heating Source:
Gas-Natural
Cooling:
1 Unit, Ceiling Fan, Central Air
Water Heater:
n/a
Water:
Public Water
Sewer:
Public Sewer
Services:
n/a
Lot Features
Acres:
0.91
Lot Dimensions:
150X263
Lot Features:
Level Lot
School Information
Elementary:
VAN HOLTEN
Middle:
EISENHOWER
High School:
BRIDG-RAR
Community Information
County:
Somerset
Town:
Bridgewater Twp.
Neighborhood:
n/a
Application Fee:
n/a
Association Fee:
n/a
Fee Includes:
n/a
Amenities:
n/a
Pets:
n/a
Financial Considerations
List Price:
$875,000
Tax Amount:
$11,969
Land Assessment:
$333,900
Build. Assessment:
$340,700
Total Assessment:
$674,600
Tax Rate:
1.90
Tax Year:
2025
Ownership Type:
Fee Simple
Listing Information
MLS ID:
4030017
List Date:
05-26-2026
Days On Market:
4
Listing Broker:
COLDWELL BANKER REALTY
Listing Agent:
Joanne Fischer


Request More Information
Shawn and Diane Fox
RE/MAX American Dream
3108 Route 10 West
Denville, NJ 07834
Call: (973) 277-7853
Web: MorrisCountyLiving.com
