9 Mc Nish Way
West Caldwell Twp, NJ 07006
Price: $650,000
GSMLS: 4030050Type: Condo/Townhouse/Co-op
Style: Townhouse-Interior
Beds: 2
Baths: 3 Full & 1 Half
Garage: 1-Car
Year Built: 2014
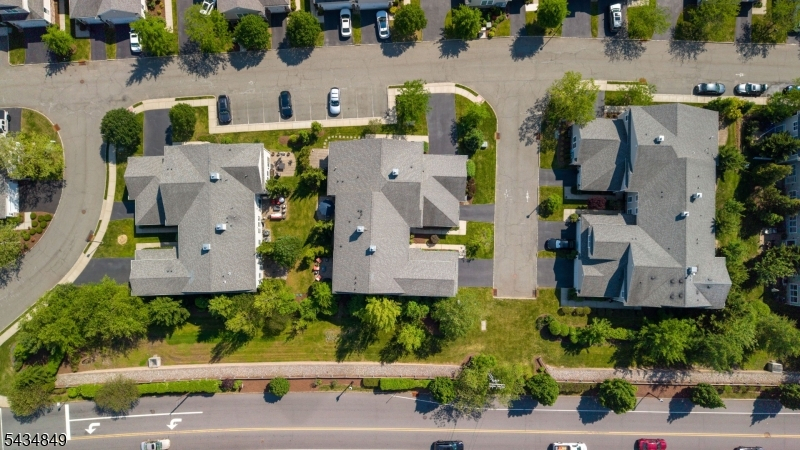
Acres: 6.30
Property Tax: $11,323
Description
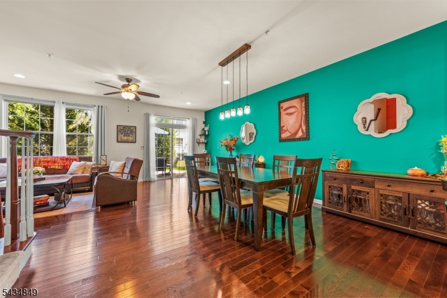
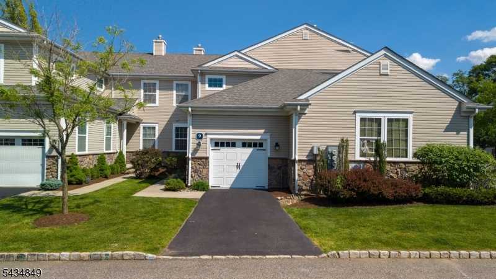
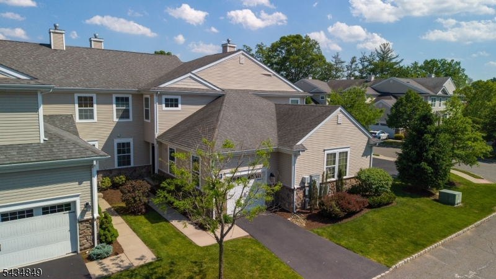
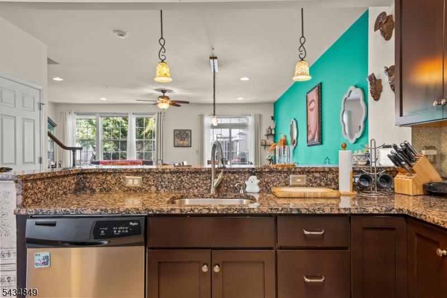
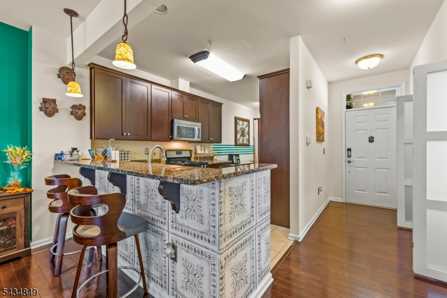
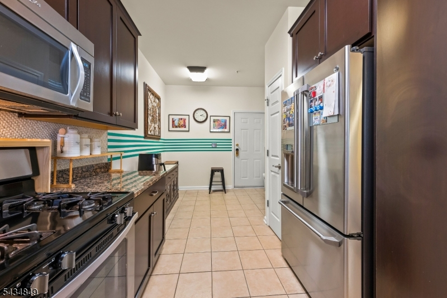
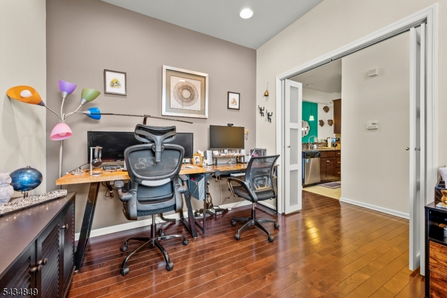
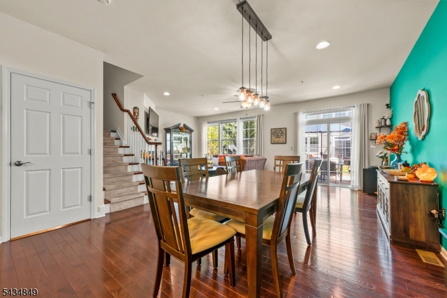
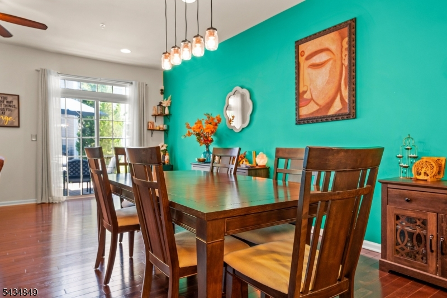
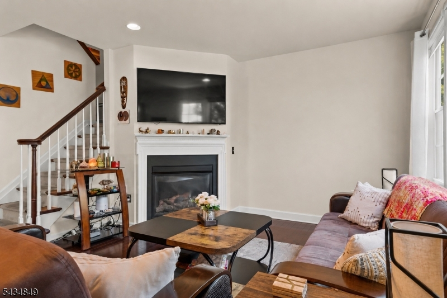
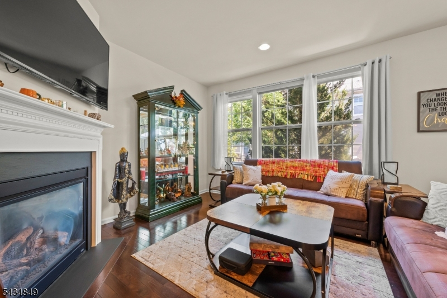
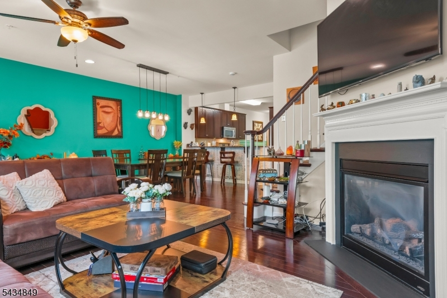
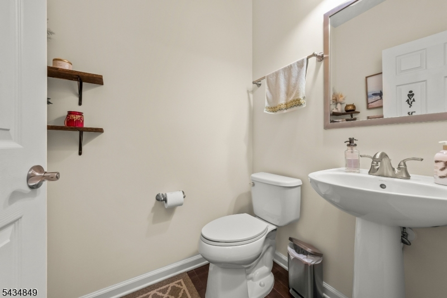
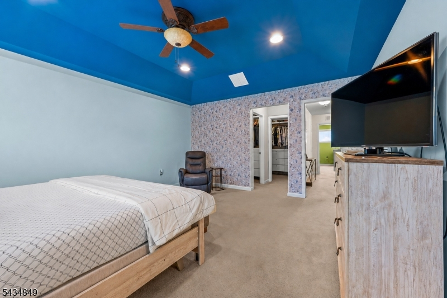
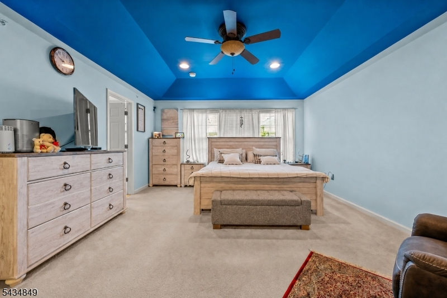
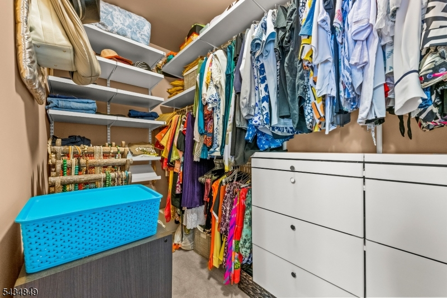
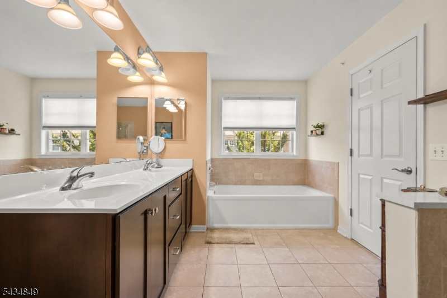
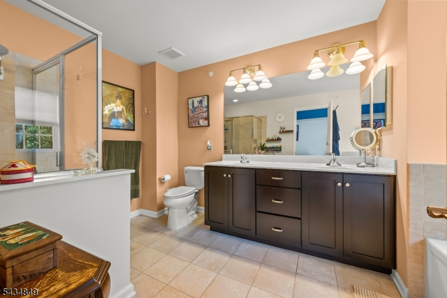
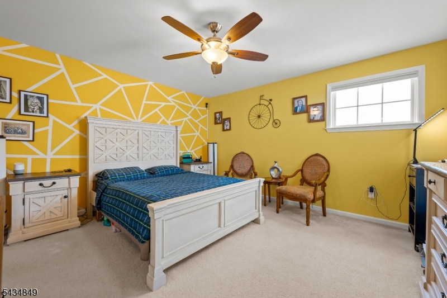
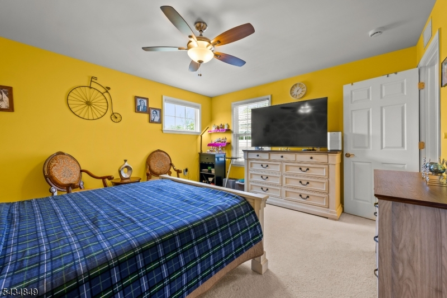
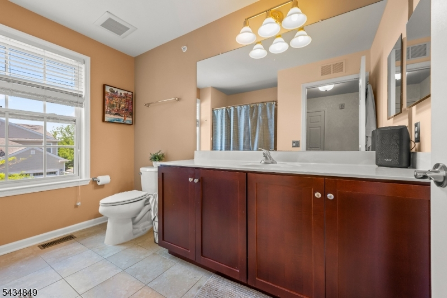
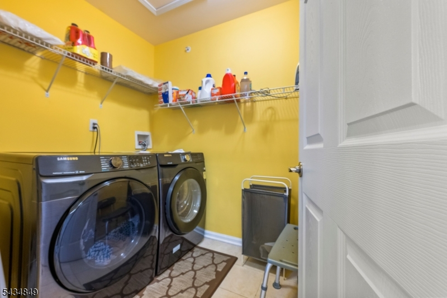
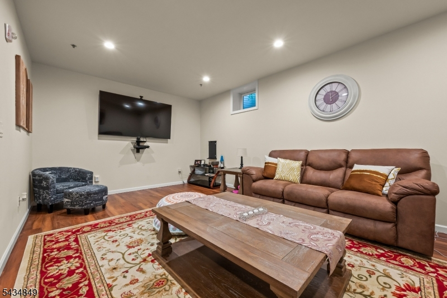
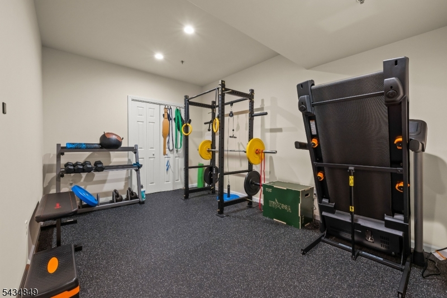
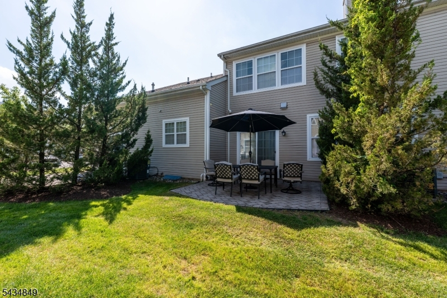
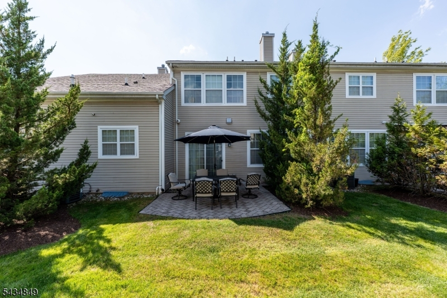
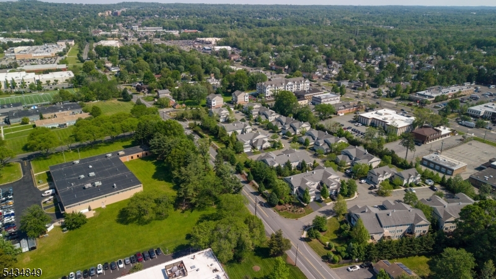
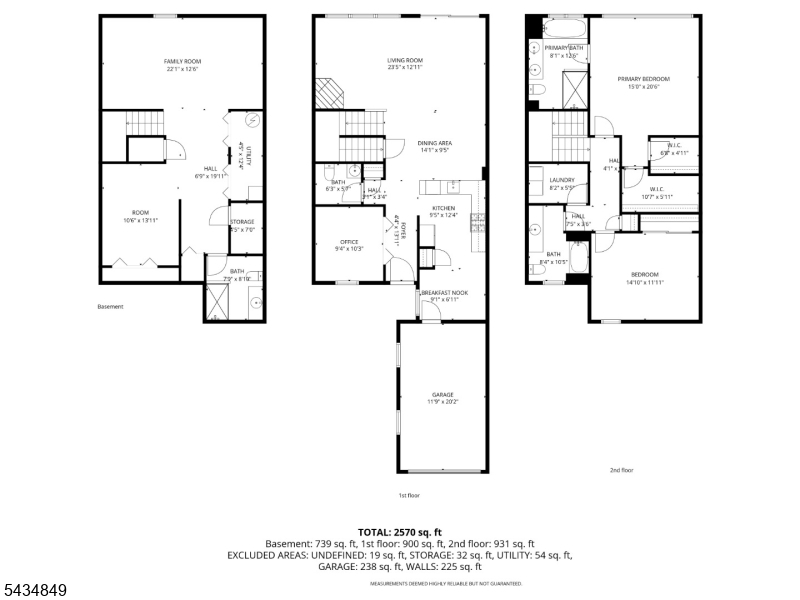
Welcome to this beautifully maintained and sun-filled townhome in one of West Caldwell's most desirable communities. Built in 2014, this elegant multi-floor residence offers the perfect blend of comfort, style, and functionality. From the moment you enter, you are greeted by an open-concept layout, soaring ceilings, gleaming hardwood floors, and an abundance of natural light throughout. The main level features a spacious living room with a cozy gas fireplace, an elegant dining area, and a private office/den. A beautifully appointed kitchen has granite countertops, breakfast bar seating, and stainless steel appliances. Sliders lead to a private patio, creating the perfect indoor-outdoor flow for entertaining or relaxing.Upstairs, the luxurious primary suite offers spa-like bath, and generous walk-in closets. An additional spacious bedroom, full bath, and second-floor laundry completes the upper level.Since purchasing the home, the owners have thoughtfully finished the basement, significantly expanding the living space and adding an additional full bathroom ideal for recreation, guests, a home gym, or extended living needs.Meticulously cared for and truly move-in ready, this home exudes warmth, elegance, and pride of ownership. Conveniently located near shopping, dining, NYC transportation, highways, and houses of worship, this is low-maintenance living at its finest, and low HOA.
Rooms Sizes
Kitchen:
9x10 First
Dining Room:
9x10 First
Living Room:
23x13 First
Family Room:
n/a
Den:
9x10 First
Bedroom 1:
14x17 Second
Bedroom 2:
14x13 Second
Bedroom 3:
n/a
Bedroom 4:
n/a
Room Levels
Basement:
Bath(s) Other, Exercise Room, Family Room, Utility Room
Ground:
n/a
Level 1:
Den,DiningRm,Kitchen,LivingRm,PowderRm,Walkout
Level 2:
2 Bedrooms, Bath Main, Bath(s) Other, Laundry Room
Level 3:
n/a
Level Other:
n/a
Room Features
Kitchen:
Separate Dining Area
Dining Room:
Living/Dining Combo
Master Bedroom:
Full Bath, Walk-In Closet
Bath:
n/a
Interior Features
Square Foot:
n/a
Year Renovated:
n/a
Basement:
Yes - Finished, Full
Full Baths:
3
Half Baths:
1
Appliances:
Carbon Monoxide Detector, Dishwasher, Microwave Oven, Range/Oven-Gas, Refrigerator, Washer
Flooring:
Tile, Wood
Fireplaces:
1
Fireplace:
Living Room
Interior:
n/a
Exterior Features
Garage Space:
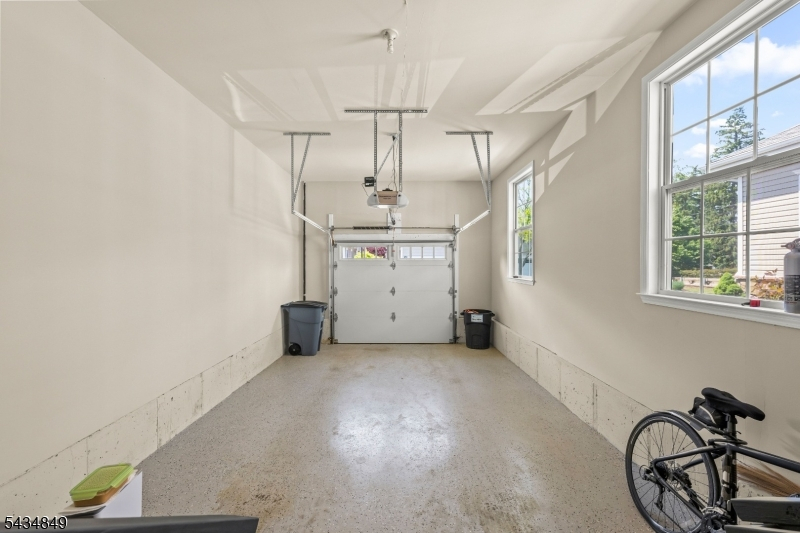
1-Car
Garage:
Attached Garage
Driveway:
1 Car Width
Roof:
Asphalt Shingle
Exterior:
Vinyl Siding
Swimming Pool:
No
Pool:
n/a
Utilities
Heating System:
1 Unit
Heating Source:
Gas-Natural
Cooling:
1 Unit
Water Heater:
n/a
Water:
Public Water
Sewer:
Public Sewer
Services:
n/a
Lot Features
Acres:
6.30
Lot Dimensions:
n/a
Lot Features:
n/a
School Information
Elementary:
n/a
Middle:
n/a
High School:
n/a
Community Information
County:
Essex
Town:
West Caldwell Twp.
Neighborhood:
The Heritage at West
Application Fee:
n/a
Association Fee:
$377 - Monthly
Fee Includes:
Maintenance-Common Area, Maintenance-Exterior, Snow Removal
Amenities:
n/a
Pets:
Yes
Financial Considerations
List Price:
$650,000
Tax Amount:
$11,323
Land Assessment:
$115,000
Build. Assessment:
$296,900
Total Assessment:
$411,900
Tax Rate:
2.75
Tax Year:
2025
Ownership Type:
Condominium
Listing Information
MLS ID:
4030050
List Date:
05-26-2026
Days On Market:
21
Listing Broker:
KELLER WILLIAMS SUBURBAN REALTY
Listing Agent:
Sabahat Laeeq


Request More Information
Shawn and Diane Fox
RE/MAX American Dream
3108 Route 10 West
Denville, NJ 07834
Call: (973) 277-7853
Web: MorrisCountyLiving.com
