909 Brook Hollow Dr
Hanover Twp, NJ 07981

Price: $569,000
GSMLS: 4030062Type: Condo/Townhouse/Co-op
Style: One Floor Unit
Beds: 2
Baths: 2 Full
Garage: 1-Car
Year Built: 2010
Acres: 0.00
Property Tax: $7,468
Description
Open House Tomorrow 5PM–7PM.
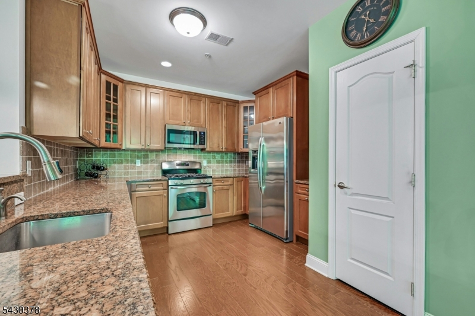
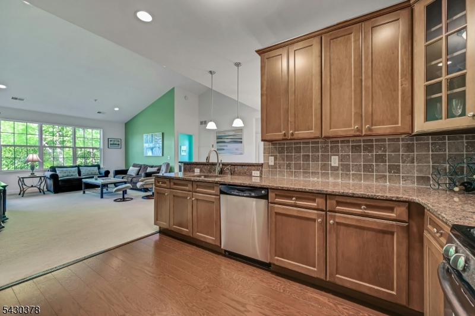
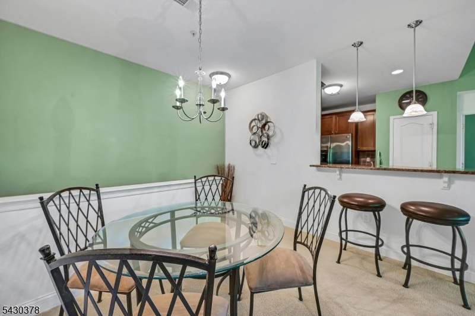
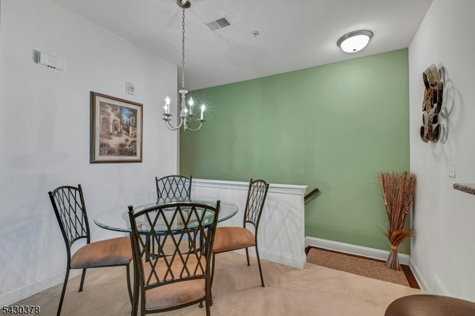
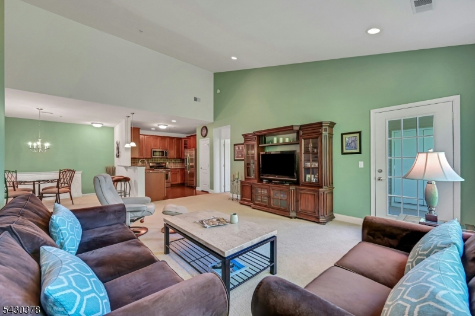
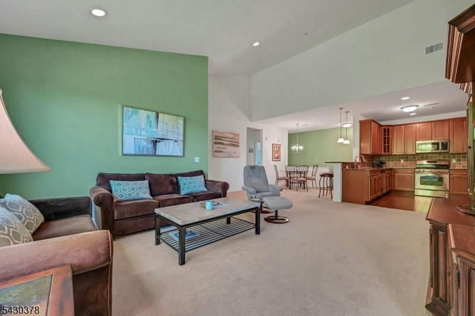
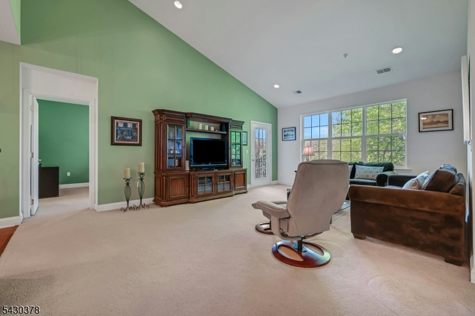
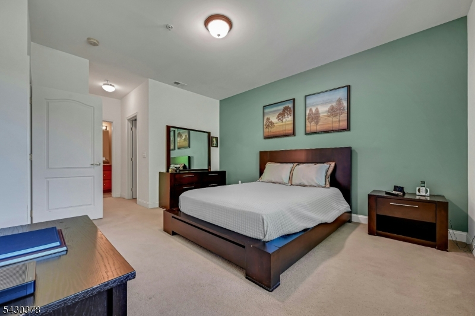
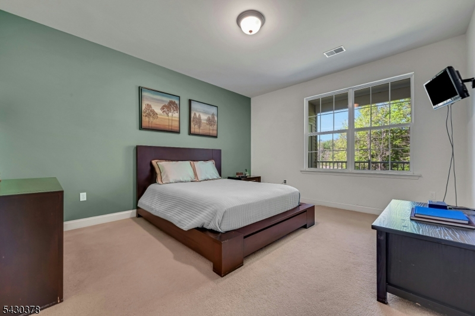
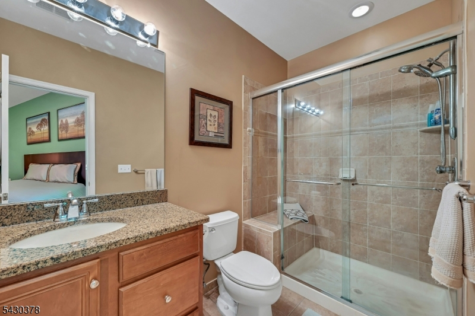
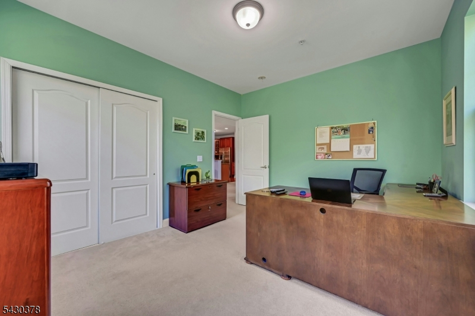
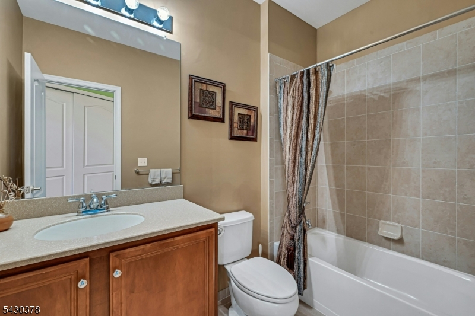
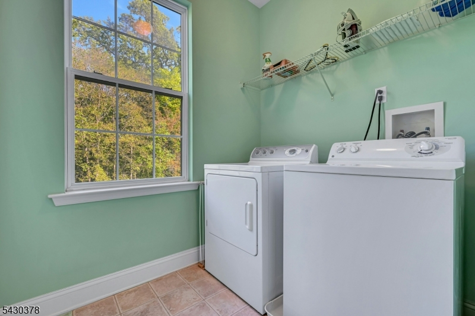
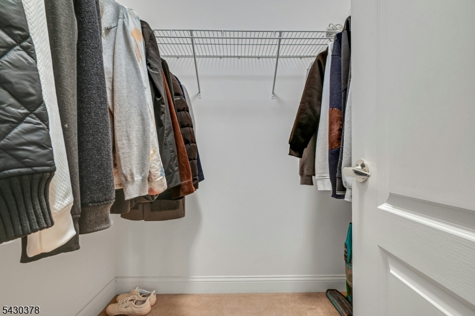
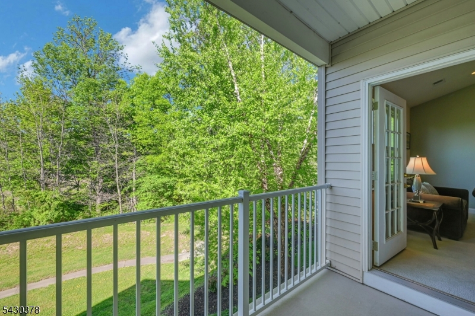
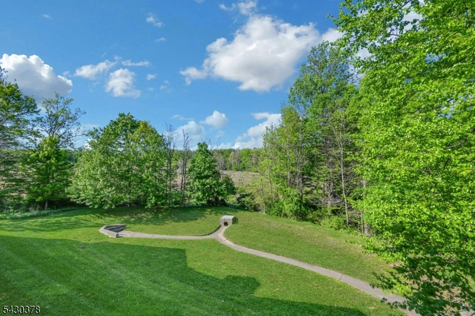
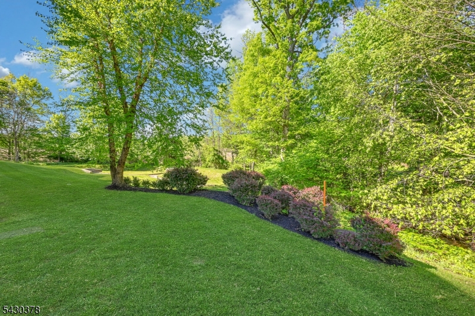
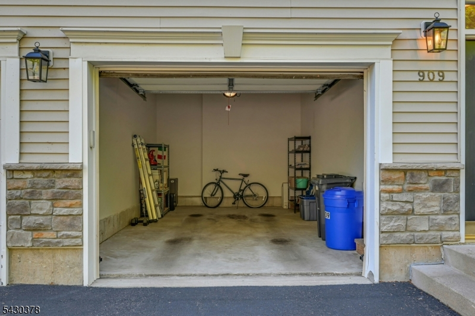
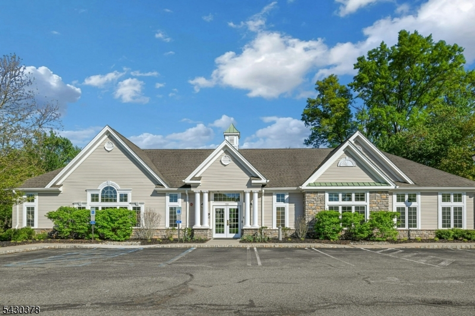
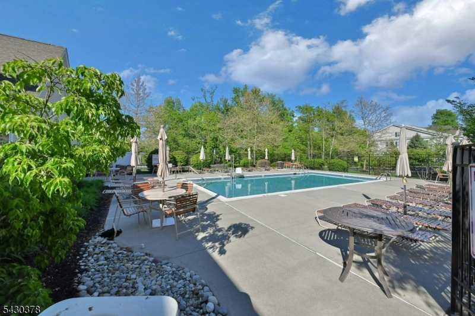
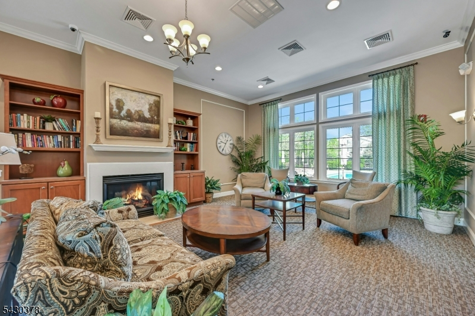
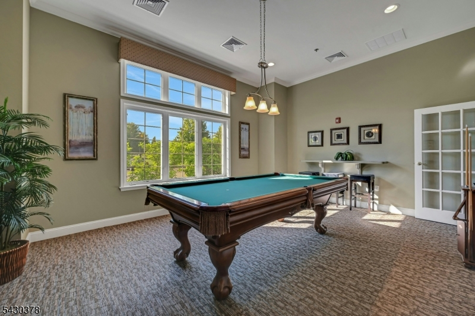
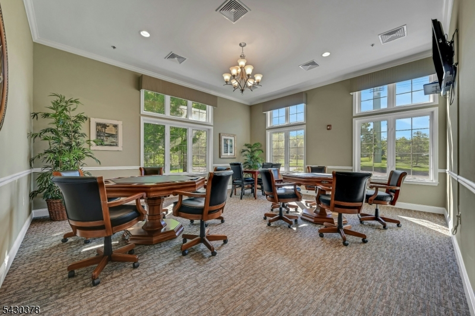
Discover luxury, lifestyle and effortless living in this truly amazing turnkey 2-bedroom, 2-bath second-floor corner condo in The Grande at Hanover. Overflowing w/upgrades & impeccably maintained, this exceptional home offers the perfect blend of comfort, style & convenience. Step inside to a fully equipped upgraded kitchen designed w/the chef in mind, featuring premium cabinetry & tile backsplash, granite countertops, SS appliances, breakfast bar and gleaming hardwood flooring. Abundant storage and expansive counter space make this kitchen as functional as it is beautiful. The open-concept expansive floor plan showcases soaring vaulted ceilings, oversized living & dining areas w/walls of windows that fill the home w/natural light while overlooking lush private grounds - perfect for entertaining or relaxing. The spacious primary suite features a large walk-in closet & private en-suite bath w/walk-in shower and built-in bench seat. A desirable split-bedroom layout provides added privacy, with a generously sized guest bedroom and ample closet space on the opposite side of the home. Additional highlights include a full-size laundry room, walk-in closet, private balcony & attached garage w/interior access. Enjoy resort-style amenities including a pool, clubhouse, fitness center, card and billiard rooms & event space. Conveniently located near highways, shopping, dining and everyday conveniences, don't miss this move-in-ready home with carefree living at its finest. Welcome Home!Rooms Sizes
Kitchen:
Second
Dining Room:
Second
Living Room:
Second
Family Room:
n/a
Den:
n/a
Bedroom 1:
Second
Bedroom 2:
Second
Bedroom 3:
n/a
Bedroom 4:
n/a
Room Levels
Basement:
n/a
Ground:
Vestibul,GarEnter
Level 1:
n/a
Level 2:
2 Bedrooms, Bath Main, Bath(s) Other, Dining Room, Kitchen, Laundry Room, Living Room, Pantry
Level 3:
n/a
Level Other:
n/a
Room Features
Kitchen:
Breakfast Bar, Pantry, Separate Dining Area
Dining Room:
n/a
Master Bedroom:
Full Bath, Walk-In Closet
Bath:
Stall Shower
Interior Features
Square Foot:
n/a
Year Renovated:
n/a
Basement:
No
Full Baths:
2
Half Baths:
0
Appliances:
Carbon Monoxide Detector, Dishwasher, Dryer, Microwave Oven, Range/Oven-Gas, Refrigerator, Self Cleaning Oven, Washer
Flooring:
Carpeting, Tile, Wood
Fireplaces:
No
Fireplace:
n/a
Interior:
CODetect,CeilCath,AlrmFire,CeilHigh,SmokeDet,StallShw,TubShowr,WlkInCls
Exterior Features
Garage Space:
1-Car
Garage:
Attached,InEntrnc
Driveway:
1 Car Width, Additional Parking
Roof:
Asphalt Shingle
Exterior:
Stone, Vinyl Siding
Swimming Pool:
Yes
Pool:
Association Pool
Utilities
Heating System:
1 Unit, Forced Hot Air
Heating Source:
Gas-Natural
Cooling:
1 Unit, Central Air
Water Heater:
Gas
Water:
Public Water
Sewer:
Public Sewer
Services:
Cable TV Available, Garbage Included
Lot Features
Acres:
0.00
Lot Dimensions:
n/a
Lot Features:
Corner, Wooded Lot
School Information
Elementary:
n/a
Middle:
n/a
High School:
Whippany Park High School (9-12)
Community Information
County:
Morris
Town:
Hanover Twp.
Neighborhood:
The Grande at Hanove
Application Fee:
n/a
Association Fee:
$385 - Monthly
Fee Includes:
Maintenance-Common Area, Maintenance-Exterior, Snow Removal, Trash Collection
Amenities:
Billiards Room, Club House, Exercise Room, Pool-Outdoor
Pets:
Cats OK, Dogs OK, Number Limit
Financial Considerations
List Price:
$569,000
Tax Amount:
$7,468
Land Assessment:
$135,000
Build. Assessment:
$213,500
Total Assessment:
$348,500
Tax Rate:
2.05
Tax Year:
2025
Ownership Type:
Condominium
Listing Information
MLS ID:
4030062
List Date:
05-26-2026
Days On Market:
2
Listing Broker:
COLDWELL BANKER REALTY
Listing Agent:
Michelle Paranzine





Request More Information
Shawn and Diane Fox
RE/MAX American Dream
3108 Route 10 West
Denville, NJ 07834
Call: (973) 277-7853
Web: MorrisCountyLiving.com
