502 Jerusalem Rd
Scotch Plains Twp, NJ 07076
Price: $529,000
GSMLS: 4030076Type: Single Family
Style: Cape Cod
Beds: 2
Baths: 1 Full
Garage: 1-Car
Year Built: 1953
Acres: 0.13
Property Tax: $9,237
Description
Open House Today 1PM–3PM.
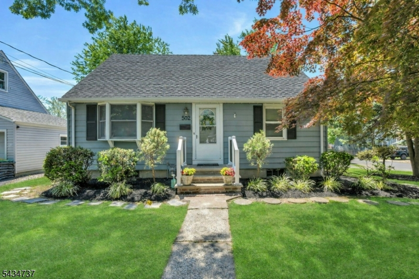
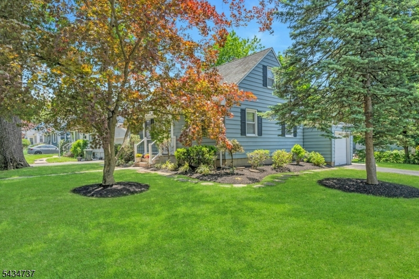
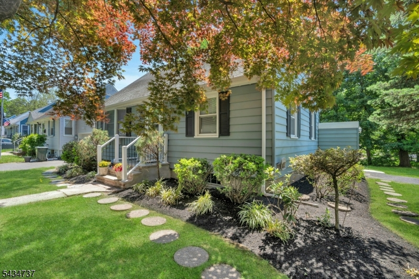
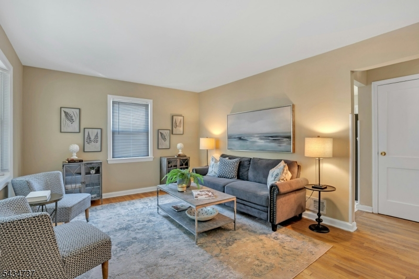
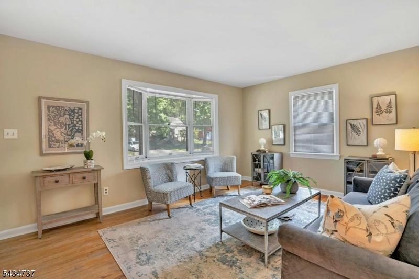
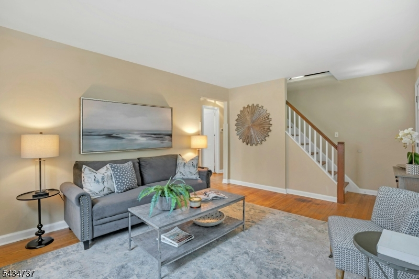
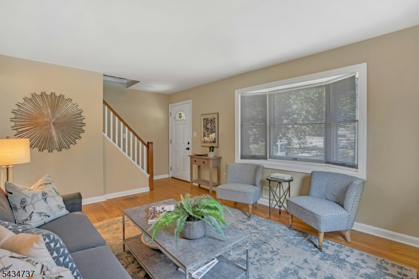
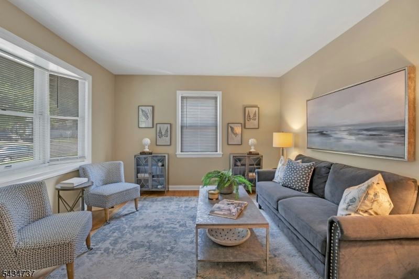
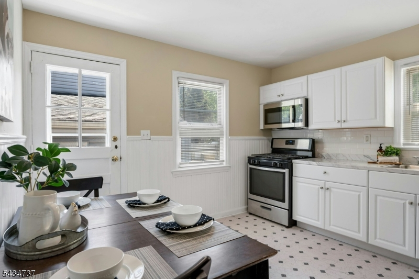
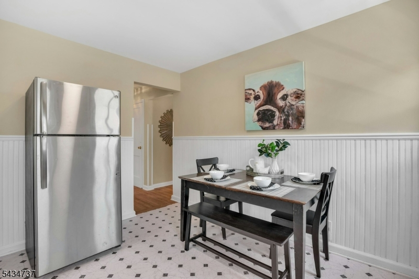
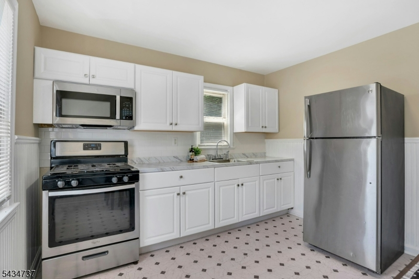
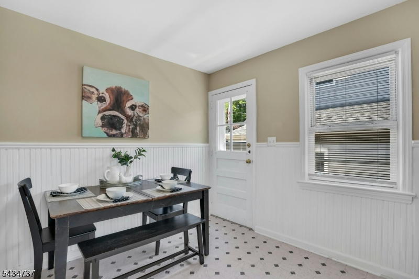
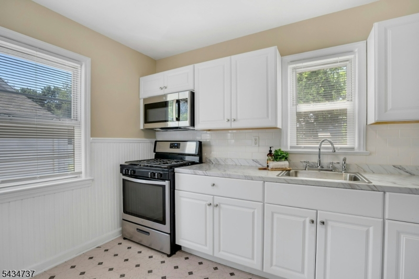
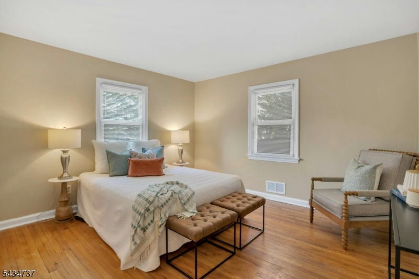
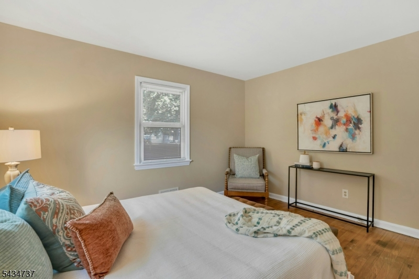
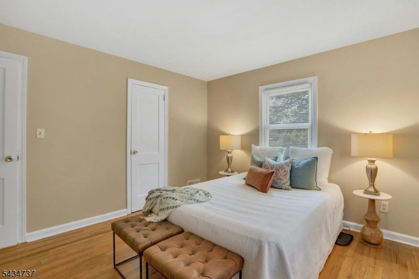
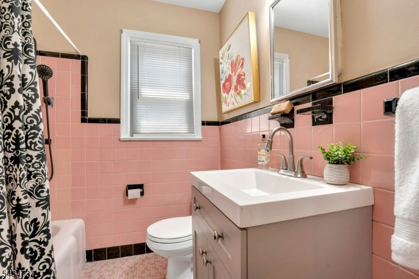
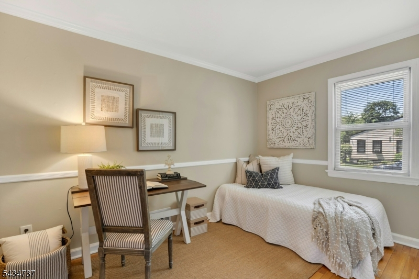
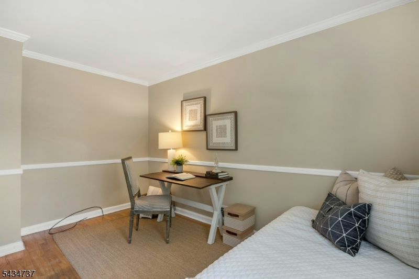
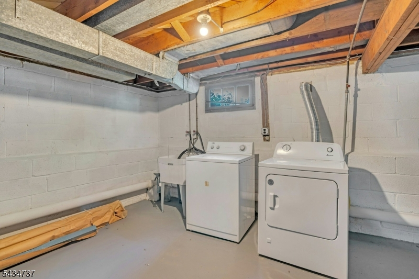
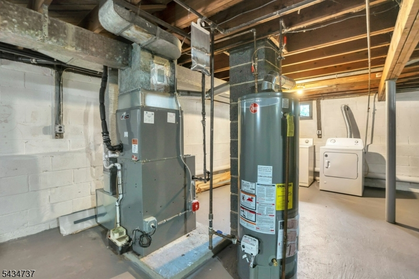
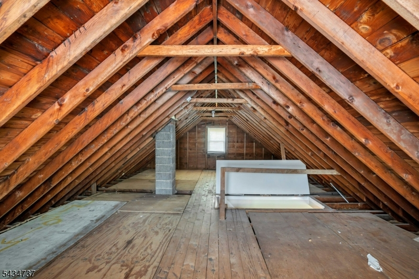
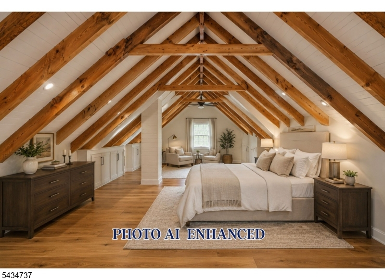
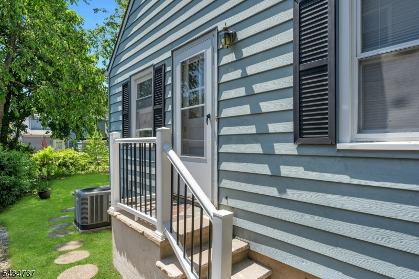
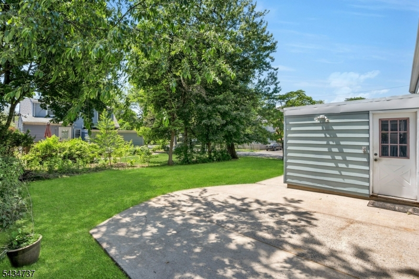
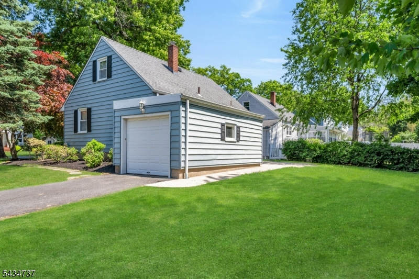
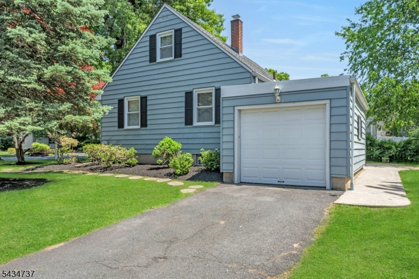
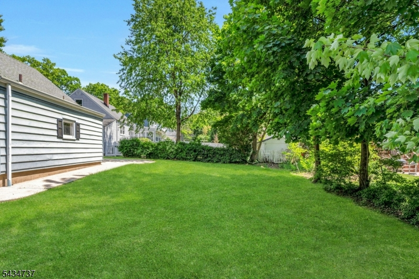
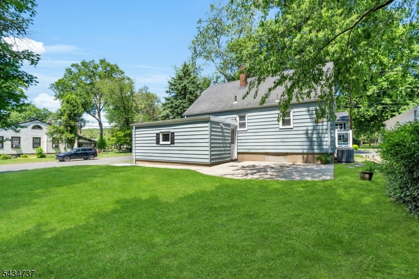
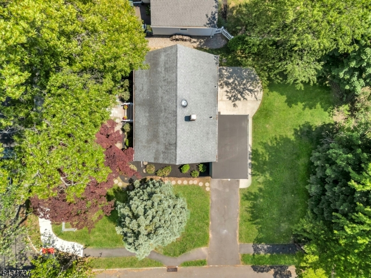
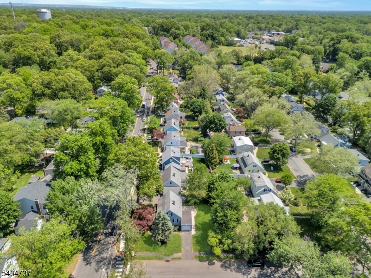
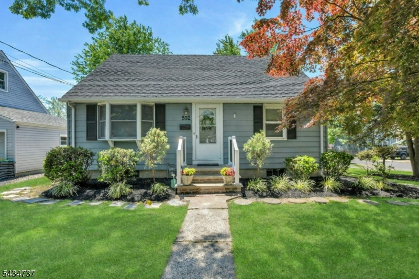
Welcome to 502 Jerusalem Rd, a charming Cape Cod single-family home nestled on a desirable corner lot. This property offers a cozy yet spacious environment perfect for those seeking a project with potential. Featuring two bedrooms and one bathroom, it provides a comfortable layout for everyday living. The standout feature of this property is the one-story design with a stairway leading to a 28 x 20 EXPANDABLE ATTIC, ready to be transformed into additional living space. Whether you're a builder, handyman, or someone looking to personalize your space, this home is a canvas waiting for your creative touch. Located in a neighborhood that complements its charm, this home with a freshly painted interior and features new HWH, new kitchen cabinets and flooring, SS appliances, 2nd SS fridge in basement, washer and dryer, newer HVAC, new storm doors and newly builtfront stairs and railings. Schedule a showing to experience it in person.. Near Rt. 22, NYC transportation, shopping, restaurants and more. Scotch Plains currently going through Tax Revaluation, taxes supject to change.Rooms Sizes
Kitchen:
First
Dining Room:
n/a
Living Room:
First
Family Room:
n/a
Den:
n/a
Bedroom 1:
First
Bedroom 2:
First
Bedroom 3:
n/a
Bedroom 4:
n/a
Room Levels
Basement:
n/a
Ground:
n/a
Level 1:
n/a
Level 2:
n/a
Level 3:
n/a
Level Other:
n/a
Room Features
Kitchen:
Eat-In Kitchen
Dining Room:
n/a
Master Bedroom:
n/a
Bath:
n/a
Interior Features
Square Foot:
n/a
Year Renovated:
n/a
Basement:
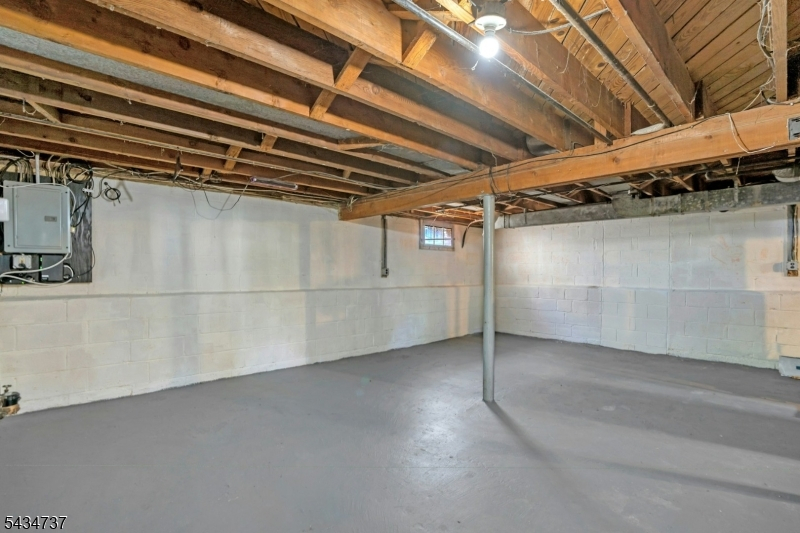
Yes - Unfinished
Full Baths:
1
Half Baths:
0
Appliances:
Carbon Monoxide Detector, Dryer, Microwave Oven, Range/Oven-Gas, Refrigerator, Washer
Flooring:
Vinyl-Linoleum, Wood
Fireplaces:
No
Fireplace:
n/a
Interior:
Blinds,SmokeDet,TubShowr
Exterior Features
Garage Space:
1-Car
Garage:
Attached Garage, Garage Parking
Driveway:
1 Car Width, Blacktop
Roof:
Asphalt Shingle
Exterior:
Vinyl Siding
Swimming Pool:
No
Pool:
n/a
Utilities
Heating System:
1 Unit, Forced Hot Air
Heating Source:
Gas-Natural
Cooling:
1 Unit, Central Air
Water Heater:
Gas
Water:
Public Water
Sewer:
Public Available, Sewer Charge Extra
Services:
Cable TV Available, Garbage Extra Charge
Lot Features
Acres:
0.13
Lot Dimensions:
59X96
Lot Features:
Corner, Level Lot
School Information
Elementary:
Evergreen
Middle:
Nettingham
High School:
SP Fanwood
Community Information
County:
Union
Town:
Scotch Plains Twp.
Neighborhood:
n/a
Application Fee:
n/a
Association Fee:
n/a
Fee Includes:
n/a
Amenities:
n/a
Pets:
n/a
Financial Considerations
List Price:
$529,000
Tax Amount:
$9,237
Land Assessment:
$26,100
Build. Assessment:
$48,700
Total Assessment:
$74,800
Tax Rate:
12.35
Tax Year:
2025
Ownership Type:
Fee Simple
Listing Information
MLS ID:
4030076
List Date:
05-26-2026
Days On Market:
5
Listing Broker:
COLDWELL BANKER REALTY
Listing Agent:
Patricia Weinstock


Request More Information
Shawn and Diane Fox
RE/MAX American Dream
3108 Route 10 West
Denville, NJ 07834
Call: (973) 277-7853
Web: MorrisCountyLiving.com
