4 Meade Ct
Piscataway Twp, NJ 08854
Price: $699,900
GSMLS: 4030083Type: Single Family
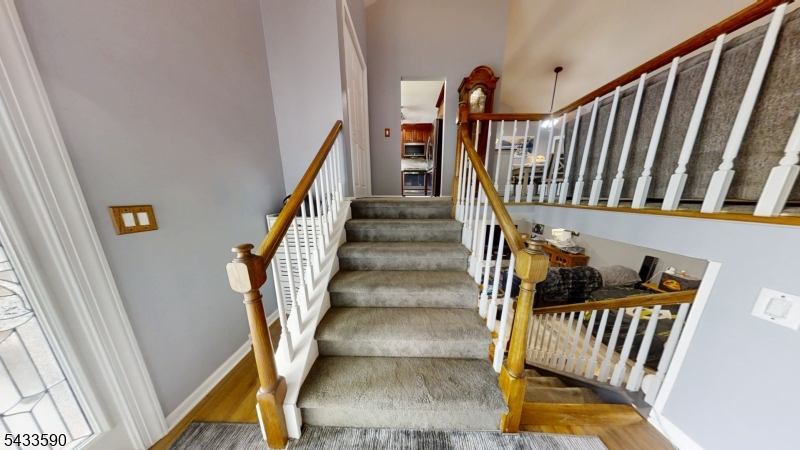
Style: Bi-Level
Beds: 3
Baths: 2 Full
Garage: 1-Car
Year Built: 1964
Acres: 0.35
Property Tax: $11,168
Description
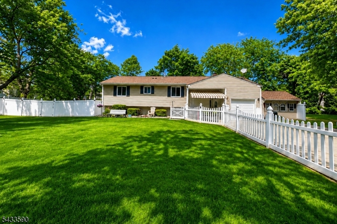
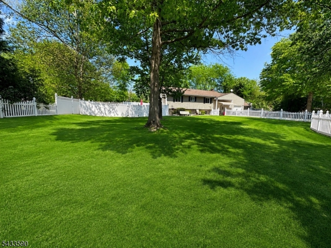
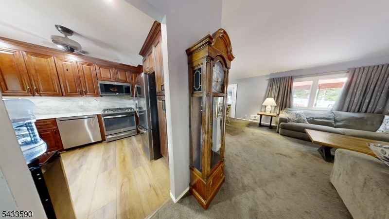
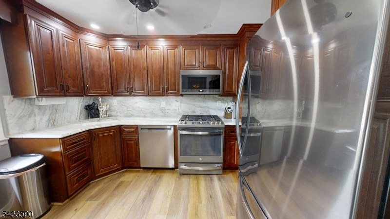
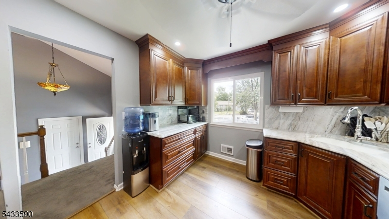
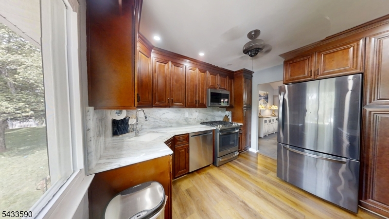
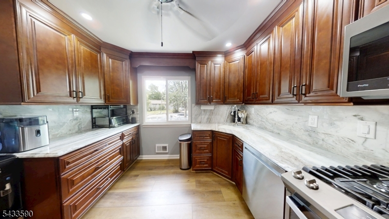
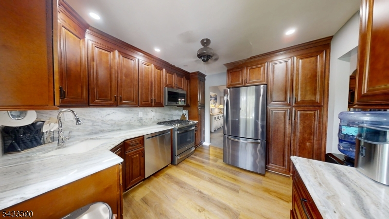
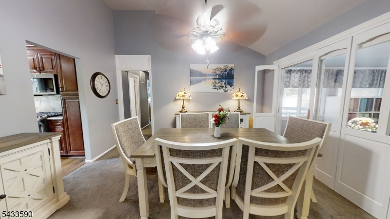
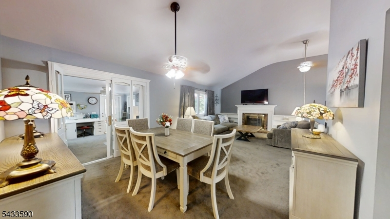
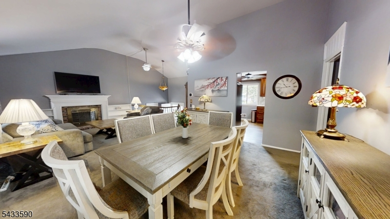
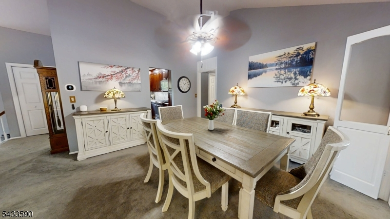
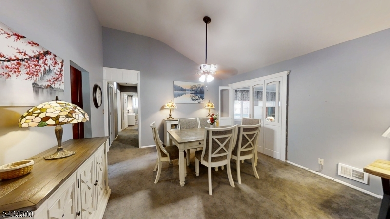
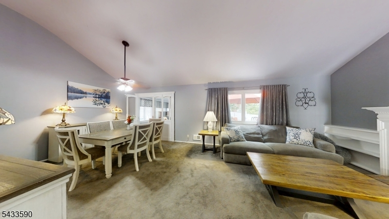
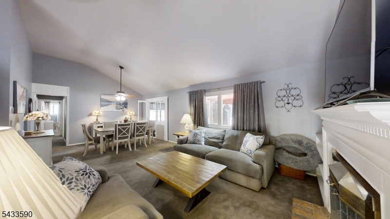
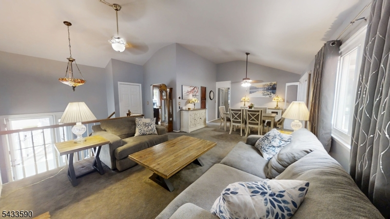
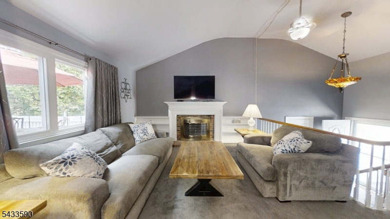
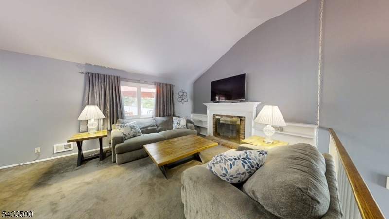
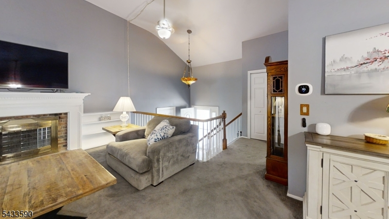
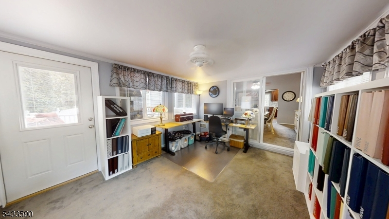
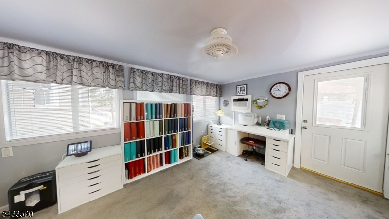
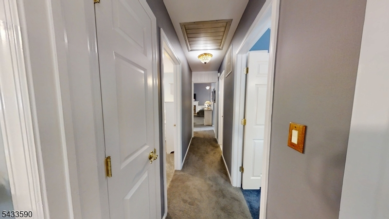
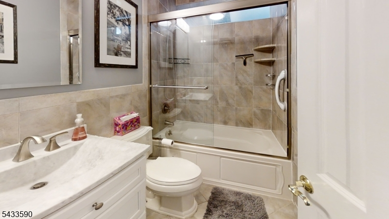
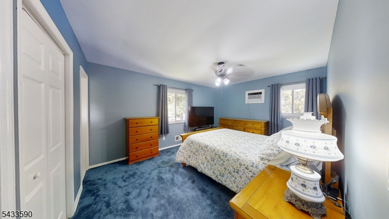
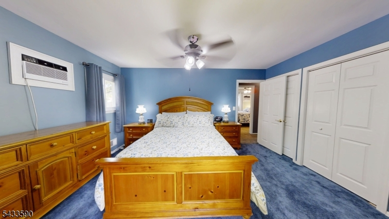
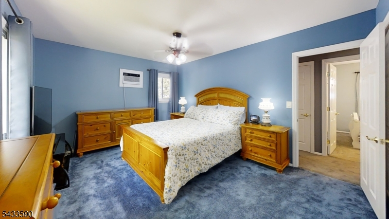
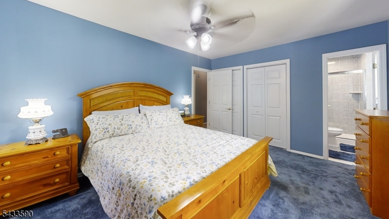
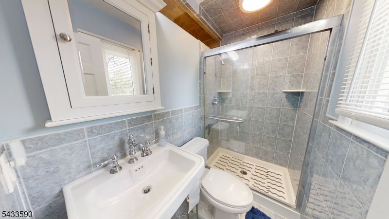
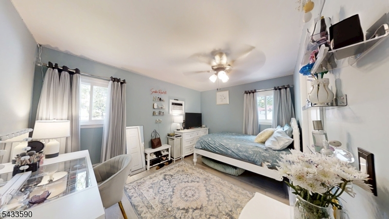
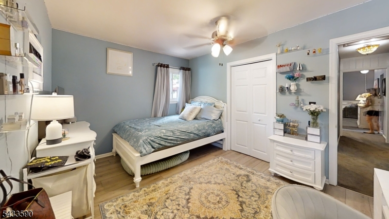
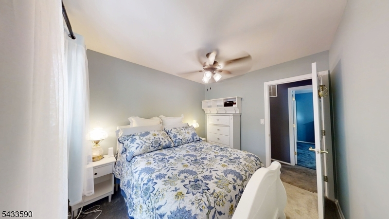
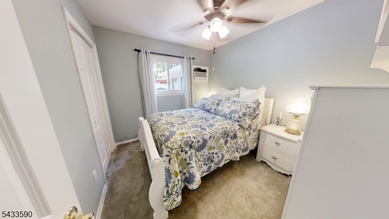
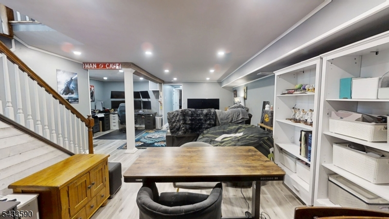
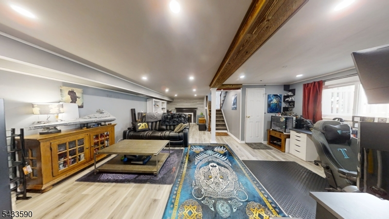
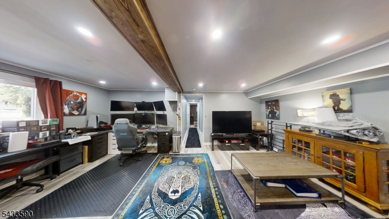
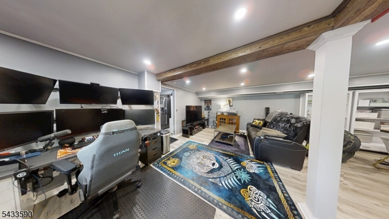
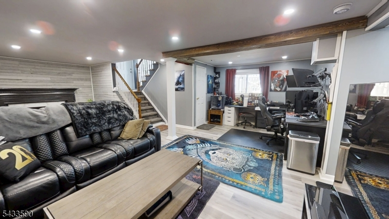
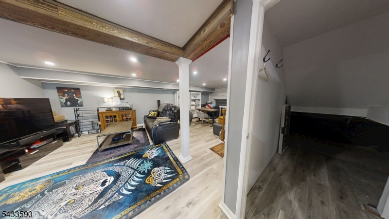
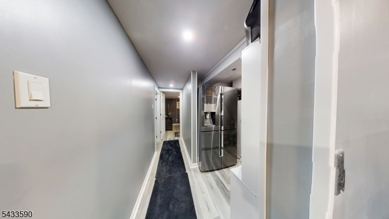
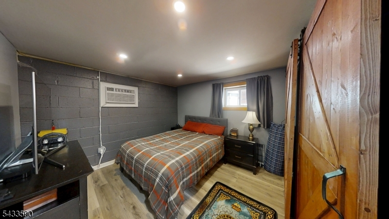
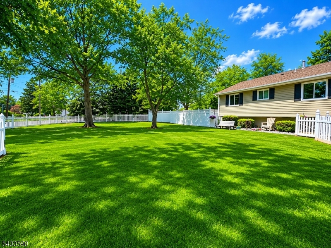
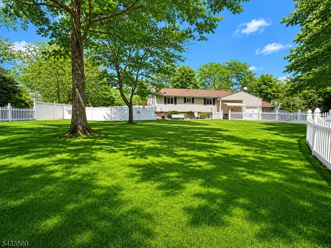
Meticulously maintained bi-level home featuring numerous upgrades throughout. The main level offers 3 bedrooms, 2 full bathrooms, a spacious living room, dining room, and updated kitchen, plus a rear addition with an office. The lower level, partially below grade at the rear, includes an additional bedroom, family room, and office space ideal for extended living or working from home. Situated on approximately 0.35 acres, the fully fenced front and backyard is perfect for entertaining, complete with an above-ground pool and hot tub. Major updates include: Roof (2014), Whole House Generator (2013), Electrical Panel (2013), Deck & Pool (2021), Jacuzzi (2020), Furnace (2023), and Central Air Conditioning (2023).Too many upgrades to list this is truly a must-see home!
Rooms Sizes
Kitchen:
Second
Dining Room:
Second
Living Room:
Second
Family Room:
n/a
Den:
n/a
Bedroom 1:
Second
Bedroom 2:
Second
Bedroom 3:
Second
Bedroom 4:
Basement
Room Levels
Basement:
n/a
Ground:
1Bedroom,FamilyRm,Laundry,Office,Pantry,RecRoom,Utility
Level 1:
3 Bedrooms, Bath Main, Bath(s) Other, Dining Room, Entrance Vestibule, Kitchen, Living Room
Level 2:
Attic
Level 3:
n/a
Level Other:
n/a
Room Features
Kitchen:
Separate Dining Area
Dining Room:
Formal Dining Room
Master Bedroom:
1st Floor, Full Bath
Bath:
Stall Shower
Interior Features
Square Foot:
n/a
Year Renovated:
2022
Basement:
Yes - Finished, Finished-Partially, Full
Full Baths:
2
Half Baths:
0
Appliances:
Carbon Monoxide Detector, Dishwasher, Dryer, Microwave Oven, Range/Oven-Gas, Refrigerator, Washer
Flooring:
Carpeting, Vinyl-Linoleum, Wood
Fireplaces:
1
Fireplace:
Living Room
Interior:
CODetect,CeilHigh,SmokeDet,StallShw
Exterior Features
Garage Space:
1-Car
Garage:
Additional 1/2 Car Garage, Attached Garage
Driveway:
2 Car Width, Concrete
Roof:
Asphalt Shingle
Exterior:
Vinyl Siding
Swimming Pool:
Yes
Pool:
Above Ground, Heated
Utilities
Heating System:
1 Unit, Forced Hot Air
Heating Source:
Gas-Natural
Cooling:
1 Unit, Central Air
Water Heater:
Gas
Water:
Public Water
Sewer:
Public Sewer
Services:
n/a
Lot Features
Acres:
0.35
Lot Dimensions:
118X128+TRI
Lot Features:
Cul-De-Sac, Irregular Lot
School Information
Elementary:
KNOLLWOOD
Middle:
CONACKAMAK
High School:
PISCATAWAY
Community Information
County:
Middlesex
Town:
Piscataway Twp.
Neighborhood:
Brookview Heights
Application Fee:
n/a
Association Fee:
n/a
Fee Includes:
n/a
Amenities:
Pool-Outdoor
Pets:
Yes
Financial Considerations
List Price:
$699,900
Tax Amount:
$11,168
Land Assessment:
$337,800
Build. Assessment:
$288,900
Total Assessment:
$626,700
Tax Rate:
1.75
Tax Year:
2025
Ownership Type:
Fee Simple
Listing Information
MLS ID:
4030083
List Date:
05-26-2026
Days On Market:
0
Listing Broker:
RE/MAX LIFETIME REALTORS
Listing Agent:
Tina Rebimbas Torres


Request More Information
Shawn and Diane Fox
RE/MAX American Dream
3108 Route 10 West
Denville, NJ 07834
Call: (973) 277-7853
Web: MorrisCountyLiving.com
