46 James St
Montclair Twp, NJ 07042
Price: $3,100
GSMLS: 4030085Type: Multi-Family
Beds: 2
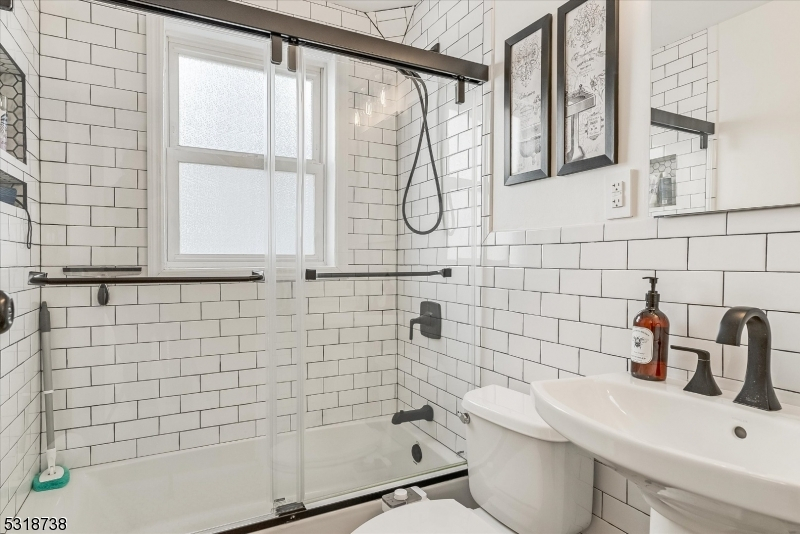
Baths: 1 Full
Garage: No
Basement: No
Year Built: 1922
Pets: Call, No
Available: See Remarks
Description
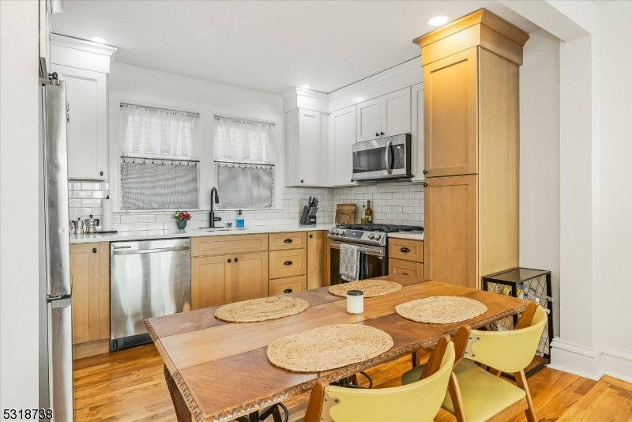
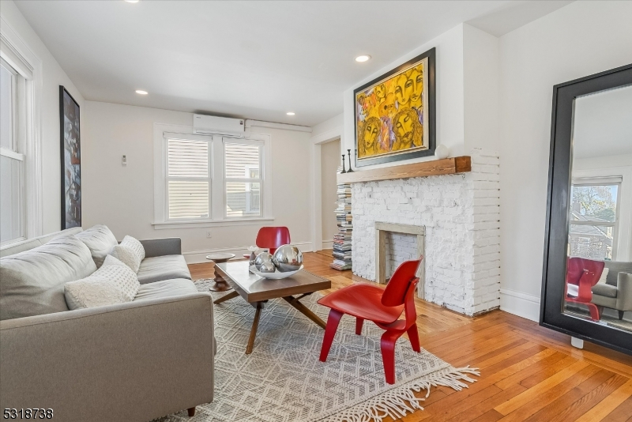
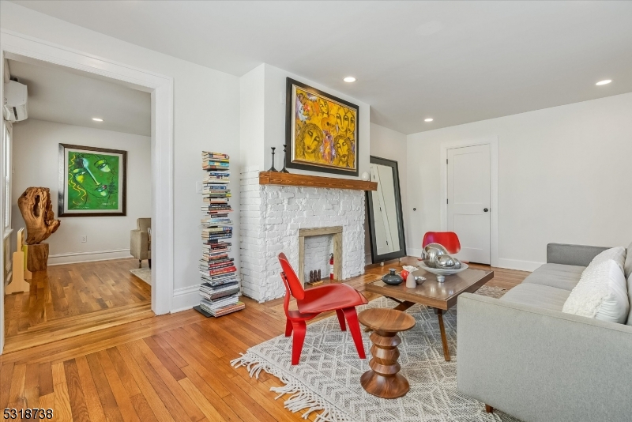
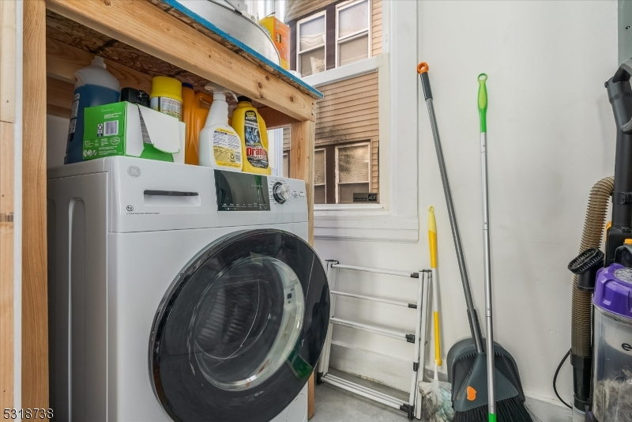
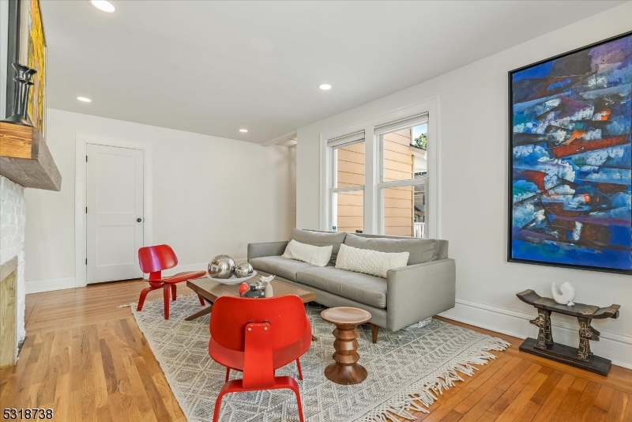
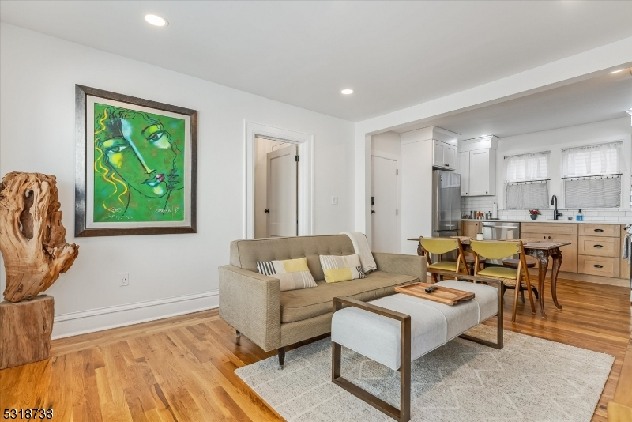
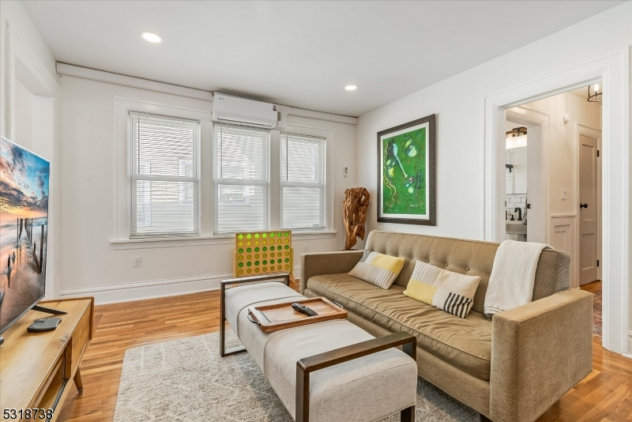
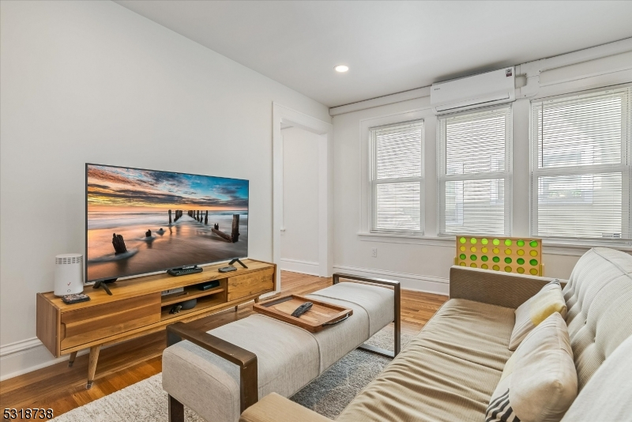
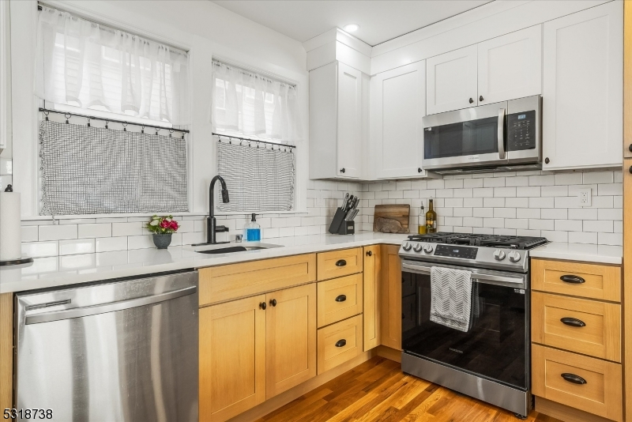
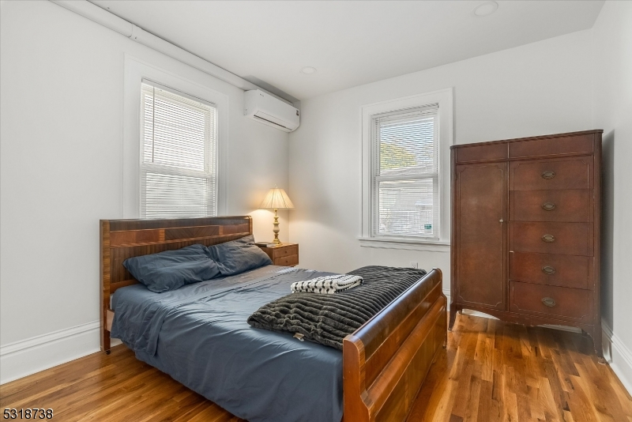
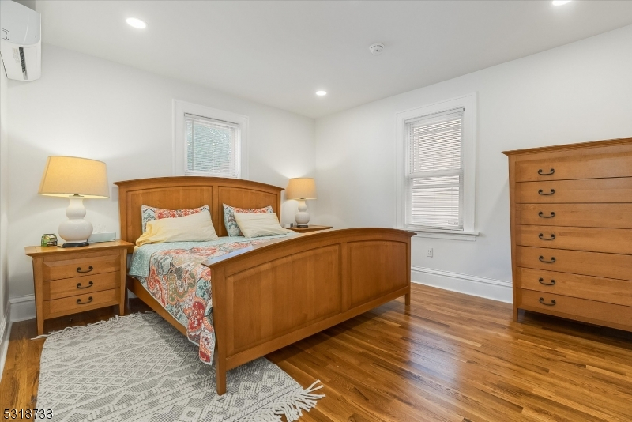
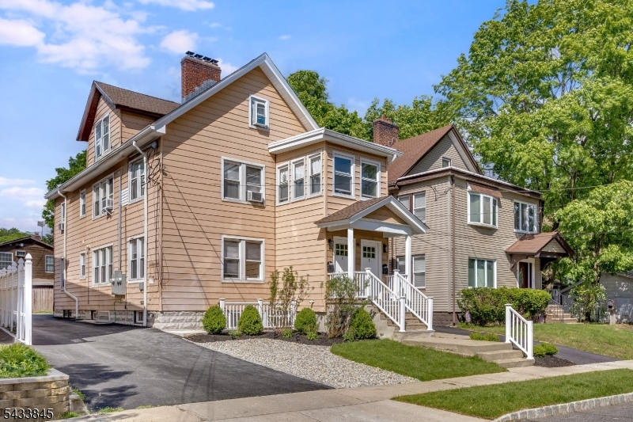
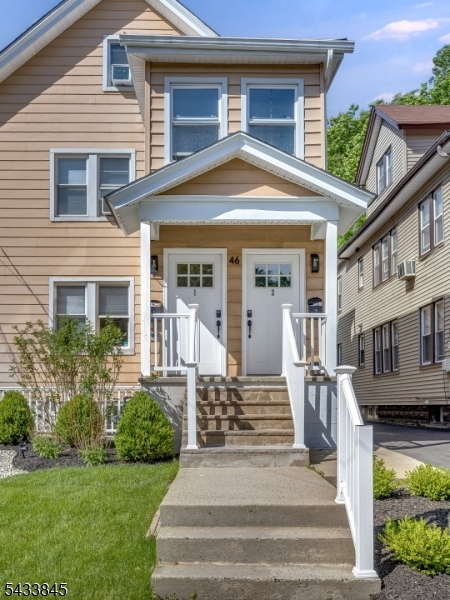
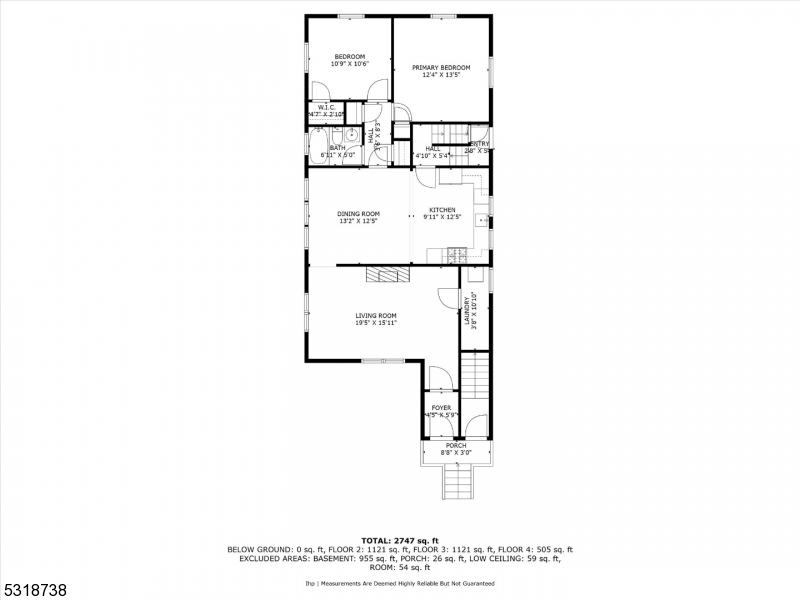
Welcome home to his sunny first floor apartment with 2 beds and 1 baths with a separate front entrance, laundry in-unit, and mini-split AC units. This unit has a dynamic layout spanning the entire 1st floor, with an open concept kitchen, that allows for a secondary living space aside from the formal front living room. Come enjoy a stellar location less than 1 mile from Edgemont Park, Walnut Street, Valley/Van Vleck businesses and more! You will love being in the heart of Montclair w/ great restaurants, parks, multiple NYC commute options and an abundance of recreational amenities. Available early June. Tenants pay for electric, gas and prorated water/sewer. One parking space offered. No Pets preferred. Basement unit will be owner occupied.
Rental Info
Lease Terms:
1 Year, Negotiable, Short Term
Required:
1.5MthSy,CredtRpt,IncmVrfy,TenAppl,TenInsRq
Tenant Pays:
Cable T.V., Electric, Gas, Heat, Hot Water, Sewer, Water
Rent Includes:
Maintenance-Building, Maintenance-Common Area, Taxes, Trash Removal
Tenant Use Of:
Laundry Facilities
Furnishings:
Unfurnished
Age Restricted:
No
Handicap:
No
General Info
Square Foot:
1,121
Renovated:
2023
Rooms:
5
Room Features:
Formal Dining Room, Full Bath, Master BR on First Floor, Tub Shower
Interior:
Carbon Monoxide Detector
Appliances:
Dishwasher, Dryer, Microwave Oven, Range/Oven-Gas, Refrigerator, Smoke Detector, Washer
Basement:
No
Fireplaces:
1
Flooring:
Tile, Wood
Exterior:
Curbs, Sidewalk, Wood Fence
Amenities:
n/a
Room Levels
Basement:
n/a
Ground:
n/a
Level 1:
2 Bedrooms, Bath Main, Dining Room, Kitchen, Living Room, Sunroom
Level 2:
n/a
Level 3:
n/a
Room Sizes
Kitchen:
9x12 First
Dining Room:
13x12 First
Living Room:
19x12 First
Family Room:
8x10 First
Bedroom 1:
12x13 First
Bedroom 2:
11x10 First
Bedroom 3:
n/a
Parking
Garage:
No
Description:
None
Parking:
1
Lot Features
Acres:
0.11
Dimensions:
n/a
Lot Description:
n/a
Road Description:
City/Town Street
Zoning:
R2
Utilities
Heating System:
4+ Units, Baseboard - Electric
Heating Source:
Gas-Natural
Cooling:
4+ Units, Wall A/C Unit(s)
Water Heater:
Gas
Utilities:
Electric, Gas-Natural
Water:
Public Water
Sewer:
Public Sewer
Services:
n/a
School Information
Elementary:
MAGNET
Middle:
MAGNET
High School:
MONTCLAIR
Community Information
County:
Essex
Town:
Montclair Twp.
Neighborhood:
Walnut Street
Location:
Residential Area
Listing Information
MLS ID:
4030085
List Date:
05-26-2026
Days On Market:
26
Listing Broker:
COMPASS NEW JERSEY LLC
Listing Agent:
Pierce Conway


Request More Information
Shawn and Diane Fox
RE/MAX American Dream
3108 Route 10 West
Denville, NJ 07834
Call: (973) 277-7853
Web: MorrisCountyLiving.com
