4 Gail Court
Hillsborough Twp, NJ 08844
Price: $825,000
GSMLS: 4030107Type: Single Family
Style: Split Level
Beds: 4
Baths: 2 Full & 1 Half
Garage: 2-Car
Year Built: 1976
Acres: 0.82
Property Tax: $14,993
Description
Open House Tomorrow 1PM–4PM.
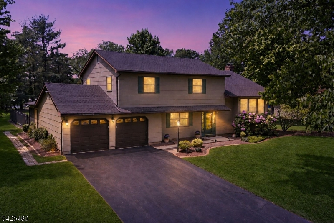
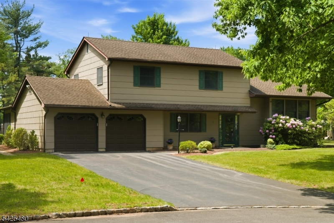
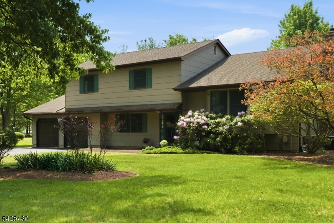
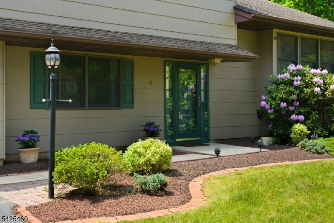
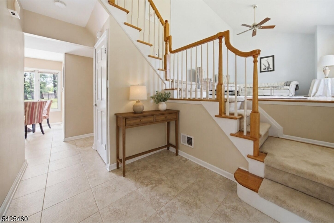
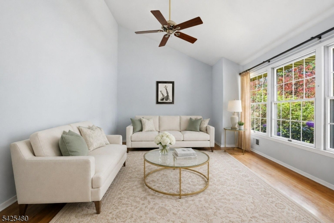
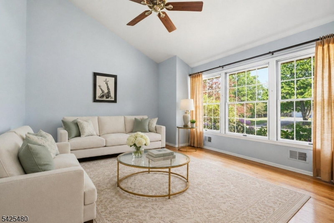
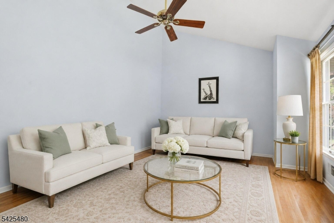
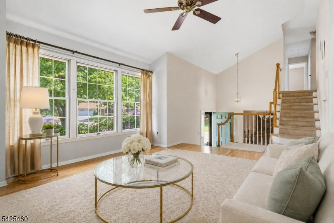
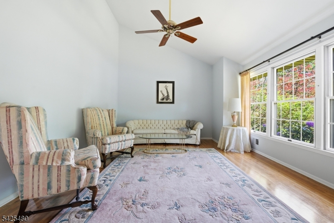
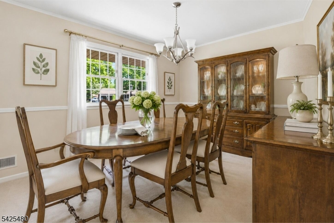
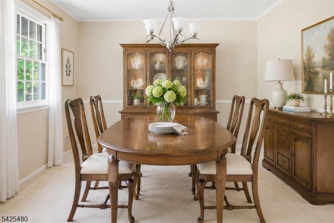
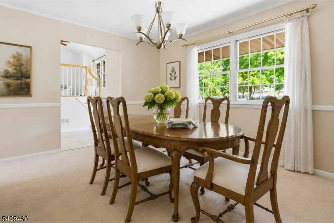
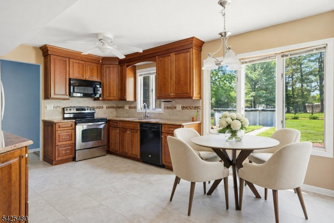
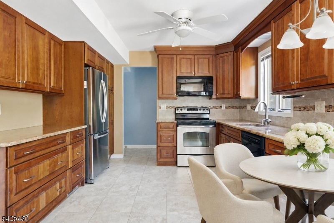
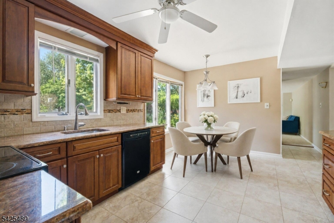
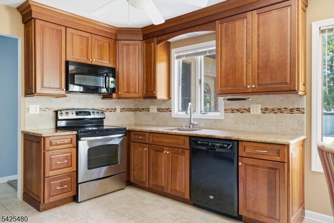
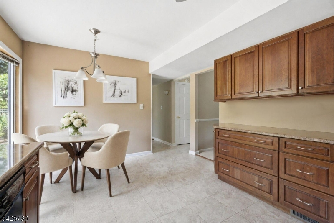
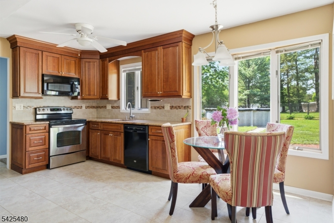
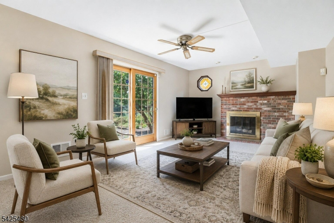
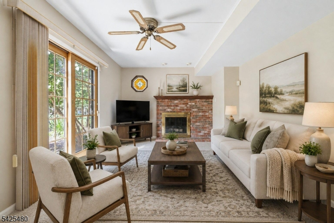
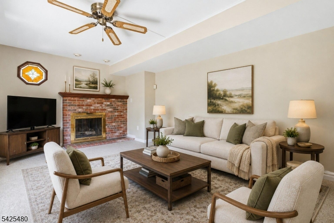
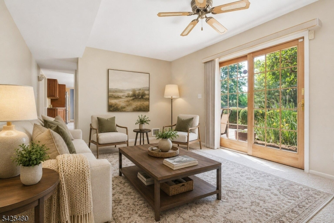
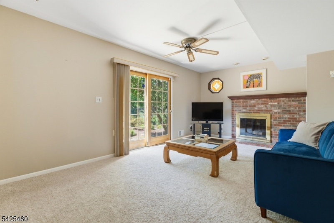
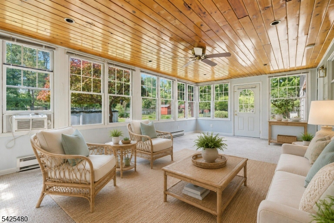
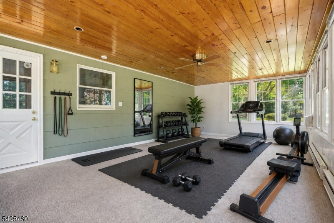
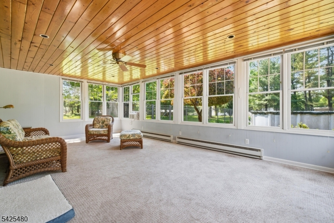
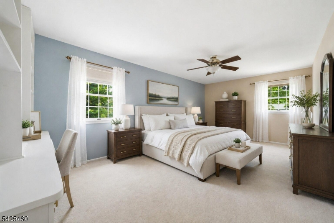
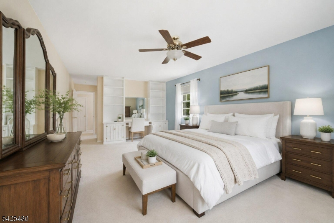
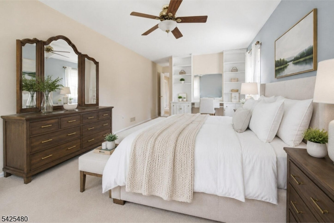
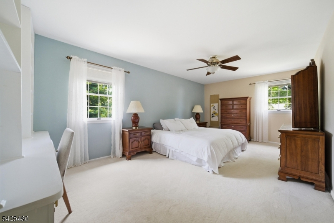
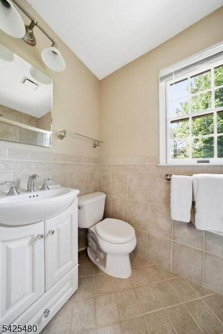
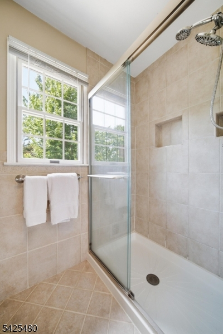
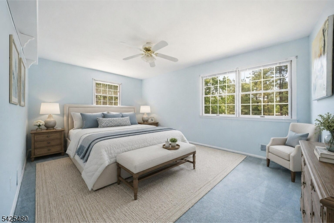
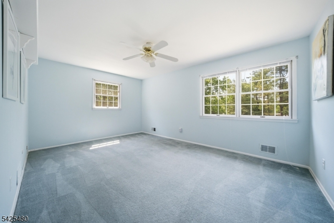
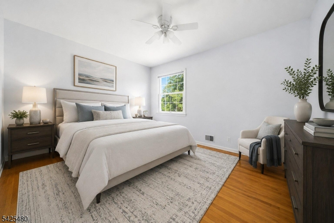
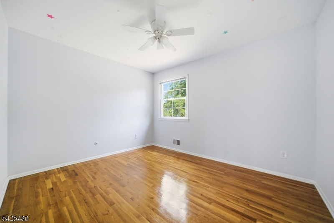
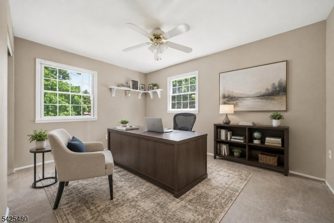
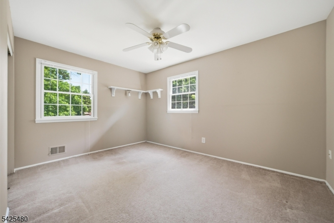
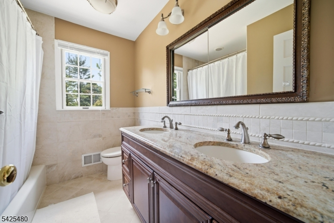
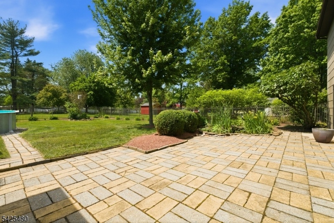
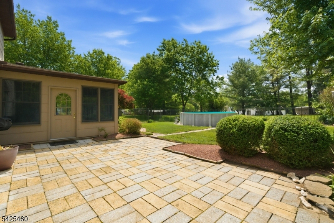
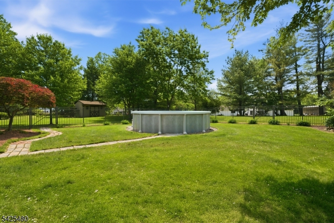
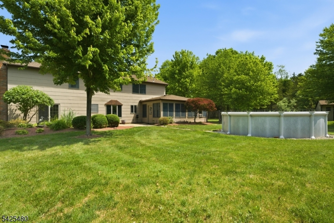
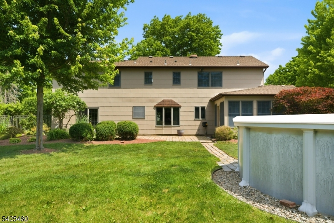
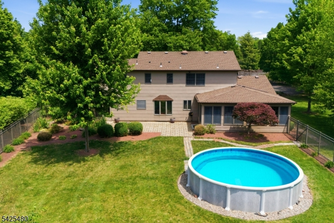
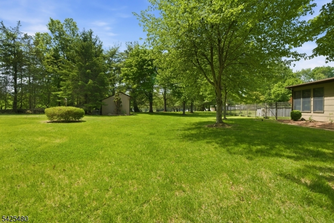
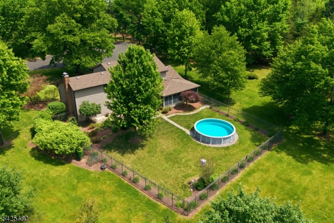
Located on a quiet cul-de-sac in Hillsborough's highly sought-after Woods Road School neighborhood, this beautifully maintained 4-bedroom, 2.5-bath split-level home is a rare find. A dramatic two-story foyer opens to a spacious living room with cathedral ceilings, hardwood floors, and oversized windows. The eat-in kitchen features cherry cabinetry, granite countertops, and a tile backsplash. The family room offers a gas fireplace and sliding doors to the patio, ideal for entertaining. The main level also includes a formal dining room, a sunroom with backyard access, first-floor laundry with pantry, and a powder room. Upstairs, hardwood floors run beneath the carpet throughout the hall and all four bedrooms. The primary suite boasts an ensuite bath, built-in shelving, and two closets. Three additional bedrooms are bright and spacious, each with ceiling fans and generous closet space. The fully fenced backyard + additional yard space is a private retreat complete with a pool and patio perfect for relaxing or hosting. Additional highlights include a two-car garage, Andersen windows and sliding doors, and six-panel wood doors throughout. Residents enjoy nearby walking and biking paths, with convenient access to Woods Road School, recreational trails, public transportation, major highways, and shopping. Comfort, quality, and convenience; this one checks every box!Rooms Sizes
Kitchen:
16x12 Ground
Dining Room:
14x11 Ground
Living Room:
17x13 First
Family Room:
20x12 Ground
Den:
n/a
Bedroom 1:
26x12 Second
Bedroom 2:
17x12 Second
Bedroom 3:
13x9 Second
Bedroom 4:
12x10 Second
Room Levels
Basement:
Storage Room, Utility Room
Ground:
DiningRm,FamilyRm,GarEnter,Kitchen,Laundry,LivingRm,PowderRm,Sunroom
Level 1:
Living Room
Level 2:
4 Or More Bedrooms, Bath Main, Bath(s) Other
Level 3:
Attic
Level Other:
n/a
Room Features
Kitchen:
Eat-In Kitchen
Dining Room:
Formal Dining Room
Master Bedroom:
Full Bath
Bath:
Stall Shower
Interior Features
Square Foot:
n/a
Year Renovated:
n/a
Basement:
Yes - Partial, Unfinished
Full Baths:
2
Half Baths:
1
Appliances:
Carbon Monoxide Detector, Dishwasher, Dryer, Microwave Oven, Range/Oven-Gas, Refrigerator, Sump Pump, Washer
Flooring:
Carpeting, Tile, Wood
Fireplaces:
1
Fireplace:
Family Room
Interior:
Blinds,CODetect,CeilCath,Drapes,SmokeDet,StallShw,TubShowr
Exterior Features
Garage Space:
2-Car
Garage:
Built-In Garage
Driveway:
2 Car Width, Blacktop
Roof:
Asphalt Shingle
Exterior:
Composition Siding
Swimming Pool:
Yes
Pool:
Above Ground
Utilities
Heating System:
1 Unit, Forced Hot Air
Heating Source:
Gas-Natural
Cooling:
1 Unit, Ceiling Fan, Central Air
Water Heater:
Gas
Water:
Public Water, Water Charge Extra
Sewer:
Public Sewer, Sewer Charge Extra
Services:
Cable TV Available, Garbage Extra Charge
Lot Features
Acres:
0.82
Lot Dimensions:
0.0000 159X225 TRI
Lot Features:
Cul-De-Sac, Level Lot
School Information
Elementary:
WOODS RD
Middle:
HILLSBORO
High School:
HILLSBORO
Community Information
County:
Somerset
Town:
Hillsborough Twp.
Neighborhood:
n/a
Application Fee:
n/a
Association Fee:
n/a
Fee Includes:
n/a
Amenities:
n/a
Pets:
n/a
Financial Considerations
List Price:
$825,000
Tax Amount:
$14,993
Land Assessment:
$395,200
Build. Assessment:
$325,400
Total Assessment:
$720,600
Tax Rate:
2.16
Tax Year:
2025
Ownership Type:
Fee Simple
Listing Information
MLS ID:
4030107
List Date:
05-26-2026
Days On Market:
4
Listing Broker:
SERHANT NEW JERSEY LLC
Listing Agent:
Anthony J Verducci Jr


Request More Information
Shawn and Diane Fox
RE/MAX American Dream
3108 Route 10 West
Denville, NJ 07834
Call: (973) 277-7853
Web: MorrisCountyLiving.com
