865 Madison Ave
Bridgewater Twp, NJ 08807
Price: $1,395,000
GSMLS: 4030124Type: Single Family
Style: Colonial
Beds: 4
Baths: 4 Full & 1 Half
Garage: 3-Car
Year Built: 1995
Acres: 0.84
Property Tax: $21,703
Description
Open House Tomorrow 12PM–3PM.
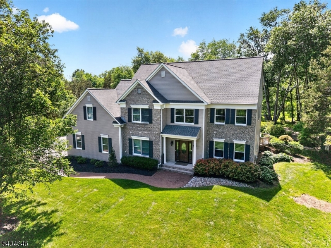
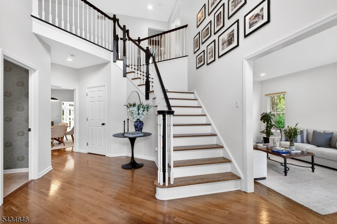
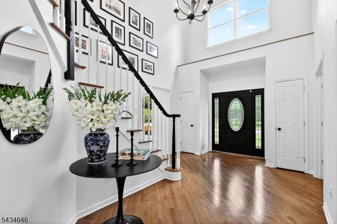
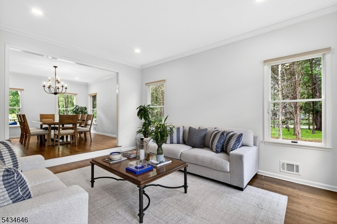
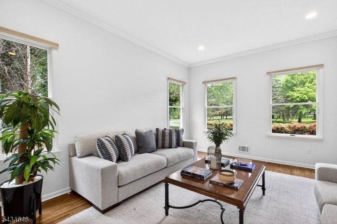
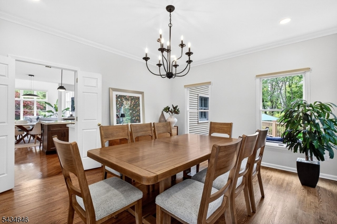
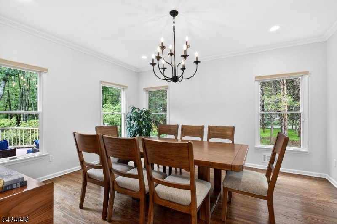
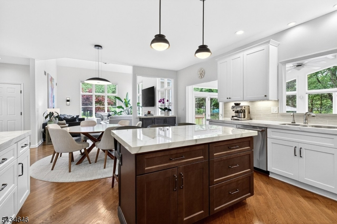
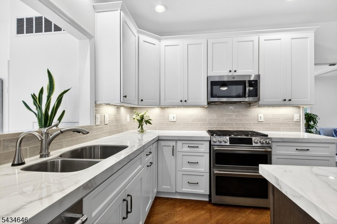
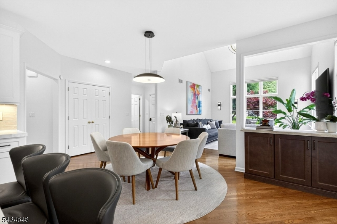
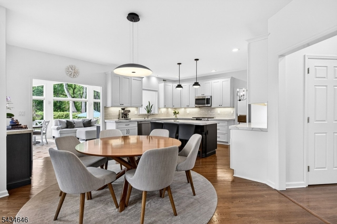
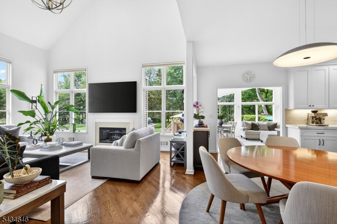
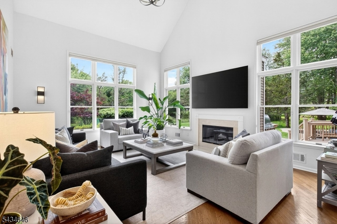
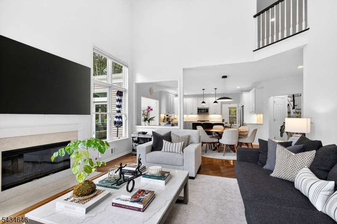
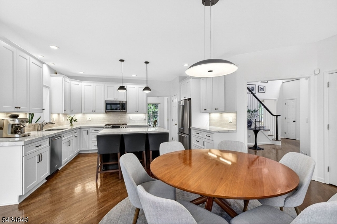
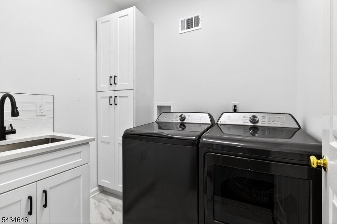
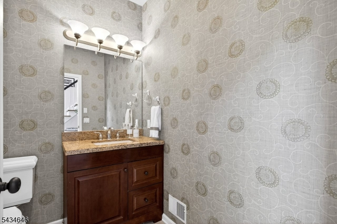
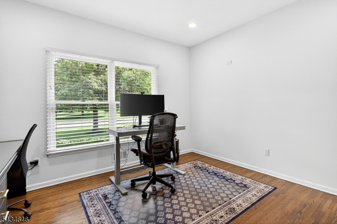
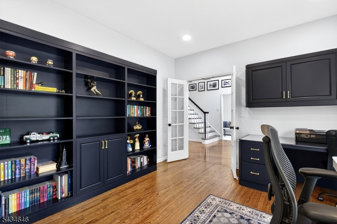
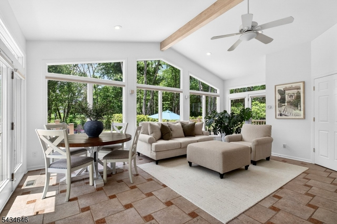
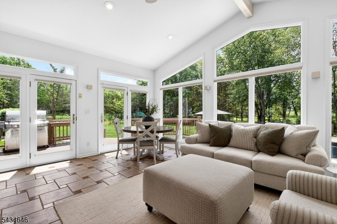
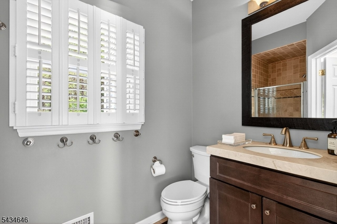
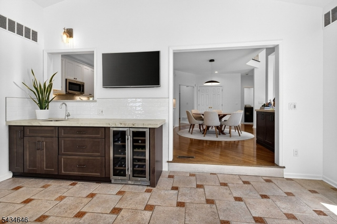
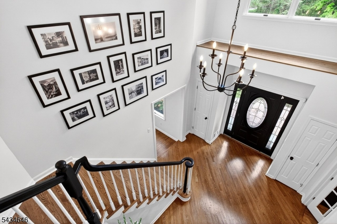
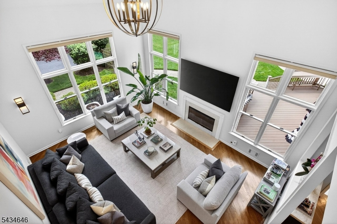
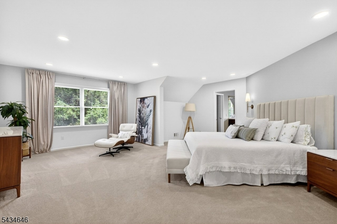
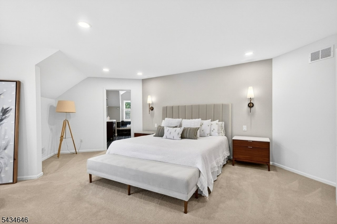
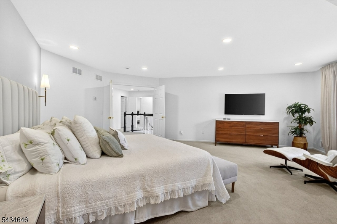
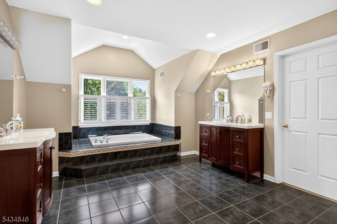
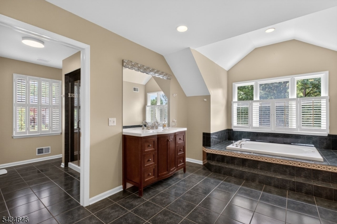
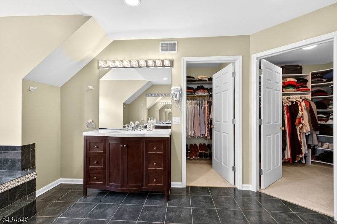
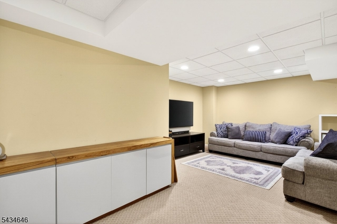
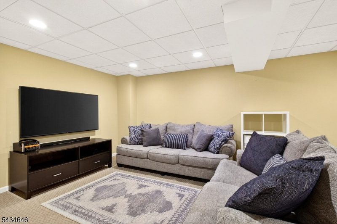
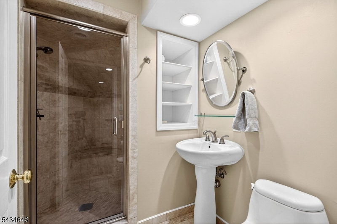
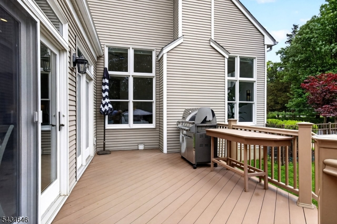
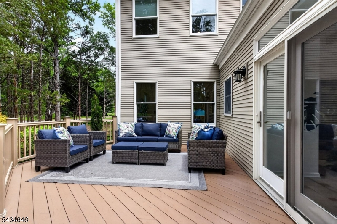
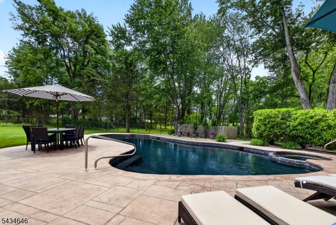
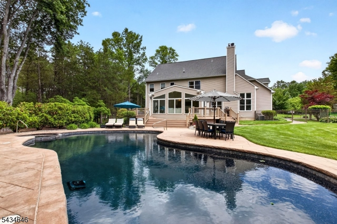
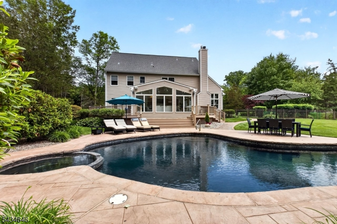
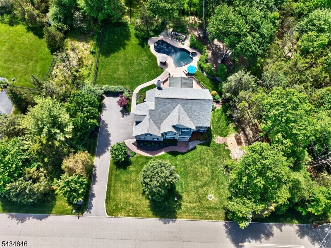
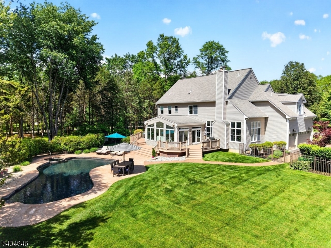
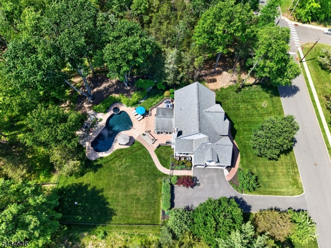
In life, second chances are rare - and in luxury real estate, they're nearly unheard of. With the owner's relocation, this exceptional home returns to the market not simply as it was, but as something more. Since its last listing, purposeful improvements have transformed an already remarkable property into something truly extraordinary. Wallpaper removed, entire home freshly painted, carpet replaced with hardwood on the staircase, new lighting fixtures throughout, and laundry room relocated to the main floor. This home feels crisp, current, and move-in ready. A grand two-story foyer leads to a private office with built-ins, formal living and dining rooms, and a dramatic two-story family room flooded with natural light. The updated kitchen features white shaker cabinets, soft-close drawers, porcelain counters, and stainless steel appliances. The sunroom with wet bar, wine fridge, and full bath opens to a composite deck overlooking a Gunite pool with built-in hot tub, and surrounding patio. The finished basement offers multiple rooms, full bath, and ample storage. The primary suite features a sitting area, jetted tub, separate shower, and walk-in closet. Three additional bedrooms and a three-car garage complete the package. Located in sought-after Bridgewater with easy access to major roads, corporate centers, NJ Transit, and top-rated schools. Refined, renewed, and ready - don't let it slip away! Professionals photos coming soon!Rooms Sizes
Kitchen:
12x15 First
Dining Room:
13x15 First
Living Room:
13x17 First
Family Room:
18x15 First
Den:
n/a
Bedroom 1:
20x21 Second
Bedroom 2:
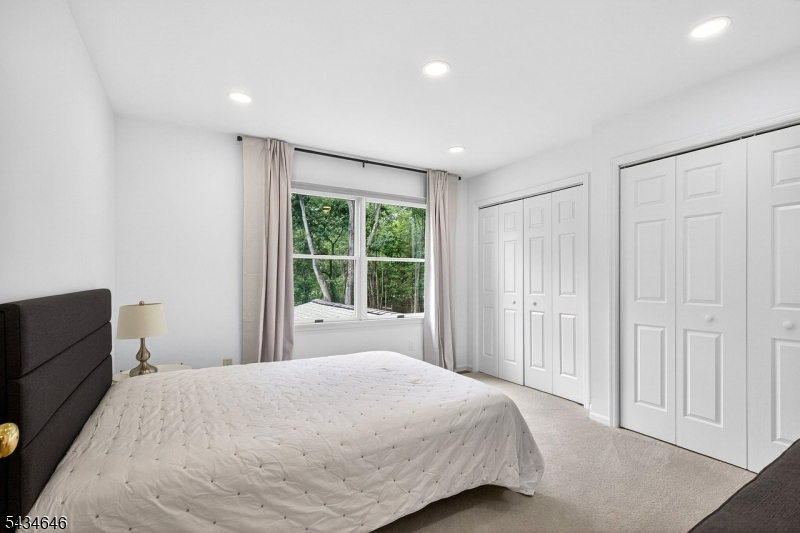
12x12 Second
Bedroom 3:
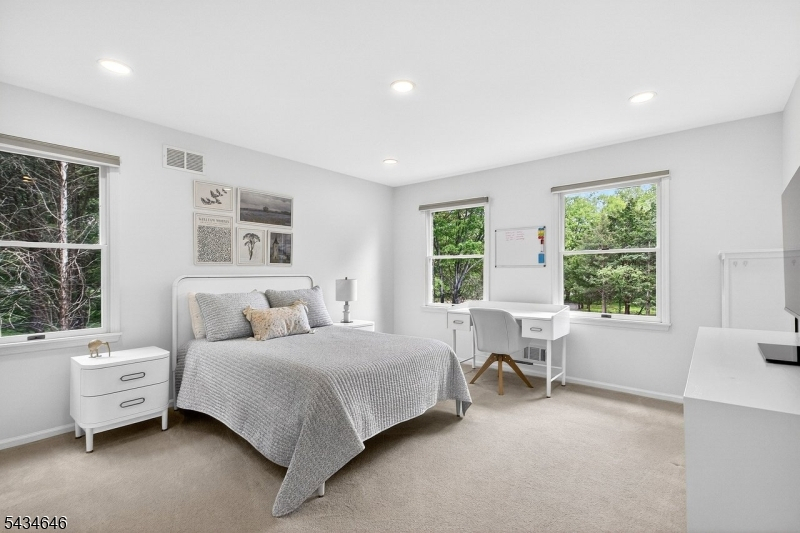
13x14 Second
Bedroom 4:
13x15 Second
Room Levels
Basement:
BathOthr,GreatRm,Leisure
Ground:
n/a
Level 1:
Breakfst,DiningRm,FamilyRm,Foyer,GarEnter,Kitchen,Laundry,LivingRm,Office,PowderRm,Sunroom
Level 2:
4 Or More Bedrooms, Bath Main, Bath(s) Other
Level 3:
n/a
Level Other:
n/a
Room Features
Kitchen:
Center Island, Separate Dining Area
Dining Room:
Formal Dining Room
Master Bedroom:
Full Bath, Sitting Room, Walk-In Closet
Bath:
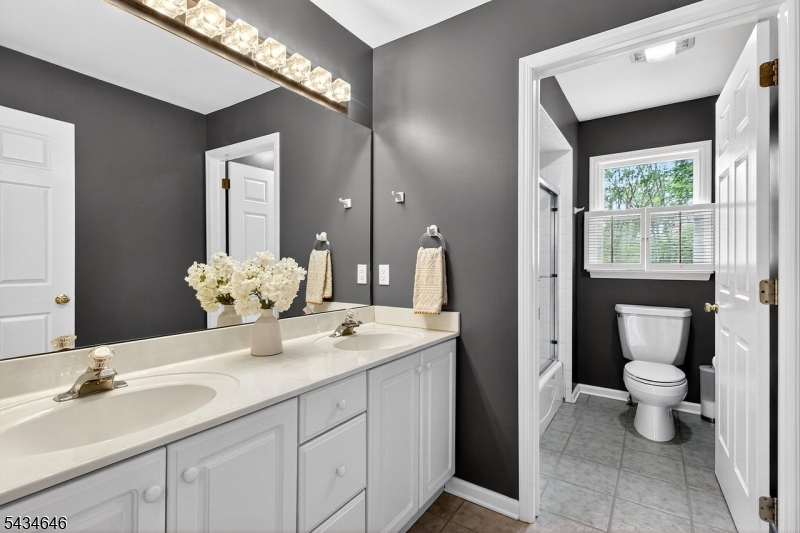
Jetted Tub, Soaking Tub, Stall Shower
Interior Features
Square Foot:
n/a
Year Renovated:
n/a
Basement:
Yes - Finished-Partially, Full
Full Baths:
4
Half Baths:
1
Appliances:
Carbon Monoxide Detector, Dishwasher, Disposal, Dryer, Freezer-Freestanding, Microwave Oven, Range/Oven-Gas, Refrigerator, Sump Pump, Washer, Water Softener-Own, Wine Refrigerator
Flooring:
Carpeting, Tile, Wood
Fireplaces:
1
Fireplace:
Wood Burning
Interior:
Blinds,CeilHigh,JacuzTyp,WlkInCls
Exterior Features
Garage Space:
3-Car
Garage:
Attached Garage, Garage Door Opener
Driveway:
2 Car Width, Blacktop
Roof:
Asphalt Shingle
Exterior:
Brick, Vinyl Siding
Swimming Pool:
Yes
Pool:
Gunite, Heated
Utilities
Heating System:
3 Units, Forced Hot Air, See Remarks
Heating Source:
Gas-Natural
Cooling:
3 Units, Central Air, See Remarks
Water Heater:
Gas
Water:
Well
Sewer:
Public Sewer
Services:
Cable TV Available, Garbage Extra Charge
Lot Features
Acres:
0.84
Lot Dimensions:
188X195 IRR
Lot Features:
Corner, Level Lot, Wooded Lot
School Information
Elementary:
VAN HOLTEN
Middle:
BRIDG-RAR
High School:
BRIDG-RAR
Community Information
County:
Somerset
Town:
Bridgewater Twp.
Neighborhood:
n/a
Application Fee:
n/a
Association Fee:
n/a
Fee Includes:
n/a
Amenities:
n/a
Pets:
Yes
Financial Considerations
List Price:
$1,395,000
Tax Amount:
$21,703
Land Assessment:
$374,400
Build. Assessment:
$830,800
Total Assessment:
$1,205,200
Tax Rate:
1.90
Tax Year:
2025
Ownership Type:
Fee Simple
Listing Information
MLS ID:
4030124
List Date:
05-26-2026
Days On Market:
4
Listing Broker:
KELLER WILLIAMS GREATER BRUNSWICK
Listing Agent:
Karen A. Geczik


Request More Information
Shawn and Diane Fox
RE/MAX American Dream
3108 Route 10 West
Denville, NJ 07834
Call: (973) 277-7853
Web: MorrisCountyLiving.com
