61 Howell Drive
West Orange Twp, NJ 07052
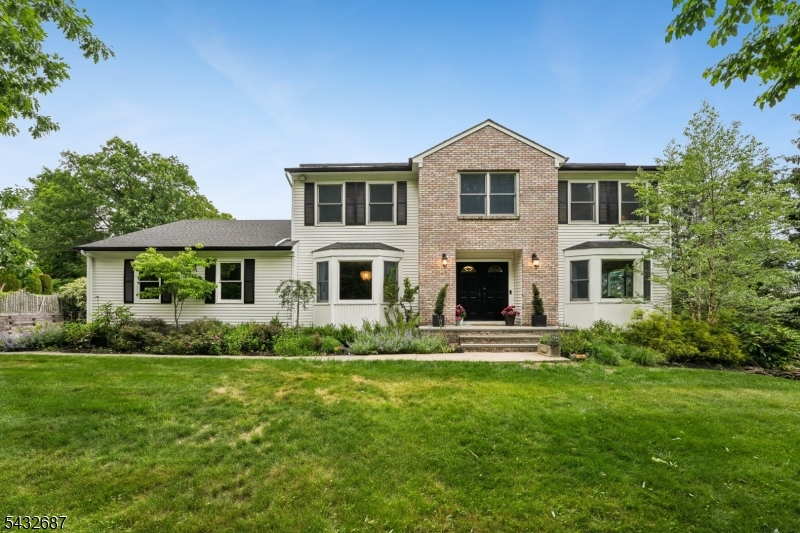
Price: $1,100,000
GSMLS: 4030137Type: Single Family
Style: Colonial
Beds: 6
Baths: 3 Full & 1 Half
Garage: 2-Car
Year Built: 1988
Acres: 0.44
Property Tax: $29,650
Description
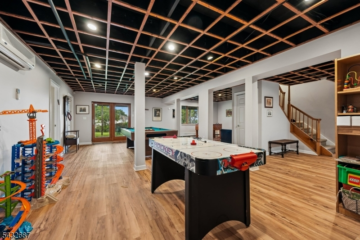
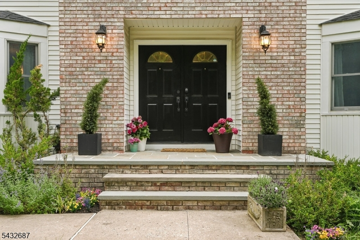
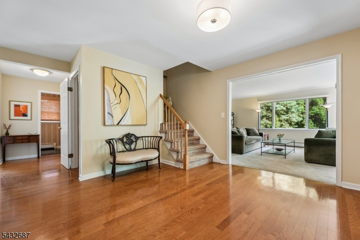
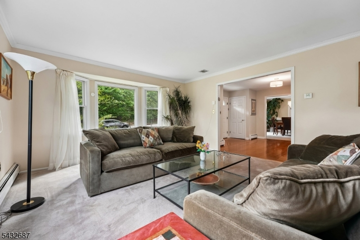
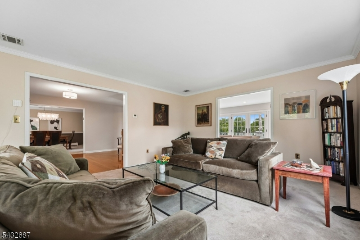
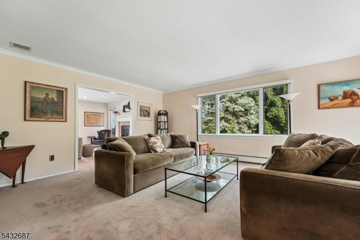
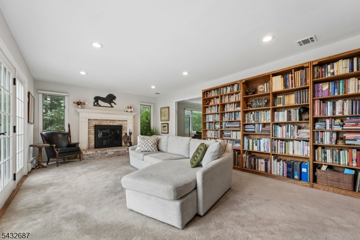
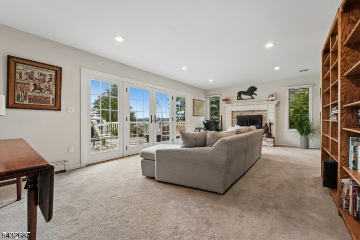
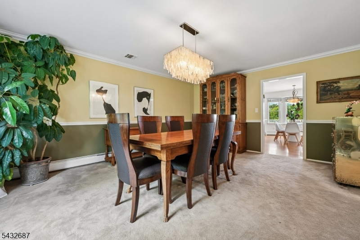
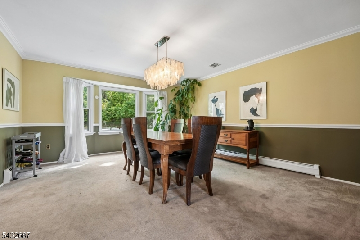
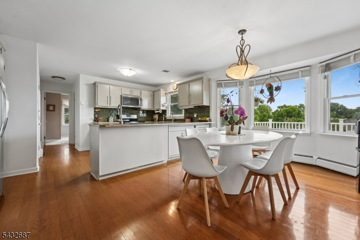
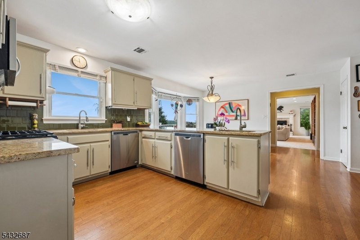
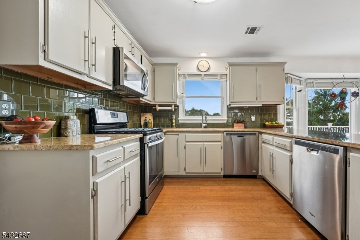
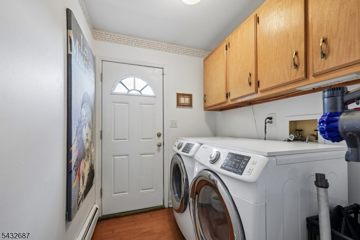
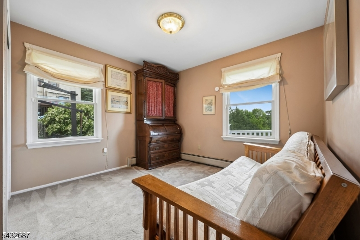
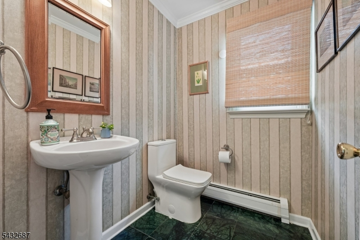
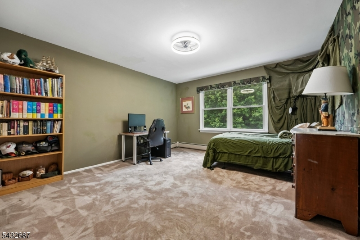
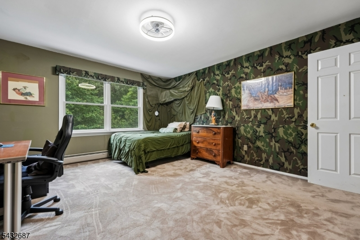
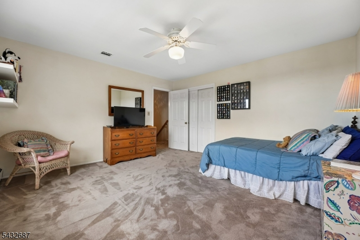
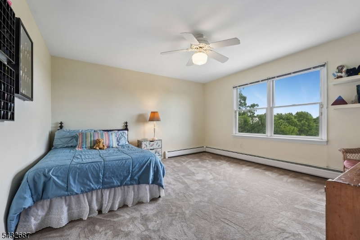
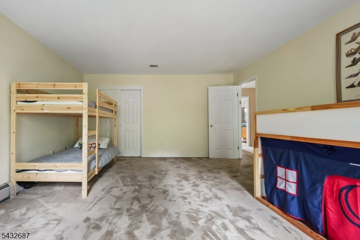
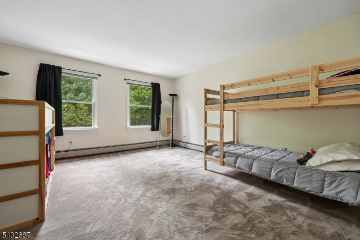
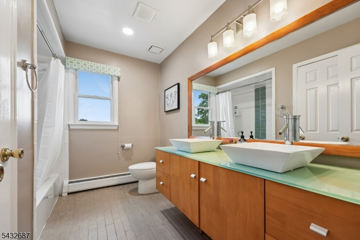
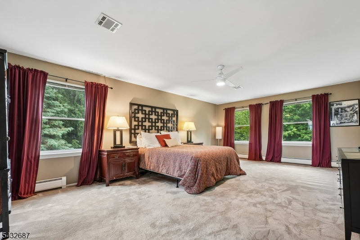
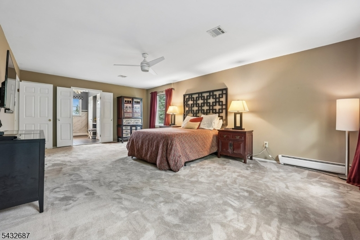
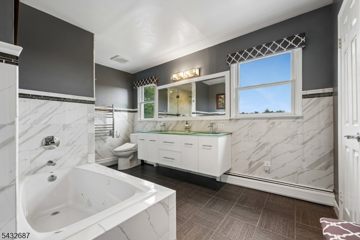
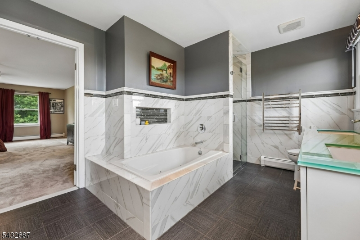
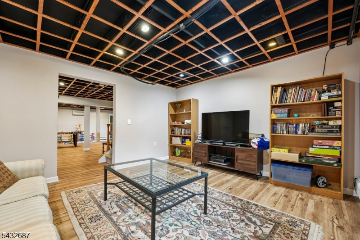
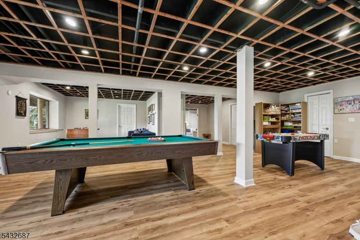
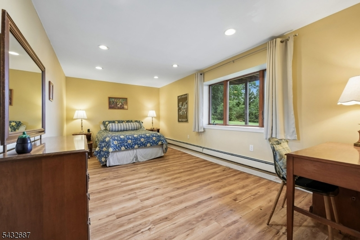
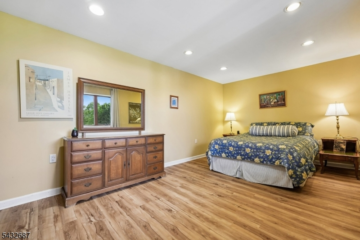
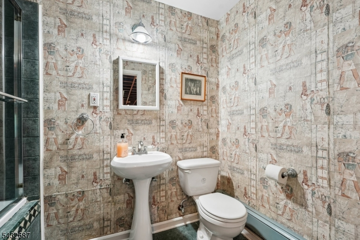
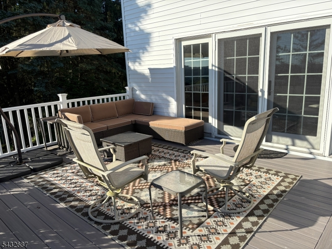
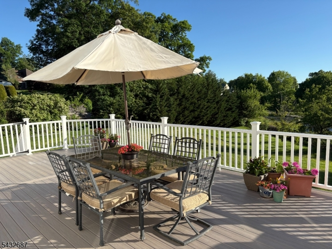
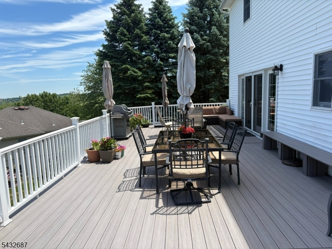
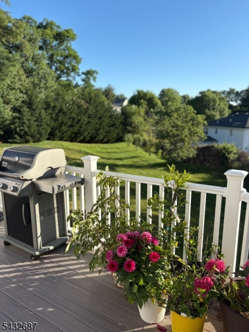
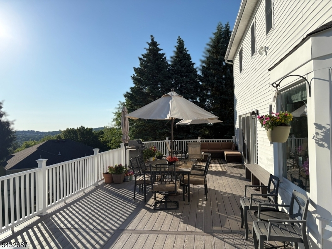
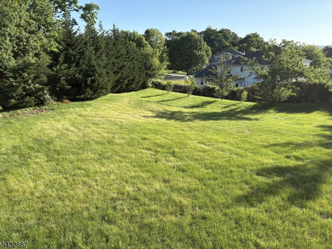
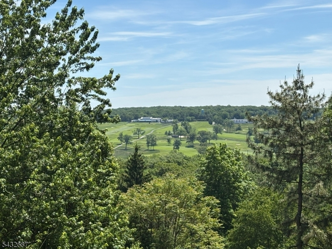
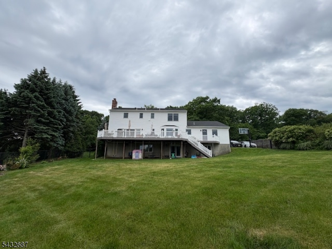
NEW PRICE+incentive! Classic home with modern updates makes this center-hall colonial TIMELESS.The foyer is spacious, providing ebb and flow to the right and left into the LR & formal DR for hosting & entertaining. FABULOUS eat-in-kitchen with loads of cabinets, granite countertops, SS appliances, pantry & large bay window. Great space to cook, eat, or read at the peninsula or table. CONVENIENTLY located near the kitchen, find a laundry room plus a COVETED bdr/office & cozy family rm with wb fp; the PERFECT spot to unwind! Upstairs are 4 lg bdrms with great closets, all sharing an updated full bath.BONUS unfinished space through a bd closet with endless possibilities(bdrm, playroom, office). The primary en suite features a custom bathroom with marble and glass, a soaking tub, a walk-in shower, a bidet toilet seat, and a large custom walk-in closet. The basement, or "lower level," has high ceilings, walks out to the backyard, a PRIVATE entrance, a den,a guest room, a full bath, a rec room, closets & storage. The HUGE fenced-in backyard is perfect for baseball, soccer, or football games, and can easily accommodate a pool or playset. The NEW (2025) 60-ft deck provides a perfect spot to enjoy AMAZING VIEWS (fireworks), BBQs, or simply a quiet spot to relax!Near Montclair restaurants, art, antiquing, shopping, parks & recreation, and many houses of worship. NYC commuter options: PATH train, bus to Port Authority, free jitney to NJ transit trains, major highways & Newark Airport.
Rooms Sizes
Kitchen:
16x20 First
Dining Room:
15x17 First
Living Room:
14x19 First
Family Room:
First
Den:
13x18 Basement
Bedroom 1:
15x24 Second
Bedroom 2:
14x15 Second
Bedroom 3:
15x17 Second
Bedroom 4:
13x15 Second
Room Levels
Basement:
Bath(s) Other, Den, Exercise Room, Maid Quarters, Media Room, Outside Entrance, Rec Room, Walkout
Ground:
n/a
Level 1:
1Bedroom,DiningRm,FamilyRm,Foyer,GarEnter,Kitchen,Laundry,LivingRm,Office,OutEntrn,PowderRm,SeeRem
Level 2:
4 Or More Bedrooms, Attic, Bath Main, Bath(s) Other
Level 3:
Attic
Level Other:
Other Room(s)
Room Features
Kitchen:
Breakfast Bar, Eat-In Kitchen, Pantry, See Remarks
Dining Room:
Formal Dining Room
Master Bedroom:
Full Bath, Walk-In Closet
Bath:
Bidet, Soaking Tub, Stall Shower
Interior Features
Square Foot:
n/a
Year Renovated:
2019
Basement:
Yes - Finished, Full, Walkout
Full Baths:
3
Half Baths:
1
Appliances:
Carbon Monoxide Detector, Dishwasher, Disposal, Kitchen Exhaust Fan, Microwave Oven, Range/Oven-Gas, Self Cleaning Oven, Water Filter
Flooring:
Carpeting, Marble, Tile, Wood
Fireplaces:
1
Fireplace:
Family Room
Interior:
Bidet,Blinds,CODetect,Drapes,CeilHigh,JacuzTyp,SmokeDet,SoakTub,StallShw,StallTub,WlkInCls
Exterior Features
Garage Space:
2-Car
Garage:
Attached Garage, Built-In Garage, Garage Door Opener, On-Street Parking, Oversize Garage
Driveway:
2 Car Width, Additional Parking, Blacktop, Lighting, Off-Street Parking
Roof:
Asphalt Shingle
Exterior:
Brick, Vinyl Siding
Swimming Pool:
No
Pool:
n/a
Utilities
Heating System:
2 Units, Baseboard - Hotwater
Heating Source:
Gas-Natural, Solar-Owned
Cooling:
2 Units, Central Air, See Remarks, Wall A/C Unit(s)
Water Heater:
Gas
Water:
Public Water
Sewer:
Public Sewer
Services:
Cable TV Available, Garbage Included
Lot Features
Acres:
0.44
Lot Dimensions:
98X194
Lot Features:
Cul-De-Sac, Mountain View, Open Lot, Skyline View
School Information
Elementary:
REDWOOD
Middle:
LIBERTY
High School:
W ORANGE
Community Information
County:
Essex
Town:
West Orange Twp.
Neighborhood:
REDWOOD
Application Fee:
n/a
Association Fee:
n/a
Fee Includes:
n/a
Amenities:
n/a
Pets:
Yes
Financial Considerations
List Price:
$1,100,000
Tax Amount:
$29,650
Land Assessment:
$495,400
Build. Assessment:
$633,300
Total Assessment:
$1,128,700
Tax Rate:
2.63
Tax Year:
2025
Ownership Type:
Fee Simple
Listing Information
MLS ID:
4030137
List Date:
05-26-2026
Days On Market:
45
Listing Broker:
KELLER WILLIAMS SUBURBAN REALTY
Listing Agent:
Deena Rubin


Request More Information
Shawn and Diane Fox
RE/MAX American Dream
3108 Route 10 West
Denville, NJ 07834
Call: (973) 277-7853
Web: MorrisCountyLiving.com
