285 Axford Ave
Oxford Twp, NJ 07863
Price: $530,000
GSMLS: 4030143Type: Single Family
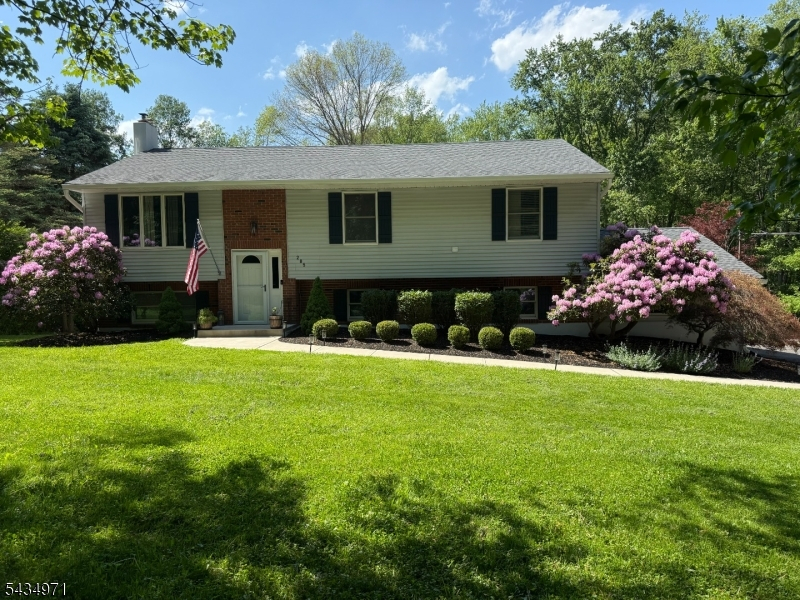
Style: Bi-Level
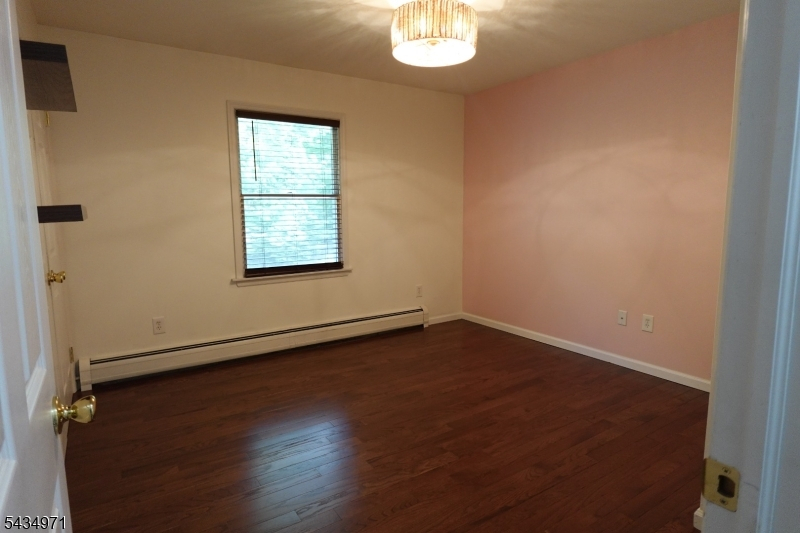
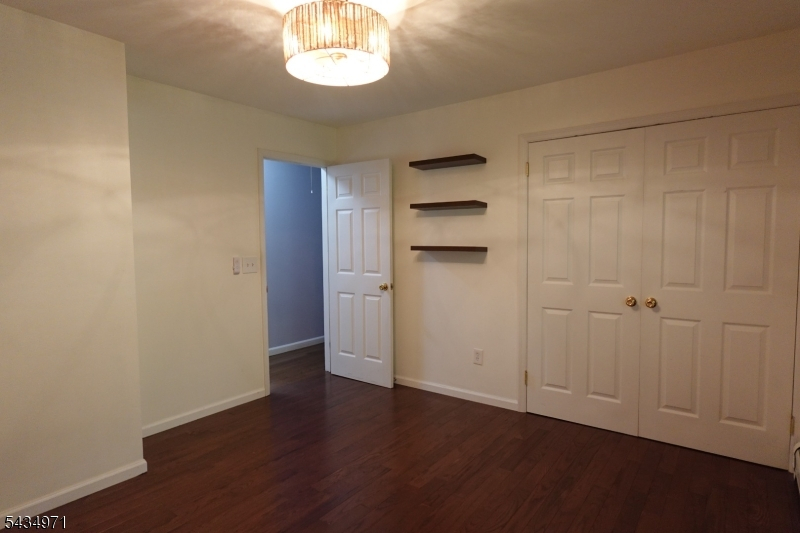
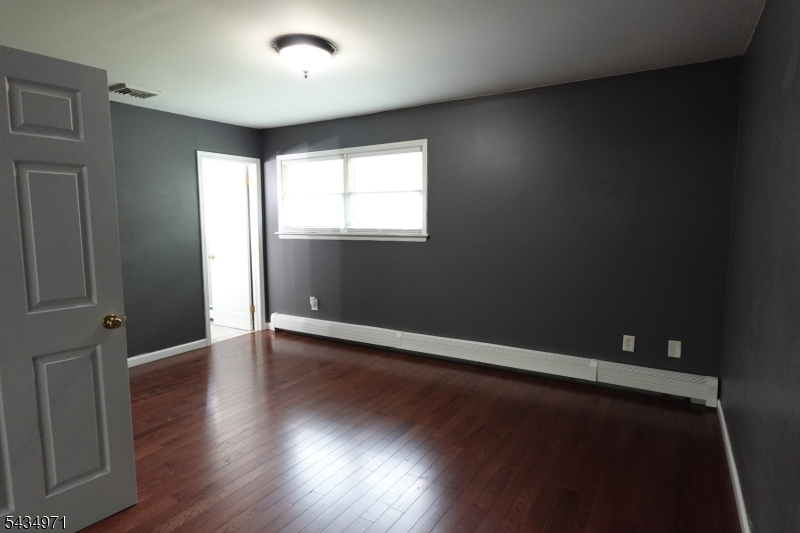
Beds: 4
Baths: 3 Full
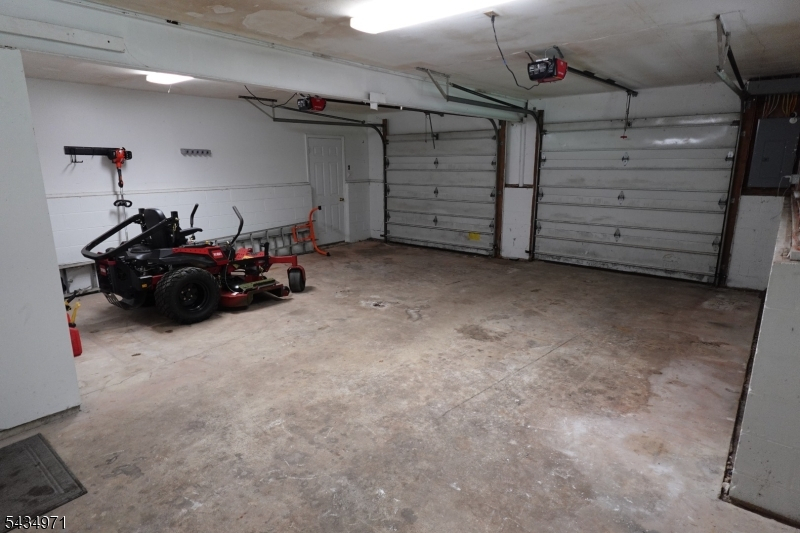
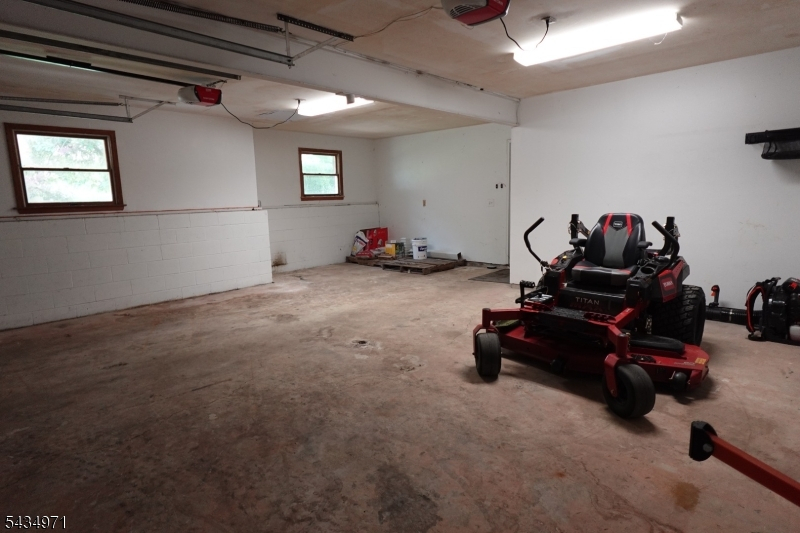
Garage: 2-Car
Year Built: 1985
Acres: 3.20
Property Tax: $10,822
Description
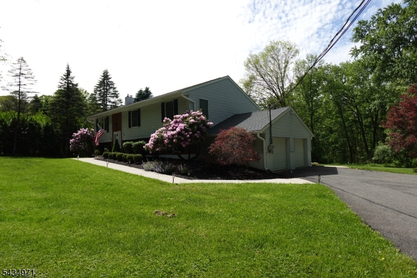
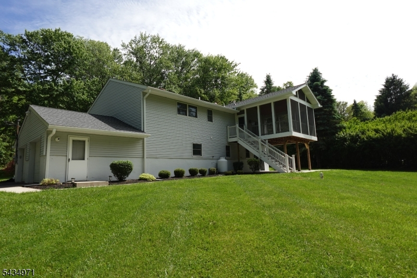
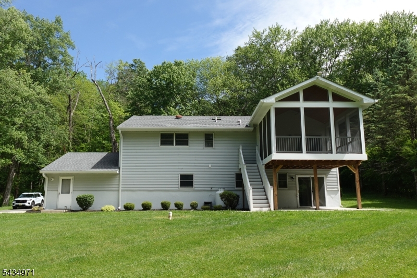
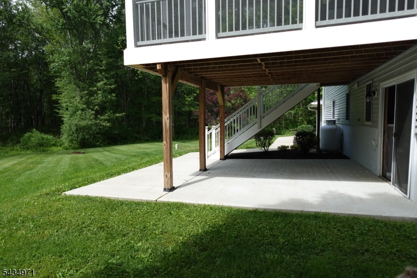
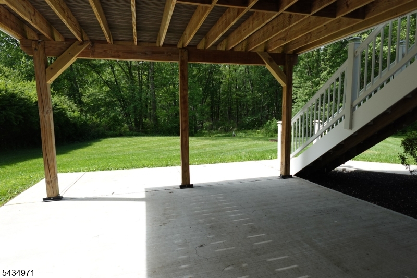
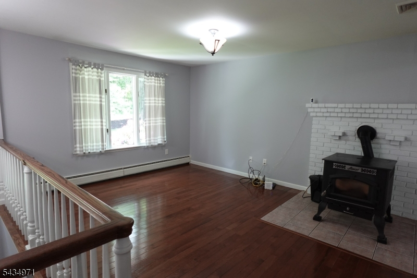
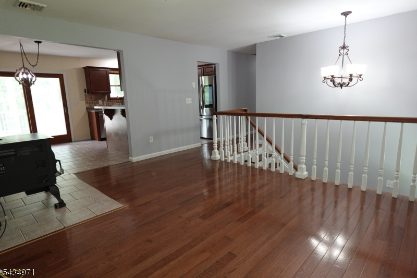
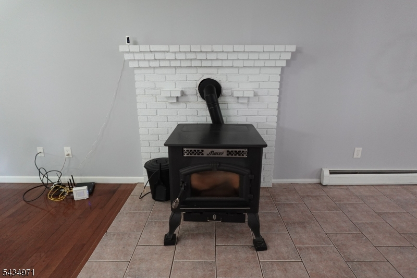
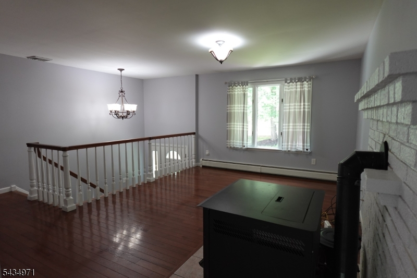
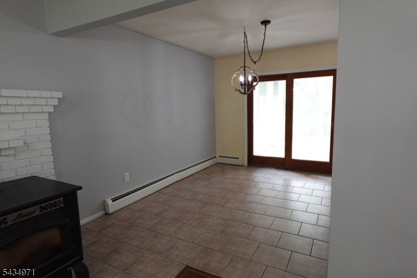
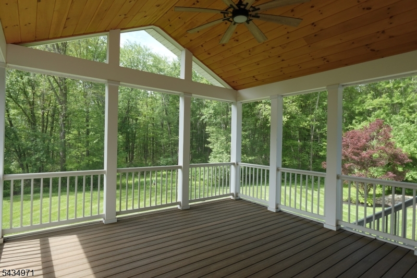
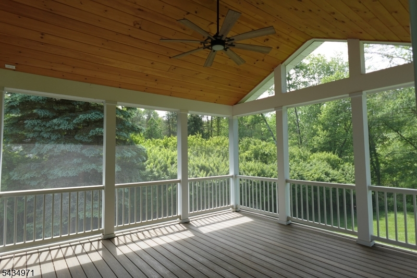
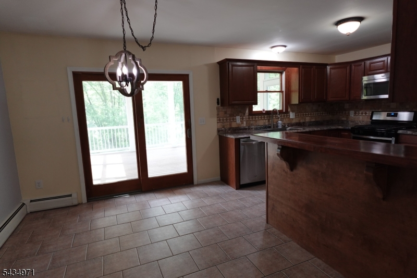
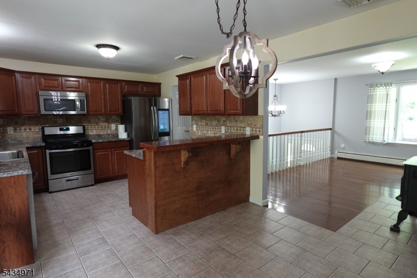
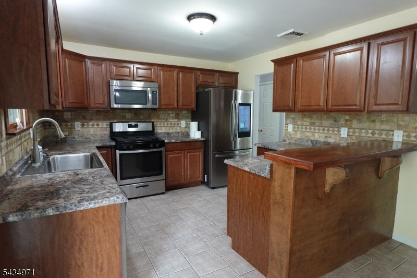
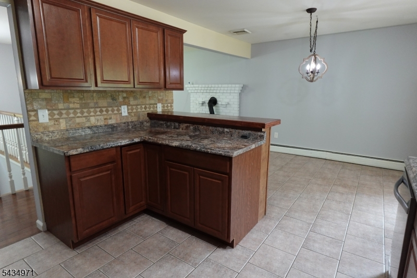
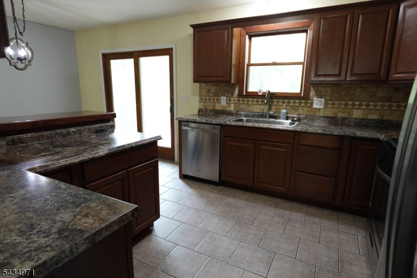
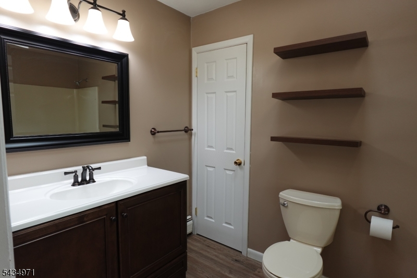
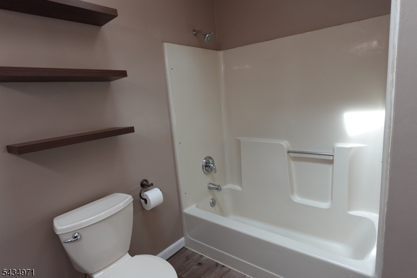
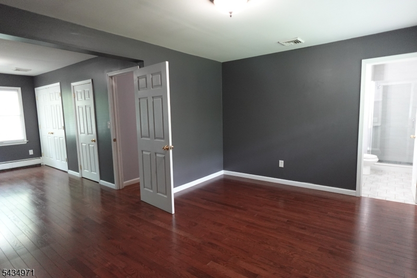
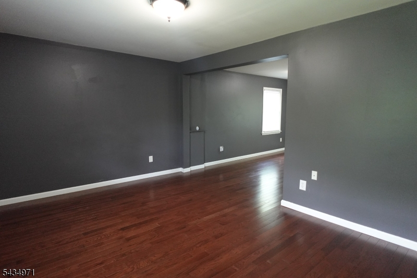
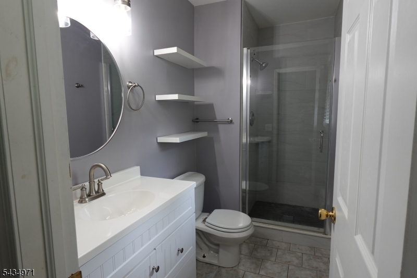
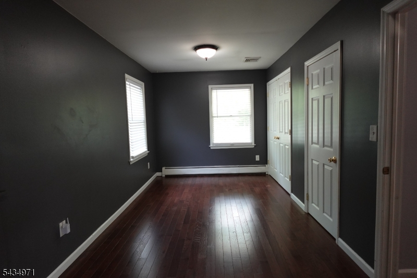
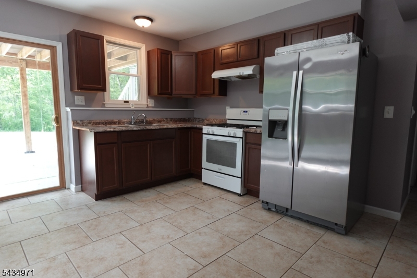
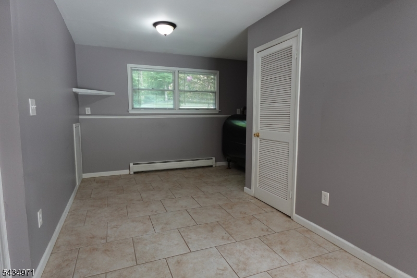
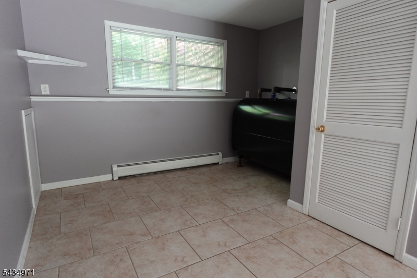
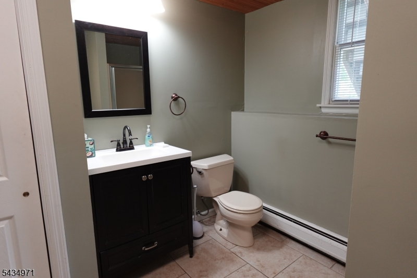
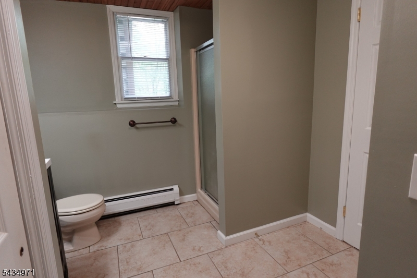
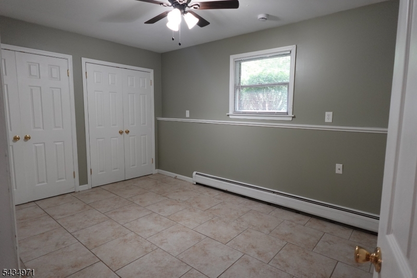
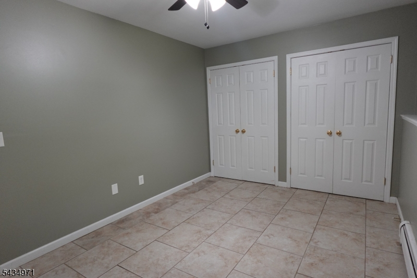
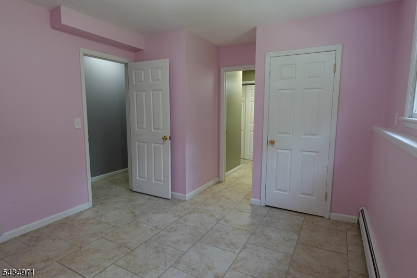
Move in ready! This home has been meticulously taken care of and updated from top to bottom. One of the standout features of this residence is the convenient in-law suite located on the lower level, offering privacy and comfort for any guest. This suite is a versatile addition that can be tailored to suit various needs, making it an invaluable part of the home. The kitchens and bathrooms were updated in 2016. The home also boasts a stunning screened-in porch, which acts as a perfect retreat for relaxation. After a long day, this serene outdoor space invites you to unwind while enjoying the beauty of your surroundings without the interference of bugs or harsh weather. Set on 3.2 acres of gorgeous property with a very private front and back yard. The expansive lawn offers plenty of space for outdoor activities, gardening, or simply enjoying the serene surroundings. Mature trees provide ample shade and a sense of seclusion, while the well-maintained landscaping adds to the overall charm of the property. The home also features a spacious garage and ample driveway parking, perfect for accommodating guests. With its combination of modern updates and timeless appeal, this home truly offers the best of both worlds. Whether you're gathering around the fireplace on a chilly evening or hosting a summer barbecue on the deck, this property invites you to create lasting memories in a place you'll be proud to call home.
Rooms Sizes
Kitchen:
First
Dining Room:
First
Living Room:
First
Family Room:
n/a
Den:
Ground
Bedroom 1:
First
Bedroom 2:
First
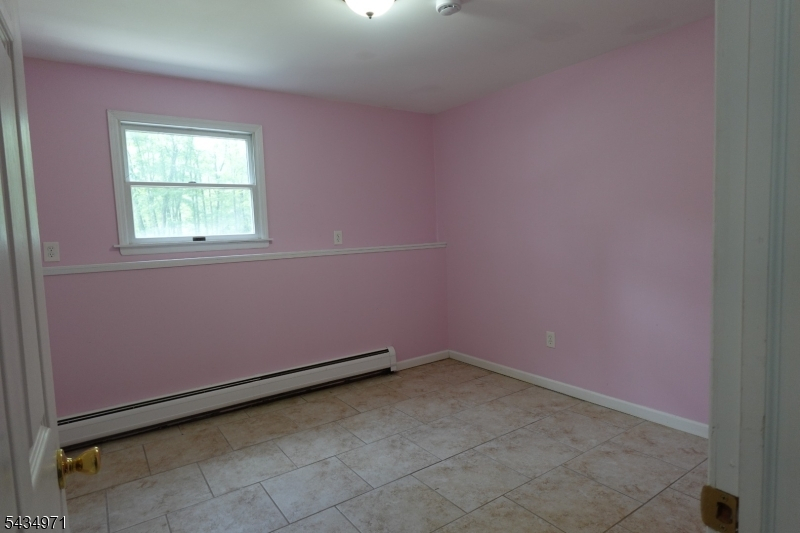
Bedroom 3:
Ground
Bedroom 4:
Ground
Room Levels
Basement:
n/a
Ground:
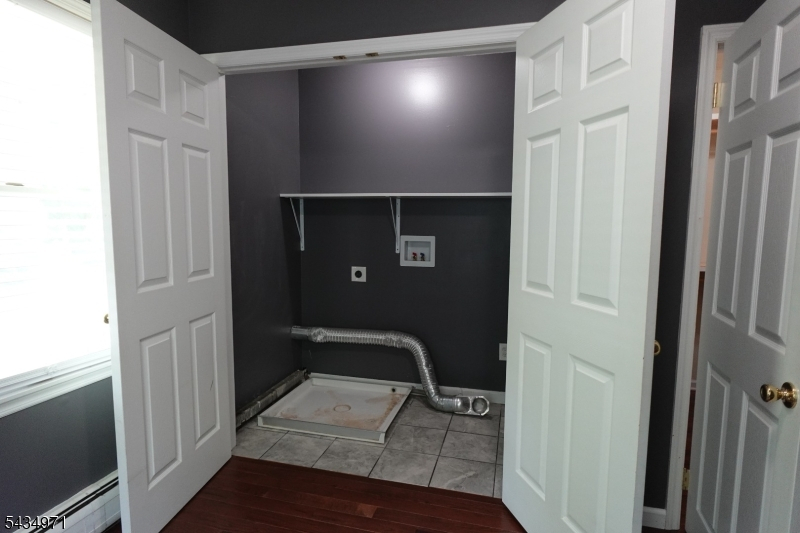
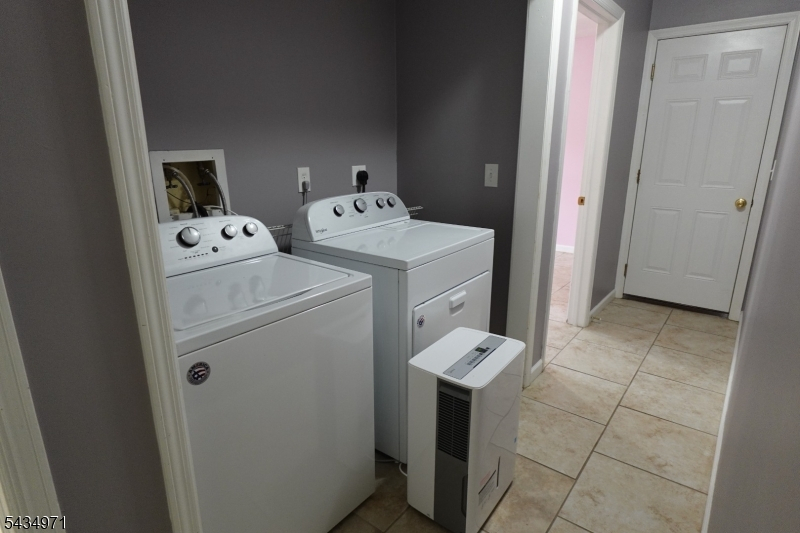
2Bedroom,BathOthr,FamilyRm,GarEnter,Kitchen,Laundry,LivDinRm
Level 1:
2Bedroom,BathMain,BathOthr,DiningRm,Kitchen,Laundry,LivDinRm,Screened
Level 2:
n/a
Level 3:
n/a
Level Other:
n/a
Room Features
Kitchen:
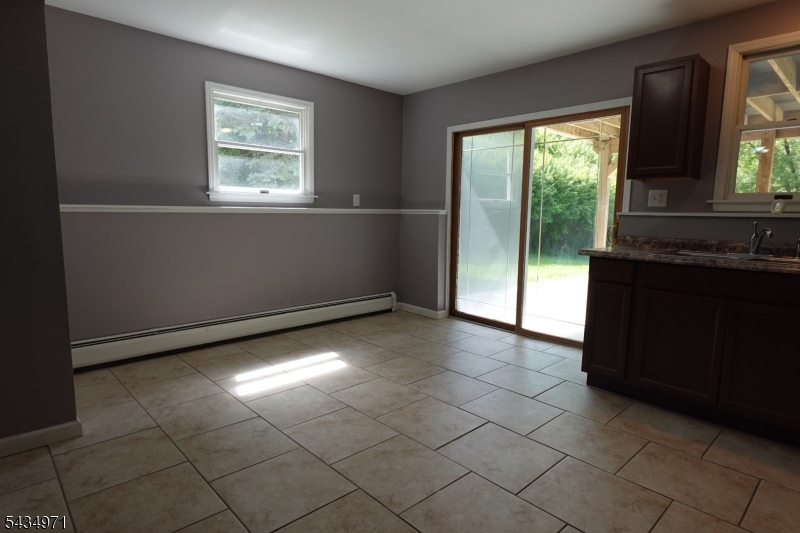
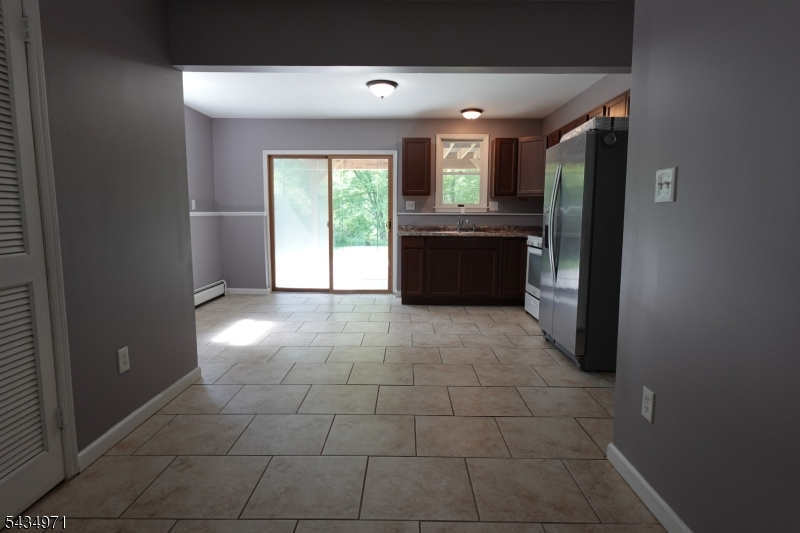
Separate Dining Area
Dining Room:
n/a
Master Bedroom:
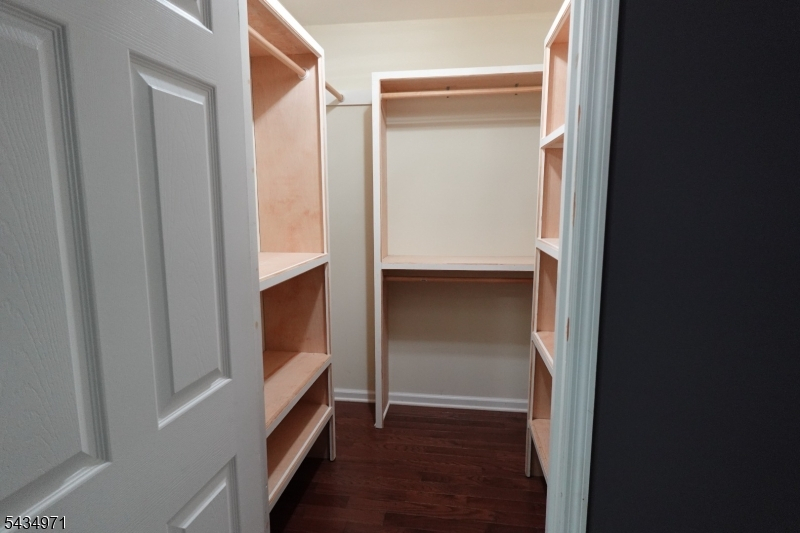
Full Bath, Walk-In Closet
Bath:
Stall Shower
Interior Features
Square Foot:
n/a
Year Renovated:
n/a
Basement:
No
Full Baths:
3
Half Baths:
0
Appliances:
Carbon Monoxide Detector, Dishwasher, Dryer, Microwave Oven, Range/Oven-Gas, Refrigerator, Washer
Flooring:
Tile, Wood
Fireplaces:
1
Fireplace:
Pellet Stove
Interior:
CODetect,SmokeDet,StallTub,WlkInCls
Exterior Features
Garage Space:
2-Car
Garage:
Attached Garage
Driveway:
1 Car Width, Blacktop
Roof:
Asphalt Shingle
Exterior:
Brick, Vinyl Siding
Swimming Pool:
No
Pool:
n/a
Utilities
Heating System:
Baseboard - Hotwater
Heating Source:
Oil Tank Above Ground - Inside
Cooling:
1 Unit, Central Air
Water Heater:
Oil
Water:
Well
Sewer:
Septic
Services:
n/a
Lot Features
Acres:
3.20
Lot Dimensions:
n/a
Lot Features:
Wooded Lot
School Information
Elementary:
OXFORD
Middle:
OXFORD
High School:
WARRNHILLS
Community Information
County:
Warren
Town:
Oxford Twp.
Neighborhood:
n/a
Application Fee:
n/a
Association Fee:
n/a
Fee Includes:
n/a
Amenities:
n/a
Pets:
Yes
Financial Considerations
List Price:
$530,000
Tax Amount:
$10,822
Land Assessment:
$61,700
Build. Assessment:
$162,500
Total Assessment:
$224,200
Tax Rate:
4.83
Tax Year:
2025
Ownership Type:
Fee Simple
Listing Information
MLS ID:
4030143
List Date:
05-26-2026
Days On Market:
5
Listing Broker:
COLDWELL BANKER REALTY
Listing Agent:
Jessica Wade


Request More Information
Shawn and Diane Fox
RE/MAX American Dream
3108 Route 10 West
Denville, NJ 07834
Call: (973) 277-7853
Web: MorrisCountyLiving.com
