62 Mary Jones Rd
Hampton Twp, NJ 07860
Price: $635,000
GSMLS: 4030155Type: Single Family
Style: Colonial
Beds: 4
Baths: 2 Full & 1 Half
Garage: 2-Car
Year Built: 1999
Acres: 2.64
Property Tax: $10,338
Description
Open House Sunday 12PM–2PM.
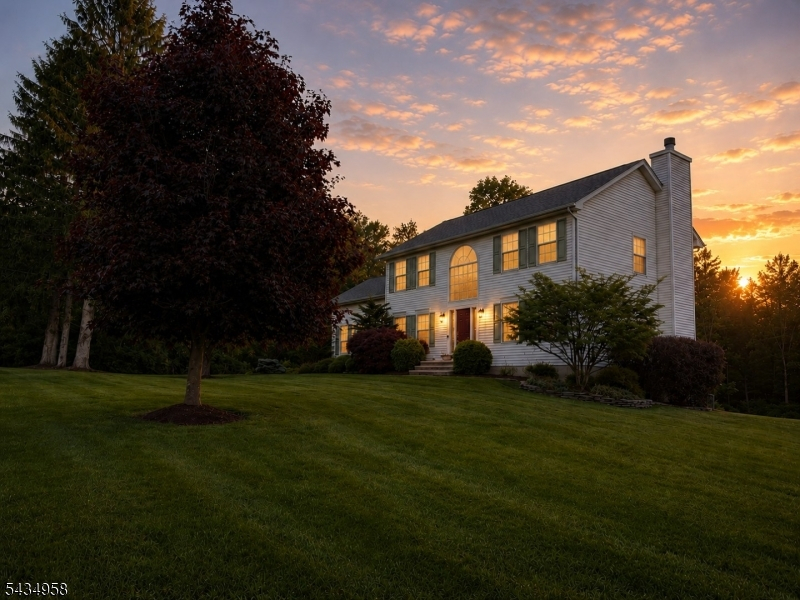
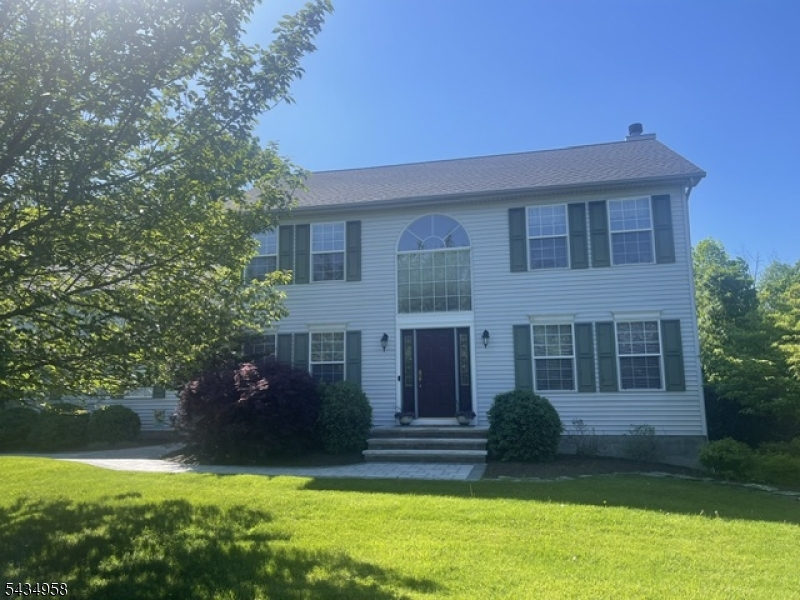
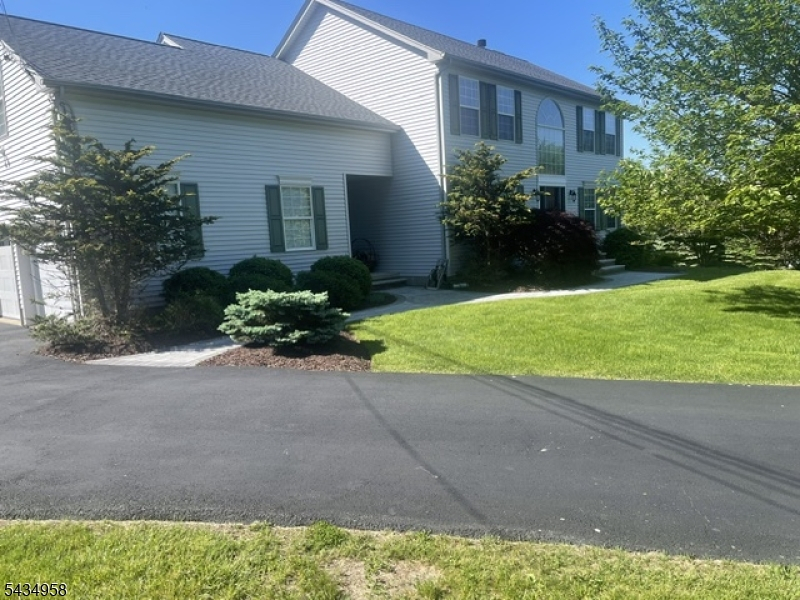
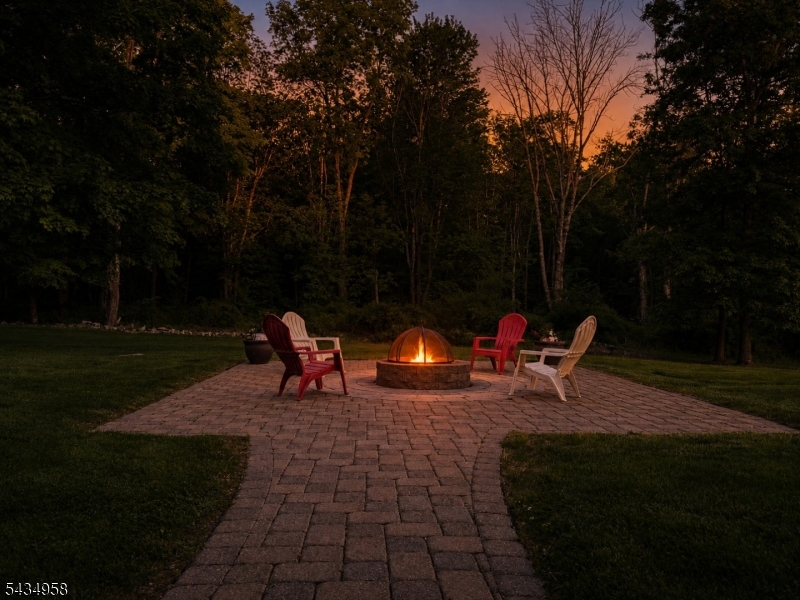
Welcome home to this meticulously updated 4 bedroom Colonial on over 2 1/2 park like acres so close to schools, shopping, commerce and recreation!Professional landscaping with paver walkways lead to newer oversize trek deck and large paver fire pit area perfect for entertaining! Wooded perimeter create added privacy.Enter the front entrance to both formal living and dining rooms. Meals are a pleasure to prepare in the newly renovated kitchen with custom tile and granite, enjoy a drink from the wine cooler while relaxing by the family room woodburning fireplace. Upstairs features a loft for added relaxation. Four spacious bedrooms with expansive future flex living space!Primary bedroom features newly refreshed large en suite bath and ample walk in closet.Additional newer enhancements include refreshed powder room and main bath as well as laundry/mud room. Additionally...hardwood flooring in much of the home.Newer furnace, water heater and roof. Large storage shed (12 x 16) for additional storage.Rooms Sizes
Kitchen:
12x14 First
Dining Room:
8x13 First
Living Room:
12x13 First
Family Room:
13x16 First
Den:
n/a
Bedroom 1:
10x19 Second
Bedroom 2:
8x11 Second
Bedroom 3:
11x12 Second
Bedroom 4:
11x13 Second
Room Levels
Basement:
Walkout
Ground:
n/a
Level 1:
DiningRm,FamilyRm,Foyer,Kitchen,Laundry,LivingRm,OutEntrn,Pantry,PowderRm
Level 2:
4 Or More Bedrooms, Loft, Storage Room
Level 3:
n/a
Level Other:
GarEnter,Loft
Room Features
Kitchen:
Center Island, Eat-In Kitchen, Pantry
Dining Room:
Formal Dining Room
Master Bedroom:
Full Bath, Walk-In Closet
Bath:
n/a
Interior Features
Square Foot:
n/a
Year Renovated:
n/a
Basement:
Yes - Unfinished, Walkout
Full Baths:
2
Half Baths:
1
Appliances:
Dishwasher, Range/Oven-Electric, Refrigerator, Self Cleaning Oven, Washer, Water Softener-Own, Wine Refrigerator
Flooring:
Carpeting, Tile, Wood
Fireplaces:
1
Fireplace:
Family Room, Wood Burning
Interior:
Carbon Monoxide Detector, Cathedral Ceiling, Security System, Smoke Detector, Walk-In Closet, Window Treatments
Exterior Features
Garage Space:
2-Car
Garage:
Attached,DoorOpnr,InEntrnc
Driveway:
1 Car Width, Blacktop
Roof:
Asphalt Shingle
Exterior:
Vinyl Siding
Swimming Pool:
No
Pool:
n/a
Utilities
Heating System:
1 Unit, Forced Hot Air
Heating Source:
Electric, Oil Tank Above Ground - Inside
Cooling:
1 Unit, Central Air
Water Heater:
Electric
Water:
Private, Well
Sewer:
Septic 4 Bedroom Town Verified
Services:
Cable TV Available, Garbage Included
Lot Features
Acres:
2.64
Lot Dimensions:
n/a
Lot Features:
Level Lot, Open Lot, Wooded Lot
School Information
Elementary:
M. MCKEOWN
Middle:
KITTATINNY
High School:
KITTATINNY
Community Information
County:
Sussex
Town:
Hampton Twp.
Neighborhood:
n/a
Application Fee:
n/a
Association Fee:
n/a
Fee Includes:
n/a
Amenities:
n/a
Pets:
n/a
Financial Considerations
List Price:
$635,000
Tax Amount:
$10,338
Land Assessment:
$82,300
Build. Assessment:
$213,500
Total Assessment:
$295,800
Tax Rate:
3.50
Tax Year:
2025
Ownership Type:
Fee Simple
Listing Information
MLS ID:
4030155
List Date:
05-25-2026
Days On Market:
2
Listing Broker:
COLDWELL BANKER REALTY
Listing Agent:
April R. Ford


Request More Information
Shawn and Diane Fox
RE/MAX American Dream
3108 Route 10 West
Denville, NJ 07834
Call: (973) 277-7853
Web: MorrisCountyLiving.com
