12 Ferncliff Rd
Bloomfield Twp, NJ 07003
Price: $618,000
GSMLS: 4030162Type: Single Family
Style: Tudor
Beds: 3
Baths: 1 Full
Garage: No
Year Built: 1940
Acres: 0.09
Property Tax: $13,617
Description
Open House Saturday 1PM–3PM.
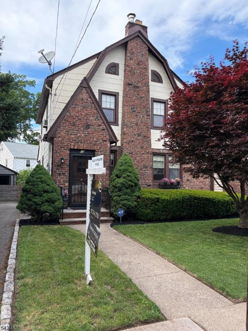
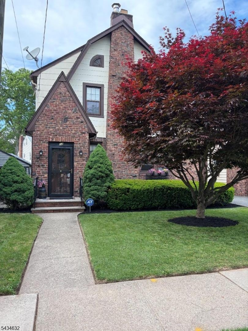
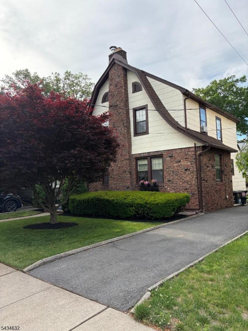
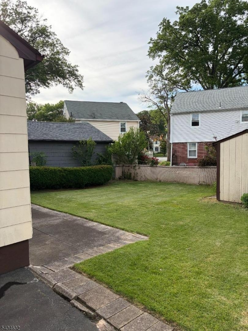
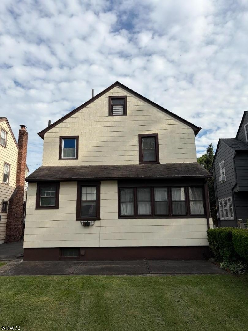
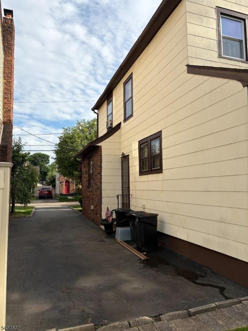
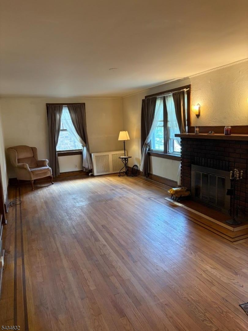
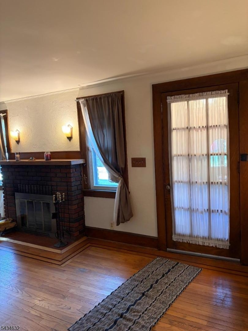
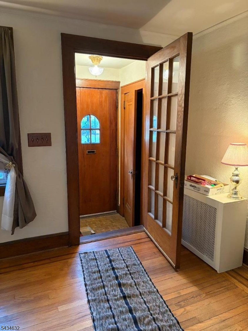
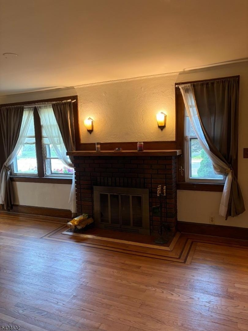
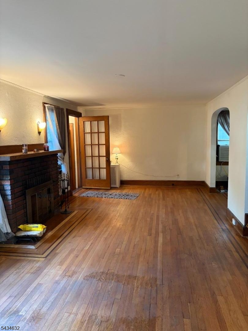
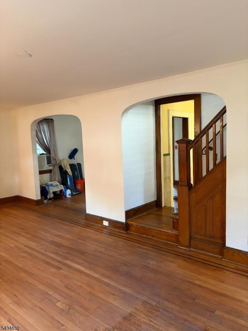
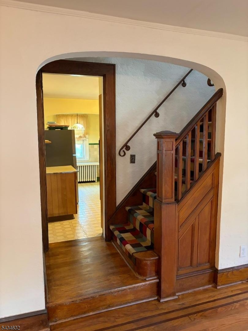
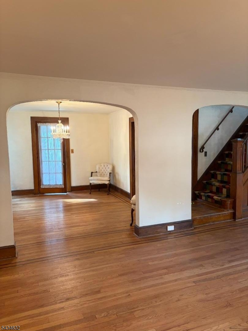
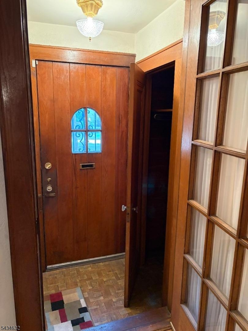
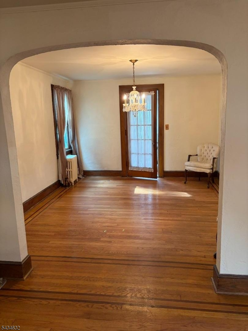
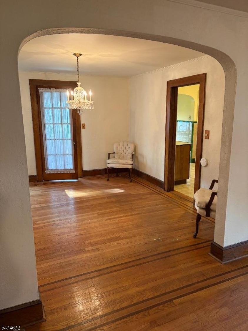
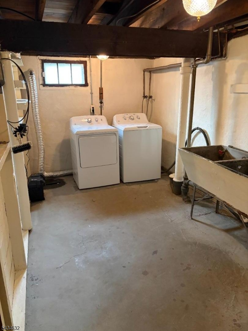
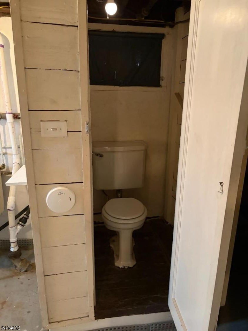
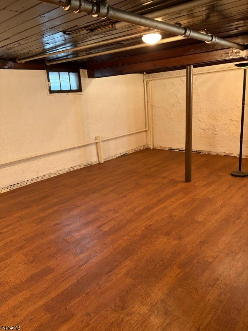
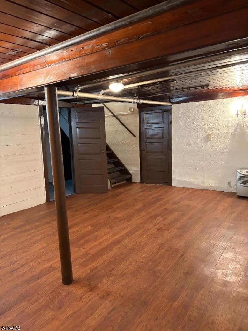
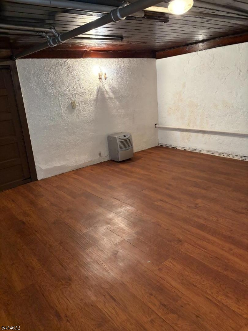
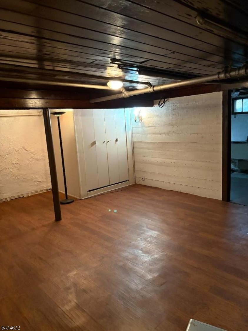
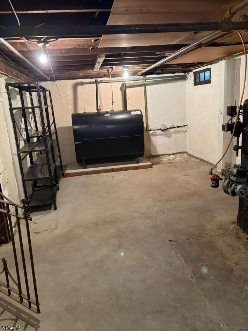
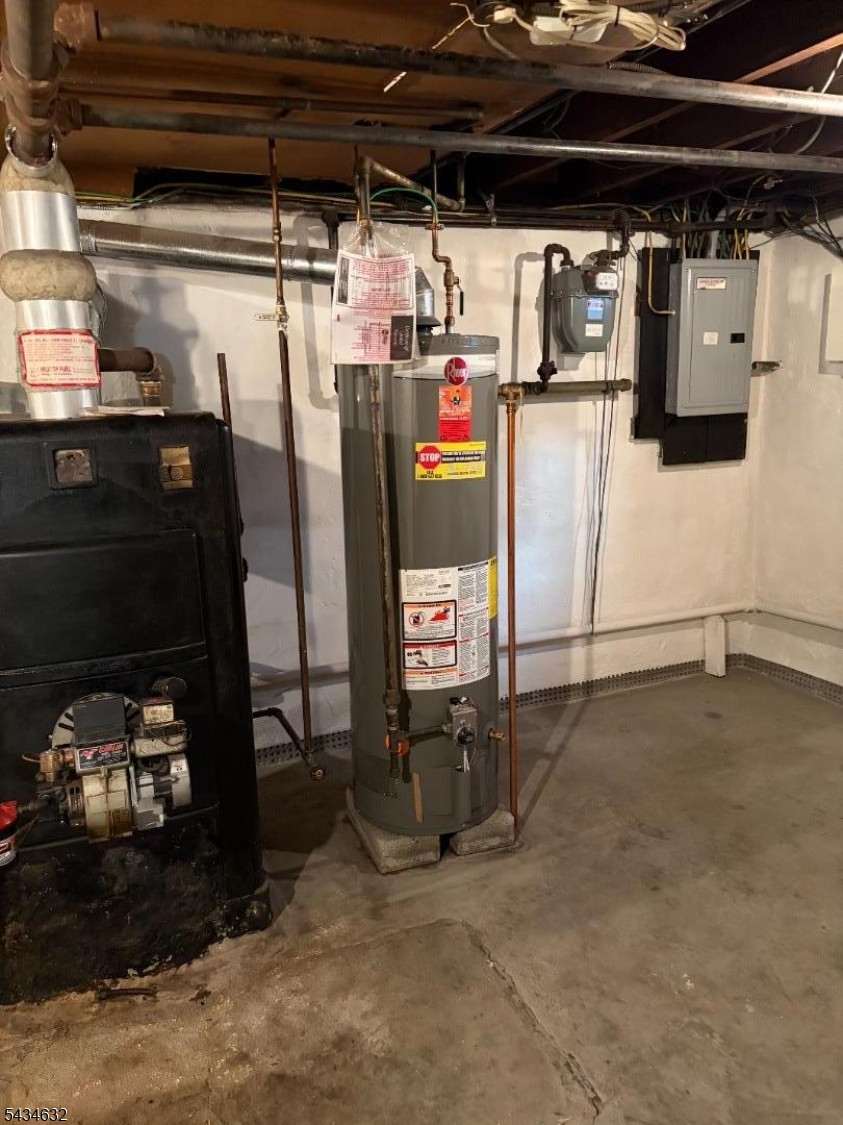
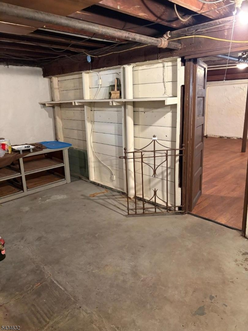
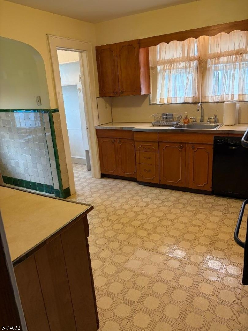
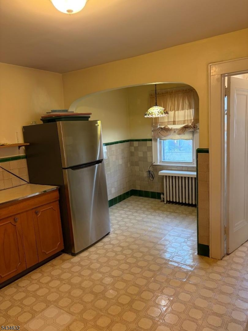
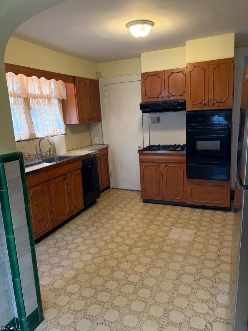
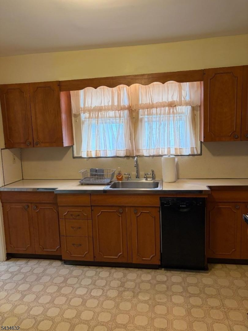
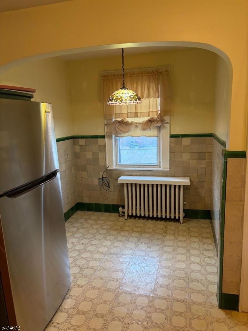
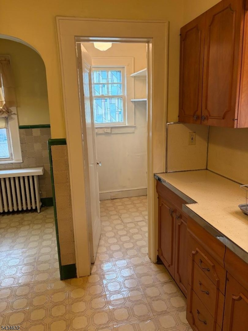
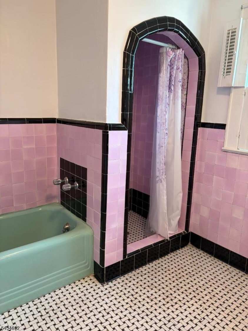
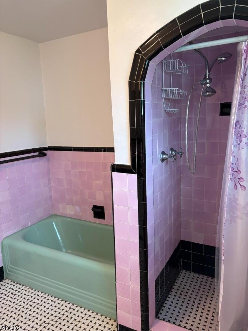
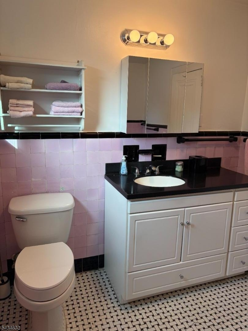
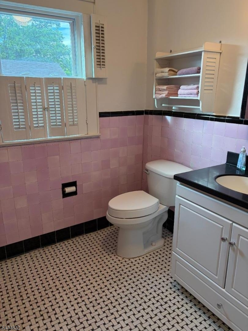
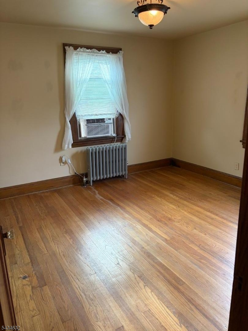
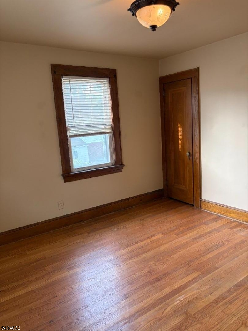
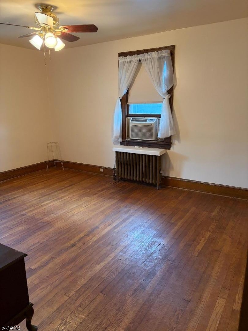
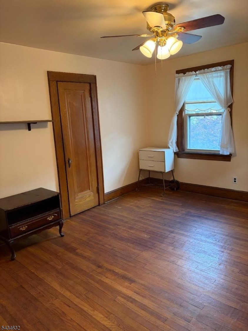
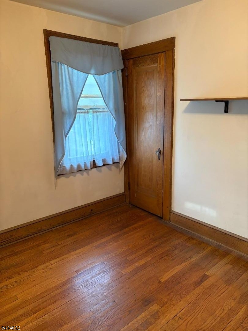
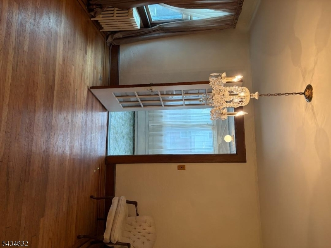
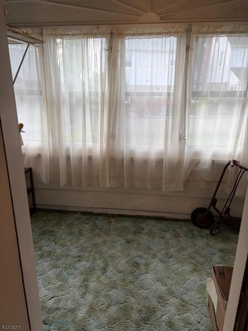
Location Location - Welcome to this very desirable Oakview Section of Bloomfield that is also located on a sought after Street. This Must See Charming & Well Maintained 3 Bedroom Tudor style Sun Filled home is just a half block from NYC Bus - very close to GSP/RT3/RT46/other Highways, Shopping, Restaurants, & Large Brookdale Park. Completely Move-In Condition with no known issues (any upgrades can wait if needed). Welcoming vestibul w/Cedar Lined Coat Closet. Large Living Room w/working Wood Burning Fireplace (Newer Chimney Liner) & Parquet Ribbon Floor. Hardwood Floors throughout and Chestnut Wood Trim throughout. Formal Dining Room, EIK, Pantry off Kitchen (can be made into a 1/2 bath), Large Kitchen w/Retro Tile & all Newer Appliances, Heated Bonus Room off DR perfect for Office or Playroom, Partially Finished Walkout Basement that has Newer Washer/Dryer and a toilet (toilet can be made into 1/2 or Full Bath), Newer Water Heater & Newer Sump Pump w/Battery Backup, Upgraded 100Amp Circut Breaker Electric Panel. 3 Spacious Sun Filled Bedrooms. Large Full Bathroom with Original/Retro Tile, Soaking Tub, Arched Stall Shower, Newer Sink/Cabinet/Faucet/Lighting. Included are 4 Working Window Air Conditioners. Large Walk-up Attic w/Electric is waiting to be made a 4th Bedroom. Long Belgium Block lined Driveway can hold 3 Cars. Nice Level & Fenced Lot w/Cement Patio for Outdoor Dining/Entertainment & Storage Shed w/Cement Floor. You will be Proud to call this house your Home.Rooms Sizes
Kitchen:
Ground
Dining Room:
Ground
Living Room:
Ground
Family Room:
Basement
Den:
Ground
Bedroom 1:
Second
Bedroom 2:
Second
Bedroom 3:
Second
Bedroom 4:
n/a
Room Levels
Basement:
Family Room, Inside Entrance, Laundry Room, Outside Entrance, Storage Room, Toilet, Utility Room, Walkout
Ground:
Breakfst,Den,DiningRm,Vestibul,Kitchen,LivingRm,OutEntrn,Pantry
Level 1:
3 Bedrooms, Bath Main
Level 2:
Attic,Storage,Walkout
Level 3:
n/a
Level Other:
n/a
Room Features
Kitchen:
Eat-In Kitchen, Pantry
Dining Room:
Formal Dining Room
Master Bedroom:
n/a
Bath:
Soaking Tub, Stall Shower, Stall Shower And Tub
Interior Features
Square Foot:
n/a
Year Renovated:
n/a
Basement:
Yes - Finished-Partially, Full, Walkout
Full Baths:
1
Half Baths:
0
Appliances:
Carbon Monoxide Detector, Cooktop - Gas, Dishwasher, Dryer, Kitchen Exhaust Fan, Refrigerator, Self Cleaning Oven, Sump Pump, Wall Oven(s) - Gas, Washer
Flooring:
Carpeting, Parquet-Some, Tile, Vinyl-Linoleum, Wood
Fireplaces:
1
Fireplace:
Fireplace Equipment, Living Room, Wood Burning
Interior:
Blinds,CODetect,CedrClst,Drapes,FireExtg,SecurSys,Shades,SmokeDet,SoakTub,StallShw,StallTub,WndwTret
Exterior Features
Garage Space:
No
Garage:
n/a
Driveway:
1 Car Width, Blacktop, Driveway-Exclusive, Hard Surface, Off-Street Parking, Paver Block
Roof:
Asphalt Shingle
Exterior:
Brick, Wood Shingle
Swimming Pool:
No
Pool:
n/a
Utilities
Heating System:
1 Unit, Radiators - Steam
Heating Source:
Oil Tank Above Ground - Inside
Cooling:
4+ Units, Attic Fan, Window A/C(s)
Water Heater:
Gas
Water:
Public Water
Sewer:
Public Sewer
Services:
Cable TV, Fiber Optic, Garbage Included
Lot Features
Acres:
0.09
Lot Dimensions:
40 X 96
Lot Features:
Level Lot
School Information
Elementary:
OAK VIEW
Middle:
BLOOMFIELD
High School:
BLOOMFIELD
Community Information
County:
Essex
Town:
Bloomfield Twp.
Neighborhood:
Oak View
Application Fee:
n/a
Association Fee:
n/a
Fee Includes:
n/a
Amenities:
Storage
Pets:
Yes
Financial Considerations
List Price:
$618,000
Tax Amount:
$13,617
Land Assessment:
$200,400
Build. Assessment:
$189,900
Total Assessment:
$390,300
Tax Rate:
3.49
Tax Year:
2025
Ownership Type:
Fee Simple
Listing Information
MLS ID:
4030162
List Date:
05-27-2026
Days On Market:
1
Listing Broker:
C-21 GEMINI, LLC.
Listing Agent:
Kenneth Lawrence


Request More Information
Shawn and Diane Fox
RE/MAX American Dream
3108 Route 10 West
Denville, NJ 07834
Call: (973) 277-7853
Web: MorrisCountyLiving.com
