6 Big Top Dr
West Amwell Twp, NJ 08530
Price: $920,000
GSMLS: 4030167Type: Single Family
Style: Detached
Beds: 4
Baths: 2 Full & 1 Half
Garage: 2-Car
Year Built: 2001
Acres: 1.03
Property Tax: $16,794
Description
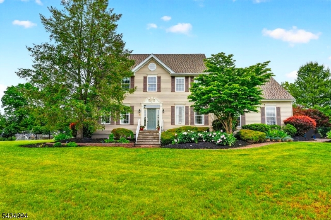
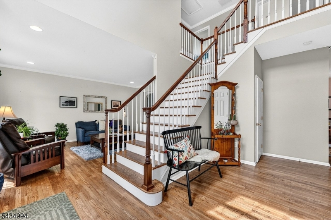
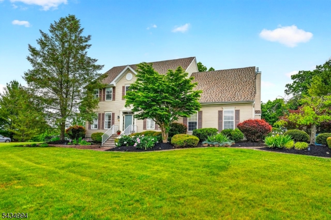
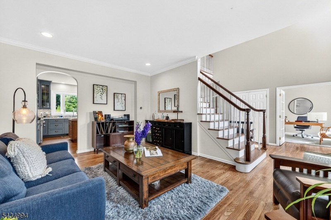
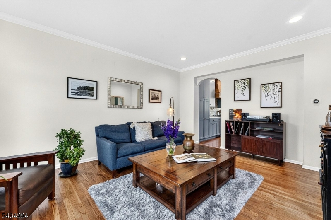
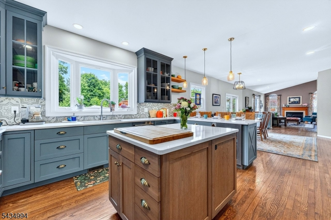
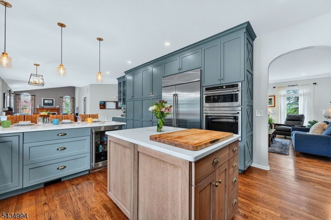
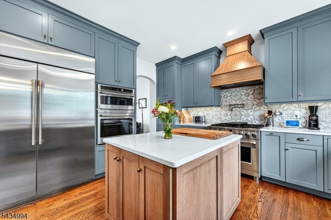
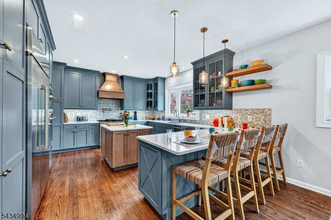
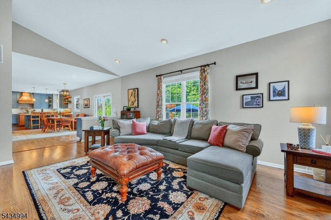
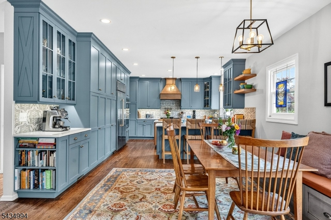
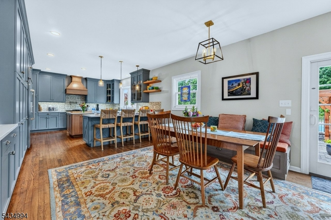
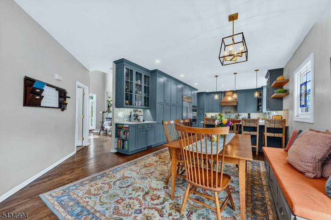
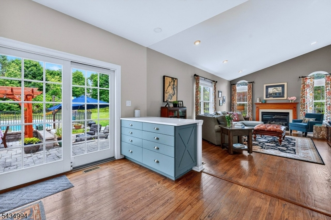
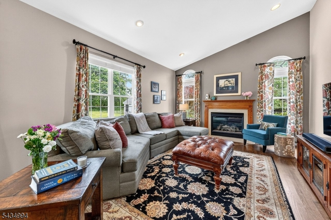
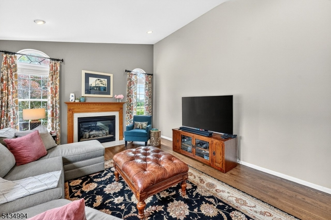
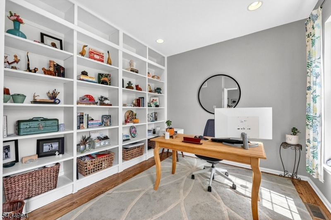
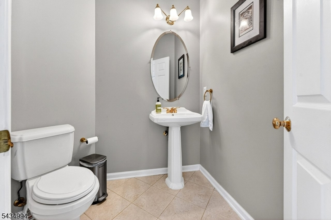
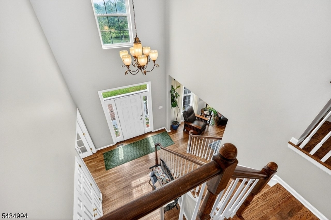
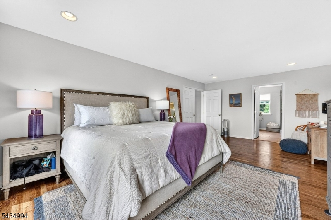
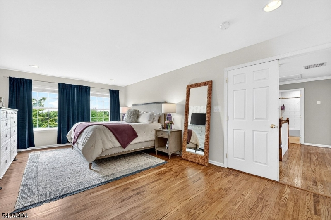
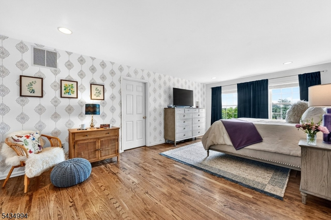
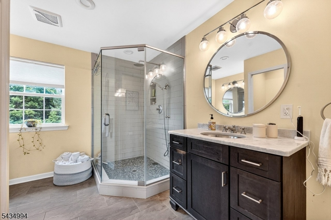
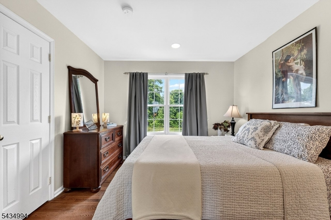
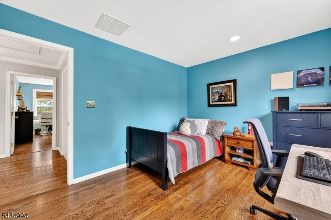
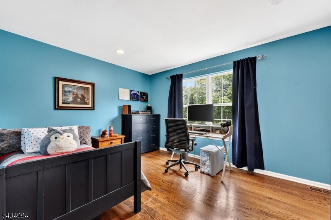
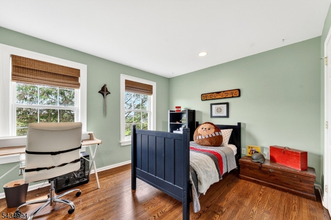
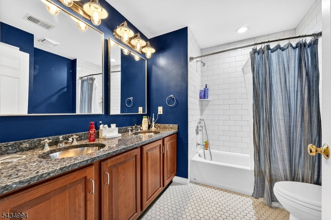
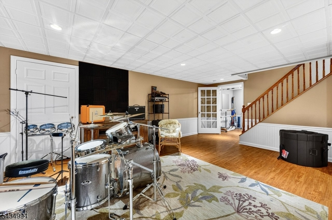
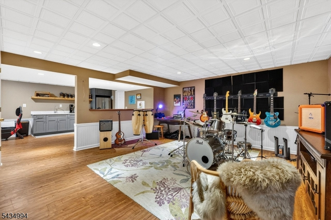
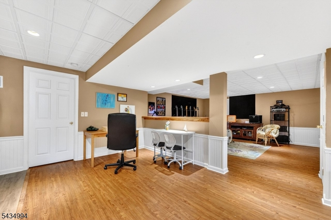
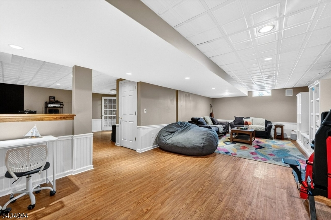
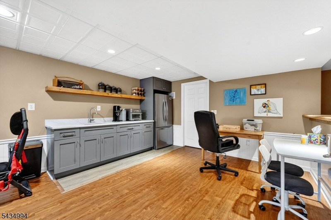
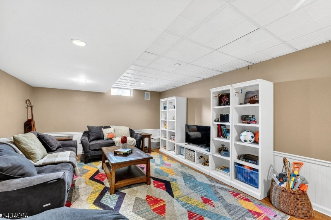
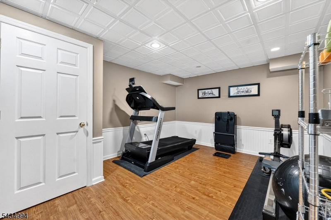
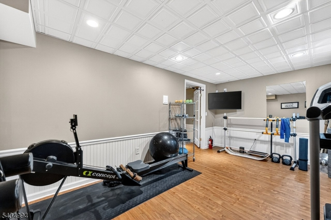
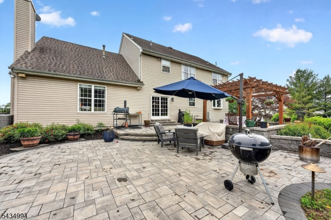
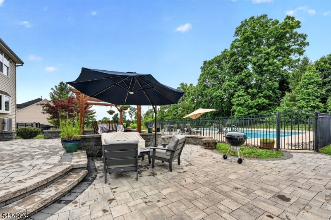
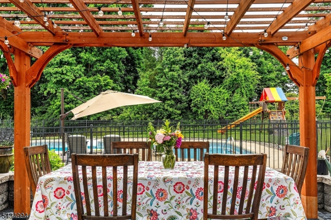
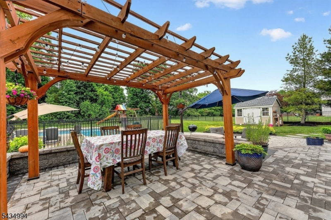
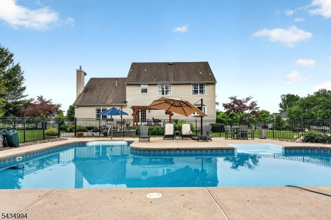
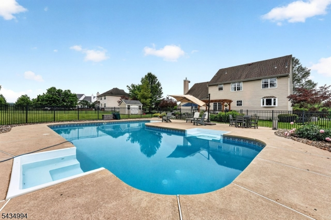
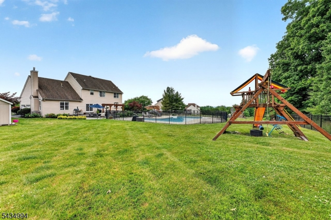
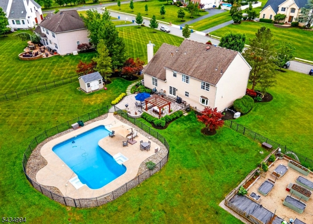
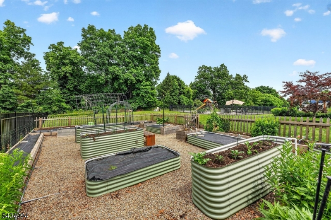
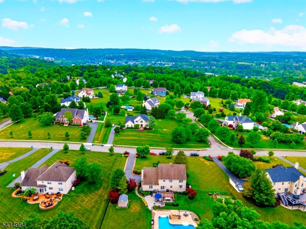
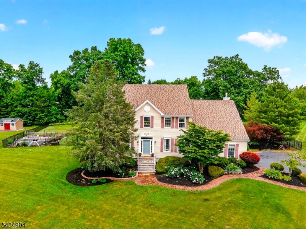
Unique home in a highly desirable neighborhood. The fully redesigned kitchen offers an impressive selection of cabinetry, a gourmet cooktop, quality stainless steel appliances, and a peninsula breakfast bar. It opens to the family room and a beautiful patio with a pool. The first floor also includes a serene living room with gas fireplace, a renovated powder room, and a bright office. Upstairs, double doors lead to the primary bedroom, which features a fully renovated en-suite bathroom. Three additional well-sized bedrooms and another renovated bathroom complete the upper level. Hardwood floors have been upgraded throughout, and the stairs have been refinished in a modern style. Basement is fully finished with a second kitchen, an exercise room two sizeable recreation spaces and great storage. The spacious backyard is backed by trees, giving the whole property welcome privacy. Recently replaced roof and newer HVAC. Very close to Lambertville and New Hope - walkable for the enthusiast! Great walks along the Delaware River. Close to good transport links - Rte 202, and Rte 29 to I95
Rooms Sizes
Kitchen:
First
Dining Room:
First
Living Room:
First
Family Room:
First
Den:
n/a
Bedroom 1:
Second
Bedroom 2:
Second
Bedroom 3:
Second
Bedroom 4:
Second
Room Levels
Basement:
Den, Exercise Room
Ground:
n/a
Level 1:
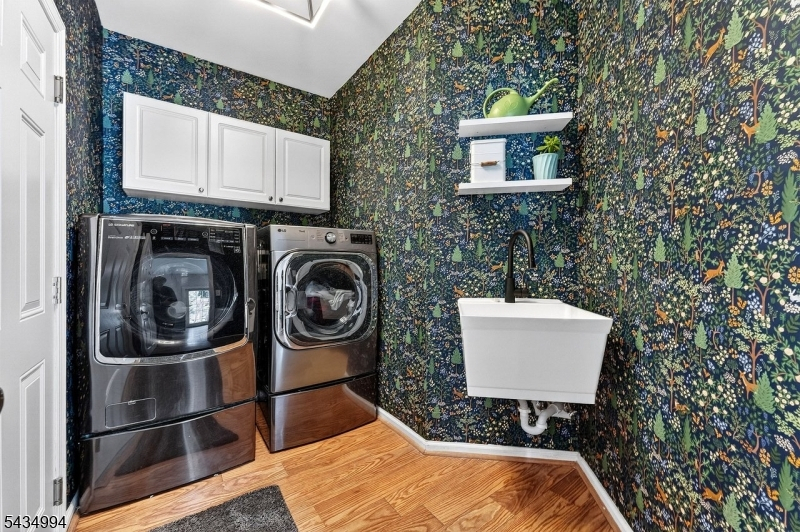
DiningRm,FamilyRm,Foyer,Kitchen,Laundry,LivingRm,PowderRm,Walkout
Level 2:
4 Or More Bedrooms, Bath Main, Bath(s) Other
Level 3:
n/a
Level Other:
n/a
Room Features
Kitchen:
Breakfast Bar, Separate Dining Area
Dining Room:
n/a
Master Bedroom:
n/a
Bath:
n/a
Interior Features
Square Foot:
2,712
Year Renovated:
n/a
Basement:
Yes - Finished, Full
Full Baths:
2
Half Baths:
1
Appliances:
Cooktop - Gas, Dishwasher, Dryer, Range/Oven-Gas, Refrigerator, Wall Oven(s) - Electric, Washer
Flooring:
Wood
Fireplaces:
1
Fireplace:
Family Room, Gas Fireplace
Interior:
n/a
Exterior Features
Garage Space:
2-Car
Garage:
Attached Garage
Driveway:
Blacktop
Roof:
Asphalt Shingle
Exterior:
Vinyl Siding
Swimming Pool:
Yes
Pool:
In-Ground Pool
Utilities
Heating System:
2 Units
Heating Source:
Gas-Natural
Cooling:
Central Air
Water Heater:
n/a
Water:
Public Water
Sewer:
Septic
Services:
Cable TV
Lot Features
Acres:
1.03
Lot Dimensions:
n/a
Lot Features:
n/a
School Information
Elementary:
W. AMWELL
Middle:
S.HUNTERDN
High School:
S.HUNTERDN
Community Information
County:
Hunterdon
Town:
West Amwell Twp.
Neighborhood:
Estates At West Amwe
Application Fee:
n/a
Association Fee:
n/a
Fee Includes:
n/a
Amenities:
n/a
Pets:
n/a
Financial Considerations
List Price:
$920,000
Tax Amount:
$16,794
Land Assessment:
$154,300
Build. Assessment:
$658,400
Total Assessment:
$812,700
Tax Rate:
2.13
Tax Year:
2025
Ownership Type:
Fee Simple
Listing Information
MLS ID:
4030167
List Date:
05-26-2026
Days On Market:
25
Listing Broker:
COLDWELL BANKER REALTY
Listing Agent:
Howard Young


Request More Information
Shawn and Diane Fox
RE/MAX American Dream
3108 Route 10 West
Denville, NJ 07834
Call: (973) 277-7853
Web: MorrisCountyLiving.com
