405 Martin Rd
Union Twp, NJ 07083
Price: $699,000
GSMLS: 4030172Type: Single Family
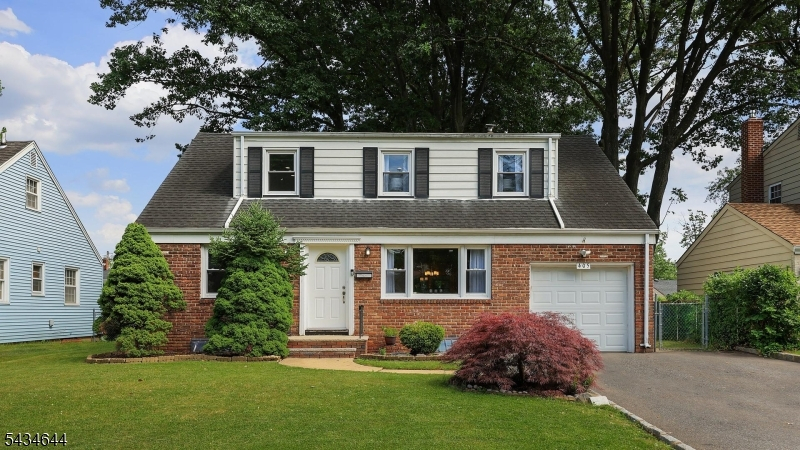
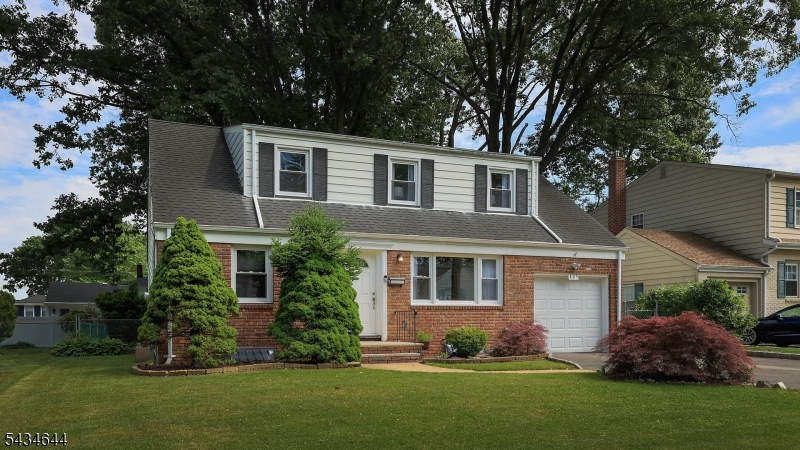
Style: Cape Cod
Beds: 4
Baths: 3 Full
Garage: 1-Car
Year Built: 1942
Acres: 0.13
Property Tax: $11,778
Description
Open House Saturday 1PM–3PM.
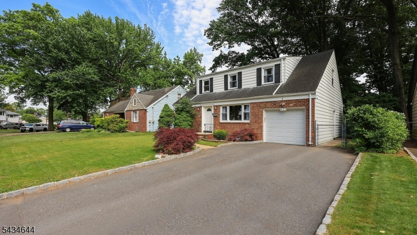
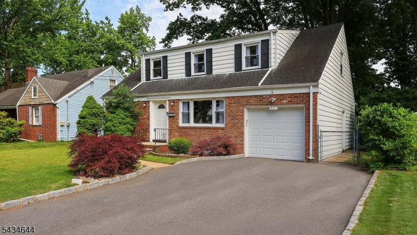
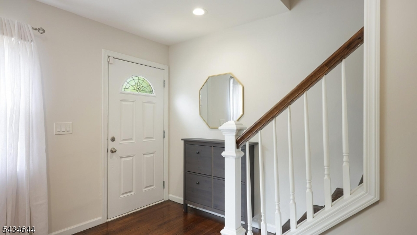
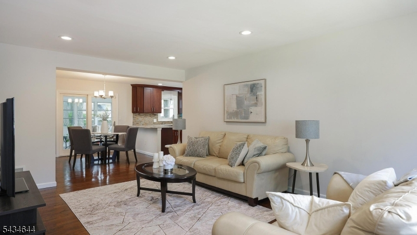
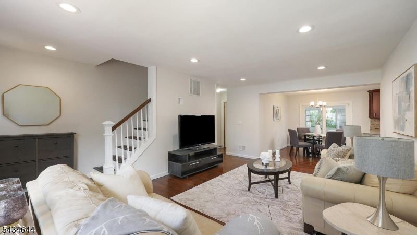
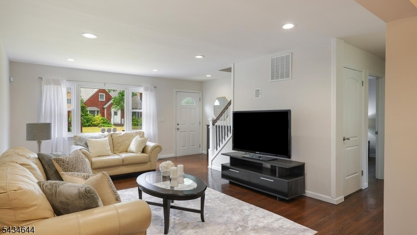
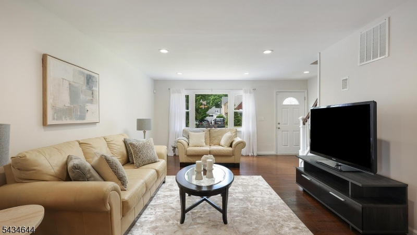
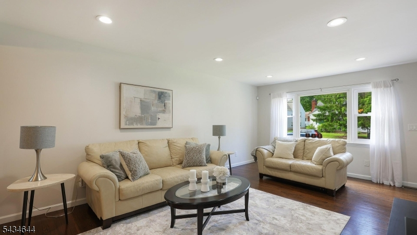
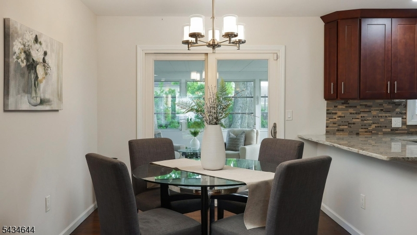
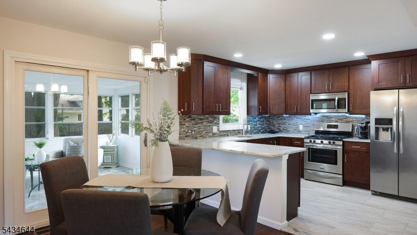
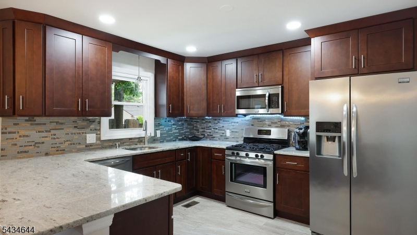
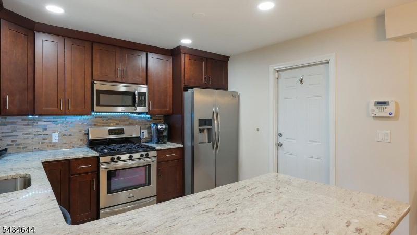
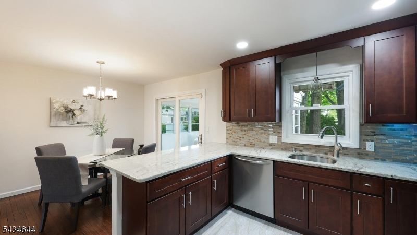
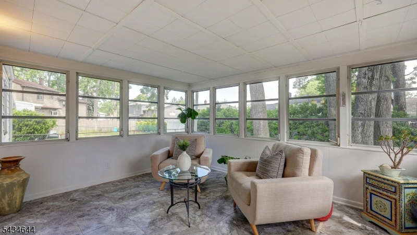
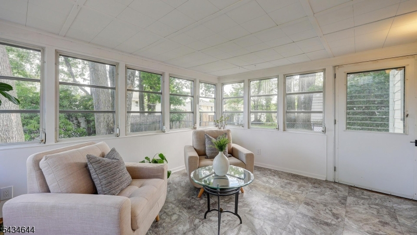
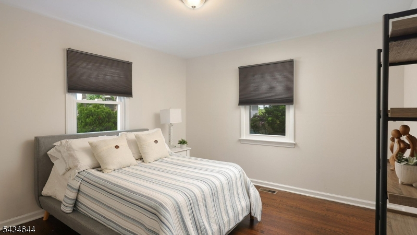
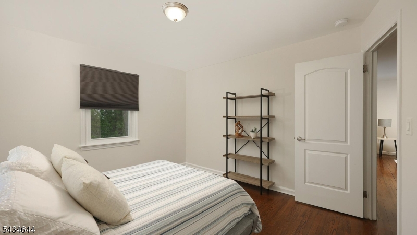
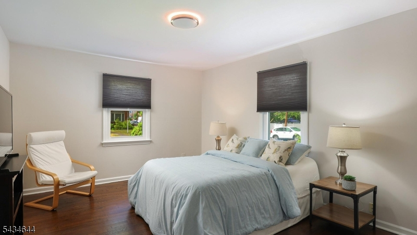
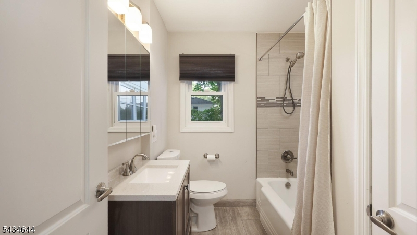
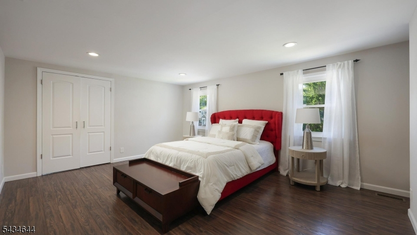
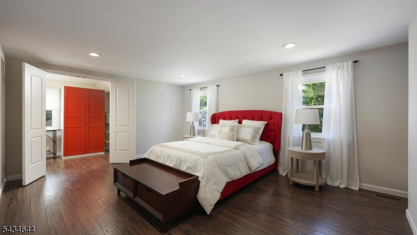
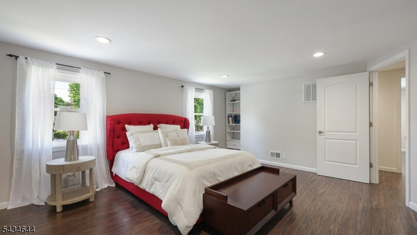
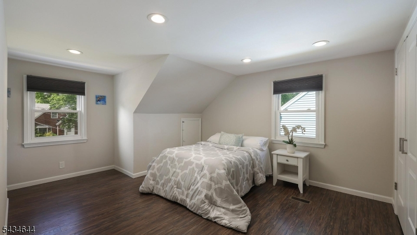
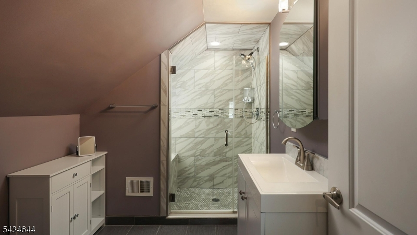
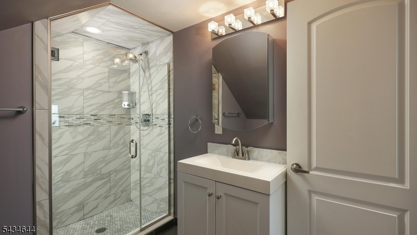
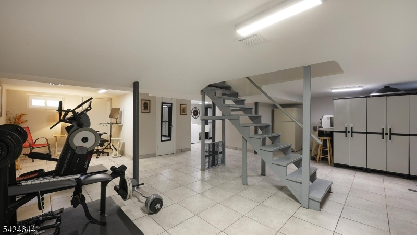
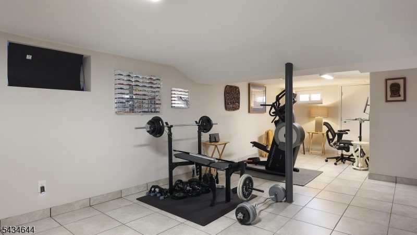
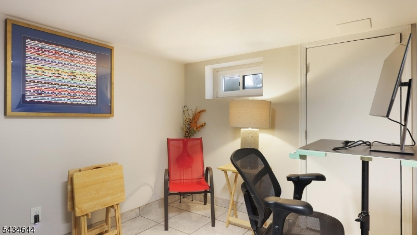
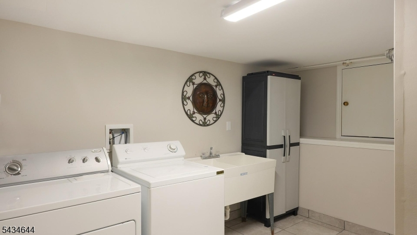
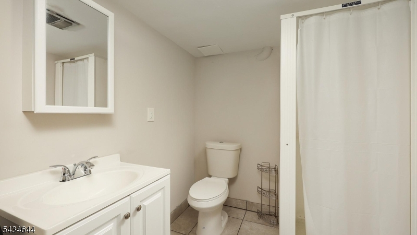
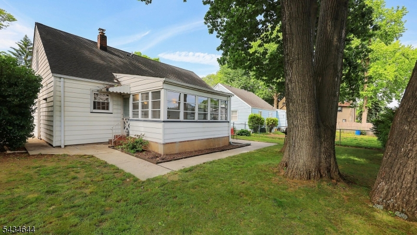
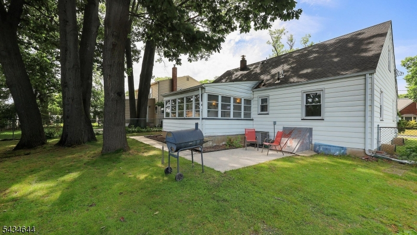
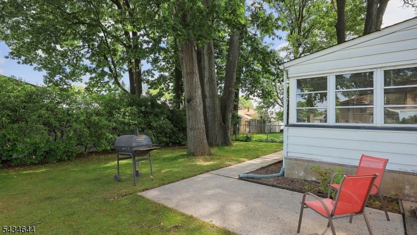
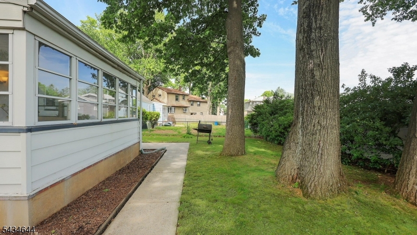
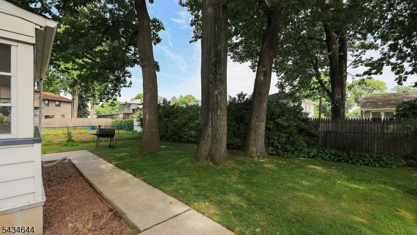
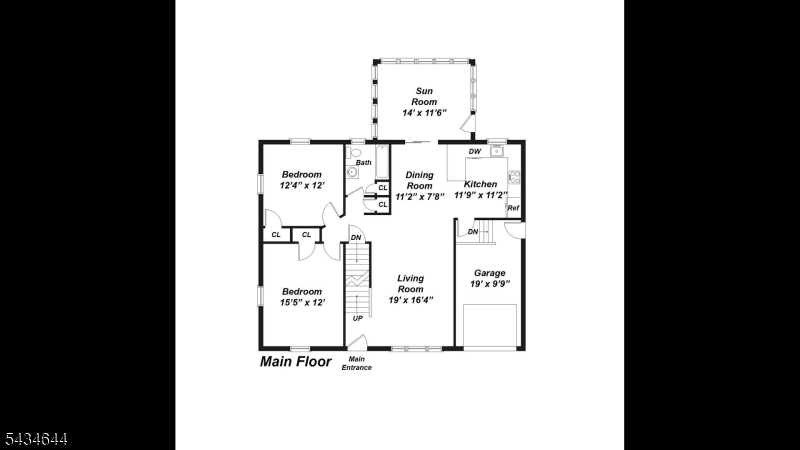
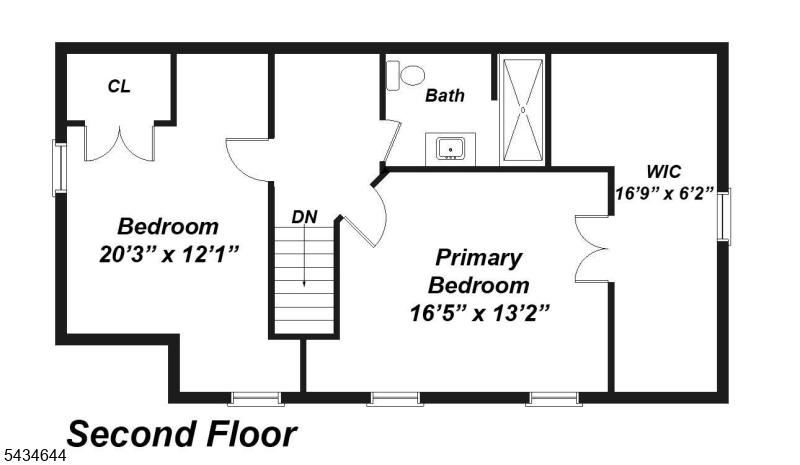
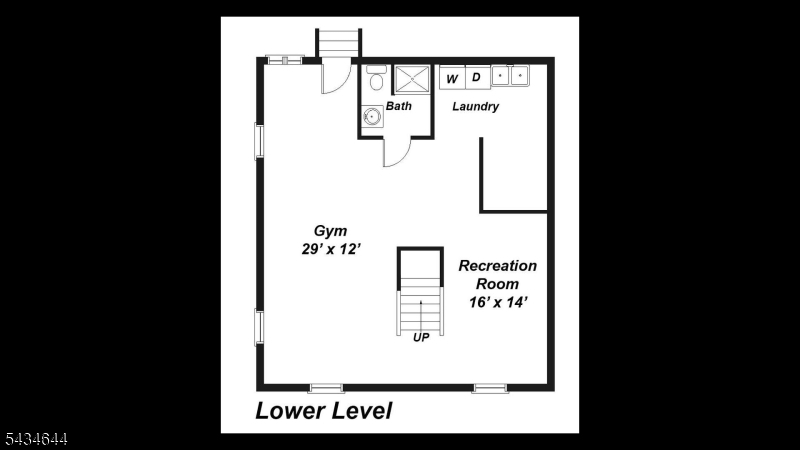
Located in the highly coveted Washington School section, this completely renovated 2017 Cape Cod offers a surprisingly spacious layout compared to typical neighborhood models. This beautiful home features 4 bedrooms & 3 full bathrooms.The bright, open-concept main floor features hardwood floors, a large living area & a lovely kitchen with granite countertops and stainless steel appliances. An all-season first-floor sunroom offers the perfect spot to relax while looking out at the yard. The main floor also features two bedrooms & a convenient full bathroom, perfect for first floor full-bath access. Upstairs you will find two more bedrooms including the primary bedroom with its own walk-in closet & dressing room, alongside the home's second full bathroom.The fully finished basement features an incredible bonus space perfect for an exercise room or recreation room, a third full bath, a separate laundry room with washer and dryer, and ample storage space. Step outside to find a beautiful completely level backyard featuring a private patio, making it the perfect setup for outdoor dining, entertaining, and summer BBQs.Enjoy complete peace of mind with central A/C and heating, a brand-new hot water heater 2026 , a 2017 roof and newer windows. Outside features a 1-car attached garage and a private driveway with rare 4-car parking. Unbeatable location on a quiet street just minutes from NYC-bound buses, NJ Transit train stations, highways, and shopping. Move right in!Rooms Sizes
Kitchen:
12x11
Dining Room:
11x8 First
Living Room:
19x16 First
Family Room:
n/a
Den:
n/a
Bedroom 1:
17x13 Second
Bedroom 2:
20x12 Second
Bedroom 3:
16x12 First
Bedroom 4:
12x12 First
Room Levels
Basement:
Bath(s) Other, Exercise Room, Laundry Room, Rec Room, Storage Room, Utility Room
Ground:
n/a
Level 1:
2 Bedrooms, Bath(s) Other, Dining Room, Kitchen, Living Room, Sunroom
Level 2:
2 Bedrooms, Bath Main
Level 3:
n/a
Level Other:
n/a
Room Features
Kitchen:
Center Island, Eat-In Kitchen
Dining Room:
Formal Dining Room
Master Bedroom:
Dressing Room, Walk-In Closet
Bath:
n/a
Interior Features
Square Foot:
n/a
Year Renovated:
2017
Basement:
Yes - Finished, Full
Full Baths:
3
Half Baths:
0
Appliances:
Carbon Monoxide Detector, Dishwasher, Dryer, Microwave Oven, Range/Oven-Gas, Refrigerator, Washer
Flooring:
Tile, Wood
Fireplaces:
No
Fireplace:
n/a
Interior:
CODetect,SmokeDet,StallShw,TubShowr,WlkInCls
Exterior Features
Garage Space:
1-Car
Garage:
Attached Garage, Garage Door Opener, Garage Parking
Driveway:
2 Car Width, Blacktop
Roof:
Asphalt Shingle
Exterior:
Brick, Vinyl Siding
Swimming Pool:
No
Pool:
n/a
Utilities
Heating System:
1 Unit, Forced Hot Air
Heating Source:
Gas-Natural
Cooling:
1 Unit, Central Air
Water Heater:
n/a
Water:
Public Water
Sewer:
Public Sewer
Services:
n/a
Lot Features
Acres:
0.13
Lot Dimensions:
55X105
Lot Features:
Level Lot
School Information
Elementary:
Washington
Middle:
Kawameeh
High School:
Union
Community Information
County:
Union
Town:
Union Twp.
Neighborhood:
Washington
Application Fee:
n/a
Association Fee:
n/a
Fee Includes:
n/a
Amenities:
n/a
Pets:
n/a
Financial Considerations
List Price:
$699,000
Tax Amount:
$11,778
Land Assessment:
$20,400
Build. Assessment:
$30,100
Total Assessment:
$50,500
Tax Rate:
23.32
Tax Year:
2025
Ownership Type:
Fee Simple
Listing Information
MLS ID:
4030172
List Date:
05-27-2026
Days On Market:
0
Listing Broker:
COLDWELL BANKER REALTY
Listing Agent:
Lea Abrams


Request More Information
Shawn and Diane Fox
RE/MAX American Dream
3108 Route 10 West
Denville, NJ 07834
Call: (973) 277-7853
Web: MorrisCountyLiving.com
