23 Hadrian Dr
Livingston Twp, NJ 07039
Price: $2,295,000
GSMLS: 4030176Type: Single Family
Style: Colonial
Beds: 5
Baths: 5 Full & 1 Half
Garage: 3-Car
Year Built: 1993
Acres: 0.69
Property Tax: $34,586
Description
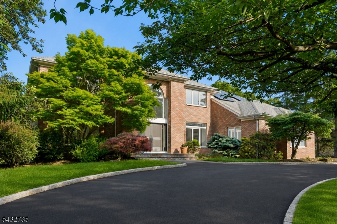
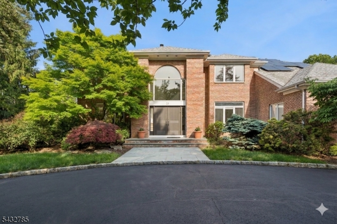
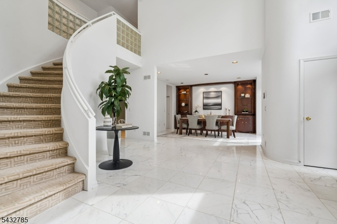
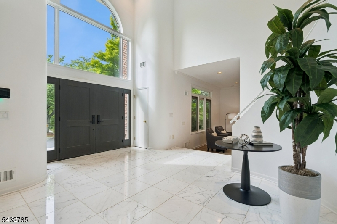
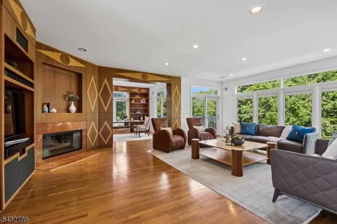
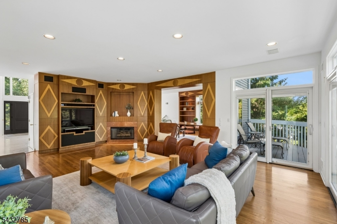
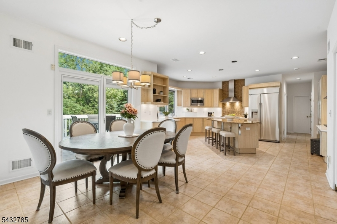
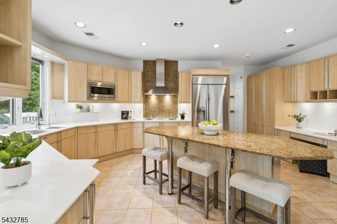
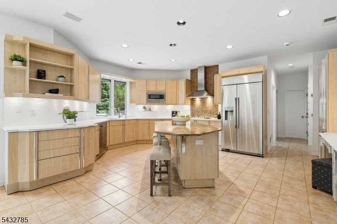
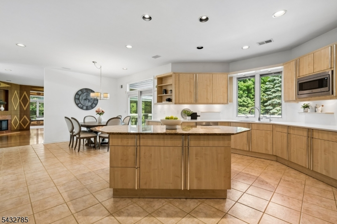
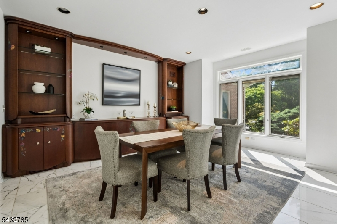
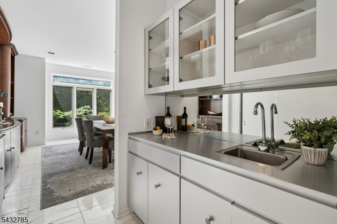
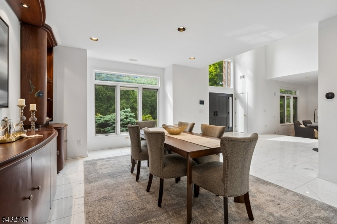
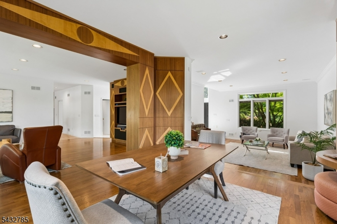
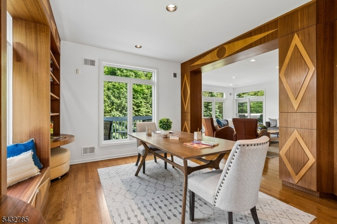
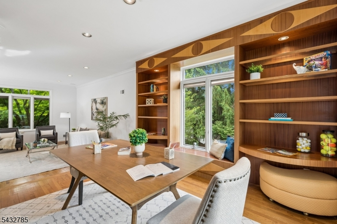
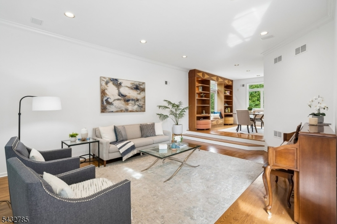
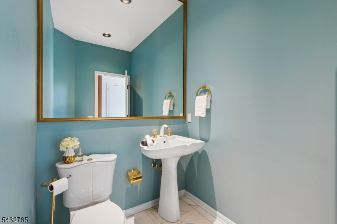
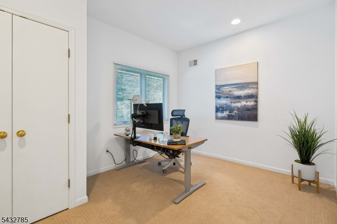
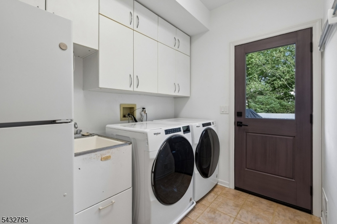
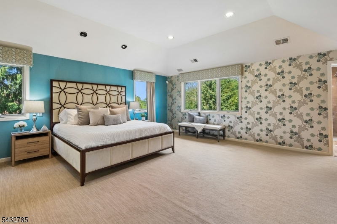
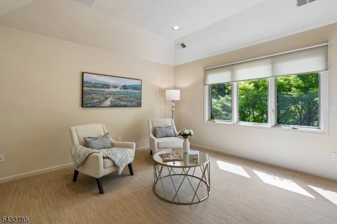
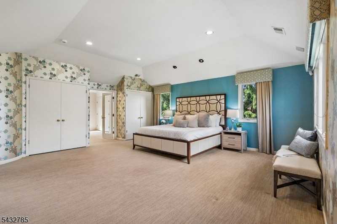
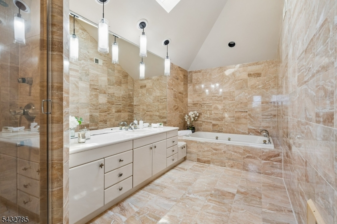
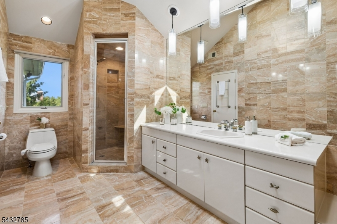
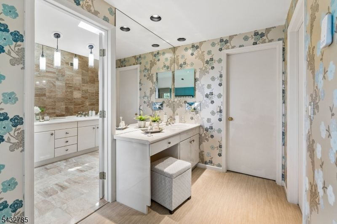
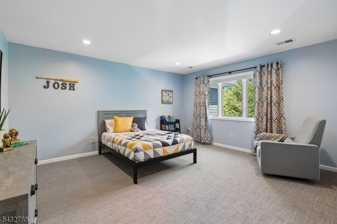
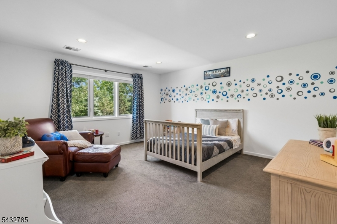
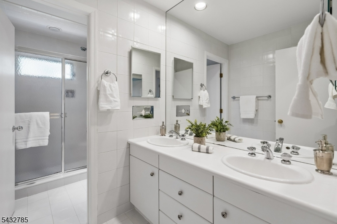
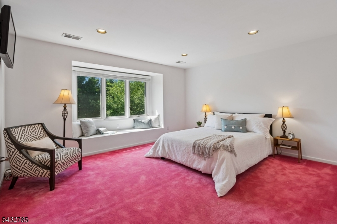
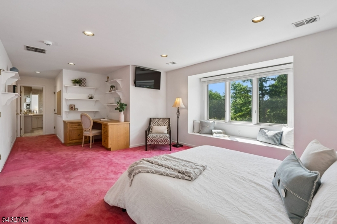
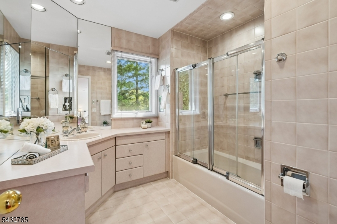
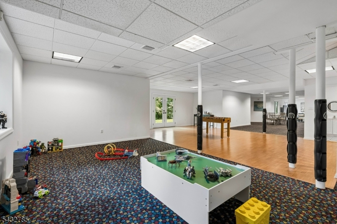
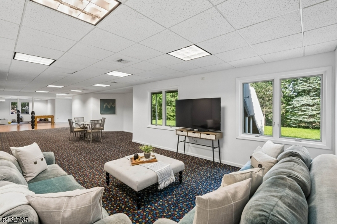
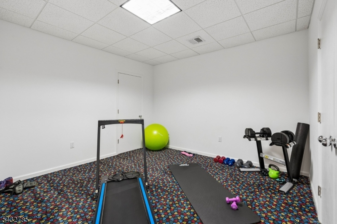
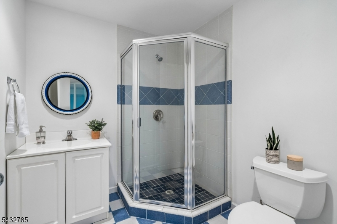
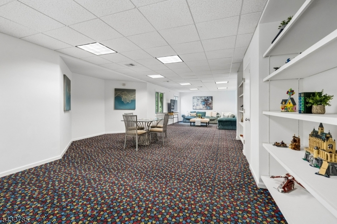
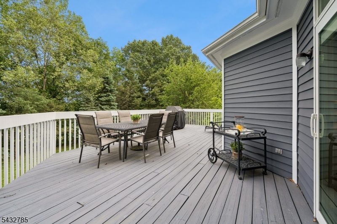
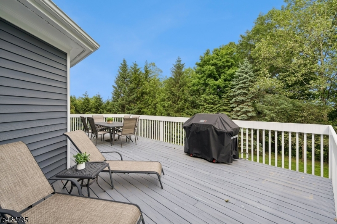
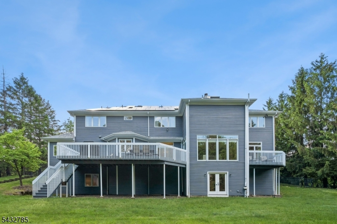
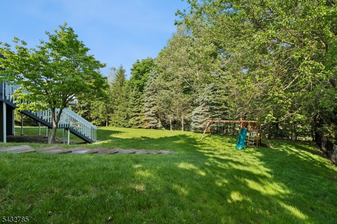
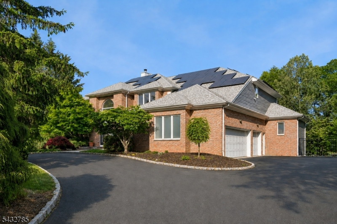
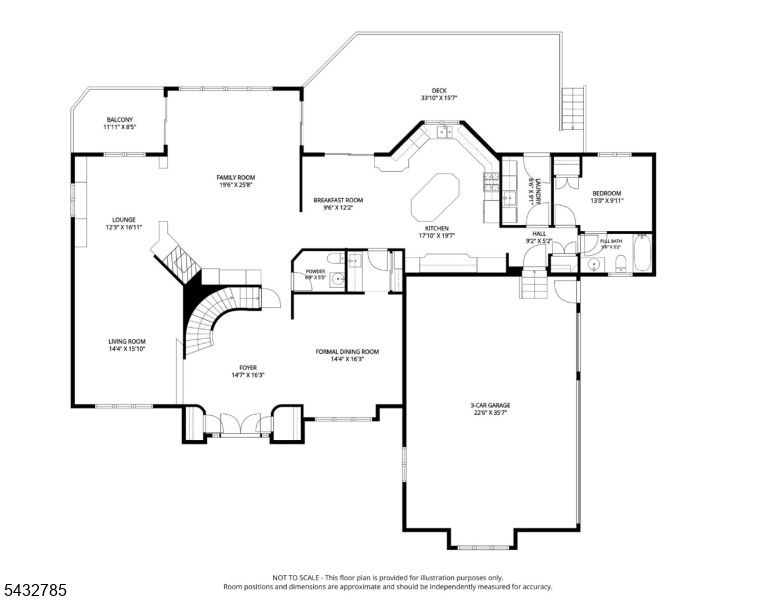
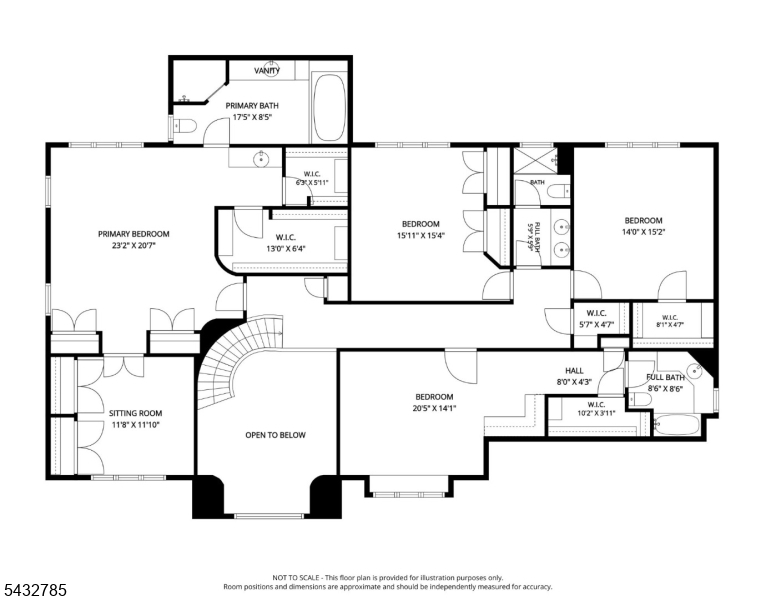
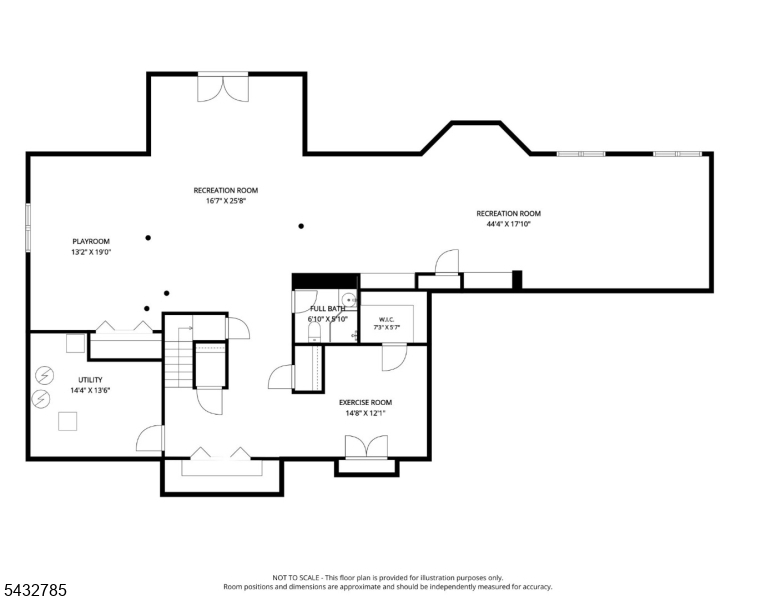
Set within Livingston's prestigious Bel Air neighborhood and perched at one of the highest points, this spectacular brick-front colonial offers the perfect balance of stately character & bright contemporary living. The approximately 6200sf residence (incl. walkout lower level) is filled w/ soaring ceilings, abundant natural light, architectural windows & sweeping views. Dramatic 2-story foyer w/ impressive curved staircase opens to gracious yet comfortable interiors. Custom built-ins & exceptional storage add warmth & functionality throughout the home. Chef's kitchen features SS appliances & excellent workspace, all flowing seamlessly to formal dining rm w/ butler's pantry - Ideal for gatherings of any size. The living room opens to a bonus room perfectly suited as study, lounge/card room. Family room offers gorgeous views, fireplace & deck access designed for effortless indoor-outdoor living. In addition, main level offers guest bedroom, full bath, laundry, powder room & entry to 3-car garage. Upstairs, the luxurious primary suite is a true retreat w/sitting room, walk-in closets, vanity area & spa-like bath. 3 more bedrooms: 1 ensuite & full hall bath complete the 2nd level. Lower level has exceptional versatility w/expansive yet compartmentalized spaces ideal for recreation, fitness, media, WFH or extended guest quarters. French doors lead to a private lushly landscaped fenced backyard. A rare opportunity to own an elegant, move-in ready home w/ top-rated schools.
Rooms Sizes
Kitchen:
27x20 First
Dining Room:
16x14 First
Living Room:
16x14 First
Family Room:
26x20 First
Den:
n/a
Bedroom 1:
23x21 Second
Bedroom 2:
16x15 Second
Bedroom 3:
15x14 Second
Bedroom 4:
21x14 Second
Room Levels
Basement:
BathOthr,Exercise,FamilyRm,GameRoom,RecRoom,Storage,Utility,Walkout
Ground:
n/a
Level 1:
1Bedroom,BathOthr,Breakfst,DiningRm,FamilyRm,Foyer,GarEnter,Kitchen,Laundry,Leisure,LivingRm,OutEntrn,PowderRm,SeeRem
Level 2:
4+Bedrms,BathMain,BathOthr,SeeRem,SittngRm
Level 3:
n/a
Level Other:
n/a
Room Features
Kitchen:
Center Island, Eat-In Kitchen, Separate Dining Area
Dining Room:
Formal Dining Room
Master Bedroom:
Dressing Room, Full Bath, Sitting Room, Walk-In Closet
Bath:
Soaking Tub, Stall Shower
Interior Features
Square Foot:
4,722
Year Renovated:
n/a
Basement:
Yes - Finished, Full, Walkout
Full Baths:
5
Half Baths:
1
Appliances:
Carbon Monoxide Detector, Cooktop - Gas, Dishwasher, Disposal, Dryer, Kitchen Exhaust Fan, Microwave Oven, Refrigerator, See Remarks, Sump Pump, Wall Oven(s) - Electric, Washer, Water Filter
Flooring:
Carpeting, Marble, Stone, Tile, Wood
Fireplaces:
1
Fireplace:
Family Room, Gas Fireplace
Interior:
BarWet,Blinds,CODetect,AlrmFire,FireExtg,CeilHigh,SecurSys,Shades,SmokeDet,SoakTub,WlkInCls,WndwTret
Exterior Features
Garage Space:
3-Car
Garage:
Built-In,InEntrnc
Driveway:
Blacktop, Circular
Roof:
Asphalt Shingle
Exterior:
Brick, Wood
Swimming Pool:
No
Pool:
n/a
Utilities
Heating System:
1 Unit, Forced Hot Air, Multi-Zone
Heating Source:
Gas-Natural
Cooling:
1 Unit, Central Air, Multi-Zone Cooling
Water Heater:
Gas
Water:
Public Water
Sewer:
Public Sewer
Services:
Cable TV Available, Fiber Optic Available, Garbage Included
Lot Features
Acres:
0.69
Lot Dimensions:
150 X 199
Lot Features:
Level Lot
School Information
Elementary:
LIVINGSTON
Middle:
HERITAGE
High School:
LIVINGSTON
Community Information
County:
Essex
Town:
Livingston Twp.
Neighborhood:
Bel Air
Application Fee:
n/a
Association Fee:
n/a
Fee Includes:
n/a
Amenities:
n/a
Pets:
n/a
Financial Considerations
List Price:
$2,295,000
Tax Amount:
$34,586
Land Assessment:
$613,800
Build. Assessment:
$752,700
Total Assessment:
$1,366,500
Tax Rate:
2.53
Tax Year:
2025
Ownership Type:
Fee Simple
Listing Information
MLS ID:
4030176
List Date:
05-27-2026
Days On Market:
0
Listing Broker:
COLDWELL BANKER REALTY
Listing Agent:
Marion Weiss


Request More Information
Shawn and Diane Fox
RE/MAX American Dream
3108 Route 10 West
Denville, NJ 07834
Call: (973) 277-7853
Web: MorrisCountyLiving.com
