9 Westminster Dr
Clinton Twp, NJ 08801
Price: $850,000
GSMLS: 4030181Type: Single Family
Style: Colonial
Beds: 4
Baths: 2 Full & 1 Half
Garage: 2-Car
Year Built: 1985
Acres: 0.51
Property Tax: $14,104
Description
Open House Tomorrow 1PM–4PM.
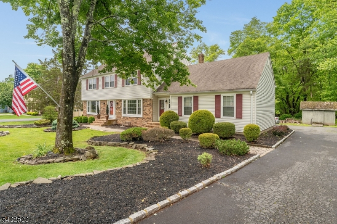
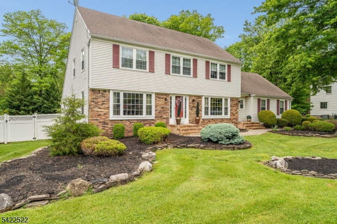
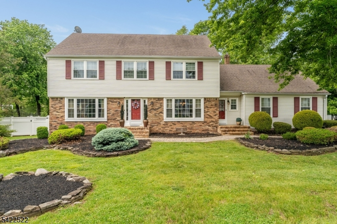
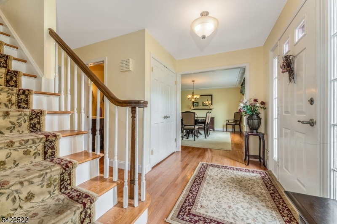
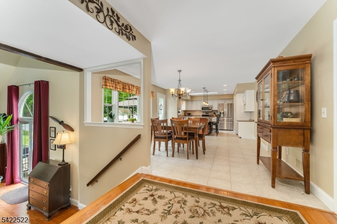
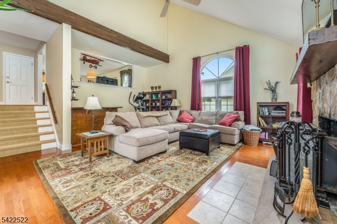
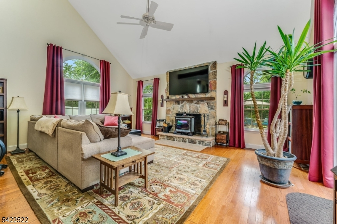
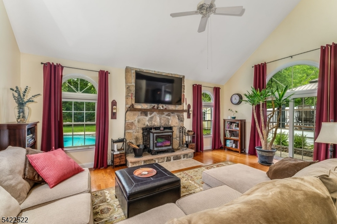
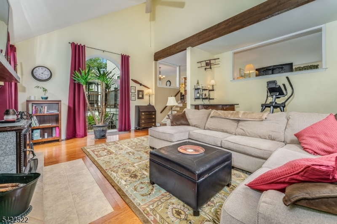
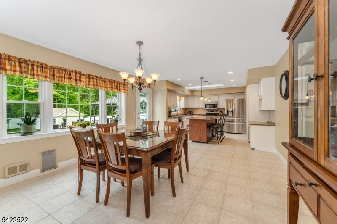
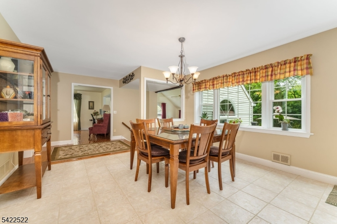
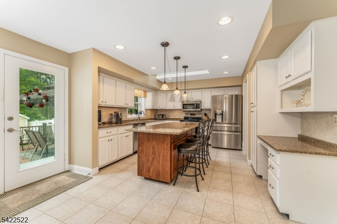
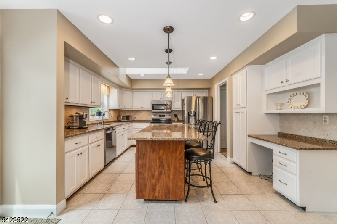
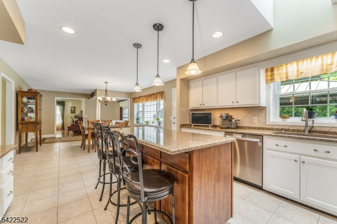
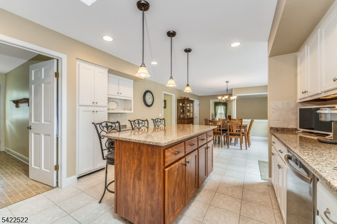
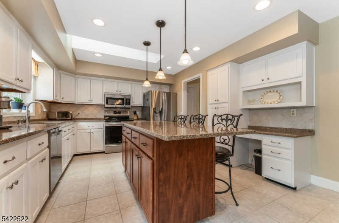
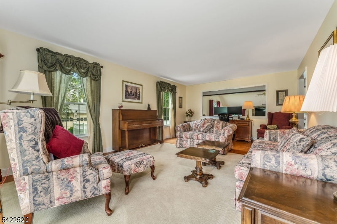
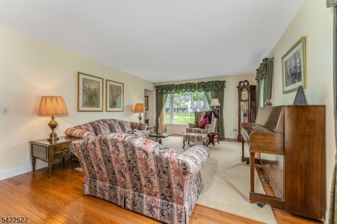
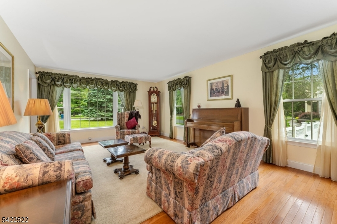
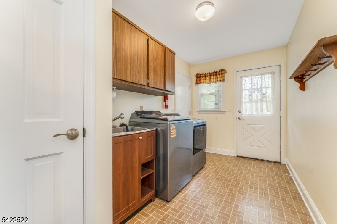
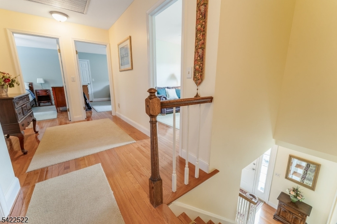
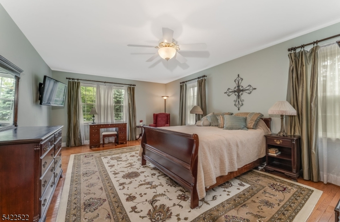
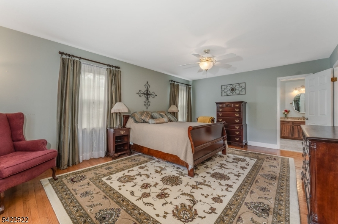
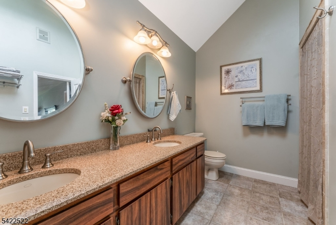
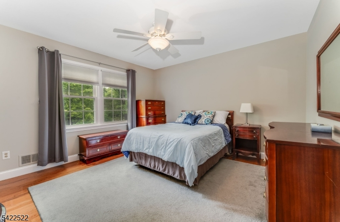
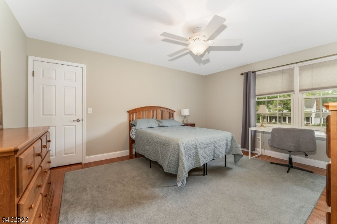
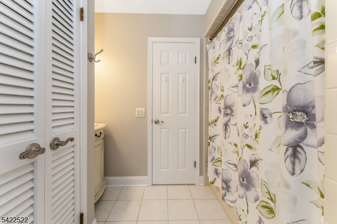
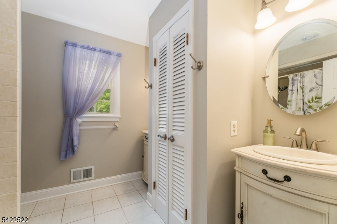
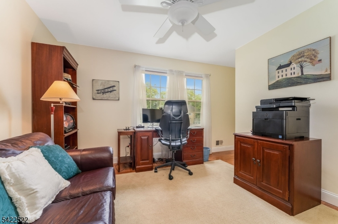
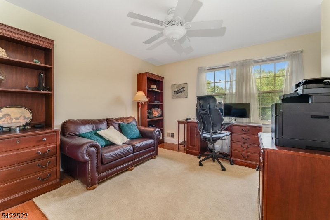
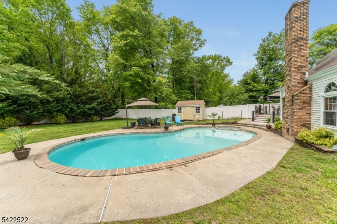
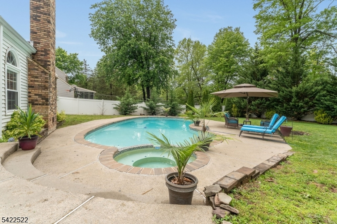
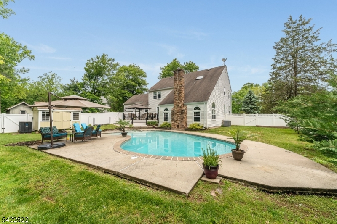
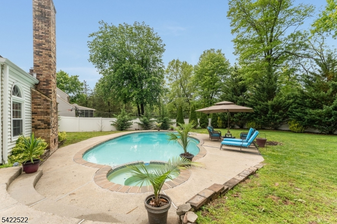
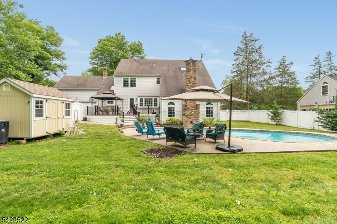
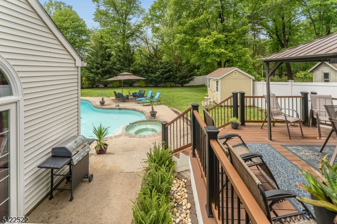
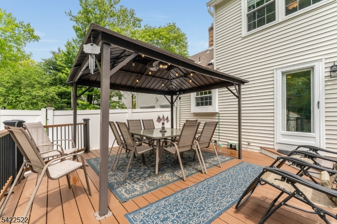
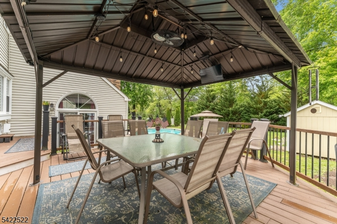
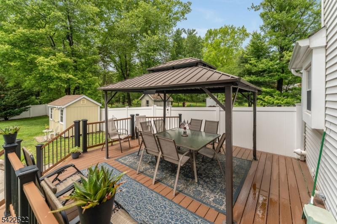
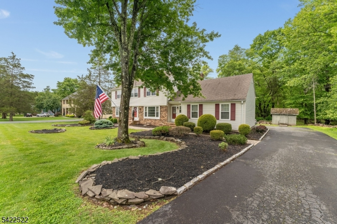
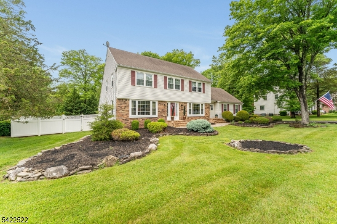
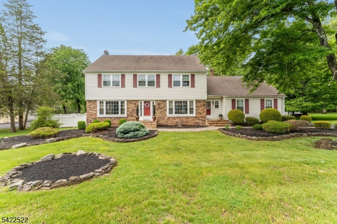
You'll love coming home to this beautifully updated colonial in desirable Wellington Heights, complete with a heated in-ground free-form pool, jacuzzi, and charming gazebo. The fully fenced backyard oasis includes a newer composite deck, pool shed (all pool equipment is included) and storage shed. The gourmet kitchen showcases quartz countertops, tile flooring and backsplash, stainless steel appliances, and a center island with pendant lighting and an undermount sink. A spacious formal living room opens to a huge step-down family room featuring a stone hearth, wood stove, and wet bar, with sliders from both the family room and breakfast area leading to a newer composite deck. Hardwood floors and abundant natural light enhance the home throughout. Convenience abounds with a first-floor laundry room and a large second-floor bonus storage room, and 2 walk-in closets. Recent updates include tilt-in Pella thermopane windows, upgraded electrical, a whole-house fan, 2 skylites (1 with remote) and ceiling fans in every bedroom. The primary bedroom has a large walk-in closet and primary bath offers a large stall shower and double vanity. PUBLIC WATER & SEWER. Parking for 9+ cars in the driveway! Oversized garage. This home blends spaciousness, comfort, style, and functionality perfect for entertaining and truly move-in ready. Don't miss it!Rooms Sizes
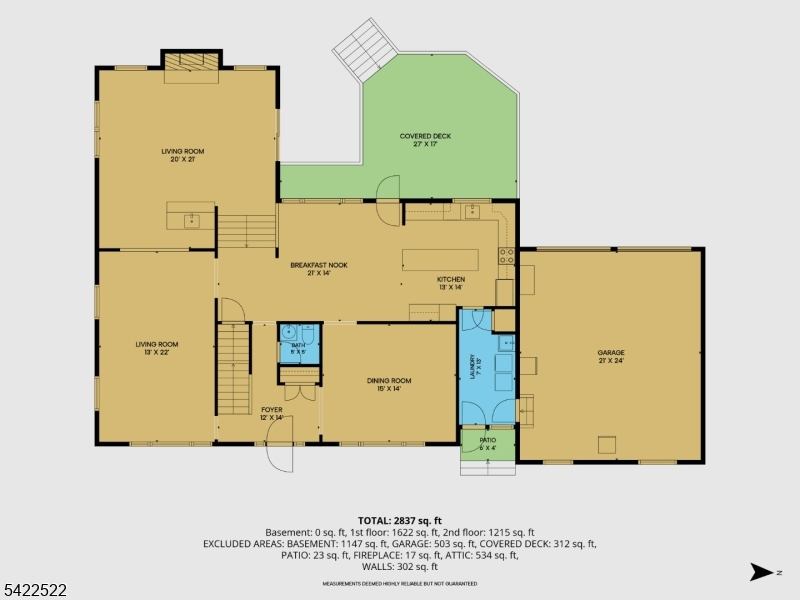
Kitchen:
14x13 First
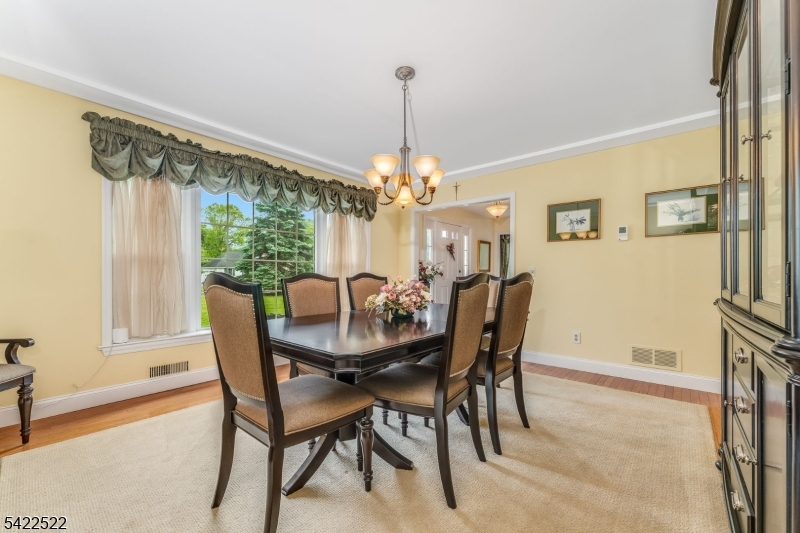
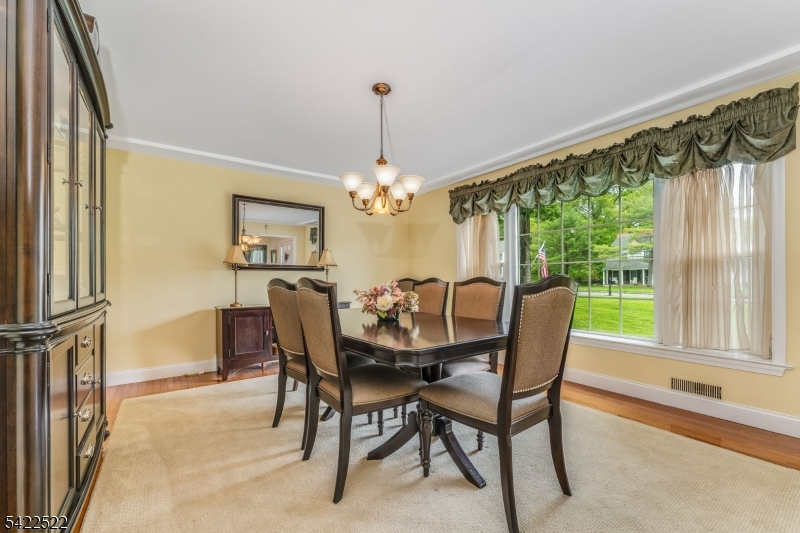
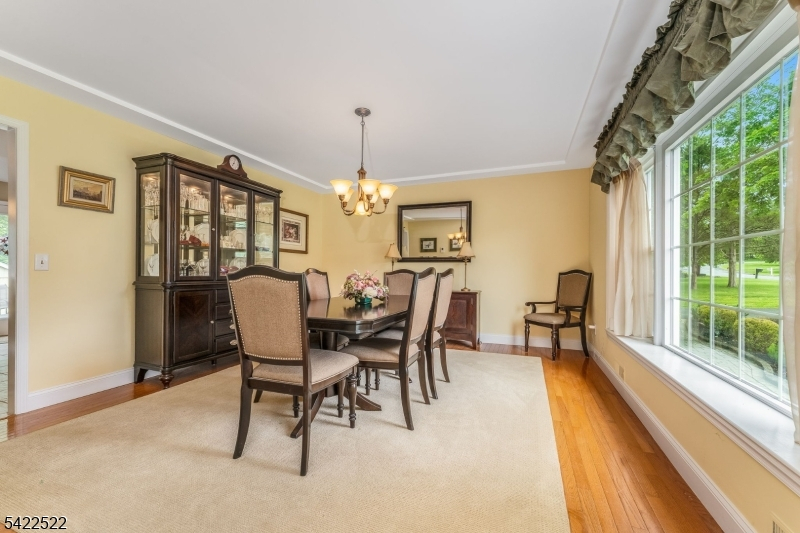
Dining Room:
15x14 First
Living Room:
22x13 First
Family Room:
21x20 First
Den:
n/a
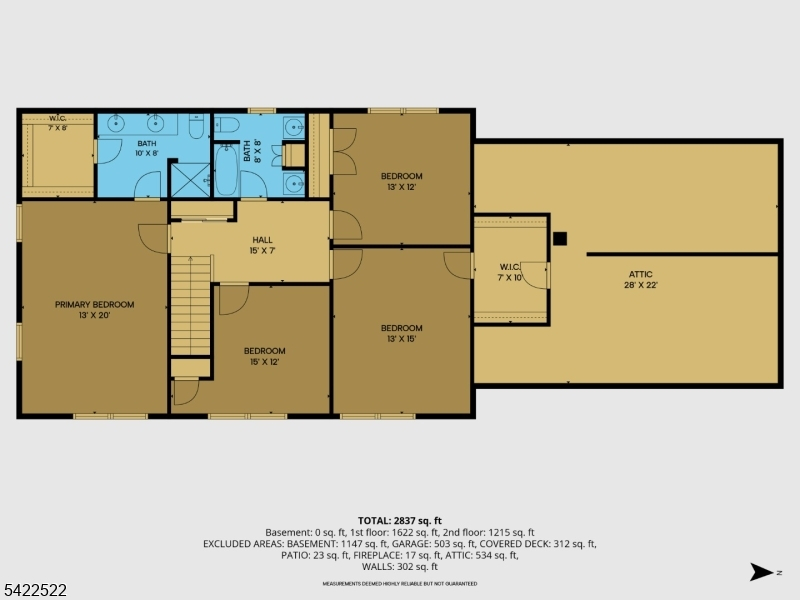
Bedroom 1:
20x13 Second
Bedroom 2:
15x13 Second
Bedroom 3:
13x12 Second
Bedroom 4:
15x12 Second
Room Levels
Basement:
n/a
Ground:
n/a
Level 1:
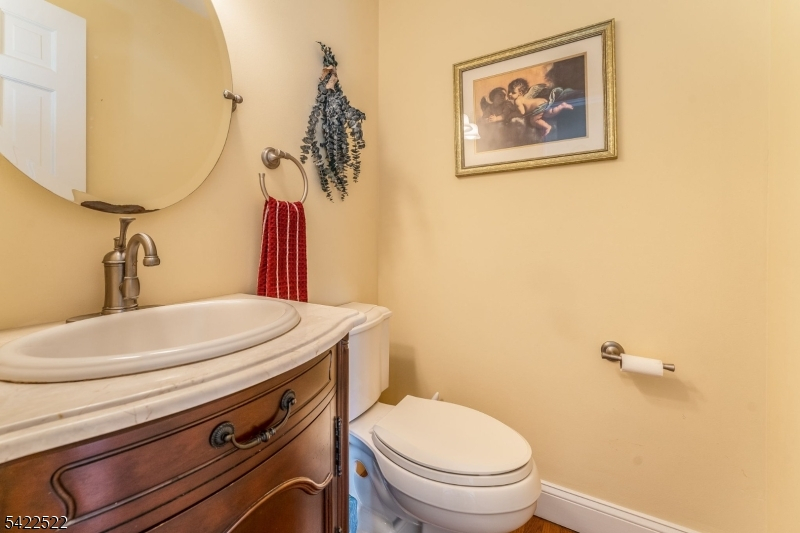
Breakfst,DiningRm,FamilyRm,Foyer,GarEnter,Kitchen,Laundry,LivingRm,PowderRm
Level 2:
4 Or More Bedrooms, Bath Main, Bath(s) Other, Storage Room
Level 3:
Attic
Level Other:
n/a
Room Features
Kitchen:
Breakfast Bar, Center Island, Pantry, See Remarks, Separate Dining Area
Dining Room:
Formal Dining Room
Master Bedroom:
Full Bath, Walk-In Closet
Bath:
Stall Shower
Interior Features
Square Foot:
n/a
Year Renovated:
n/a
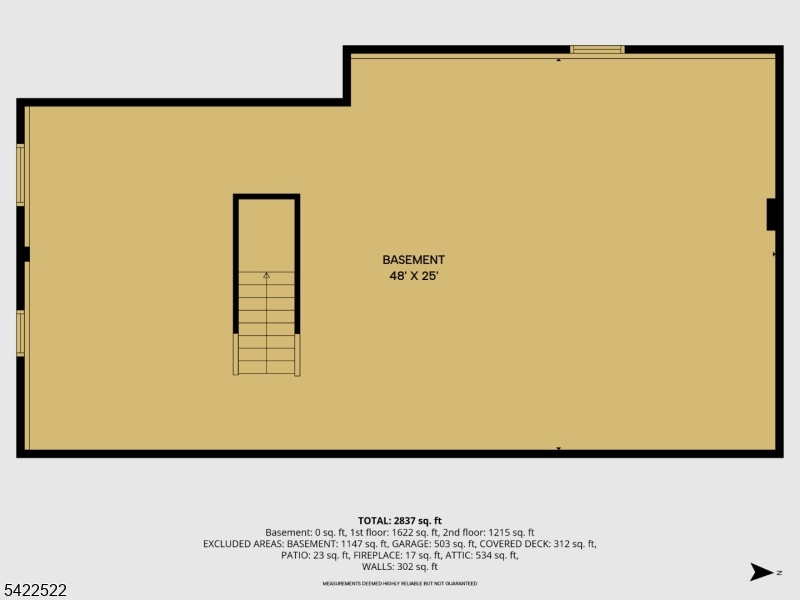
Basement:
Yes - Unfinished
Full Baths:
2
Half Baths:
1
Appliances:
Carbon Monoxide Detector, Dishwasher, Dryer, Kitchen Exhaust Fan, Microwave Oven, Range/Oven-Electric, Refrigerator, Self Cleaning Oven, Washer
Flooring:
Tile, Wood
Fireplaces:
1
Fireplace:
Family Room, Wood Stove-Freestanding
Interior:
CODetect,CeilHigh,Skylight,SmokeDet,StallShw,TubShowr,WlkInCls
Exterior Features
Garage Space:
2-Car
Garage:
Attached Garage, Garage Door Opener, Oversize Garage
Driveway:
2 Car Width, Additional Parking, Blacktop, See Remarks
Roof:
Asphalt Shingle
Exterior:
Vinyl Siding
Swimming Pool:
Yes
Pool:
Heated, In-Ground Pool
Utilities
Heating System:
Forced Hot Air
Heating Source:
Gas-Natural
Cooling:
Ceiling Fan, Central Air, House Exhaust Fan
Water Heater:
Gas
Water:
Public Water
Sewer:
Public Sewer
Services:
Cable TV Available
Lot Features
Acres:
0.51
Lot Dimensions:
n/a
Lot Features:
Level Lot, Open Lot
School Information
Elementary:
SPRUCERUN
Middle:
CLINTON MS
High School:
N.HUNTERDN
Community Information
County:
Hunterdon
Town:
Clinton Twp.
Neighborhood:
Wellington Heights
Application Fee:
n/a
Association Fee:
n/a
Fee Includes:
n/a
Amenities:
n/a
Pets:
n/a
Financial Considerations
List Price:
$850,000
Tax Amount:
$14,104
Land Assessment:
$125,100
Build. Assessment:
$329,300
Total Assessment:
$454,400
Tax Rate:
3.10
Tax Year:
2025
Ownership Type:
Fee Simple
Listing Information
MLS ID:
4030181
List Date:
05-27-2026
Days On Market:
3
Listing Broker:
WEICHERT REALTORS
Listing Agent:
Eileen Recame


Request More Information
Shawn and Diane Fox
RE/MAX American Dream
3108 Route 10 West
Denville, NJ 07834
Call: (973) 277-7853
Web: MorrisCountyLiving.com
