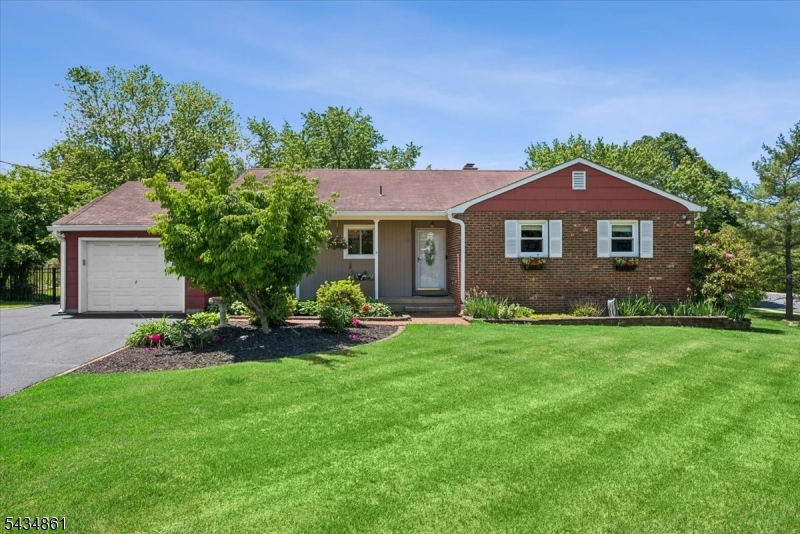
68 Voorhees Corner Rd
Raritan Twp, NJ 08822
Price: $629,000
GSMLS: 4030215Type: Single Family
Style: Ranch
Beds: 3
Baths: 2 Full
Garage: 1-Car
Year Built: 1978
Acres: 0.71
Property Tax: $9,526
Description
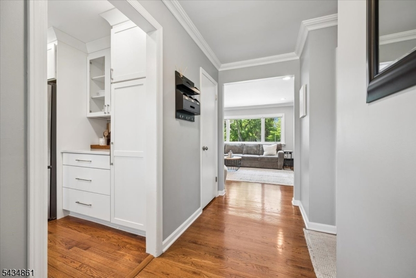
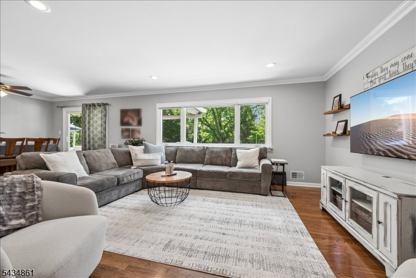
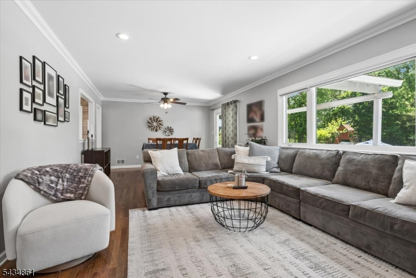
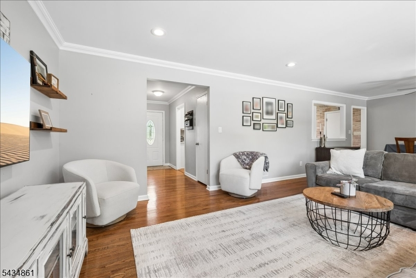
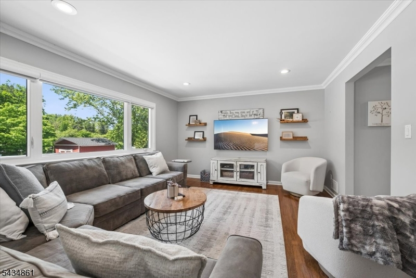
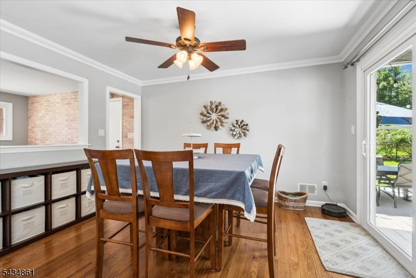
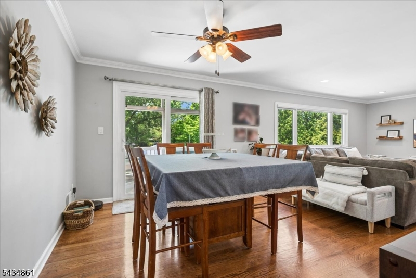
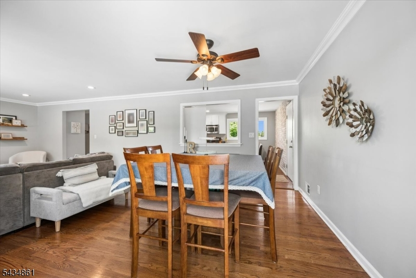
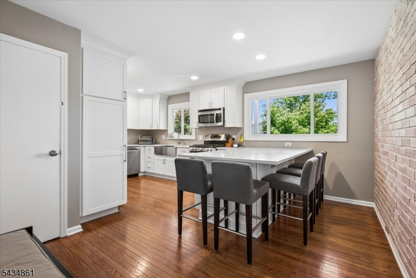
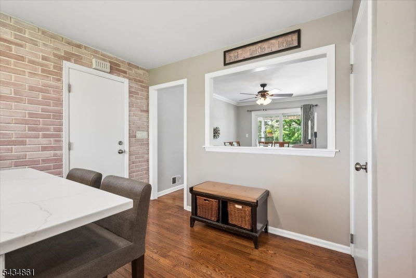
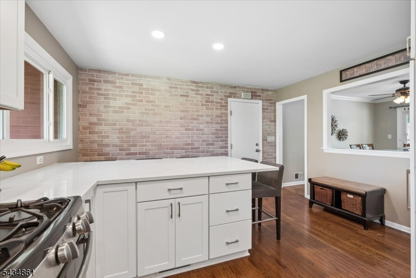
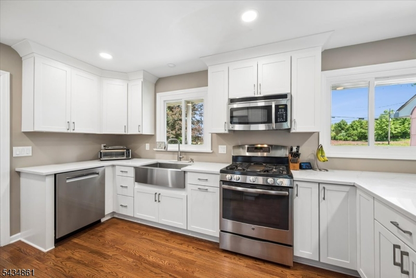
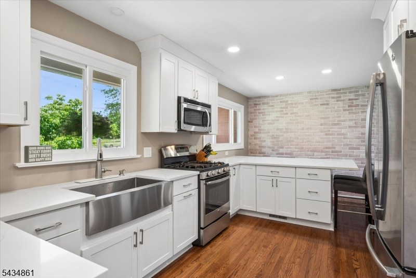
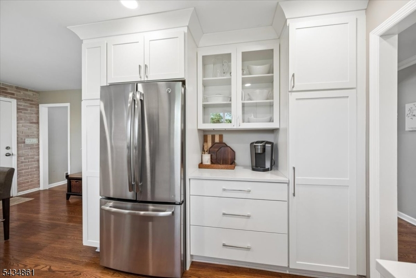
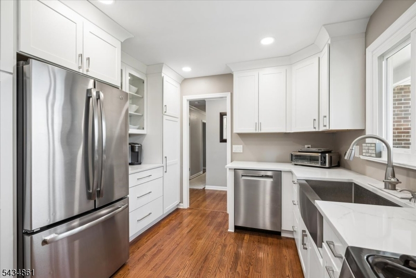
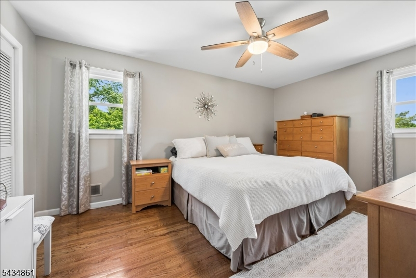
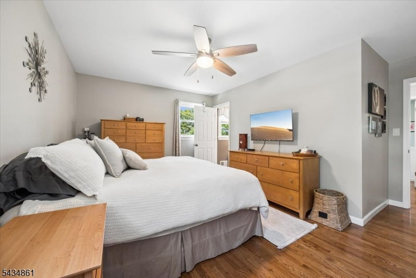
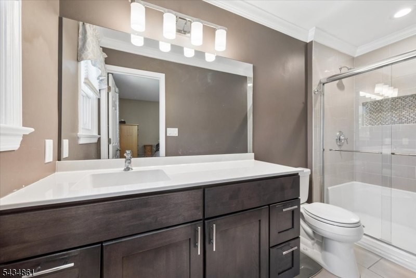
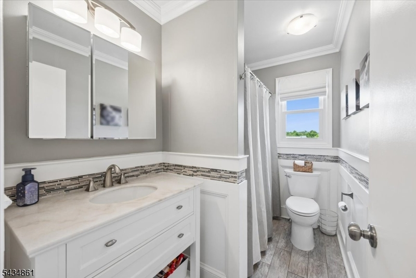
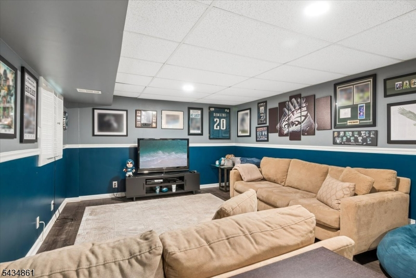
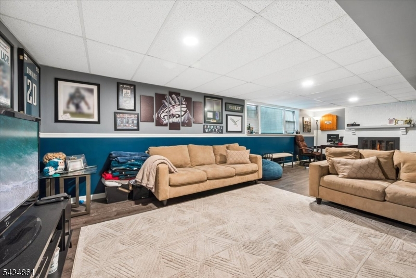
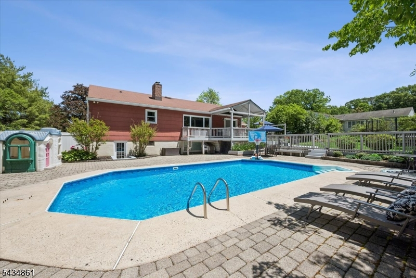
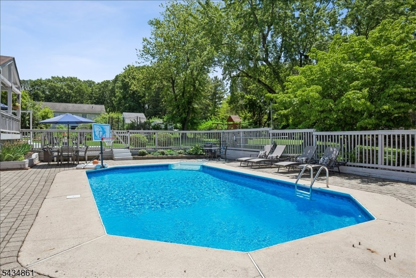
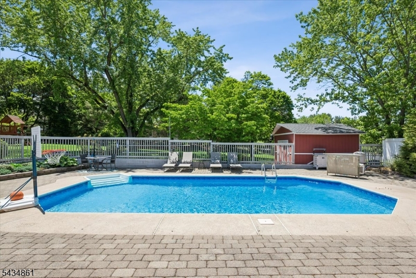
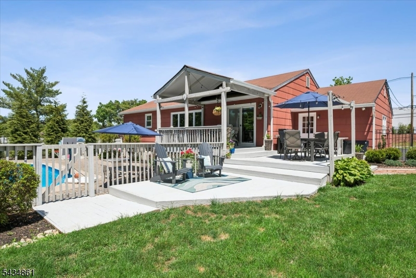
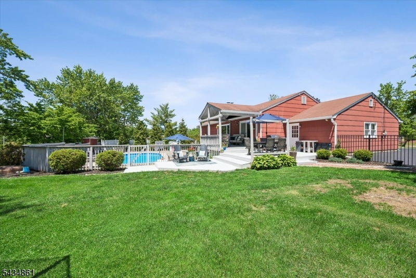
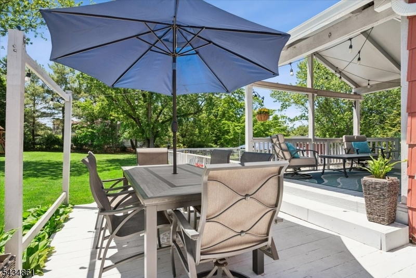
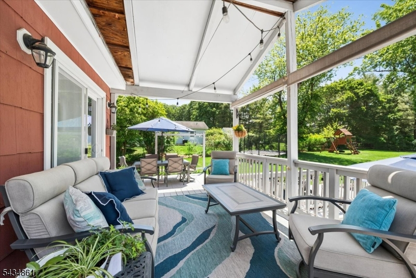
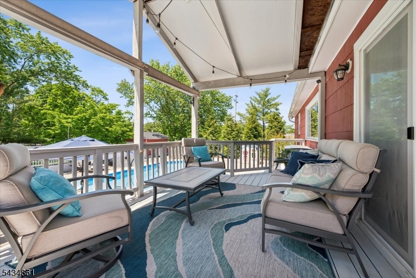
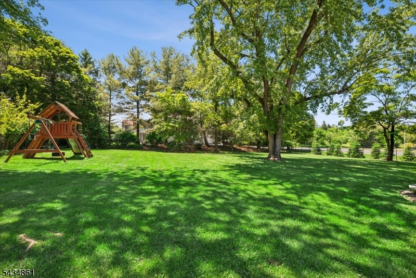
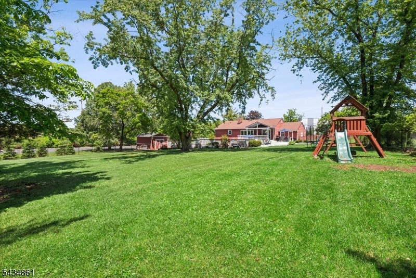
Welcome home to this beautifully updated ranch with a resort-style backyard, located in desirable Raritan Township. Fresh, modern, and impeccably maintained, this home features a spacious eat-in kitchen with custom cabinetry, stainless steel appliances, oversized breakfast bar, and quartz countertops. Stunning hardwood floors run throughout the first level, and all bedrooms are thoughtfully positioned away from the main living area, including the primary suite, which boasts its own en-suite bath and double closets. The partially finished walkout basement adds exceptional additional living space and features a spacious 28x13 family room with a wood-burning fireplace, separate recreational room, and additional storage. The property also boasts PUBLIC sewer. As you step outside, you are greeted to an entertainer's dream with a multi-tiered deck featuring a partial roof enclosure overlooking a gorgeous in-ground pool surrounded by a large paver patio, and beyond that, a fully fenced, level, open yard perfect for play, relaxation, and outdoor gatherings. This move-in-ready home is a rare find in today's market and a must-see.
Rooms Sizes
Kitchen:
20x10
Dining Room:
10x13 First
Living Room:
18x13 First
Family Room:
28x13 Basement
Den:
n/a
Bedroom 1:
16x12 First
Bedroom 2:
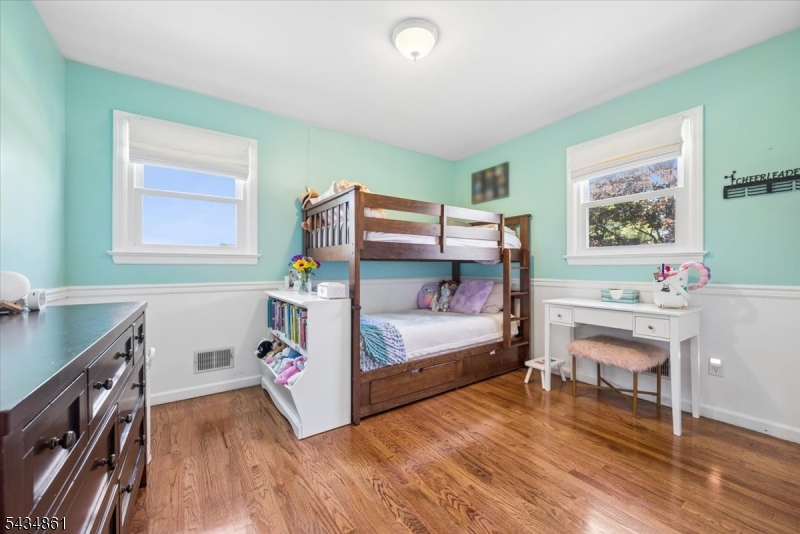
12x11 First
Bedroom 3:
12x10 First
Bedroom 4:
n/a
Room Levels
Basement:
Family Room, Laundry Room, Rec Room, Storage Room, Utility Room, Walkout
Ground:
n/a
Level 1:
3Bedroom,BathMain,BathOthr,DiningRm,Foyer,GarEnter,Kitchen,LivingRm,OutEntrn,Porch,SeeRem
Level 2:
n/a
Level 3:
n/a
Level Other:
n/a
Room Features
Kitchen:
Breakfast Bar, Eat-In Kitchen
Dining Room:
Living/Dining Combo
Master Bedroom:
1st Floor, Full Bath
Bath:
Stall Shower
Interior Features
Square Foot:
n/a
Year Renovated:
2024
Basement:
Yes - Finished-Partially, Full, Walkout
Full Baths:
2
Half Baths:
0
Appliances:
Carbon Monoxide Detector, Dishwasher, Dryer, Microwave Oven, Range/Oven-Gas, Refrigerator, See Remarks, Washer
Flooring:
Carpeting, Vinyl-Linoleum, Wood
Fireplaces:
1
Fireplace:
Family Room, Wood Burning
Interior:
Blinds,CODetect,Drapes,SmokeDet,StallShw,TubShowr
Exterior Features
Garage Space:
1-Car
Garage:
Attached Garage
Driveway:
2 Car Width, Blacktop
Roof:
Asphalt Shingle
Exterior:
Brick, Clapboard
Swimming Pool:
Yes
Pool:
In-Ground Pool
Utilities
Heating System:
1 Unit, Forced Hot Air
Heating Source:
Electric, Gas-Natural
Cooling:
1 Unit, Central Air
Water Heater:
Gas
Water:
Public Water
Sewer:
Public Sewer
Services:
Cable TV Available, Garbage Extra Charge
Lot Features
Acres:
0.71
Lot Dimensions:
n/a
Lot Features:
Level Lot
School Information
Elementary:
Barley She
Middle:
JP Case MS
High School:
Hunterdon
Community Information
County:
Hunterdon
Town:
Raritan Twp.
Neighborhood:
n/a
Application Fee:
n/a
Association Fee:
n/a
Fee Includes:
n/a
Amenities:
n/a
Pets:
Yes
Financial Considerations
List Price:
$629,000
Tax Amount:
$9,526
Land Assessment:
$153,600
Build. Assessment:
$160,900
Total Assessment:
$314,500
Tax Rate:
3.03
Tax Year:
2025
Ownership Type:
Fee Simple
Listing Information
MLS ID:
4030215
List Date:
05-27-2026
Days On Market:
0
Listing Broker:
BHHS FOX & ROACH
Listing Agent:
Anthony Deluccia


Request More Information
Shawn and Diane Fox
RE/MAX American Dream
3108 Route 10 West
Denville, NJ 07834
Call: (973) 277-7853
Web: MorrisCountyLiving.com
