37 Green Rd
Sparta Twp, NJ 07871
Price: $599,000
GSMLS: 4030217Type: Single Family
Style: Custom Home
Beds: 3
Baths: 2 Full & 1 Half
Garage: 2-Car
Year Built: 1978
Acres: 0.87
Property Tax: $13,197
Description
Open House Saturday 12PM–3PM.
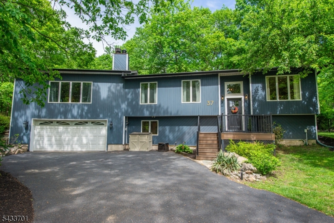
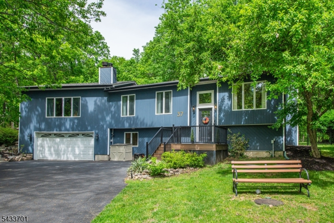
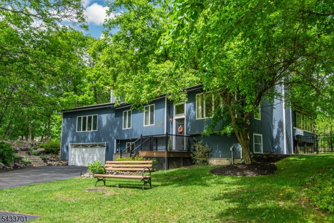
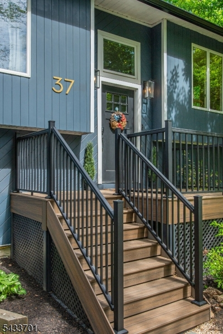
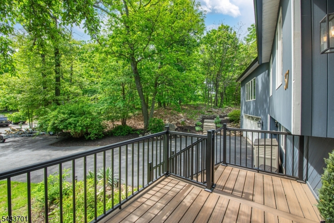
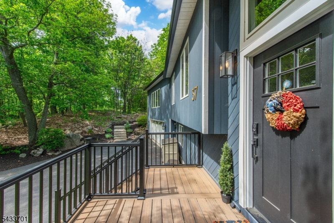
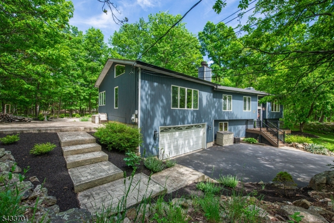
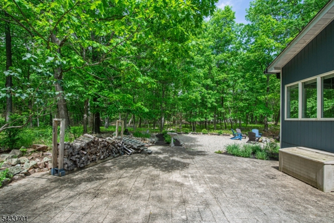
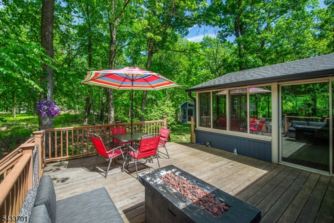
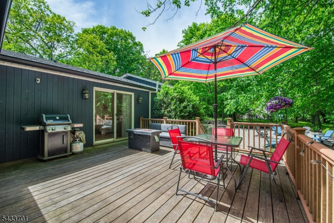
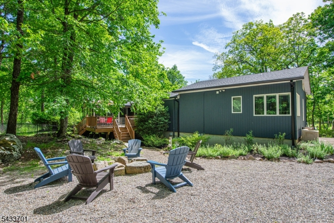
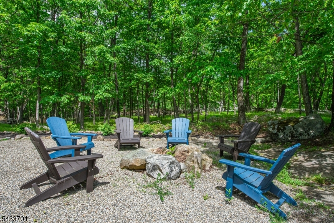
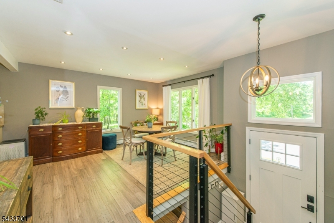
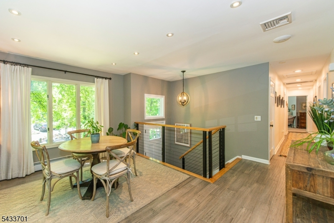
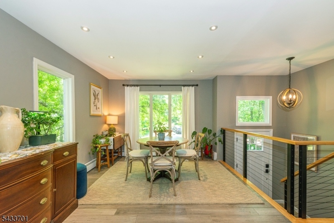
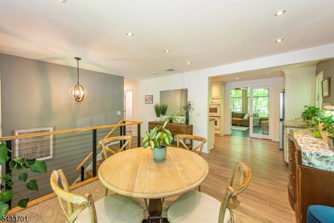
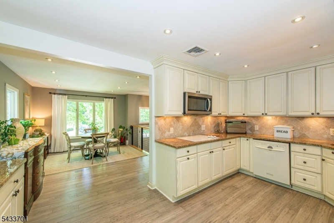
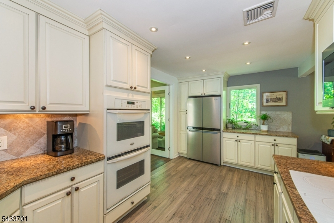
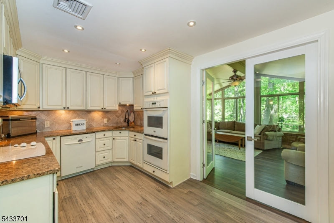
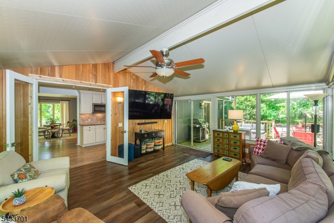
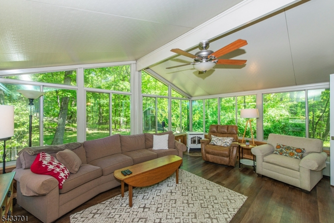
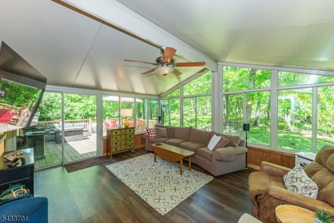
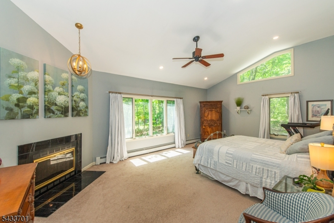
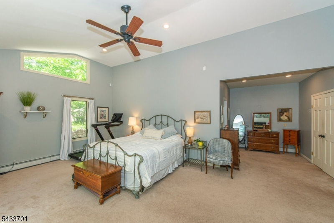
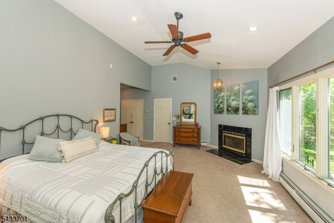
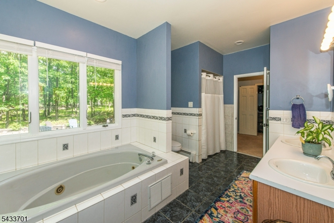
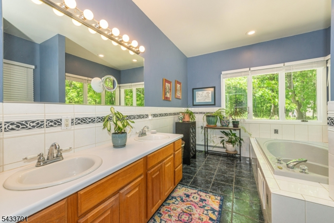
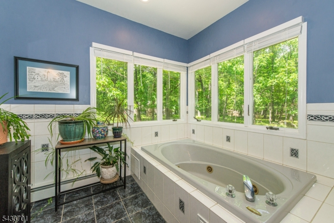
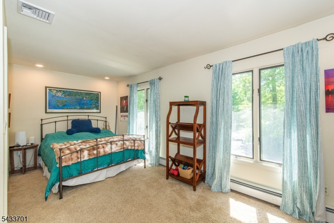
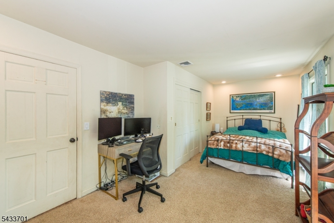
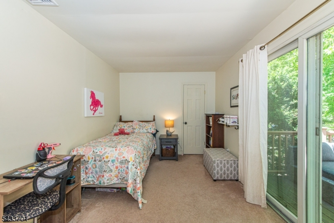
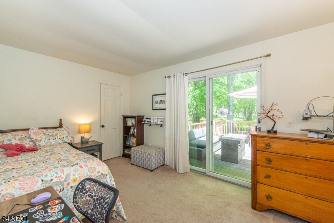
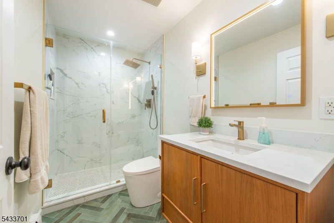
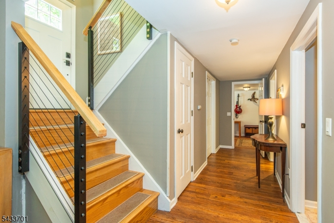
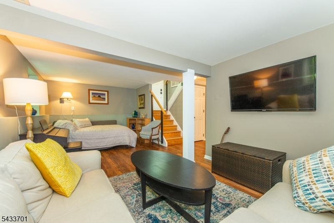
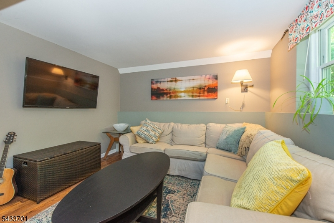
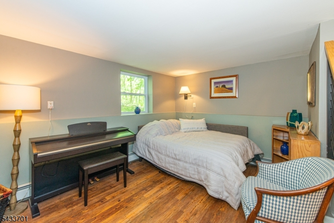
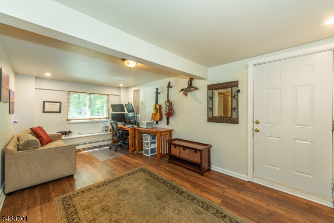
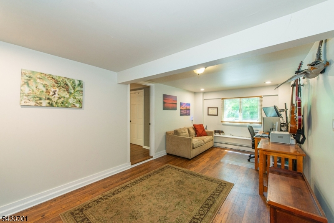
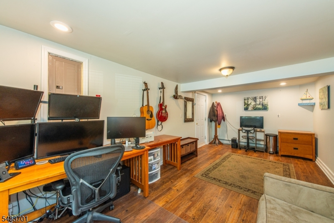
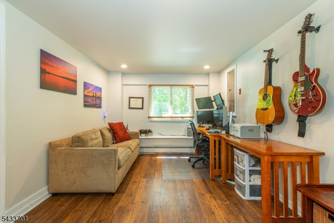
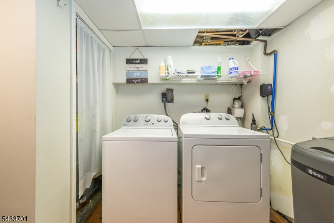
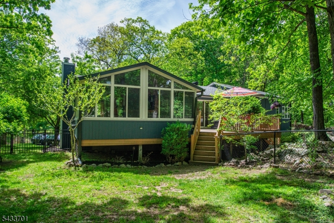
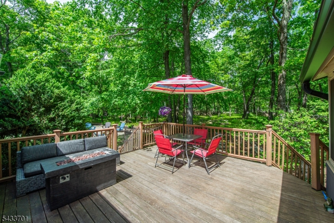
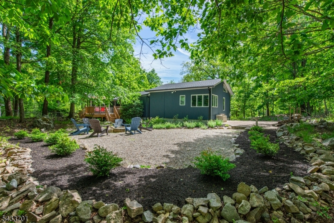
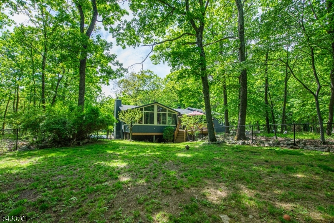
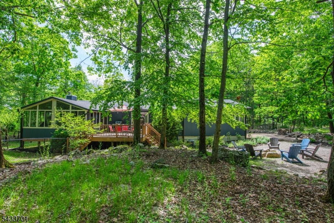
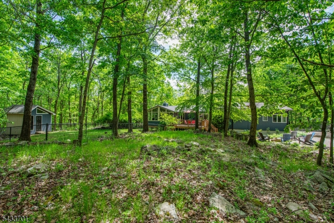
This beautifully updated & expanded custom home offers style, exceptional space, a private setting just minutes from all Sparta has to offer. Eye catching curb appeal with a modern edge starts with Trex front steps and welcoming entry. Inside, an open and thoughtfully designed layout with updated finishes, abundant natural light, and spaces that feel warm and comfortable. The updated kitchen is designed for everyday living and entertaining with generous cabinetry, expansive workspace, double ovens, and seamless flow into the dining area. The incredible sunroom overlooking the peaceful, wooded .92-acre property is an inviting retreat in every season with access to the deck and property. Upstairs, a fully renovated hall bath serves two spacious secondary bedrooms, while the oversized primary suite feels like a private escape with vaulted ceilings, a cozy fireplace, walk-in closet, and an impressive ensuite bath. The lower level offers exceptional flexibility with full size windows bringing in natural light and space for a family room, home office, guest suite area, plus laundry and abundant storage. Oversized two-car garage and expanded driveway provide parking for everyone. Outside, enjoy a patio, fenced yard, firepit area, and beautiful wooded surroundings for privacy. Close to shops, restaurants, schools, and commuter routes. Truly special home with character, updates, and space plus newer well pump, septic pump, water softener, water heater. New gutters.Rooms Sizes
Kitchen:
17x12 Second
Dining Room:
11x12 Second
Living Room:
17x11 Second
Family Room:
21x11 First
Den:
n/a
Bedroom 1:
24x20 Second
Bedroom 2:
20x10 Second
Bedroom 3:
15x10 Second
Bedroom 4:
n/a
Room Levels
Basement:
n/a
Ground:
n/a
Level 1:
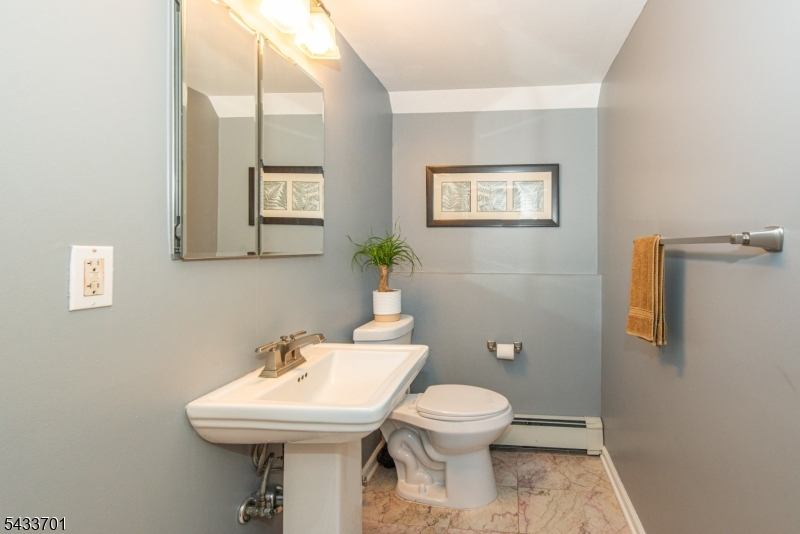
FamilyRm,GarEnter,Laundry,Office,PowderRm,Storage
Level 2:
3 Bedrooms, Bath Main, Bath(s) Other, Dining Room, Kitchen, Living Room
Level 3:
n/a
Level Other:
n/a
Room Features
Kitchen:
Separate Dining Area
Dining Room:
Formal Dining Room
Master Bedroom:
Fireplace, Full Bath, Walk-In Closet
Bath:
Jetted Tub, Stall Shower
Interior Features
Square Foot:
n/a
Year Renovated:
2018
Basement:
No
Full Baths:
2
Half Baths:
1
Appliances:
Carbon Monoxide Detector, Cooktop - Electric, Dishwasher, Dryer, Generator-Hookup, Refrigerator, Wall Oven(s) - Electric, Washer, Water Softener-Own
Flooring:
Carpeting, Laminate, Tile
Fireplaces:
2
Fireplace:
Bedroom 1, Living Room, Pellet Stove, Wood Burning
Interior:
Cathedral Ceiling, Walk-In Closet
Exterior Features
Garage Space:
2-Car
Garage:
Attached Garage
Driveway:
2 Car Width, Additional Parking, Blacktop
Roof:
Asphalt Shingle
Exterior:
Wood
Swimming Pool:
No
Pool:
n/a
Utilities
Heating System:
1 Unit, Baseboard - Hotwater
Heating Source:
Oil Tank Above Ground - Inside
Cooling:
1 Unit, Central Air
Water Heater:
Electric
Water:
Well
Sewer:
Septic
Services:
Cable TV, Garbage Extra Charge
Lot Features
Acres:
0.87
Lot Dimensions:
n/a
Lot Features:
Level Lot, Wooded Lot
School Information
Elementary:
SPARTA
Middle:
SPARTA
High School:
SPARTA
Community Information
County:
Sussex
Town:
Sparta Twp.
Neighborhood:
n/a
Application Fee:
n/a
Association Fee:
n/a
Fee Includes:
n/a
Amenities:
n/a
Pets:
Yes
Financial Considerations
List Price:
$599,000
Tax Amount:
$13,197
Land Assessment:
$149,800
Build. Assessment:
$210,000
Total Assessment:
$359,800
Tax Rate:
3.67
Tax Year:
2025
Ownership Type:
Fee Simple
Listing Information
MLS ID:
4030217
List Date:
05-27-2026
Days On Market:
1
Listing Broker:
KELLER WILLIAMS INTEGRITY
Listing Agent:
Heidi Byrne


Request More Information
Shawn and Diane Fox
RE/MAX American Dream
3108 Route 10 West
Denville, NJ 07834
Call: (973) 277-7853
Web: MorrisCountyLiving.com
