26 Arowana Rd
Randolph Twp, NJ 07869
Price: $4,500
GSMLS: 4030230Type: Condo/Townhouse/Co-op
Beds: 3
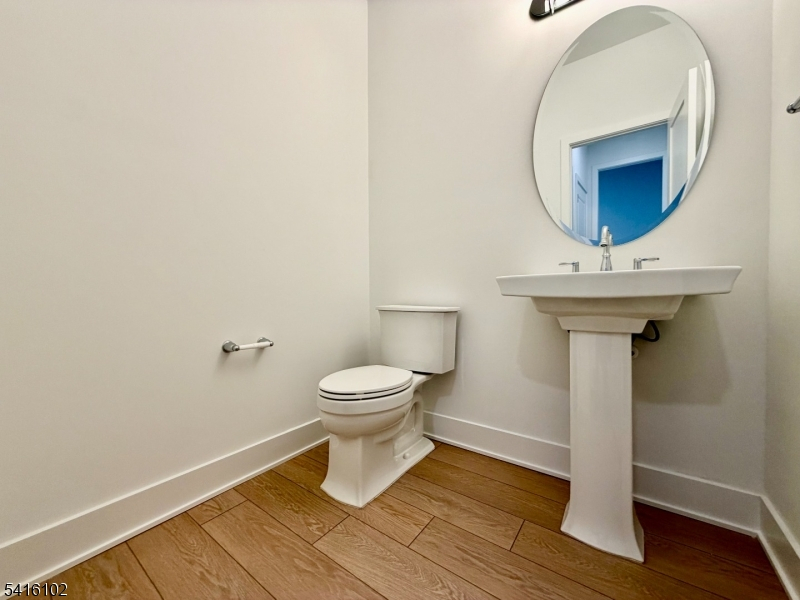
Baths: 2 Full & 1 Half
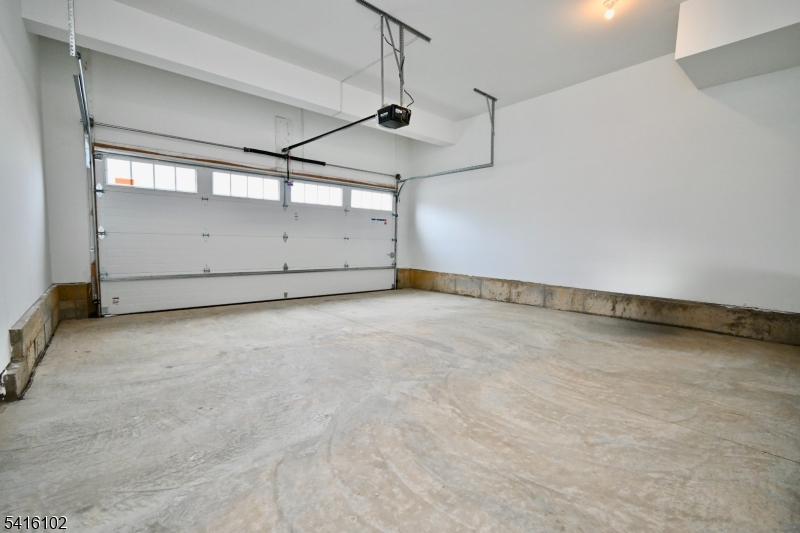
Garage: 2-Car
Basement: Yes
Year Built: 2026
Pets: No
Available: Immediately
Description
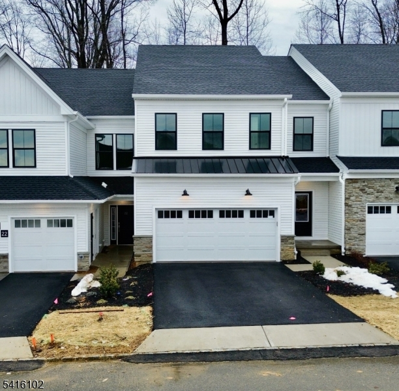
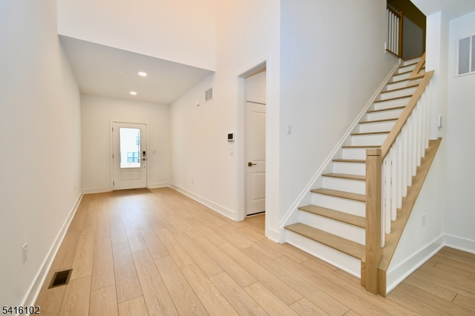
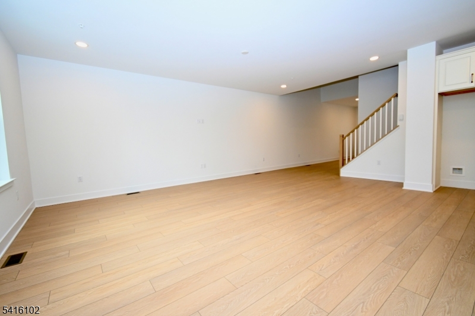
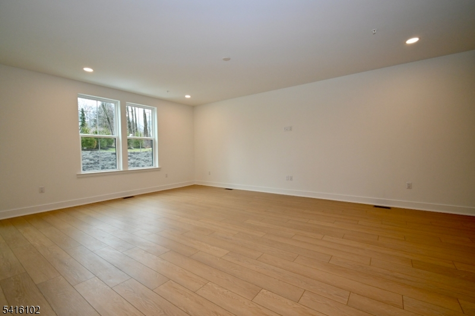
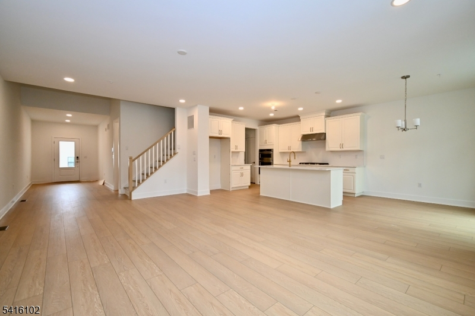
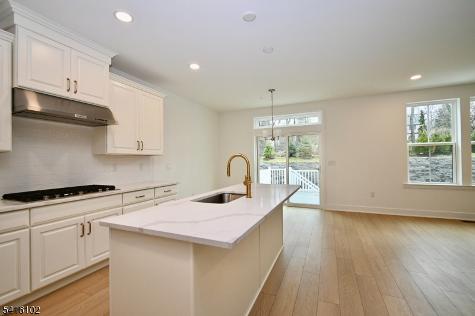
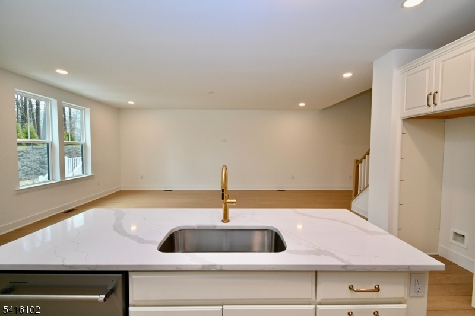
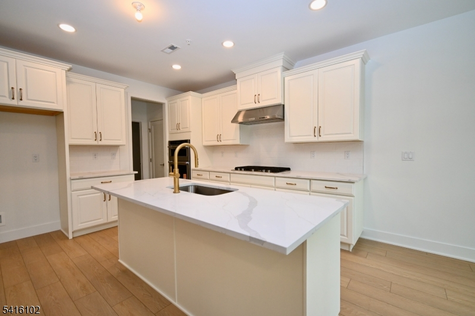
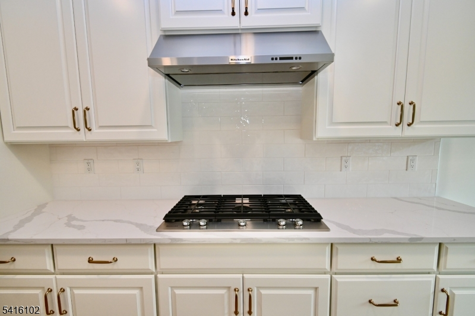
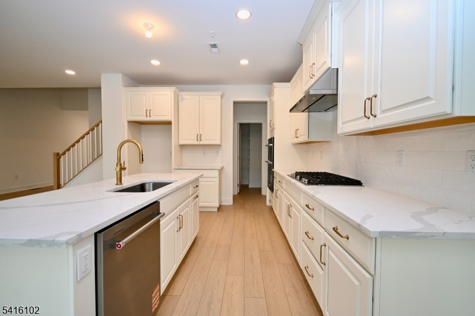
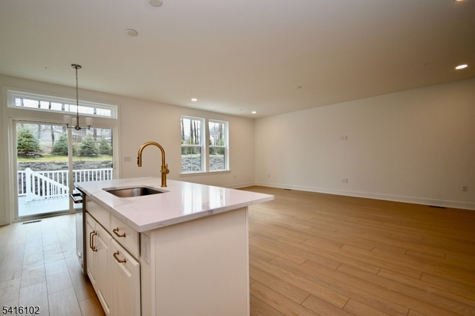
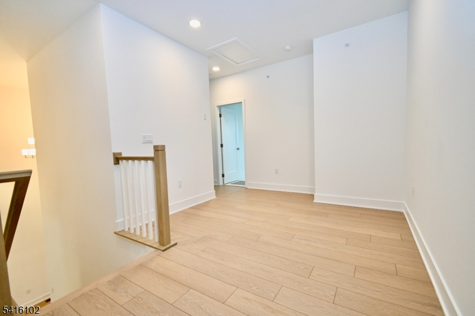
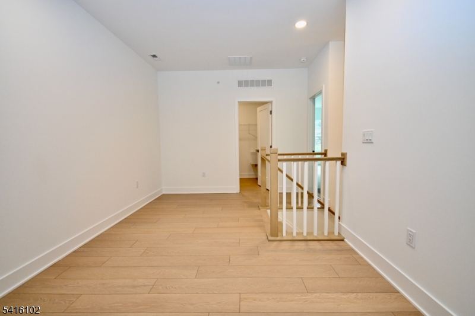
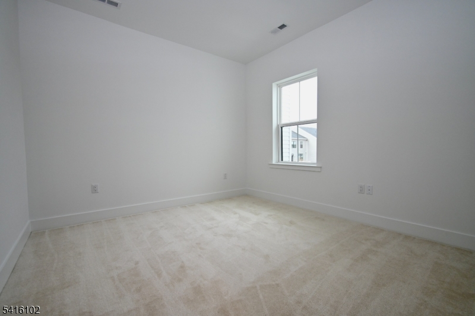
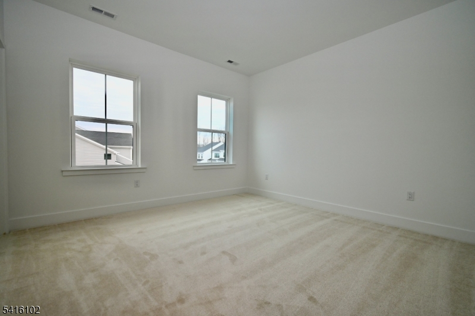
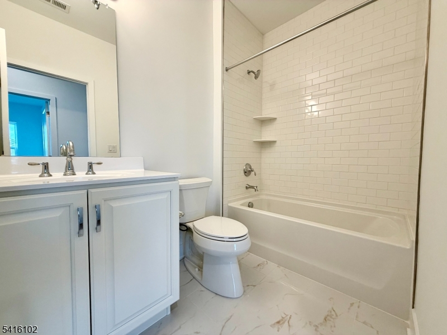
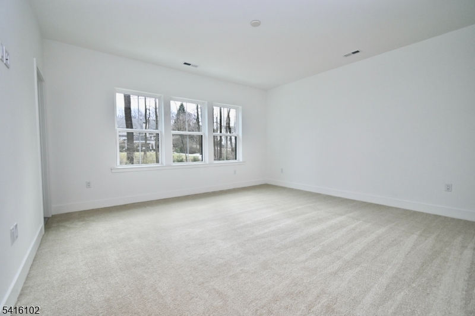
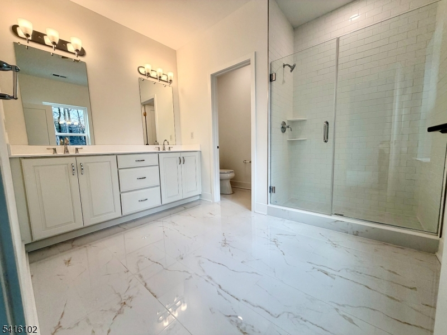
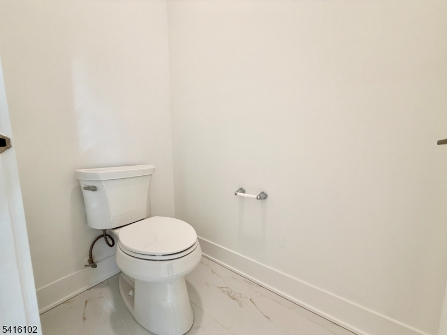
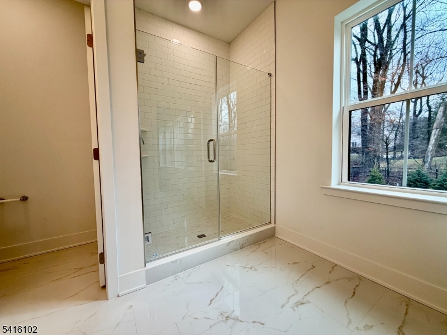
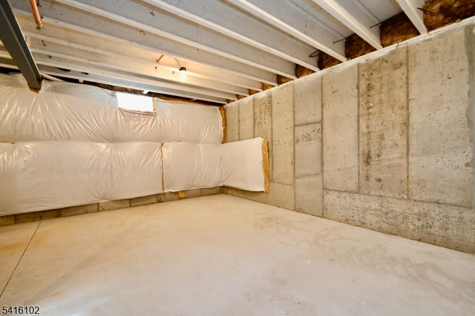
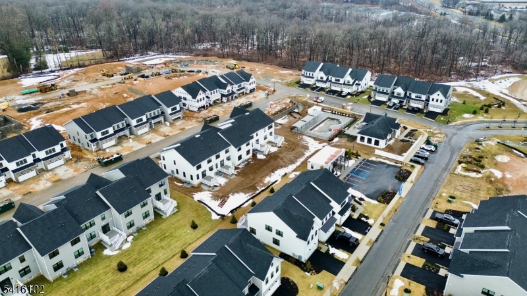
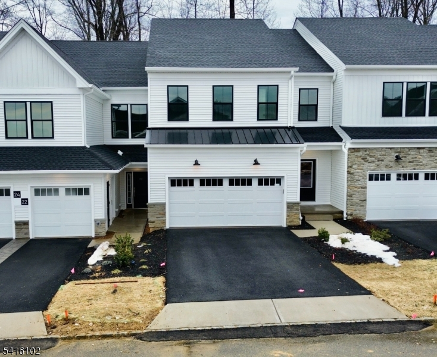
Welcome to 26 Arowana Road, a stunning new construction luxury townhome by Toll Brothers located in the highly sought-after Oaks at Randolph community that is ready to move in. Thoughtfully designed with modern living in mind. This elegant residence offers 3 spacious bedrooms, 2.5 bathrooms, and beautifully crafted living spaces. Step inside to discover a bright open-concept floor plan that seamlessly connects the kitchen, dining area, and expansive great room perfect for both everyday living and entertaining. The designer kitchen features a large center island, abundant cabinetry, and premium finishes, making it the true heart of the home.Upstairs, the primary suite offers a peaceful retreat with a generous walk-in closet and a spa-inspired bath complete with dual vanities and a luxurious shower. The upgrades include premier cabinetry, 36 inch gas cooktop with cooktop hood, stainless 30 inch combination wall oven with microwave, quartz countertops, luxury vinyl plank flooring, rear gas line for barbecue, LED recessed canless lighting, toll brothers smart house technology, kohler faucets, spacious rear deck, kohler comfort height toiletry, basement plumbed for bath, and much more. A must see!
Rental Info
Lease Terms:
1 Year, Negotiable
Required:
1MthAdvn,1.5MthSy,CredtRpt,IncmVrfy,TenAppl
Tenant Pays:
Cable T.V., Electric, Gas, Heat, Hot Water, Sewer, Water
Rent Includes:
Maintenance-Common Area, Trash Removal
Tenant Use Of:
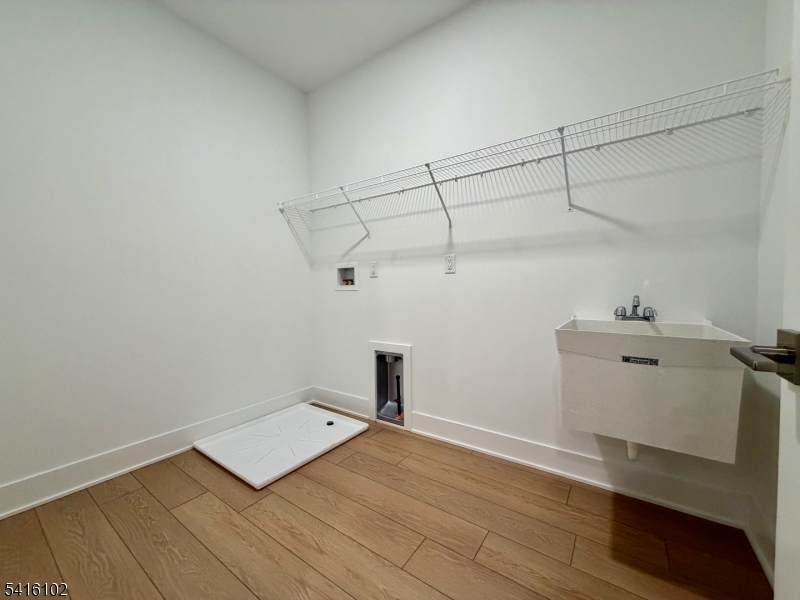
Basement, Laundry Facilities, See Remarks
Furnishings:
Unfurnished
Age Restricted:
No
Handicap:
n/a
General Info
Square Foot:
n/a
Renovated:
n/a
Rooms:
9
Room Features:
n/a
Interior:
Carbon Monoxide Detector, Smoke Detector, Walk-In Closet
Appliances:
Carbon Monoxide Detector, Cooktop - Gas, Dishwasher, Kitchen Exhaust Fan, Microwave Oven, Wall Oven(s) - Gas
Basement:
Yes - Full, Unfinished
Fireplaces:
No
Flooring:
Carpeting, Marble, Tile, Vinyl-Linoleum
Exterior:
Deck, Thermal Windows/Doors
Amenities:
Club House, Exercise Room, Pool-Outdoor
Room Levels
Basement:
Utility Room
Ground:
n/a
Level 1:
Bath(s) Other, Dining Room, Foyer, Kitchen, Living Room
Level 2:
3 Bedrooms, Laundry Room, Loft
Level 3:
Attic
Room Sizes
Kitchen:
13x12 First
Dining Room:
13x09 First
Living Room:
22x15 First
Family Room:
n/a
Bedroom 1:
16x15 Second
Bedroom 2:
13x12 Second
Bedroom 3:
12x11 Second
Parking
Garage:
2-Car
Description:
Built-In Garage
Parking:
2
Lot Features
Acres:
n/a
Dimensions:
n/a
Lot Description:
Level Lot, Open Lot
Road Description:
n/a
Zoning:
RES
Utilities
Heating System:
2 Units, Forced Hot Air, Multi-Zone
Heating Source:
Gas-Natural
Cooling:
2 Units, Central Air
Water Heater:
n/a
Utilities:
Electric, Gas-Natural
Water:
Public Water
Sewer:
Public Sewer
Services:
Cable TV
School Information
Elementary:
n/a
Middle:
n/a
High School:
Randolph High School (9-12)
Community Information
County:
Morris
Town:
Randolph Twp.
Neighborhood:
OAKS AT RANDOLPH
Location:
Residential Area
Listing Information
MLS ID:
4030230
List Date:
05-27-2026
Days On Market:
1
Listing Broker:
JUBA TEAM REALTY
Listing Agent:
Nicolaus Juba





Request More Information
Shawn and Diane Fox
RE/MAX American Dream
3108 Route 10 West
Denville, NJ 07834
Call: (973) 277-7853
Web: MorrisCountyLiving.com
